336 Grand Central Avenue,Amityville, NY 11701
Amityville, NY 11701

Description
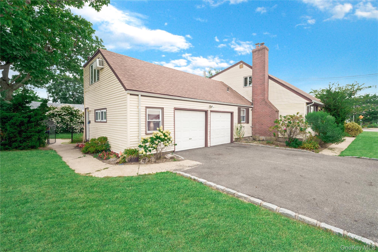
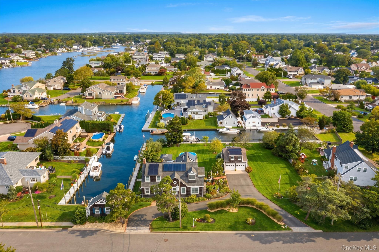
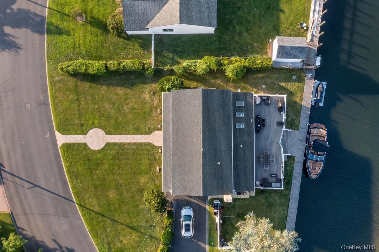
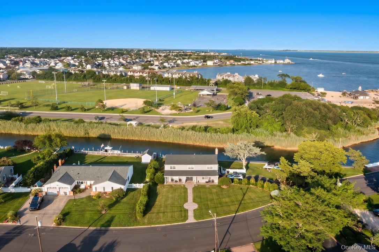
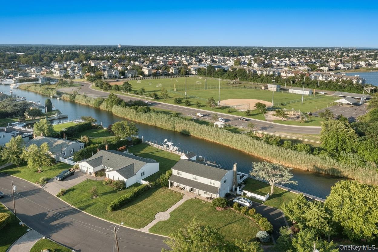
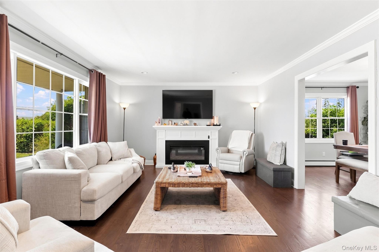
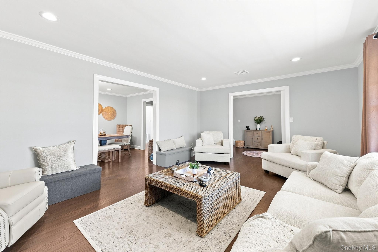
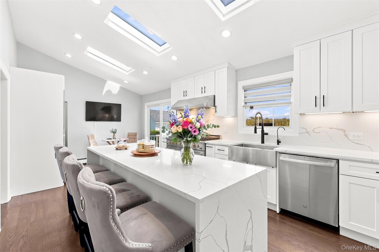
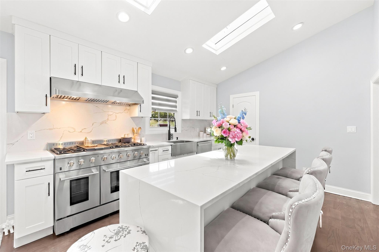
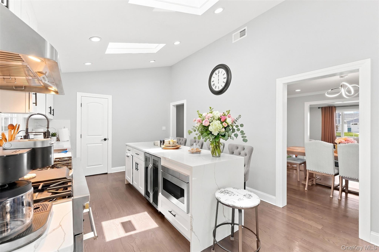
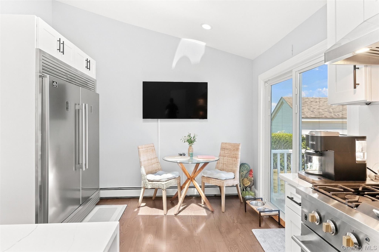
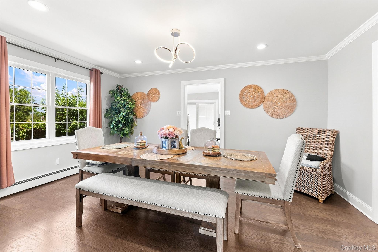
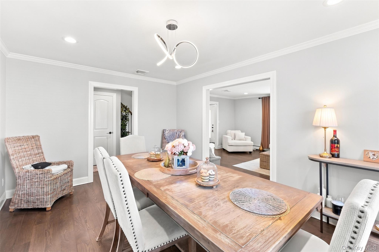
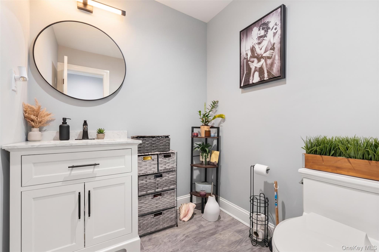
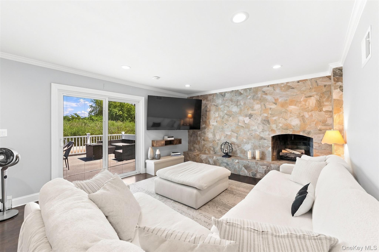
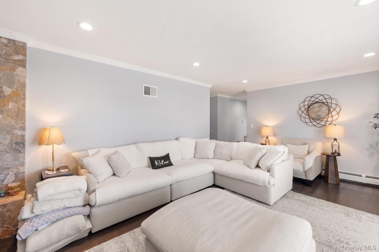
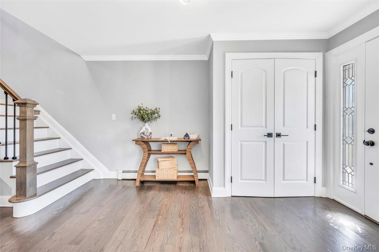
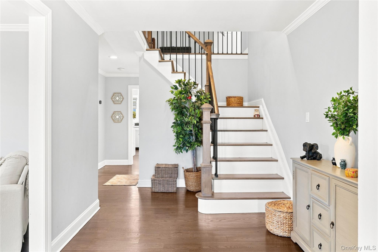
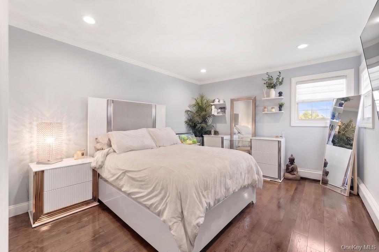
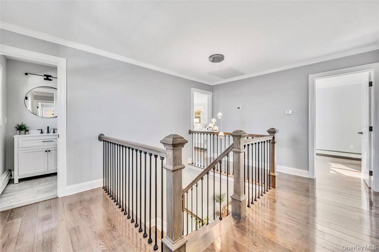
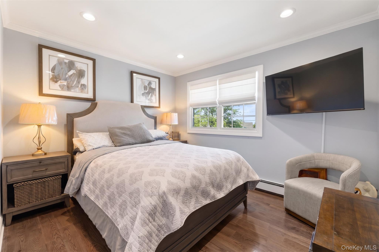
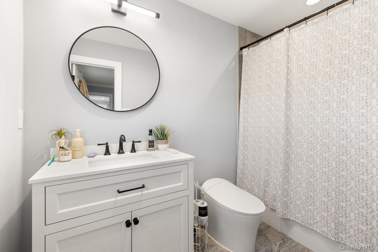
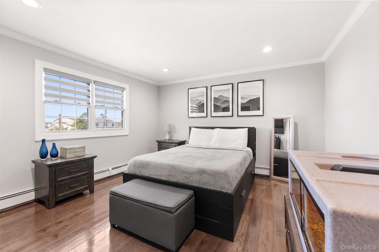
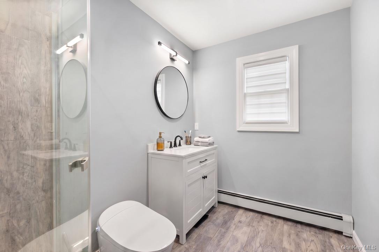
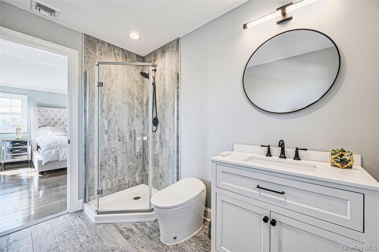
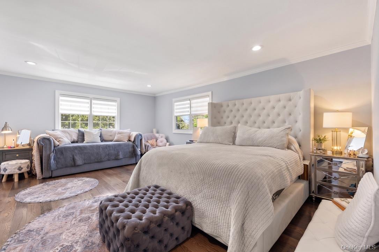
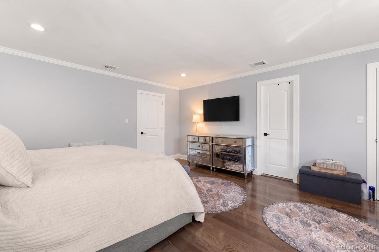
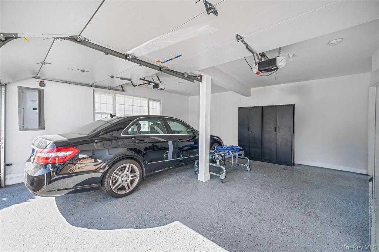
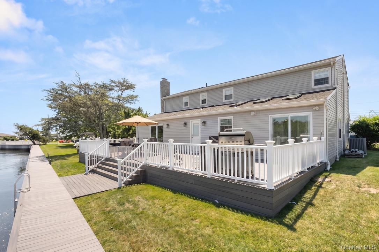
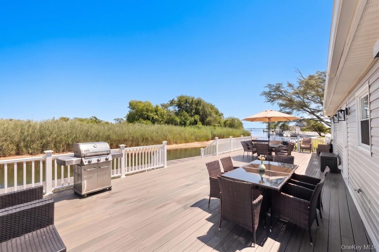
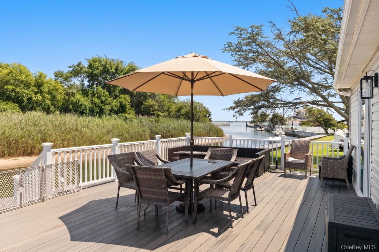
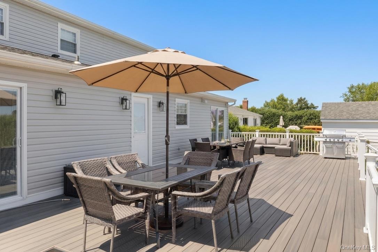
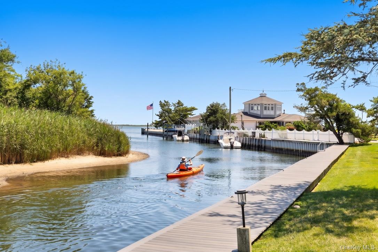
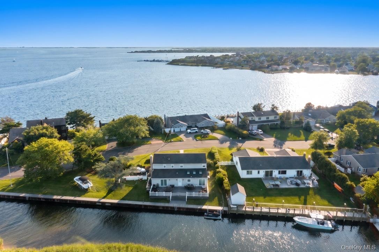
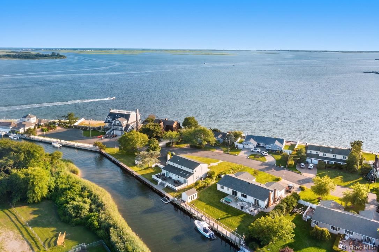
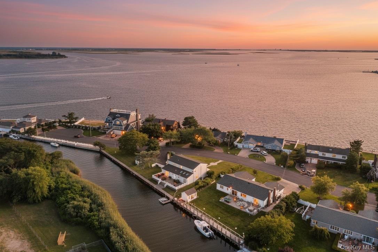
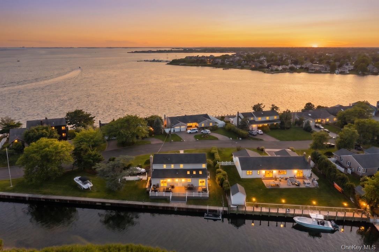
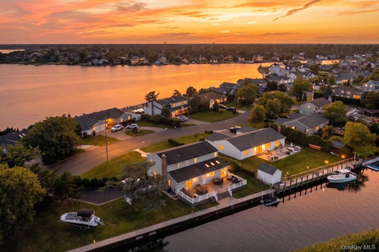
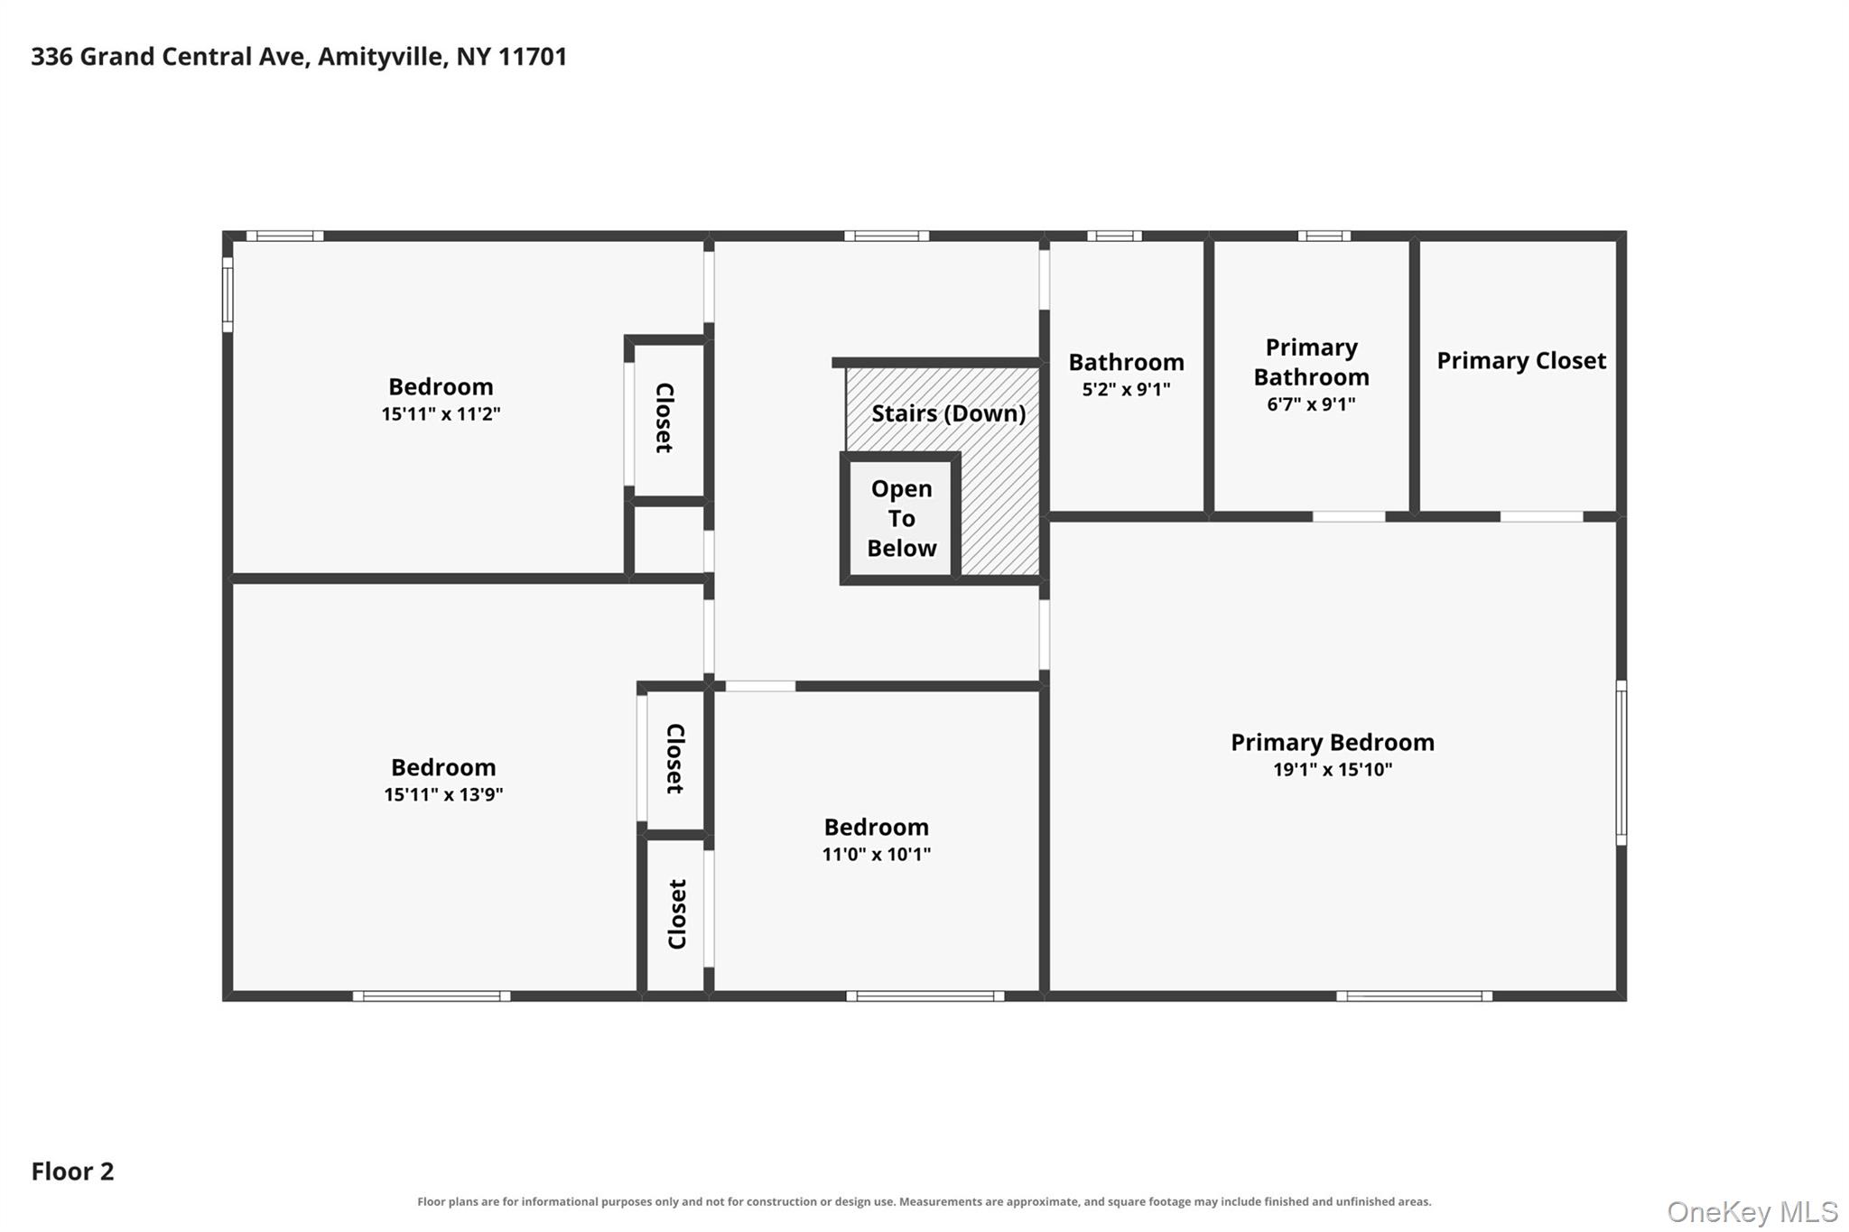
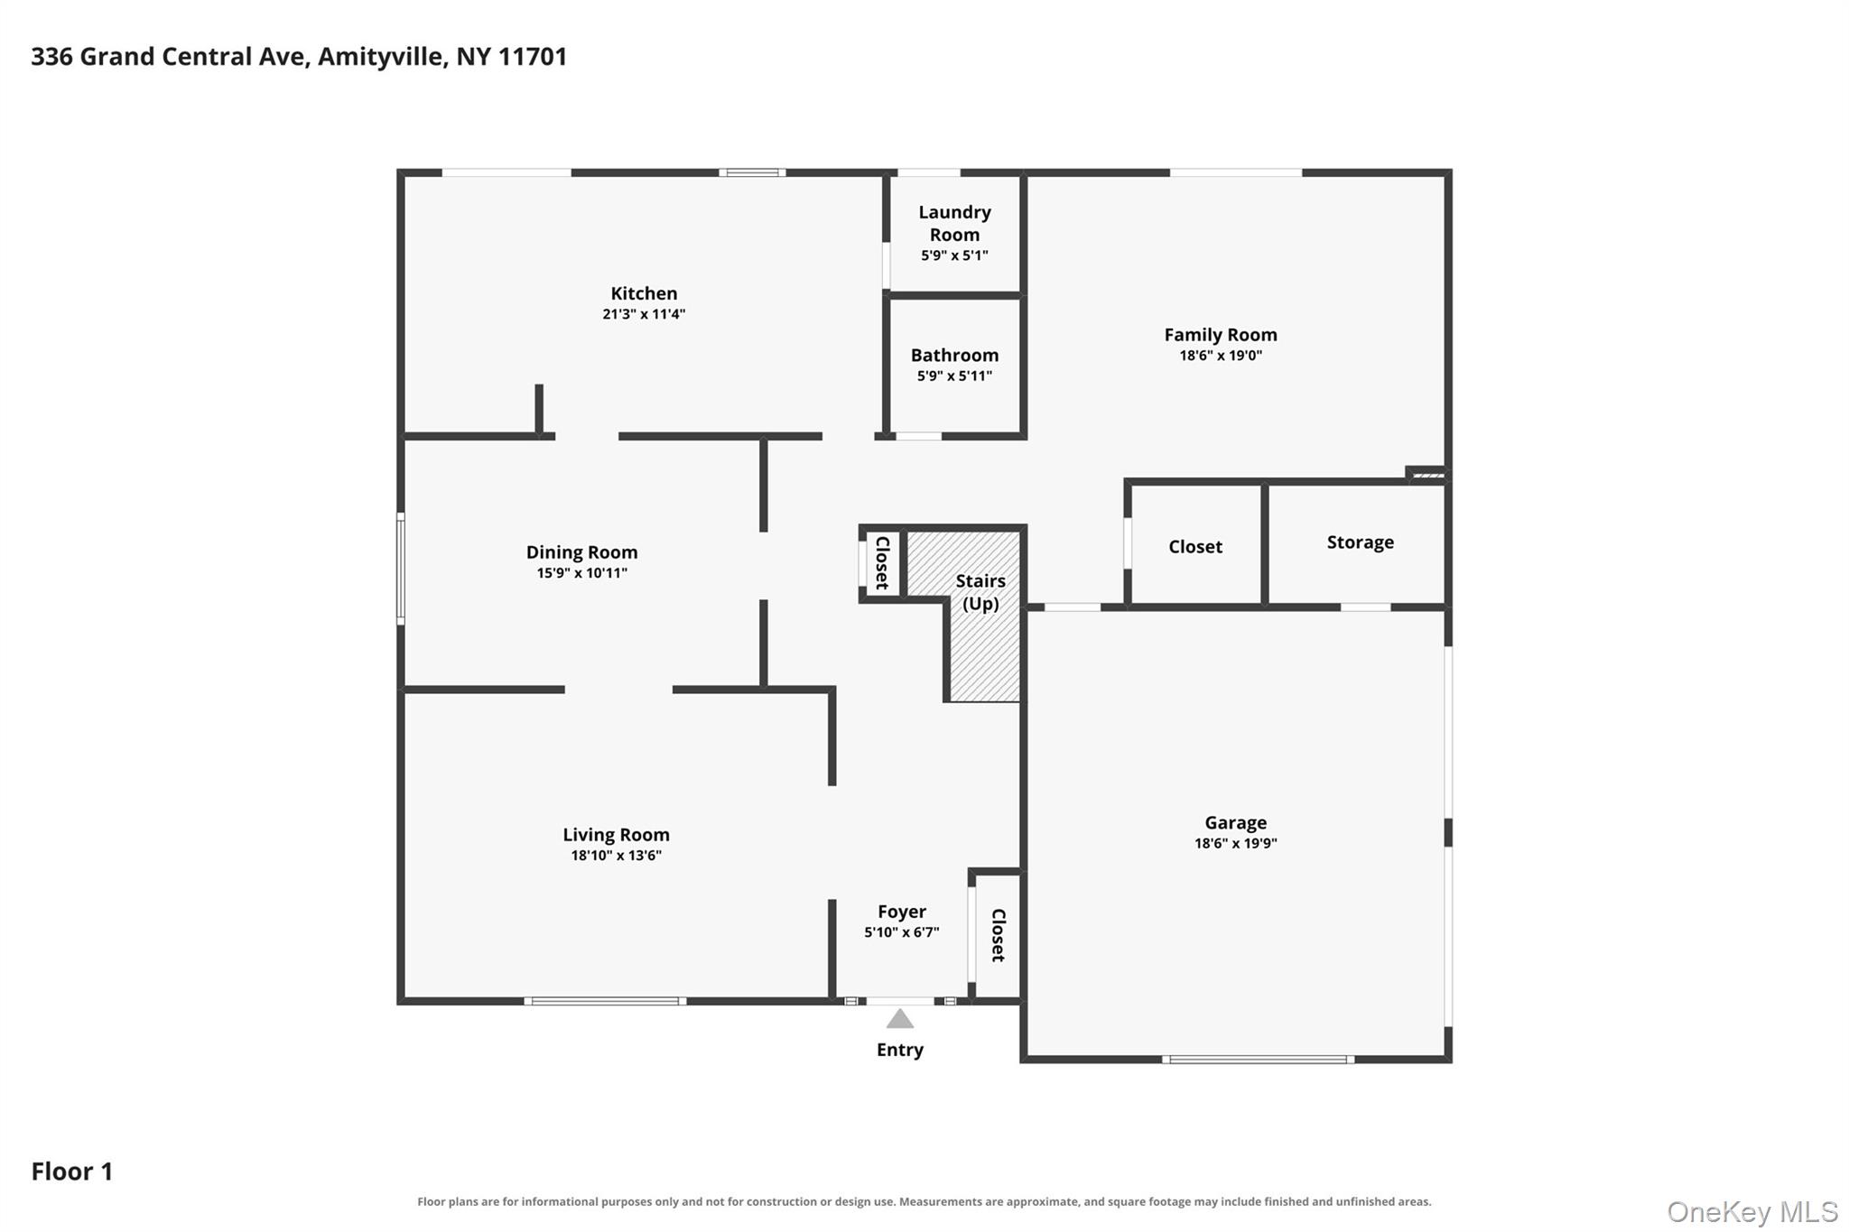
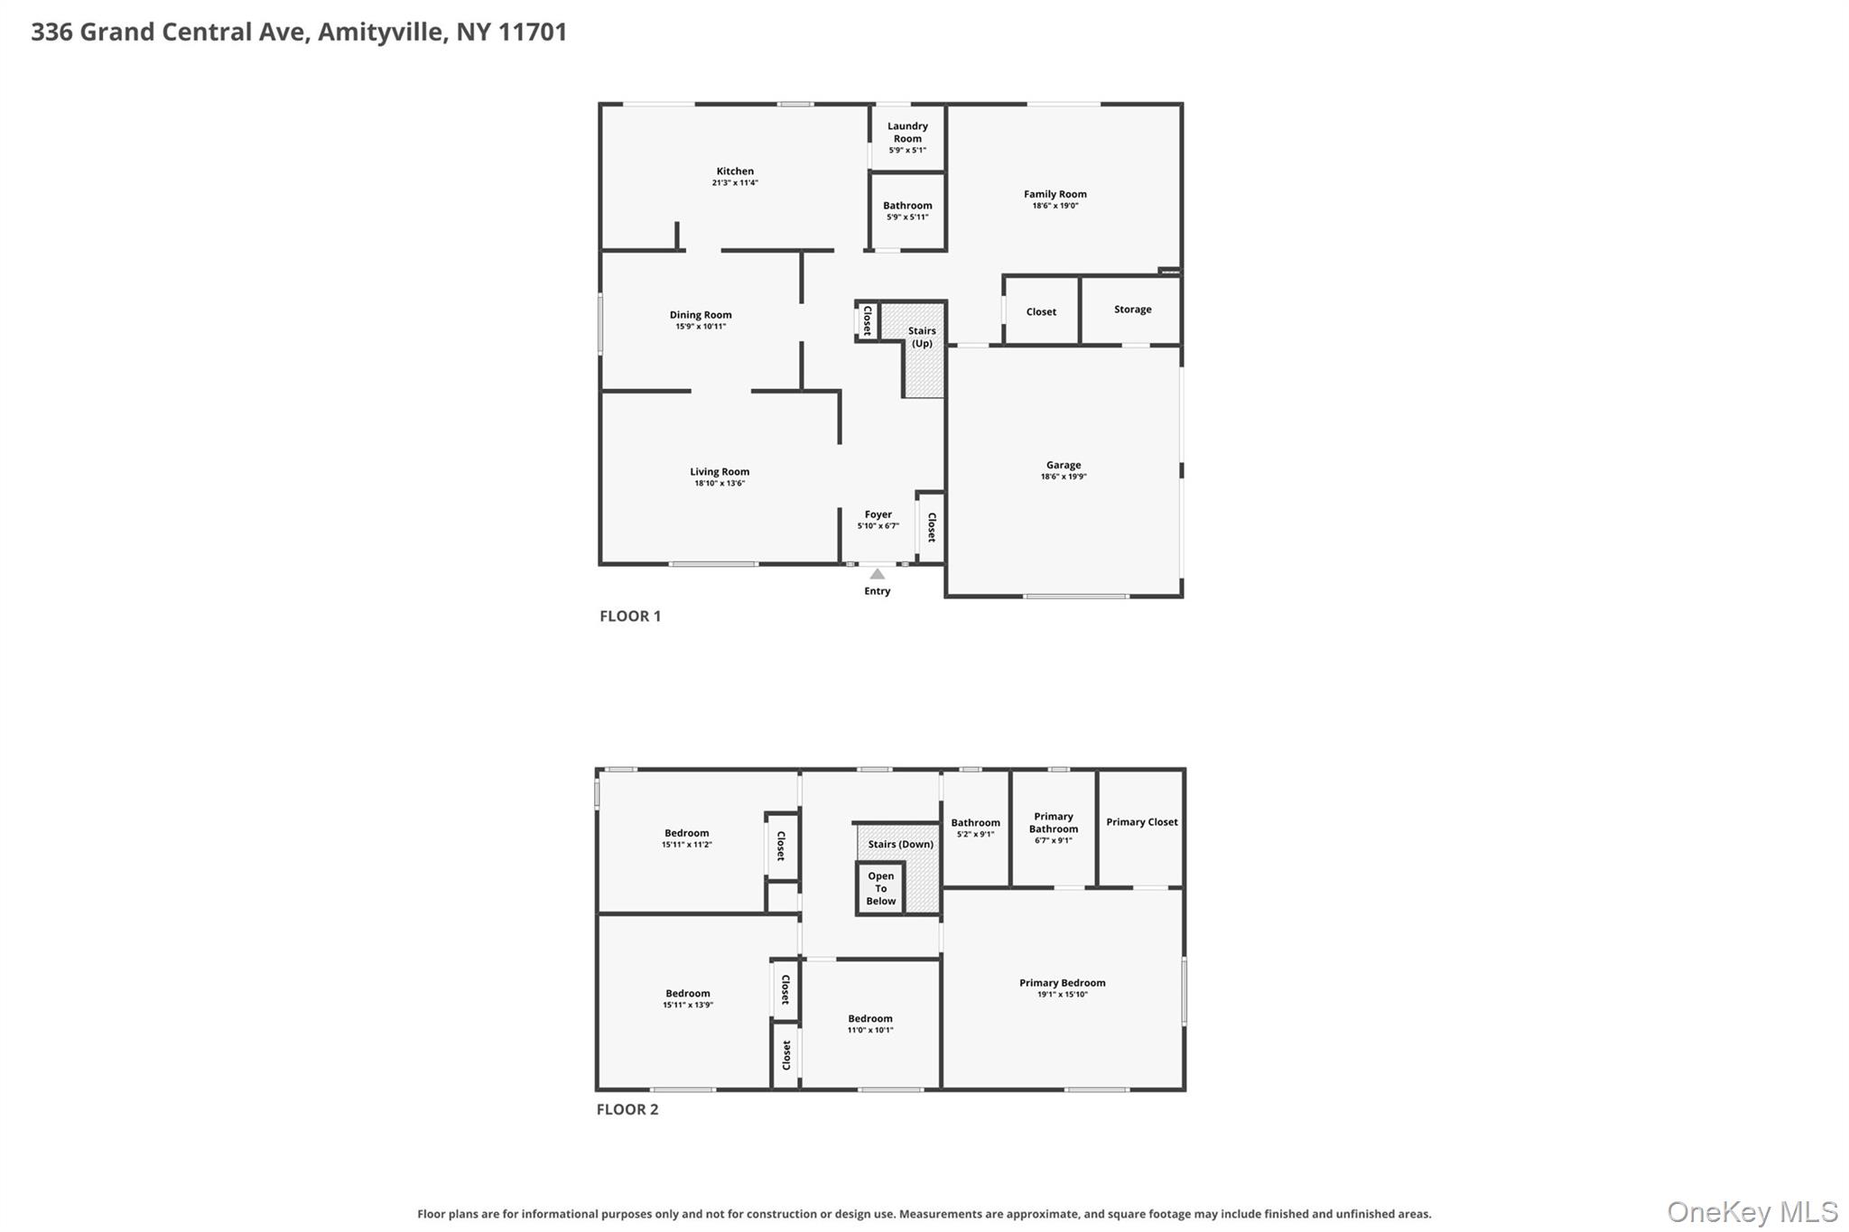
**Exquisite Waterfront Luxury Colonial - Your Dream Home Awaits!** Experience unparalleled elegance in this fully renovated 4 Bedroom/2.5 Bath Colonial. Nestled along one of the longest bulkheads-over 220 feet-and set on one of the most expansive lots in the neighborhood, this stunning property offers a remarkable oasis. Enjoy breathtaking water views from every corner of the home, including unique vantage points from the bathroom and 2 car garage. Spanning nearly 2800 square feet, this bright and airy residence features 4 spacious bedrooms and 2.5 baths, complete with smart toliets. The home's heart is a magnificent Family Room, complete with a cozy wood-burning fireplace, creating the perfect ambiance for gatherings. Ascend into the state-of-the-art Eat-In Kitchen, where culinary dreams come to life beneath three skylights. The kitchen shines with a modern granite countertop, an impressive 48-inch stove with a Teppanyaki grill, double ovens, and a professional-grade vent. Indulge in your culinary delights with a deluxe 68-inch refrigerator, and two-zone wine cooler. Stay comfortable year-round with natural gas heating and central air conditioning. Step outside to enjoy one of the largest decks imaginable, adorned with durable, maintenance-free PVC & Trex decking-your perfect space for entertaining and relaxation. For those with a green thumb, the property is equipped with a 9-zone sprinkler system, making lawn care effortless. This luxurious waterfront gem is truly a rare find, combining grand living spaces with modern conveniences and spectacular views. Don't miss the opportunity to call this remarkable property home!
Details
| MLS # | 1028381 |
|---|---|
| Listing Type | For Sale |
| Style | House |
| Sub-Type | Resale |
| Status | Active |
| Year | 1972 |
| Days On Site | 95 |
| Listing Provided By | Above Board Real Estate Inc | Rosemarie Bozza RENE |
Features
| Bed(s) | 4 |
|---|---|
| Bath(s) | 3 Total |
| SQ Feet | 2,674 |
| Garage | 2 |
| Acreage | 0.32 |
| Water Front | Yes |
| Property View | Neighborhood, Panoramic, Water |
Interior
| Cooling | Central Air |
|---|---|
| Heating | Natural Gas |
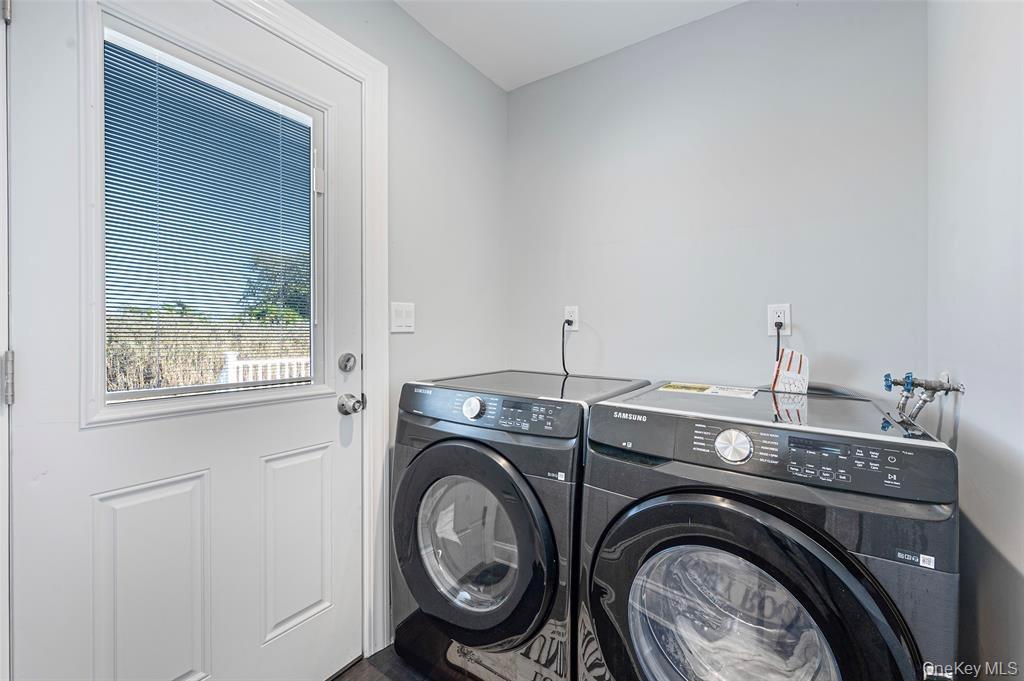
| Interior Features | Breakfast Bar, Built-in Features, Ceiling Fan(s), Chefs Kitchen, Eat-in Kitchen, ENERGY STAR Qualified Door(s), Entrance Foyer, Formal Dining, Kitchen Island, Open Kitchen, Recessed Lighting, Storage, Walk Through Kitchen, Walk-In Closet(s), Washer/Dryer Hookup |
| Appliances | ENERGY STAR Qualified Appliances, Gas Oven, Gas Range, Microwave, Oven, Range, Refrigerator, Stainless Steel Appliance(s), Washer |
Exterior
| Exterior Features | Dock, Garden, Lighting, Mailbox, Rain Gutters |
|---|---|
| Construction Materials | Frame |
| Lot Features | Back Yard, Cul-De-Sac, Front Yard, Garden, Irregular Lot, Landscaped, Level, See Remarks, Sprinklers In Front, Sprinklers In Rear, Views, Waterfront |
Parking
| Garage Yes / No | Yes |
|---|---|
| Parking Features | Driveway, Garage, Off Street, Oversized, Private |
Utilities
| Utilities | Cable Connected, Electricity Connected, Natural Gas Connected, Phone Available, Sewer Connected, Trash Collection Public, Water Connected |
|---|---|
| Sewer | Public Sewer |
Taxes
| Tax Year | 2025 |
|---|---|
| Tax Assessed Value | 8140 |
| Tax Annual Amount | 24462 |
Area Information
| State | NY |
|---|---|
| County | Suffolk County |
| City | Amityville |
| Zip Code | 11701 |
| School District | Amityville Memorial High School |
| Elementary School | Park Avenue School - Suffolk |
| High School | Amityville Memorial High School |
| Listing VS Median (in 11701) | |
Price: $1,199,000 low | high Med: $619,000 sqft: 2,674 low | high Med: 1,502 $ / sqft: $448 low | high Med: $412 On site: 95 low | high Med: 79 | |
Market Activity 11701
Request a showing
Request a showing
Contact
Learn More About This Property

| State | NY |
|---|---|
| County | Suffolk County |
| City | Amityville |
| Zip Code | 11701 |
| School District | Amityville Memorial High School |
| Elementary School | Park Avenue School - Suffolk |
| High School | Amityville Memorial High School |
| Listing VS Median (in 11701) | |
Price: $1,199,000 low | high Med: $619,000 sqft: 2,674 low | high Med: 1,502 $ / sqft: $448 low | high Med: $412 On site: 95 low | high Med: 79 | |