New Listing


Description
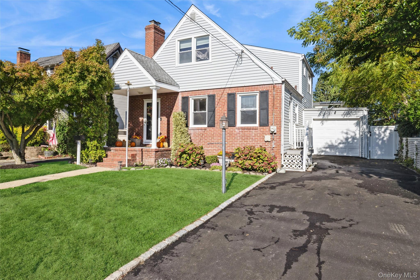
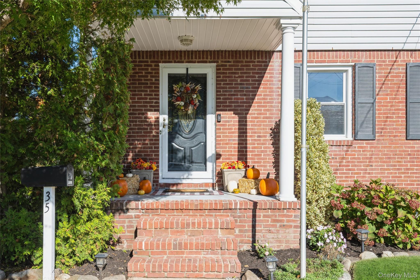
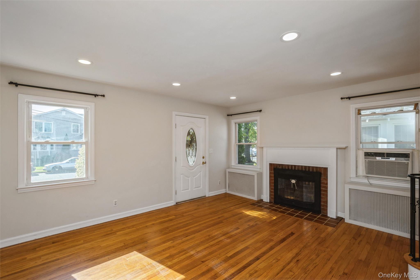
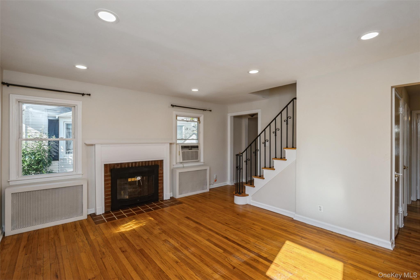
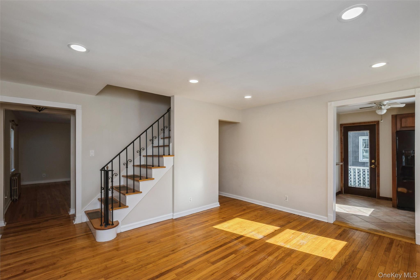
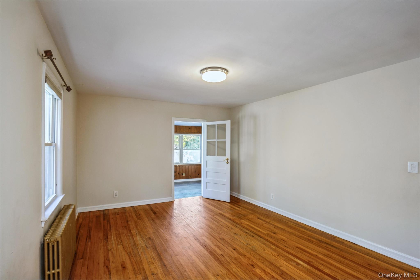
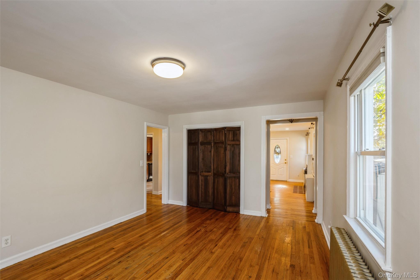
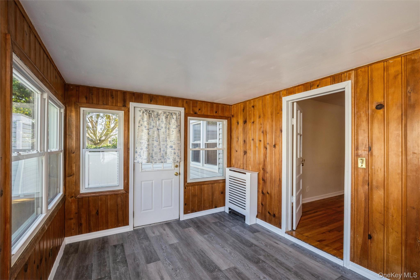
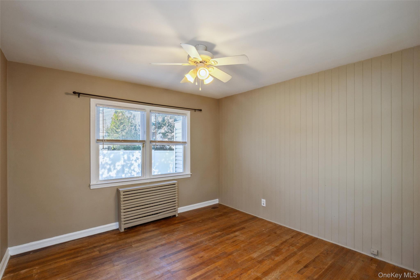
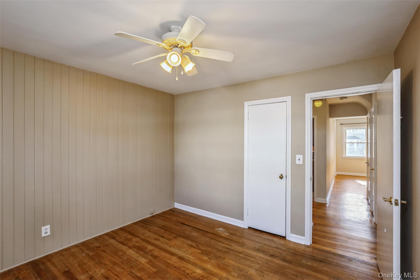
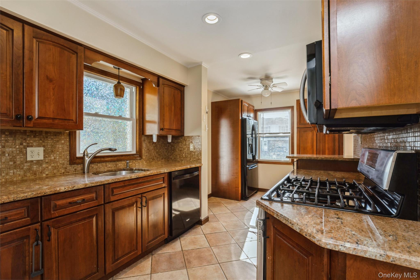
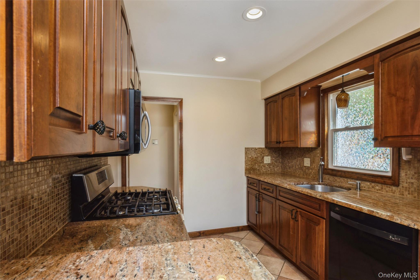
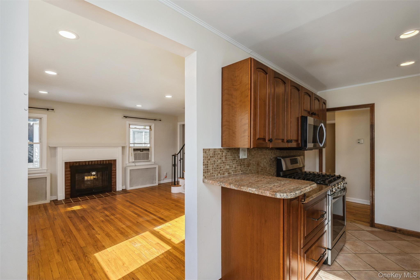
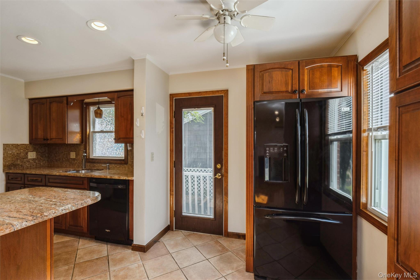
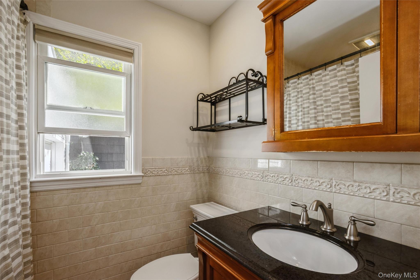
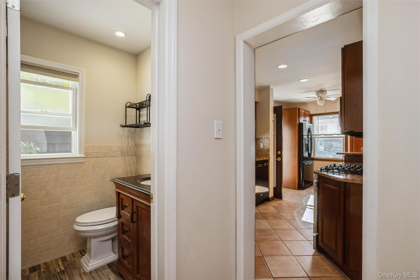
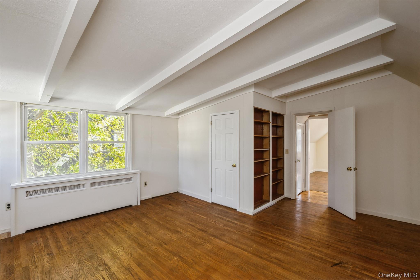
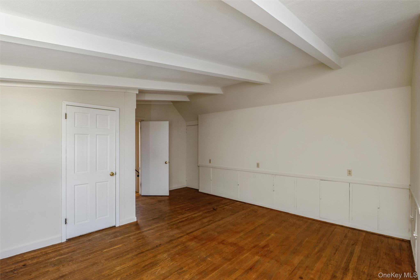
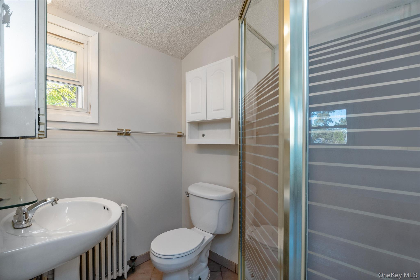
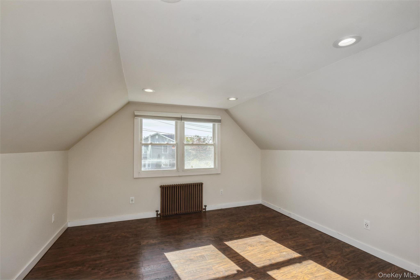
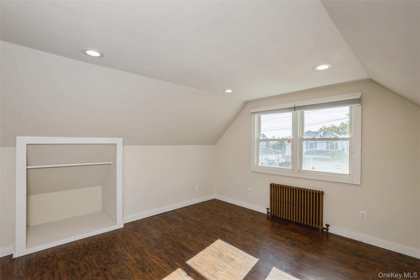
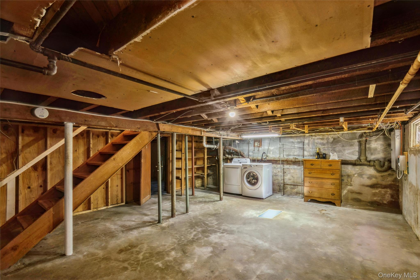
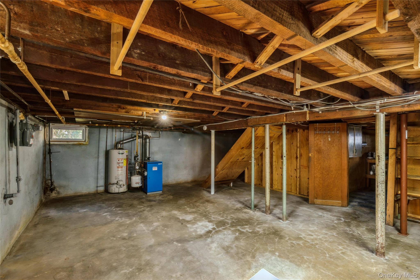
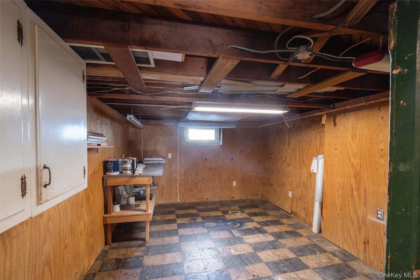
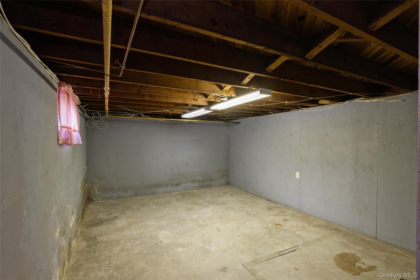
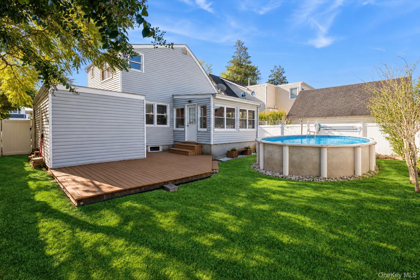
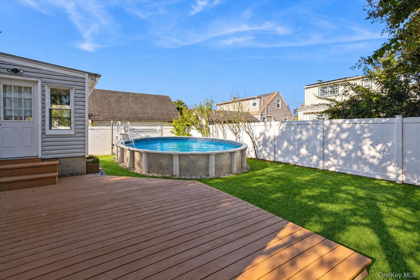
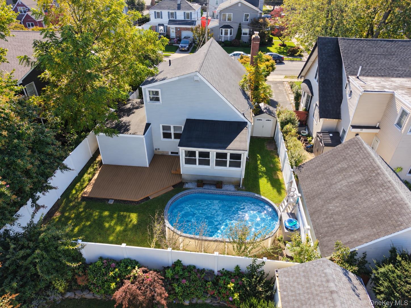
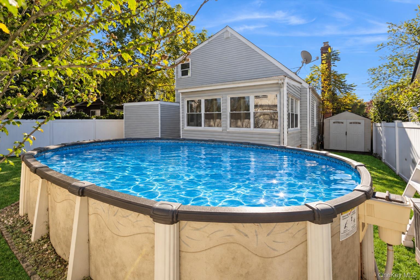
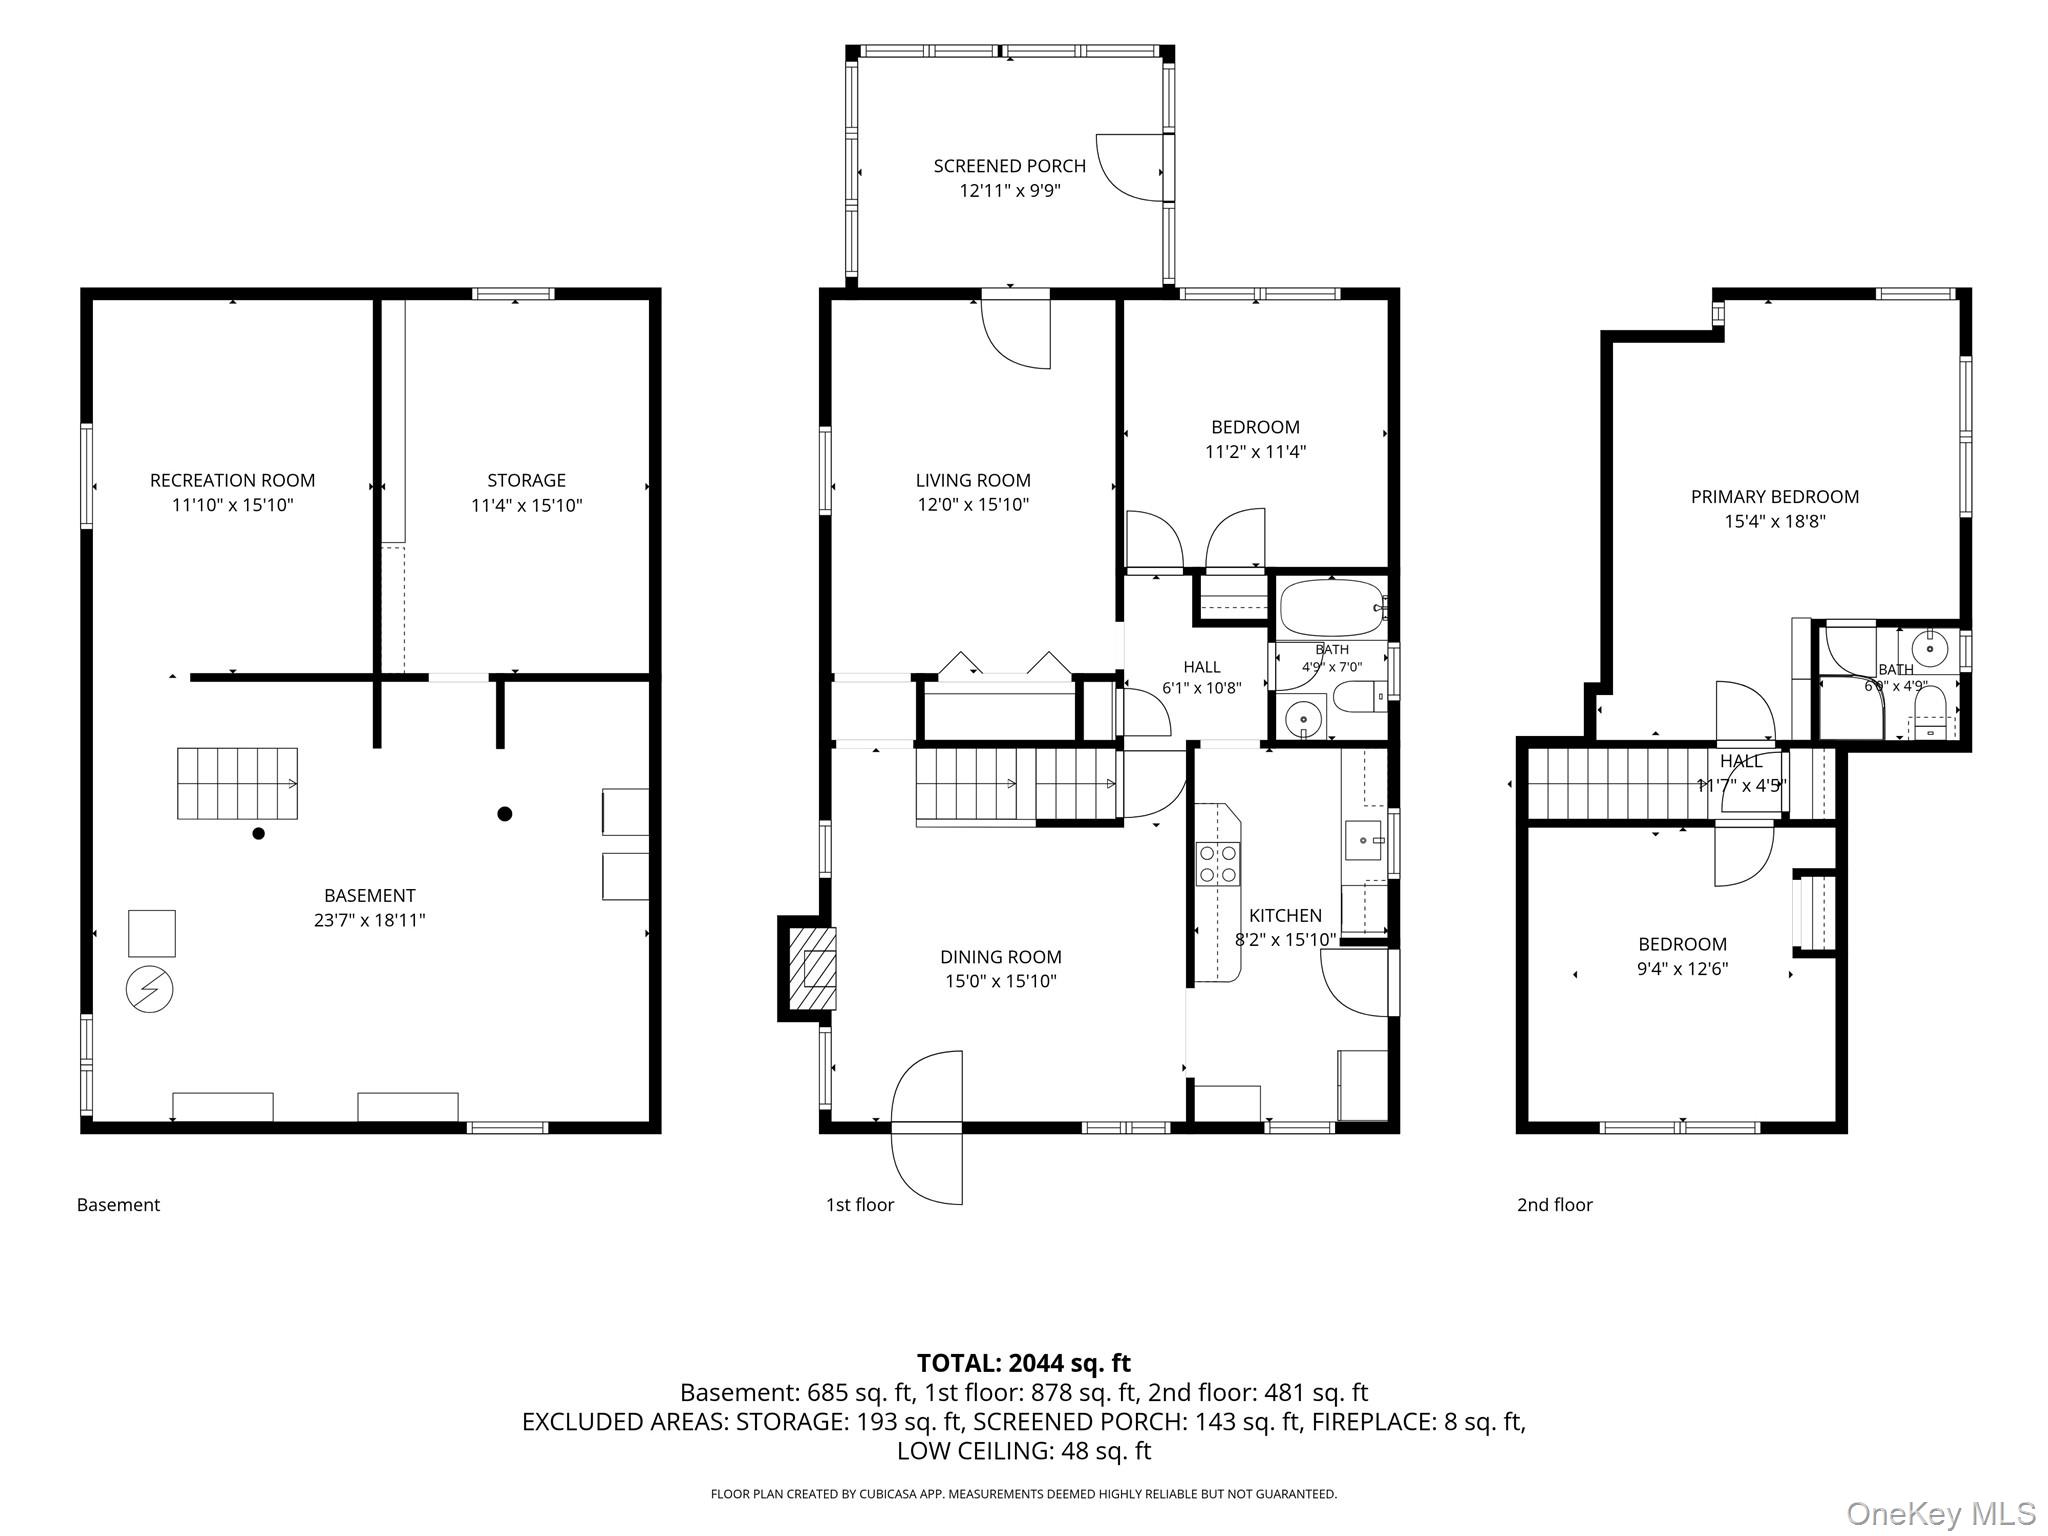
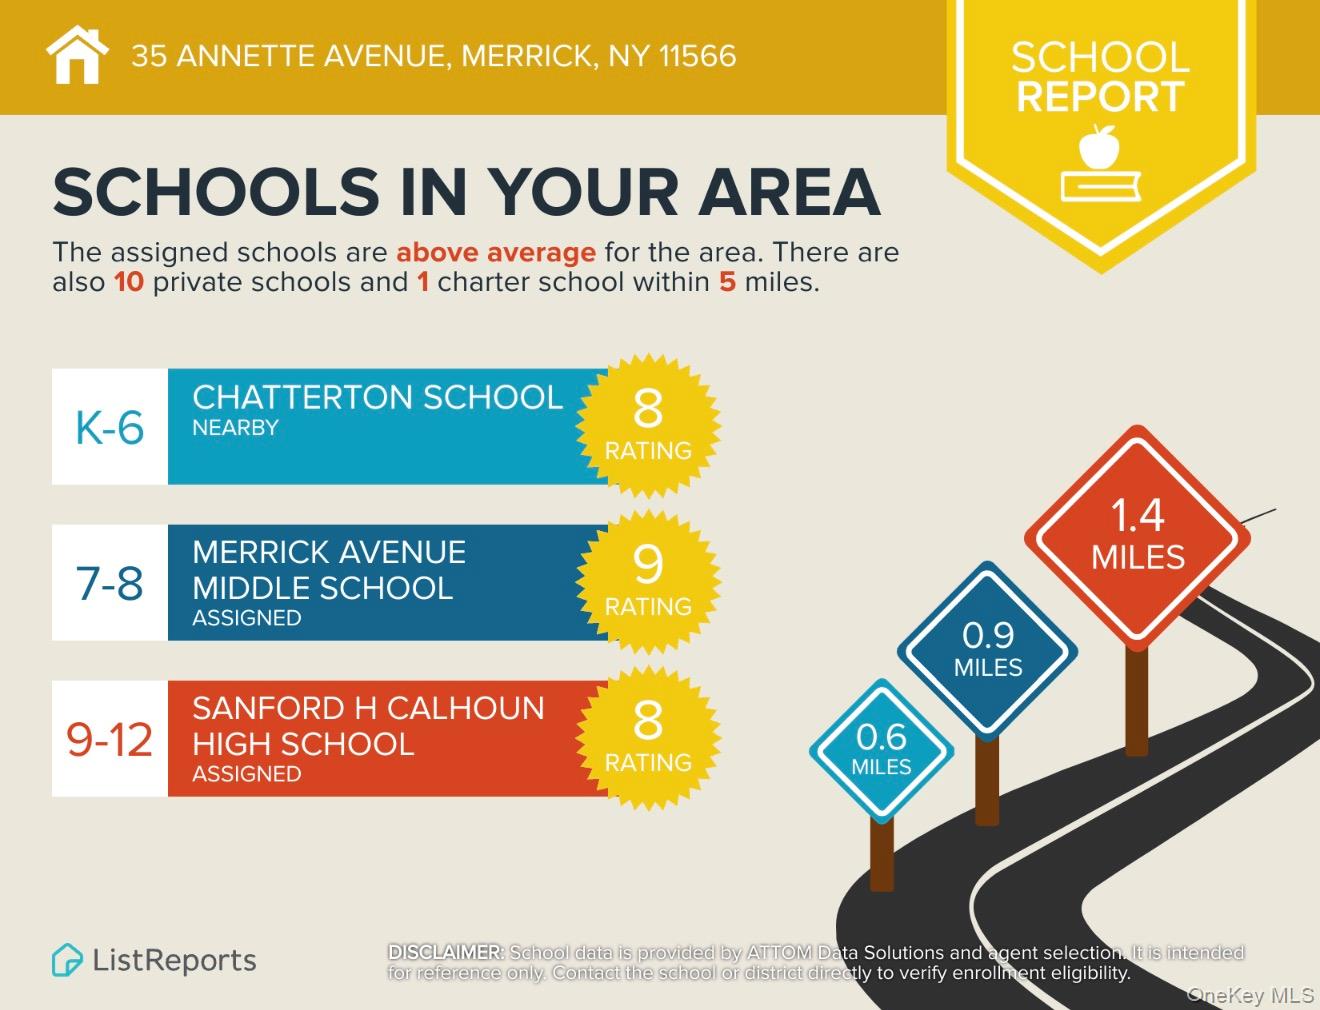
Welcome to 35 Annette Ave a great opportunity to make your home in the heart of Merrick! Situated on a quiet residential street in one of Merrick's most convenient locations, this partially Expanded Cape offers an excellent opportunity for buyers looking to establish themselves in the Merrick community. The floorplan offers approximately 2,044 square feet of total space, including a full basement, with 3 bedrooms and 2 full baths. The home features hardwood floors, high-hat lighting, gas cooking and gas heat, an attached garage, large driveway, pool and deck. The first floor offers a formal dining room with a wood-burning fireplace, living room, updated kitchen with cherry cabinets and granite countertops, enclosed sunroom, bedroom, and an updated full bath. The second floor includes a primary bedroom with cathedral ceiling and ensuite bath, along with additional bedroom. The full basement provides valuable additional space for storage, recreation, hobbies, or future possibilities. Outdoor features include a deck, shed, and a pool being offered as gifts. The home also features a generator transfer switch, 150-amp electrical service, a newer chimney liner, and roof was installed in 2010 (30 year architectural shingle). The location is a major highlight, convenient to the Merrick LIRR (.6 miles), shopping, houses of worship, schools, parks, and transportation, with bus service available to Birch Elementary, Merrick Avenue Middle School, and Calhoun High School. 35 Annette Ave presents an exciting opportunity to purchase a spacious home in the heart of Merrick and bring your own vision to life. With its flexible layout, generous living space, convenient location, and desirable Merrick setting, this is an opportunity worth exploring.
Details
| MLS # | 1047594 |
|---|---|
| Listing Type | For Sale |
| Style | House |
| Sub-Type | Resale |
| Status | Active |
| Year | 1949 |
| Days On Site | 6 |
| Listing Provided By | Coldwell Banker American Homes | Jason Corbin |
Features
| Bed(s) | 3 |
|---|---|
| Bath(s) | 2 Total |
| SQ Feet | 1,495 |
| Garage | 1 |
| Basement | Y |
| Pool | Yes |
| Acreage | 0.11 |
Interior
| Cooling | Wall/Window Unit(s) |
|---|---|
| Heating | Steam |
| Interior Features | First Floor Bedroom, Formal Dining |
| Appliances | Dishwasher, Dryer, Gas Oven, Gas Range, Microwave, Refrigerator, Washer, Gas Water Heater |
Exterior
| Exterior Features | Mailbox |
|---|---|
| Security Features | Smoke Detector(s) |
| Construction Materials | Brick, Vinyl Siding |
| Lot Features | Back Yard, Front Yard, Level |
| Fencing | Back Yard, Vinyl |
Parking
| Garage Yes / No | Yes |
|---|---|
| Parking Features | Driveway, Garage |
Utilities
| Utilities | Electricity Connected, Natural Gas Connected, Sewer Connected, Trash Collection Public, Water Connected |
|---|---|
| Sewer | Public Sewer |
Taxes
| Tax Year | 2025 |
|---|---|
| Tax Assessed Value | 481 |
| Tax Annual Amount | 14843.48 |
Area Information
| State | NY |
|---|---|
| County | Nassau County |
| City | Merrick |
| Zip Code | 11566 |
| School District | Sanford H Calhoun High School |
| Elementary School | Birch School |
| High School | Sanford H Calhoun High School |
| Listing VS Median (in 11566) | |
Price: $749,000 low | high Med: $877,499 sqft: 1,495 low | high Med: 1,885 $ / sqft: $501 low | high Med: $468 On site: 6 low | high Med: 30.5 | |
Market Activity 11566
Request a showing
Request a showing
Contact
Learn More About This Property

| State | NY |
|---|---|
| County | Nassau County |
| City | Merrick |
| Zip Code | 11566 |
| School District | Sanford H Calhoun High School |
| Elementary School | Birch School |
| High School | Sanford H Calhoun High School |
| Listing VS Median (in 11566) | |
Price: $749,000 low | high Med: $877,499 sqft: 1,495 low | high Med: 1,885 $ / sqft: $501 low | high Med: $468 On site: 6 low | high Med: 30.5 | |