
Description
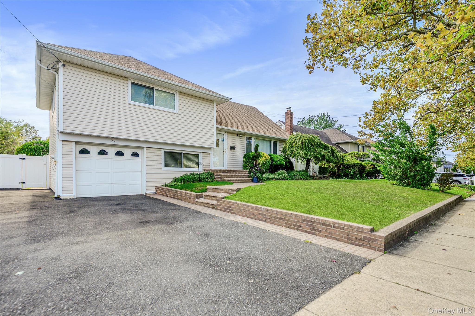
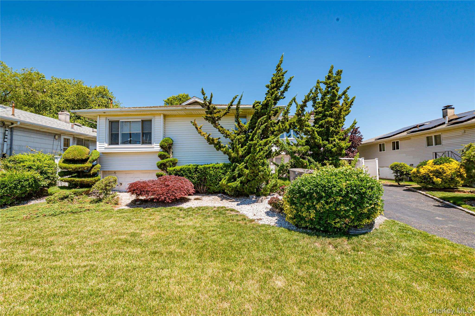
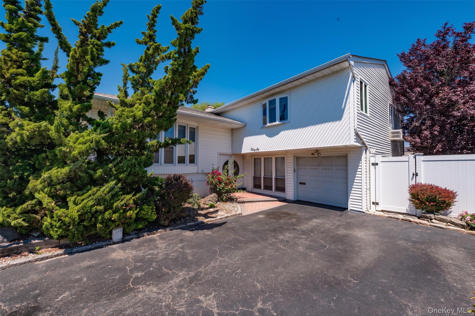
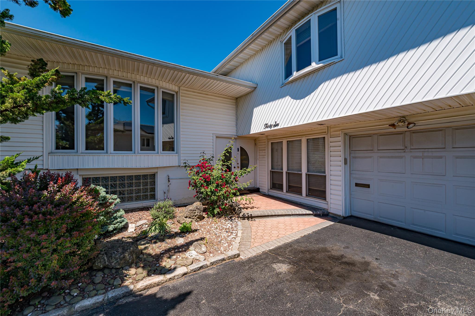
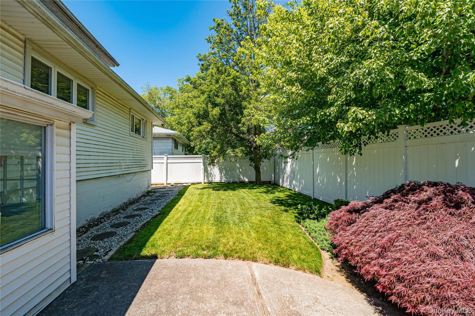
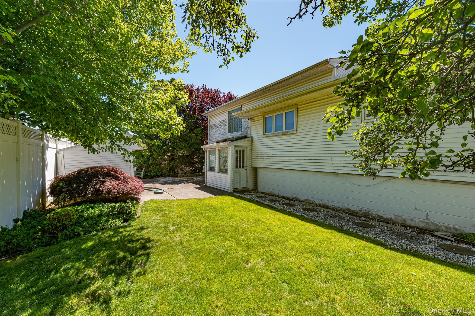
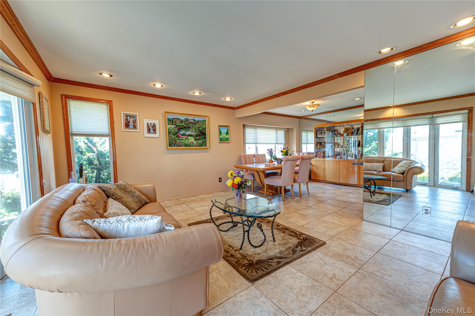
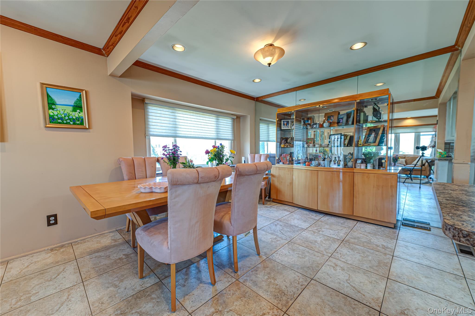
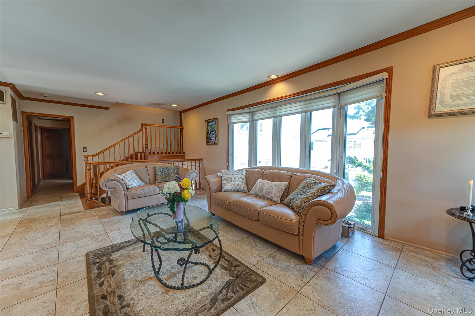
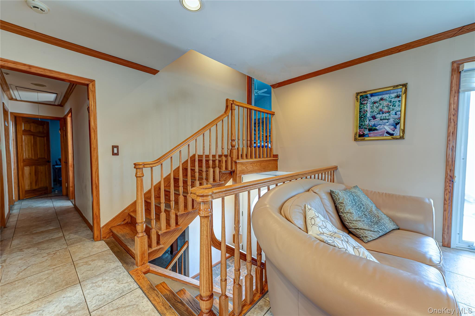
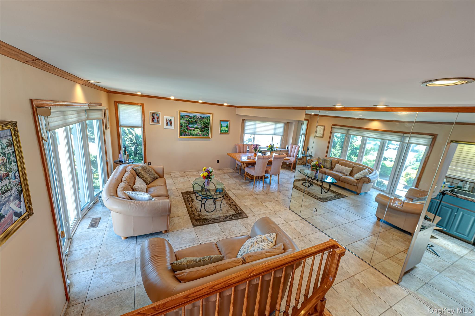
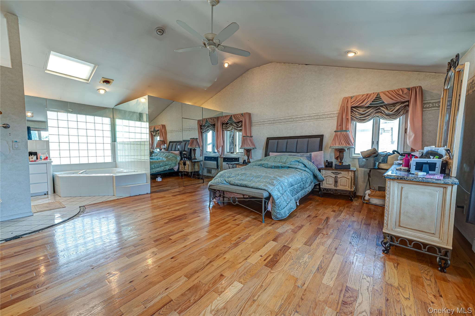
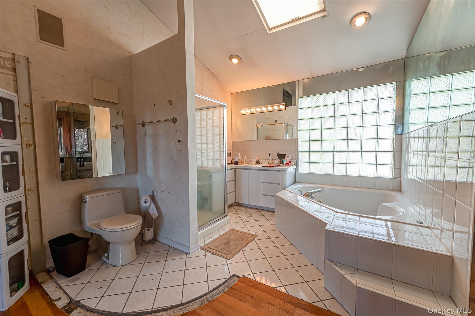
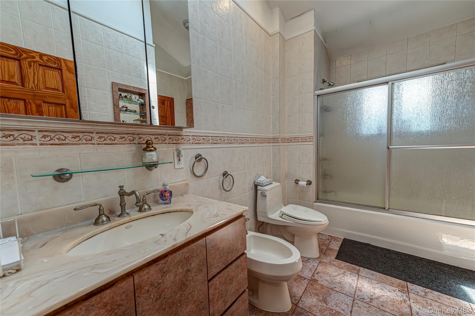
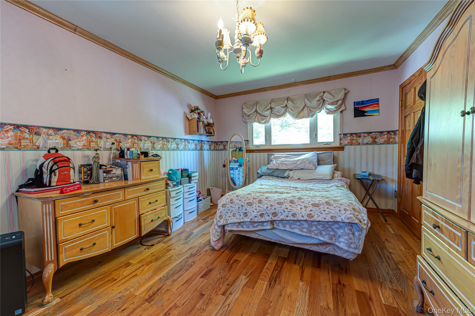
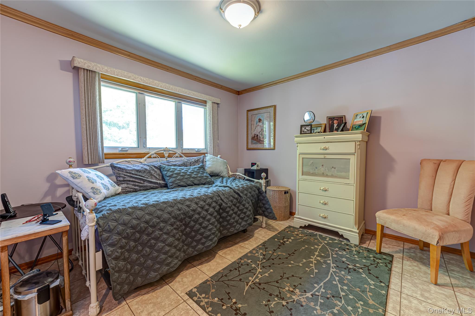
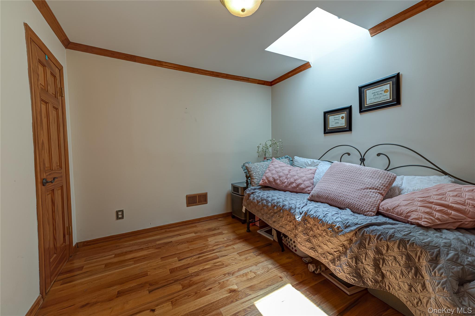
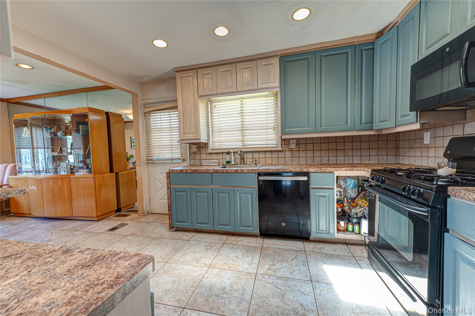
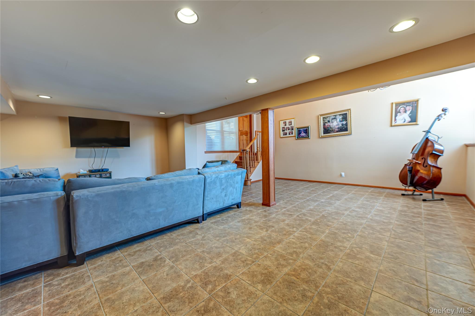
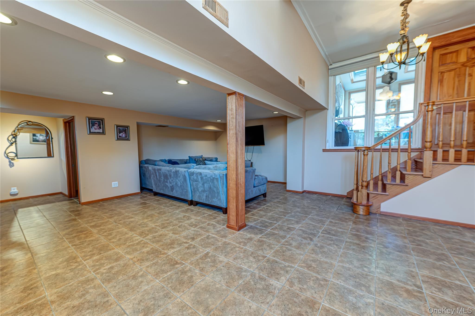
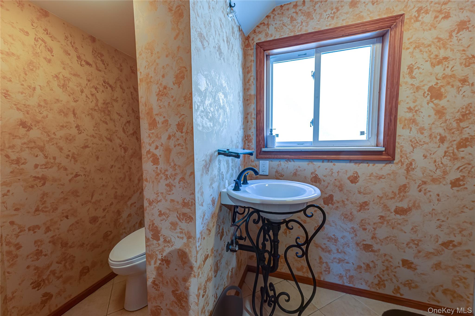
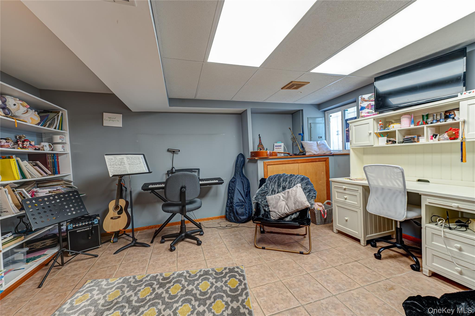
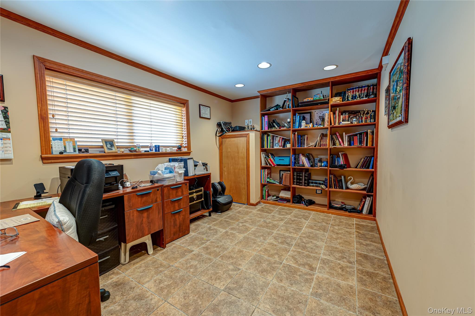
This Custom Built High Ranch, named Lanai High Ranch, for it's unique 3rd level Primary Suite. Complete with vaulted ceilings, walk in closets and full bath. The main level entryway, has a Formal Living room, which flows right into the Formal Dining Room and Eat in kitchen. Adjacent to that ,are your Secondary Primary Bedroom, with jack and jill Full Bathroom and main Hallway entry. The floor is accompanied by 2 additional generous Bedrooms. The lower level is like another apartment, consisting of your Den/ Family Room, additional Bedroom/ Office, a large utility and laundry facility and Full Bath. This level goes on forever, complete with Ceramic floor Tiling. The bonus is an OSE w/ Sunroom. 200 Amp service. Taxes are currently being grieved, with an estimated reduction of $4,400.
Details
| MLS # | 1011056 |
|---|---|
| Listing Type | For Sale |
| Style | House |
| Sub-Type | Resale |
| Status | Pending |
| Year | 1960 |
| Days On Site | 129 |
| Listing Provided By | Century 21 Realty Specialists | Michael J. Soury |
Features
| Bed(s) | 5 |
|---|---|
| Bath(s) | 3 Total |
| SQ Feet | 1,963 |
| Garage | 1 |
| Car Port | Yes |
| Acreage | 0.16 |
Interior
| Cooling | Central Air, Multi Units |
|---|---|
| Heating | Electric, Forced Air, Hot Air, Natural Gas |
| Interior Features | First Floor Bedroom, First Floor Full Bath, Eat-in Kitchen, Formal Dining, Primary Bathroom, Walk-In Closet(s), Washer/Dryer Hookup |
| Appliances | Dishwasher, Dryer, Gas Cooktop, Microwave, Oven, Refrigerator, Stainless Steel Appliance(s), Washer |
Exterior
| Construction Materials | Frame, Vinyl Siding |
|---|
Parking
| Garage Yes / No | Yes |
|---|---|
| Parking Features | Attached, Driveway, Garage, On Street, Open |
Utilities
| Utilities | Cable Available, Cable Connected, Electricity Available, Electricity Connected, Natural Gas Available, Natural Gas Connected, Phone Available, Phone Connected, Sewer Available, Sewer Connected, Trash Collection Public, Underground Utilities, Water Available, Water Connected |
|---|---|
| Sewer | Public Sewer |
Taxes
| Tax Year | 2026 |
|---|---|
| Tax Assessed Value | 619 |
| Tax Annual Amount | 17618.64 |
Area Information
| State | NY |
|---|---|
| County | Nassau County |
| City | Oceanside |
| Zip Code | 11572 |
| School District | School 7-Oceanside Senior Hs |
| Elementary School | School 8 |
| High School | School 7-Oceanside Senior Hs |
| Listing VS Median (in 11572) | |
Price: $850,000 low | high Med: $787,000 sqft: 1,963 low | high Med: 1,664 $ / sqft: $433 low | high Med: $473 On site: 129 low | high Med: 36 | |
Market Activity 11572
Request a showing
Request a showing
Contact
Learn More About This Property

| State | NY |
|---|---|
| County | Nassau County |
| City | Oceanside |
| Zip Code | 11572 |
| School District | School 7-Oceanside Senior Hs |
| Elementary School | School 8 |
| High School | School 7-Oceanside Senior Hs |
| Listing VS Median (in 11572) | |
Price: $850,000 low | high Med: $787,000 sqft: 1,963 low | high Med: 1,664 $ / sqft: $433 low | high Med: $473 On site: 129 low | high Med: 36 | |