
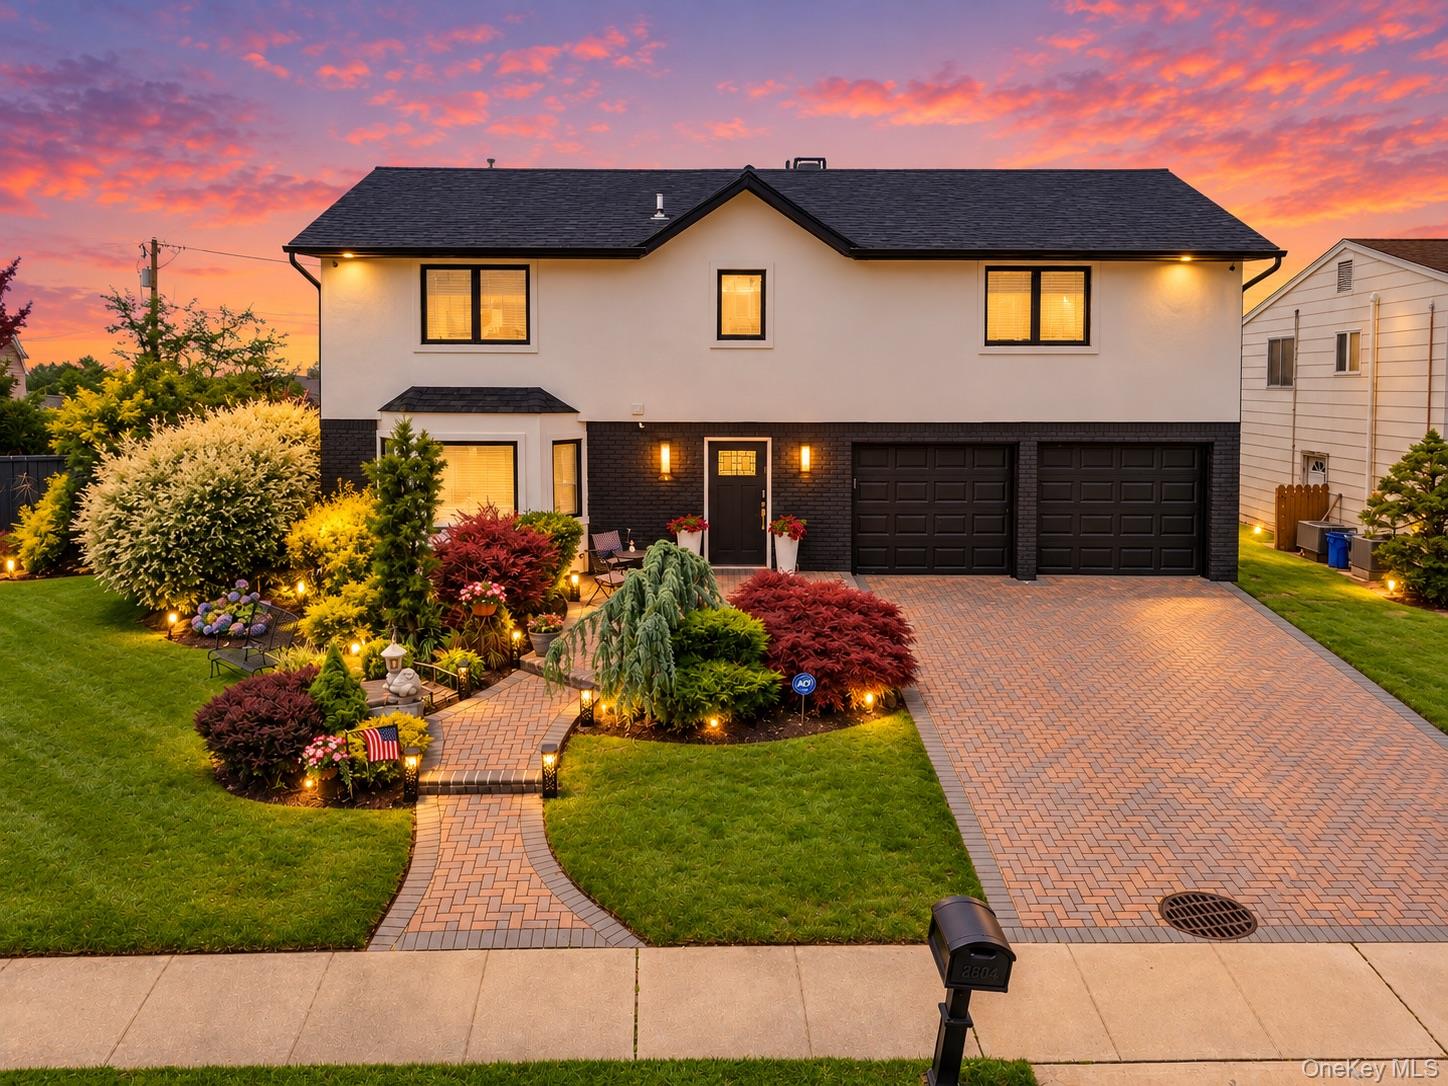
3604 Annette Drive,Oceanside, NY 11572
Oceanside, NY 11572

Description
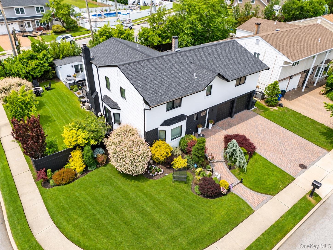
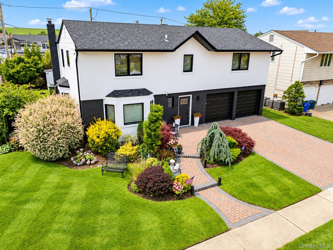
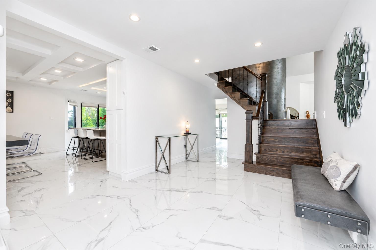
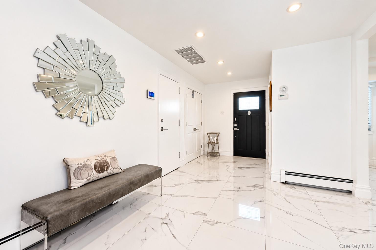
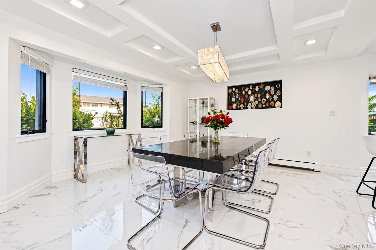
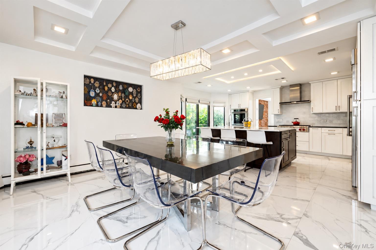
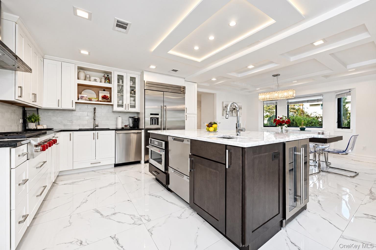
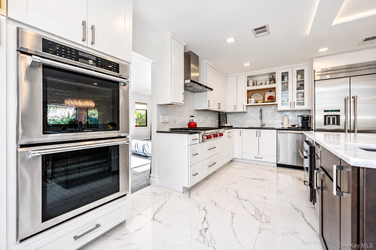
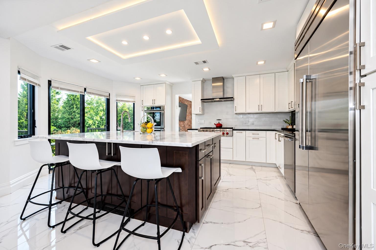
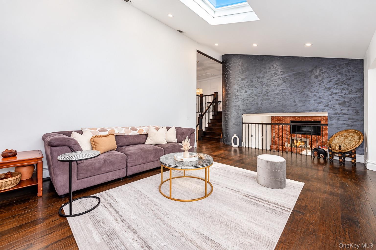
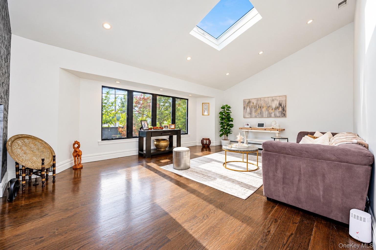
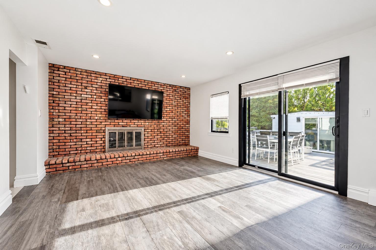
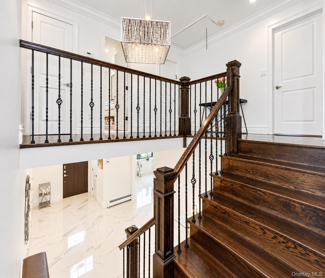
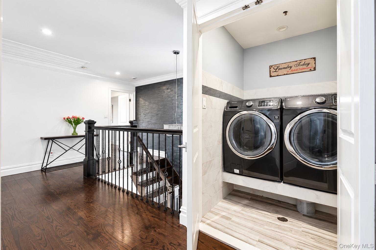
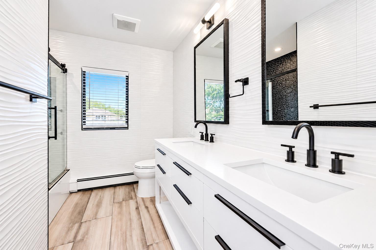
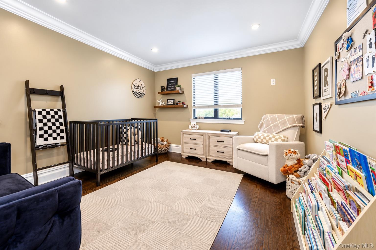
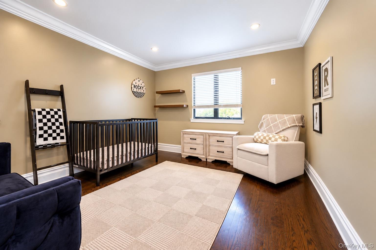
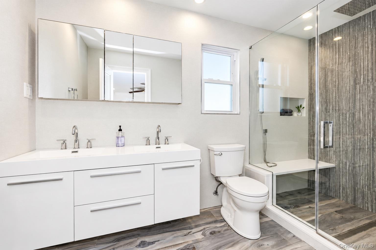
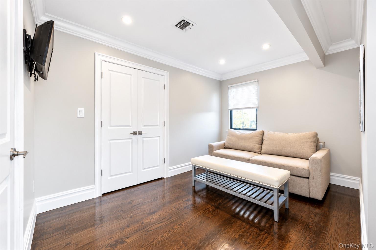
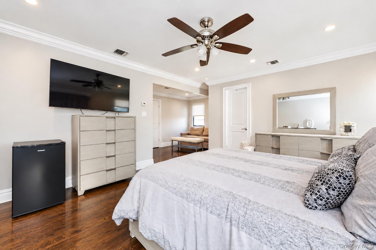
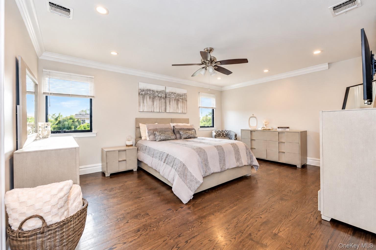
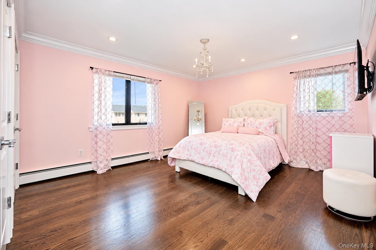
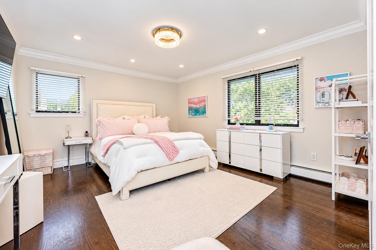
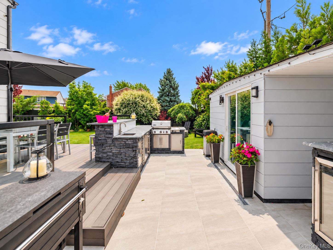
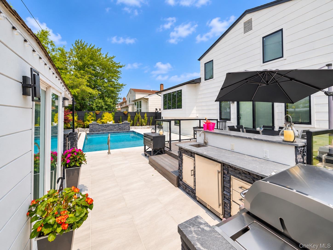
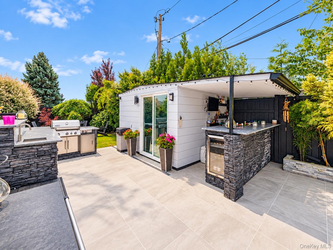
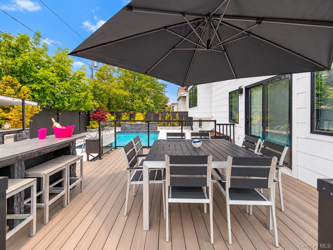
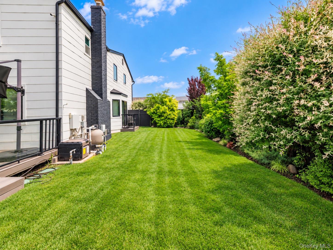
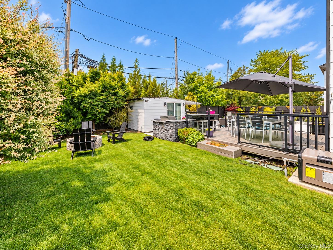
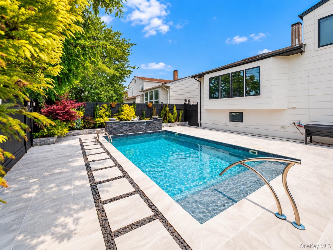
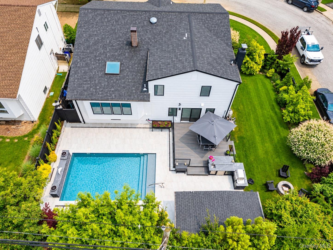
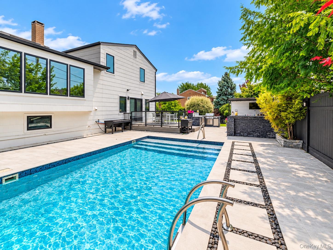
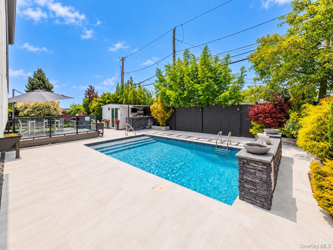
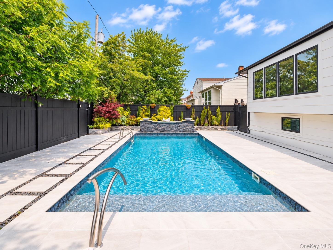
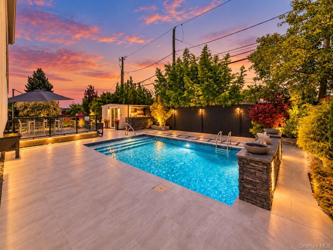
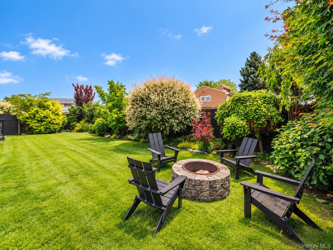
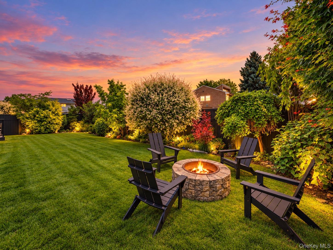
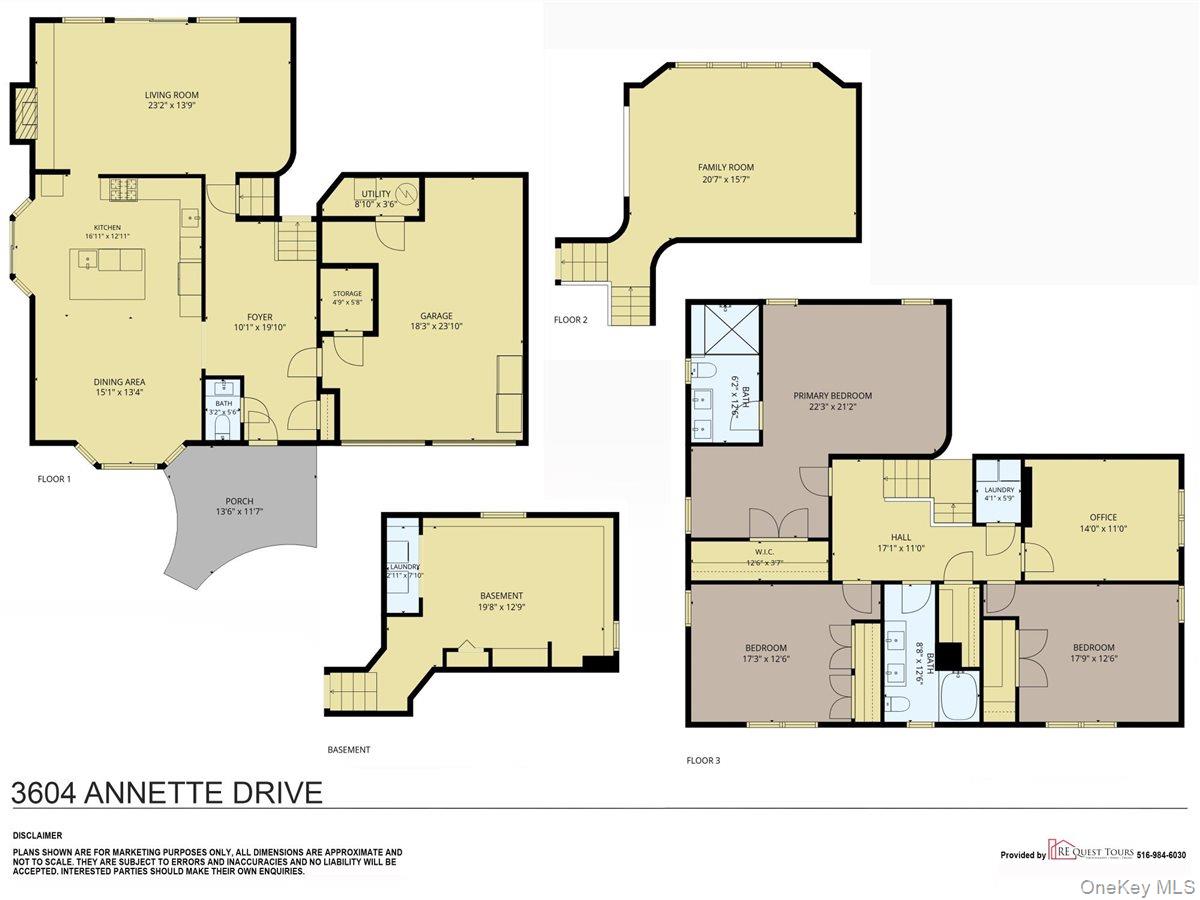
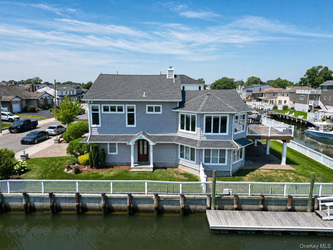
Welcome to 3604 Annette Drive-a stunning residence offering spacious, sophisticated living with a resort-style backyard retreat. A grand foyer welcomes you to this beautifully totally Renovated interior with open layout dining room and Chef's kitchen including custom cabinetry, quartz countertops, not to mention A Wolf 6 Gas burner cook top, Thermador oven and Thermador refrigerator and large island with seating. Adjoining to the kitchen is a spacious den with wood-burning fireplace and sliders to a "Hamptons" style backyard retreat. The backyard retreat has a heated saltwater pool complete with waterfall, cabana, deck, and firepit. Completing the first level is a powder room, double closet, direct access to a two-car garage and entry to a finished basement. The expansive living room -on its own level has vaulted ceilings and overlooks the pool area. As you go up to the top level, you will be impressed by the primary ensuite with a separate sitting/dressing area, large custom closets and updated full bathroom. This floor has three additional large bedrooms with abundance of closets, attic, new full bathroom and separate laundry area! With hardwood floors, Andersen windows, new roof, gas heating system, and central air-these sellers spared no expense. Located in an X zone (no flood insurance required), this Treasure Island gem is close to parks, schools, worship, shopping, restaurants, and South Shore's pristine beaches!
Details
| MLS # | 1050237 |
|---|---|
| Listing Type | For Sale |
| Style | House |
| Sub-Type | Resale |
| Status | Active |
| Year | 1982 |
| Days On Site | 12 |
| Listing Provided By | Signature Premier Properties | Marsha Welikson |
Features
| Bed(s) | 4 |
|---|---|
| Bath(s) | 3 Total |
| SQ Feet | 2,726 |
| Garage | 2 |
| Basement | Y |
| Pool | Yes |
| Acreage | 0.17 |
Interior
| Cooling | Central Air |
|---|---|
| Heating | Hot Water, Natural Gas |
| Interior Features | Built-in Features, Chefs Kitchen, Dry Bar, Eat-in Kitchen, Entrance Foyer, Formal Dining, Granite Counters, High Ceilings, Kitchen Island, Open Kitchen, Pantry, Quartz/Quartzite Counters, Recessed Lighting, Washer/Dryer Hookup |
| Window Features | Double Pane Windows, Skylight(s) |
| Appliances | Cooktop, Dishwasher, Dryer, Electric Oven, Gas Cooktop, Microwave, Other, Refrigerator, Stainless Steel Appliance(s), Washer, Gas Water Heater |
Exterior
| Exterior Features | Other |
|---|---|
| Construction Materials | Brick, Shingle Siding, Stucco |
Parking
| Garage Yes / No | Yes |
|---|---|
| Parking Features | Attached, Driveway, Garage Door Opener, On Street |
Utilities
| Utilities | Electricity Connected, Natural Gas Connected, Sewer Connected, Trash Collection Public, Water Available, Water Connected |
|---|---|
| Sewer | Public Sewer |
Taxes
| Tax Year | 2025 |
|---|---|
| Tax Assessed Value | 678 |
| Tax Annual Amount | 17960 |
Area Information
| State | NY |
|---|---|
| County | Nassau County |
| City | Oceanside |
| Zip Code | 11572 |
| Community Name | Treasure Island |
| School District | School 7-Oceanside Senior Hs |
| Elementary School | School 9E-Boardman Elem School |
| High School | School 7-Oceanside Senior Hs |
| Listing VS Median (in Treasure Island) | |
Price: $1,599,000 low | high Med: $1,599,000 sqft: 2,726 low | high Med: 2,726 $ / sqft: $587 low | high Med: $587 On site: 12 low | high Med: 12 | |
Market Activity 11572
Request a showing
Request a showing
Contact
Learn More About This Property

| State | NY |
|---|---|
| County | Nassau County |
| City | Oceanside |
| Zip Code | 11572 |
| Community Name | Treasure Island |
| School District | School 7-Oceanside Senior Hs |
| Elementary School | School 9E-Boardman Elem School |
| High School | School 7-Oceanside Senior Hs |
| Listing VS Median (in Treasure Island) | |
Price: $1,599,000 low | high Med: $1,599,000 sqft: 2,726 low | high Med: 2,726 $ / sqft: $587 low | high Med: $587 On site: 12 low | high Med: 12 | |
 | $1,250,0003467 Ocean AvenueOceanside, NY 11572 |
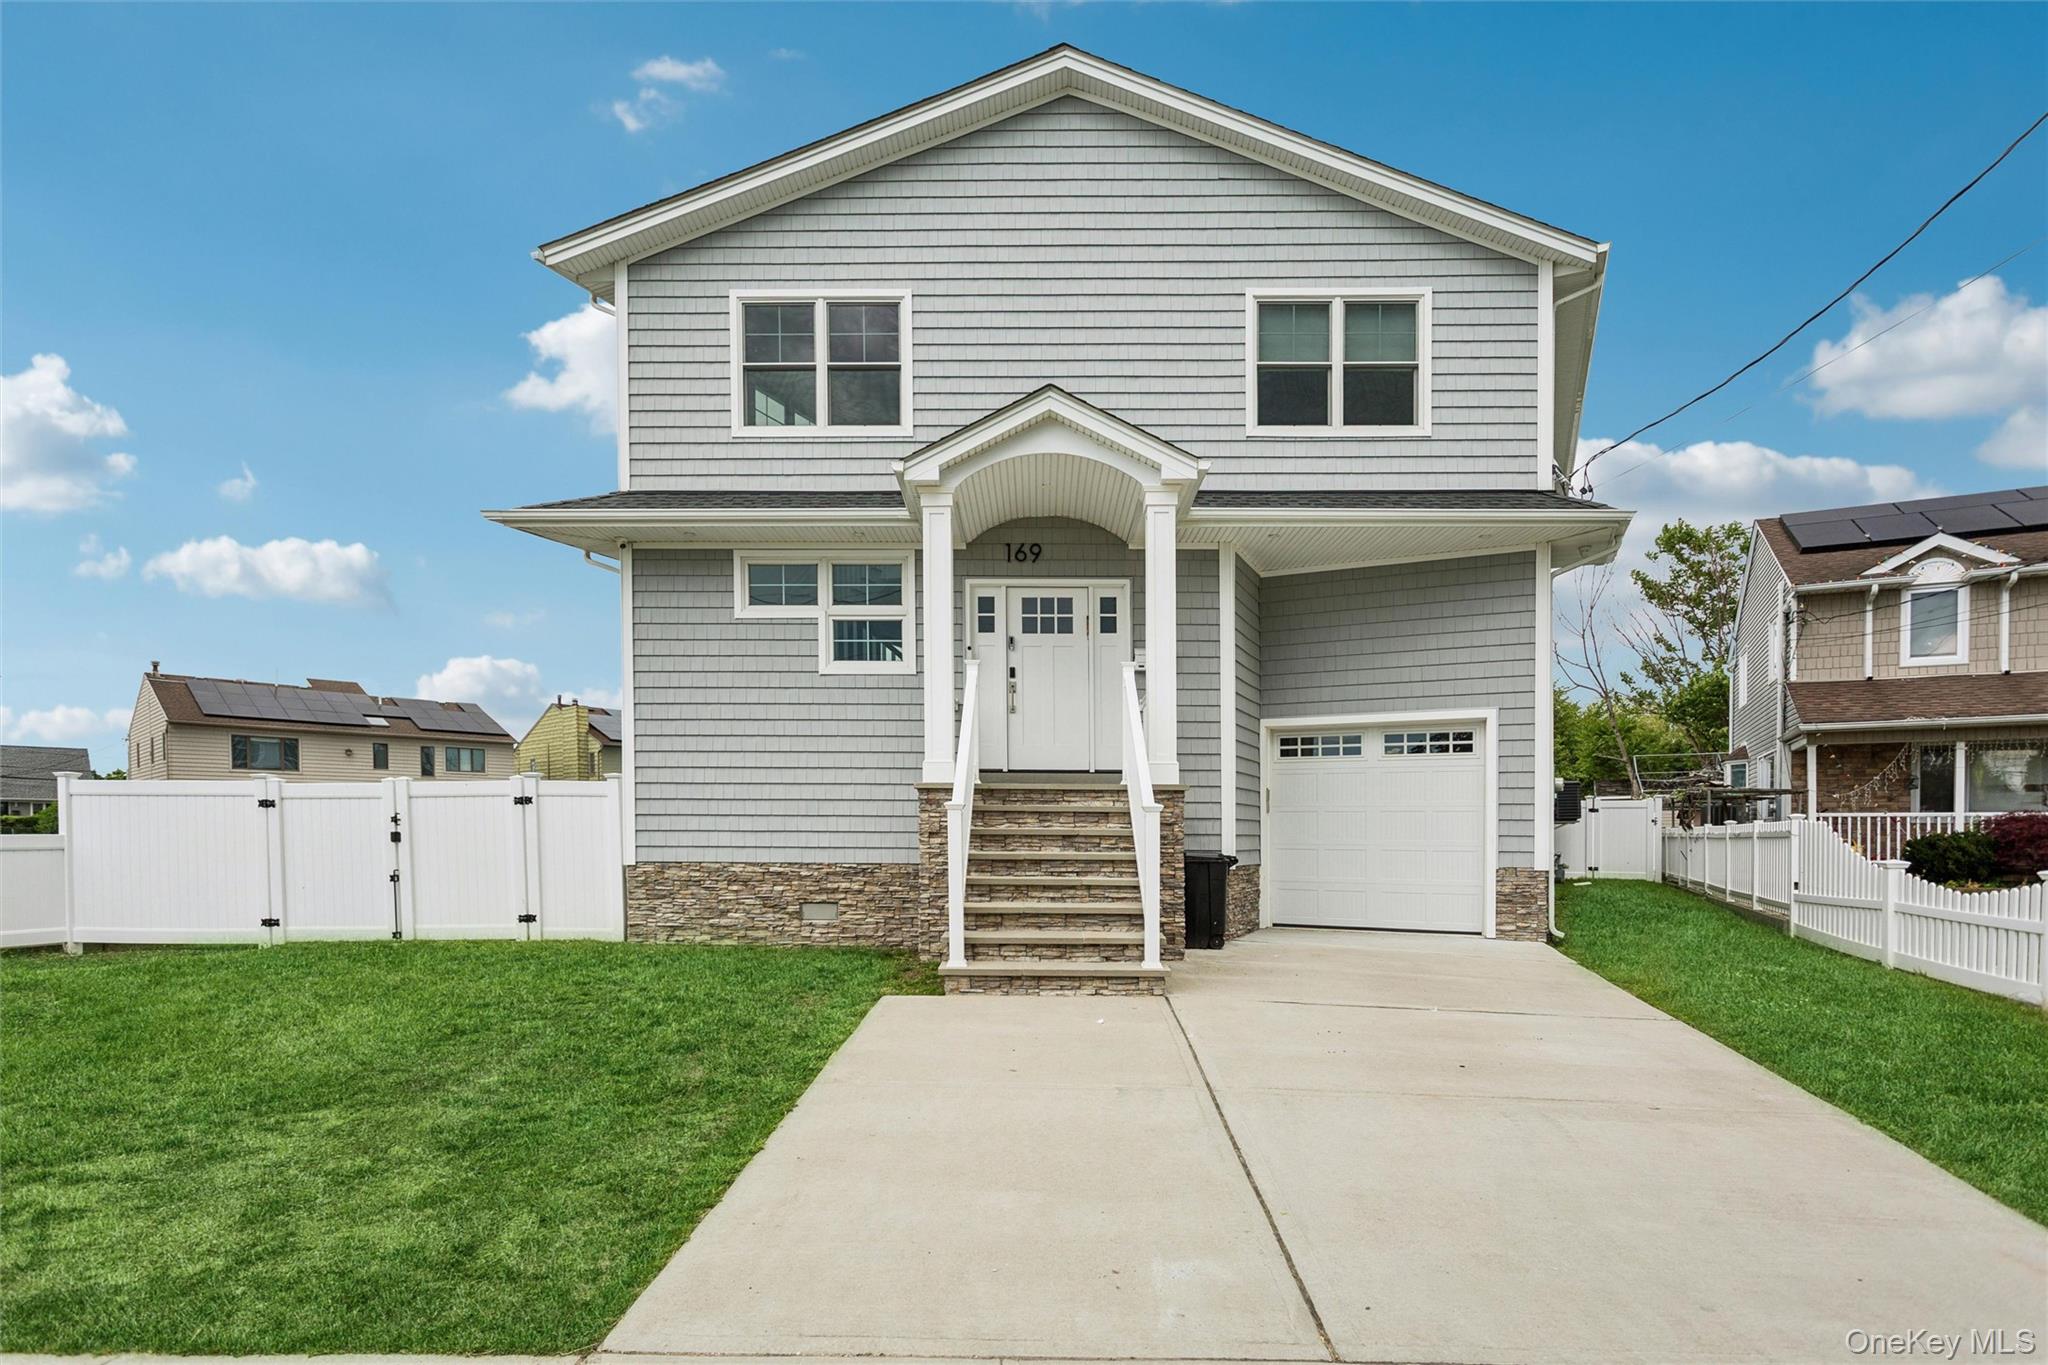 | $1,199,000169 Mott StreetOceanside, NY 11572 |