38 Mulberry Drive,Tuxedo Park, NY 10987
Tuxedo Park, NY 10987

Description
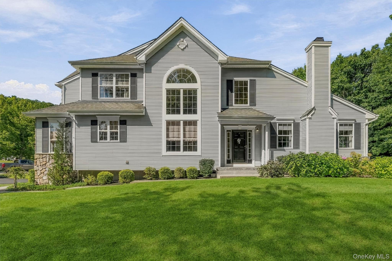
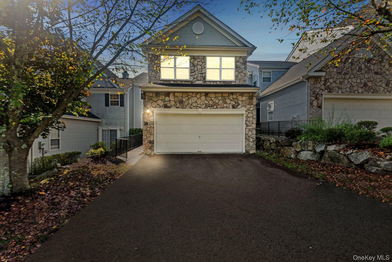
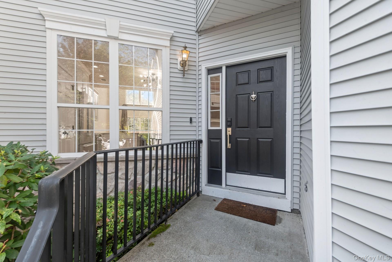
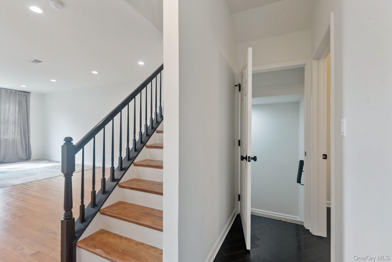
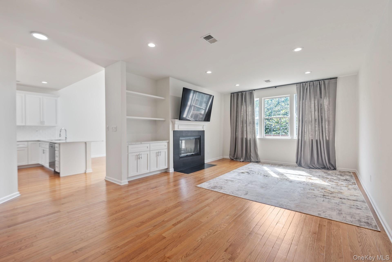
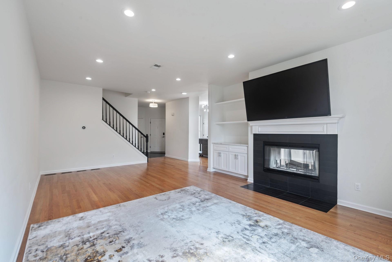
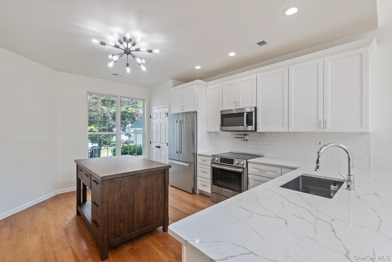
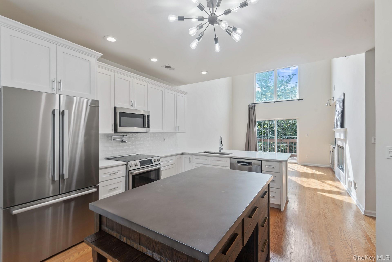
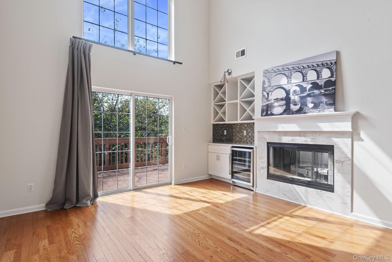
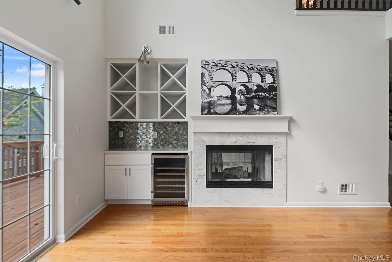
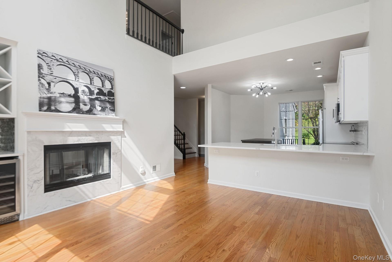
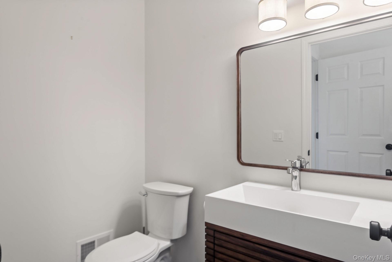
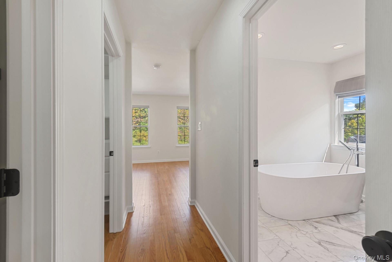
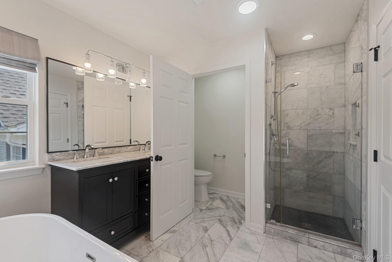
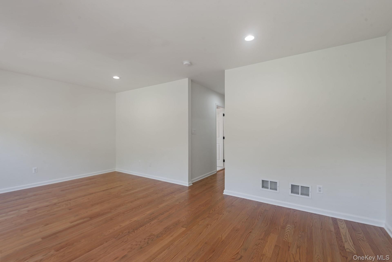
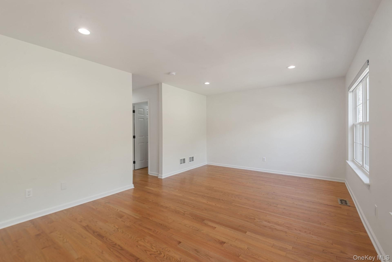
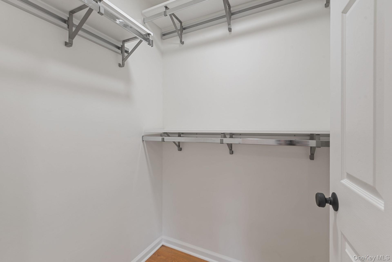
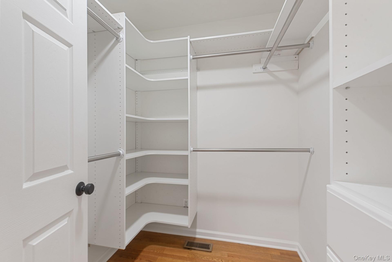
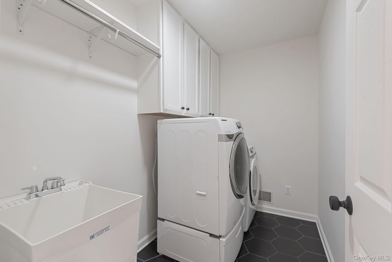
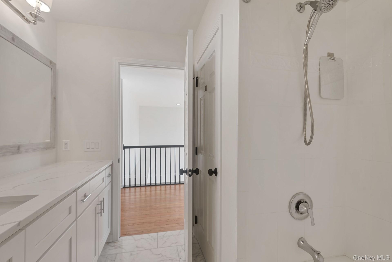
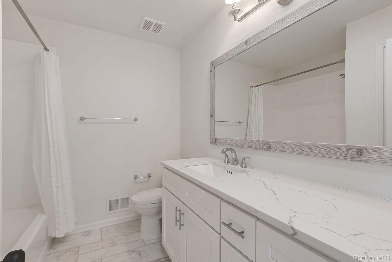
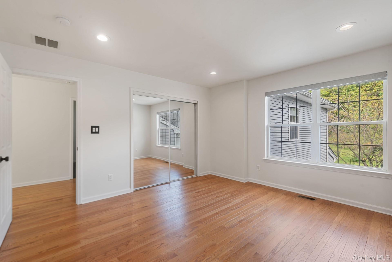
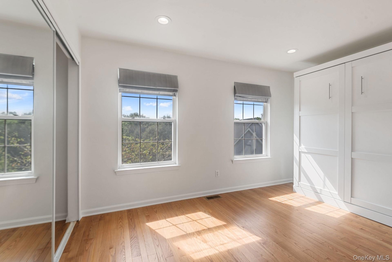
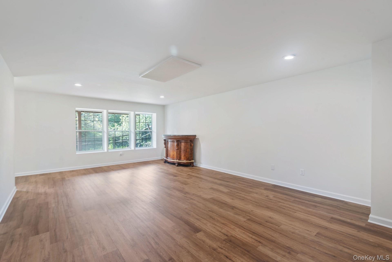
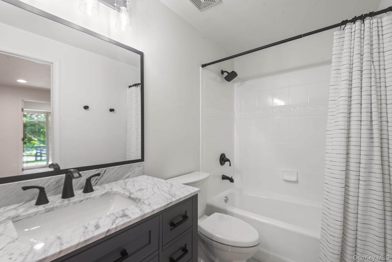
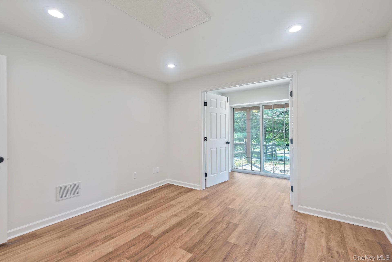
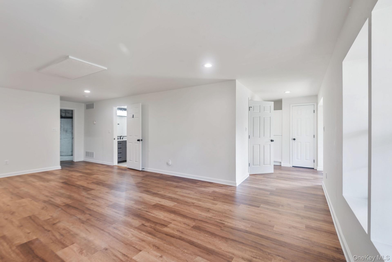
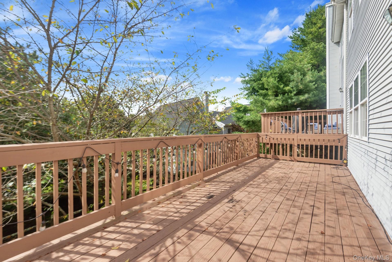
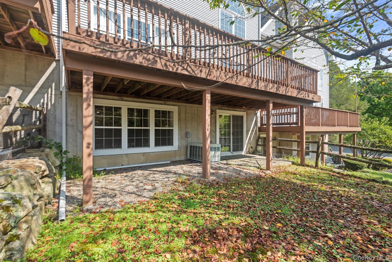
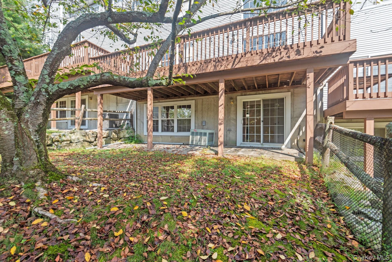
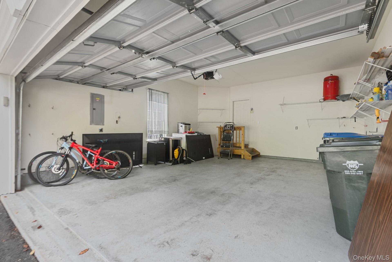
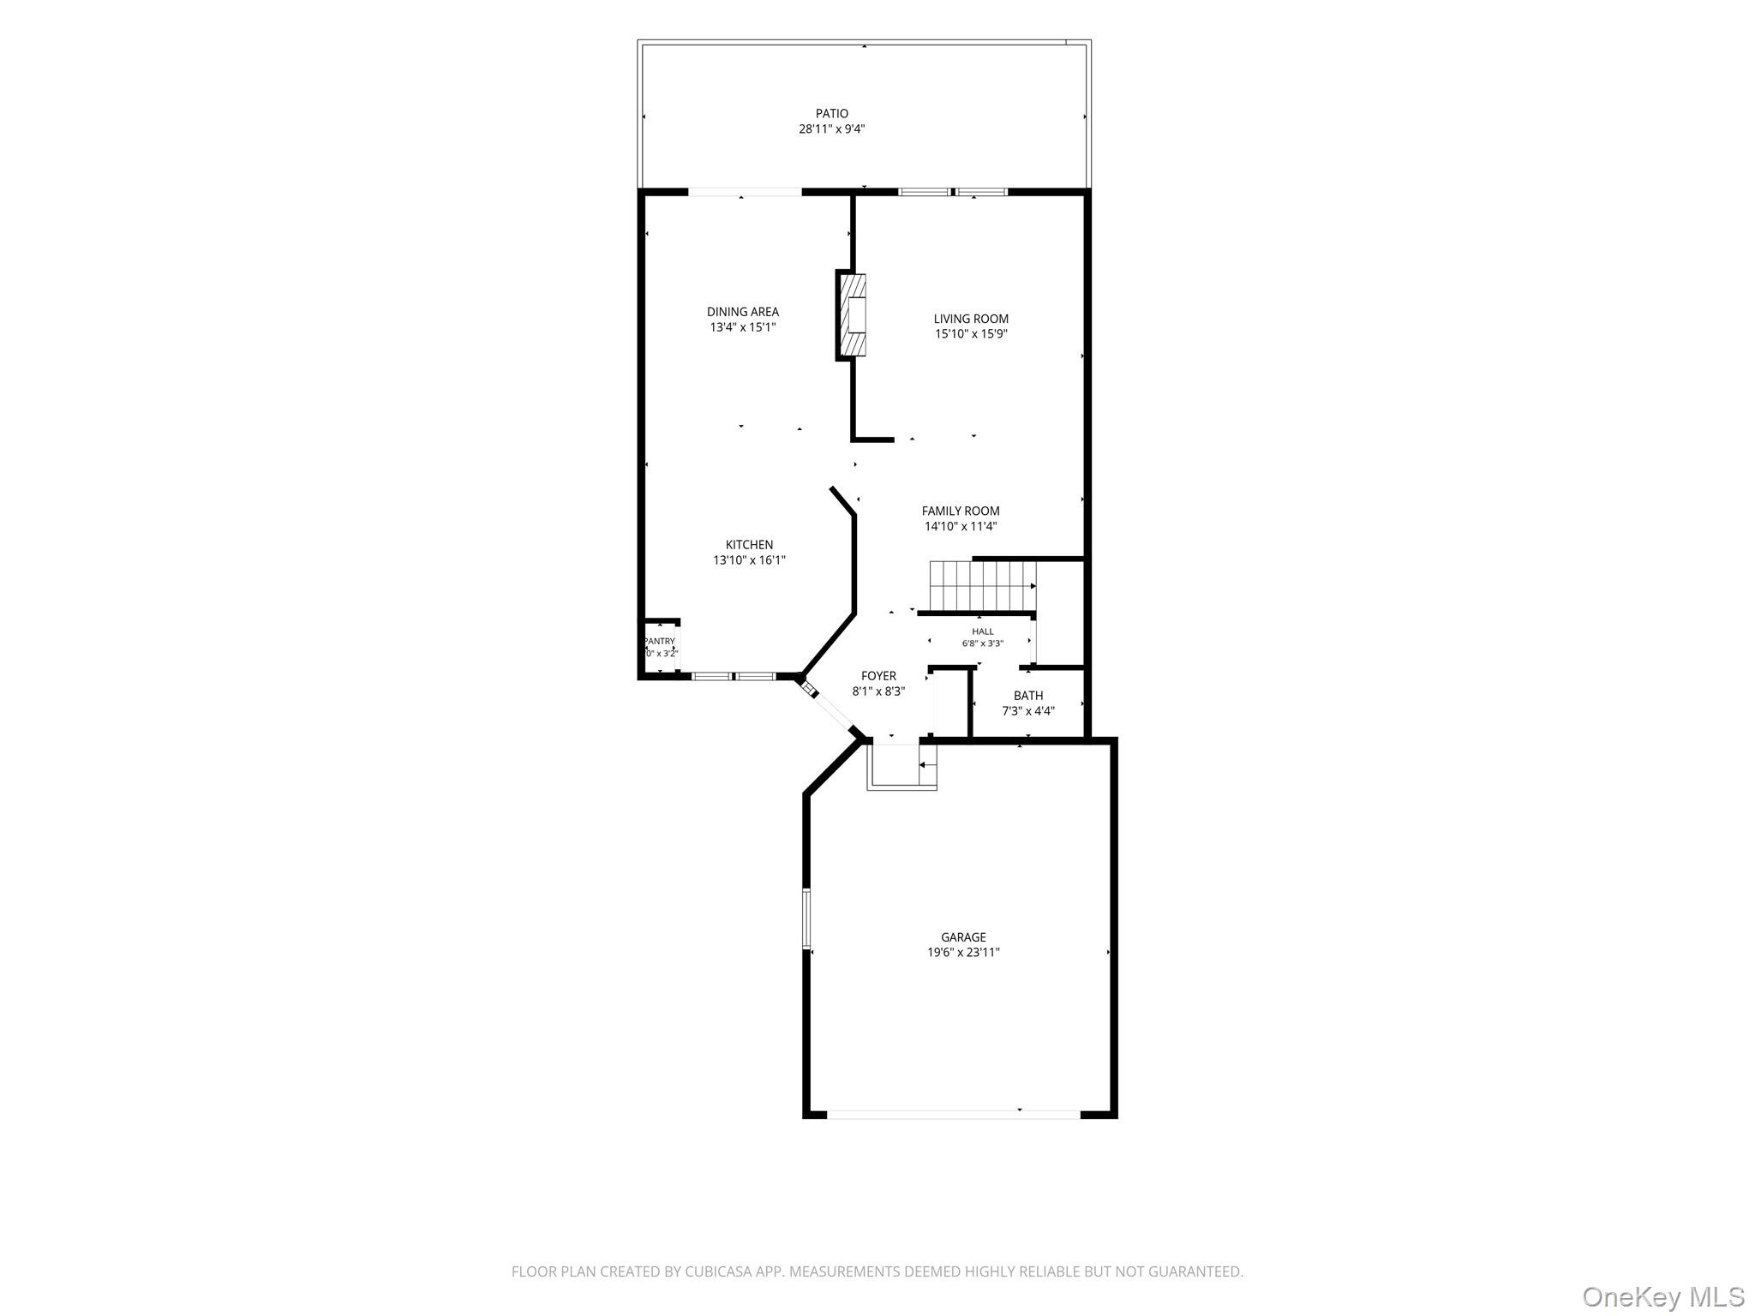
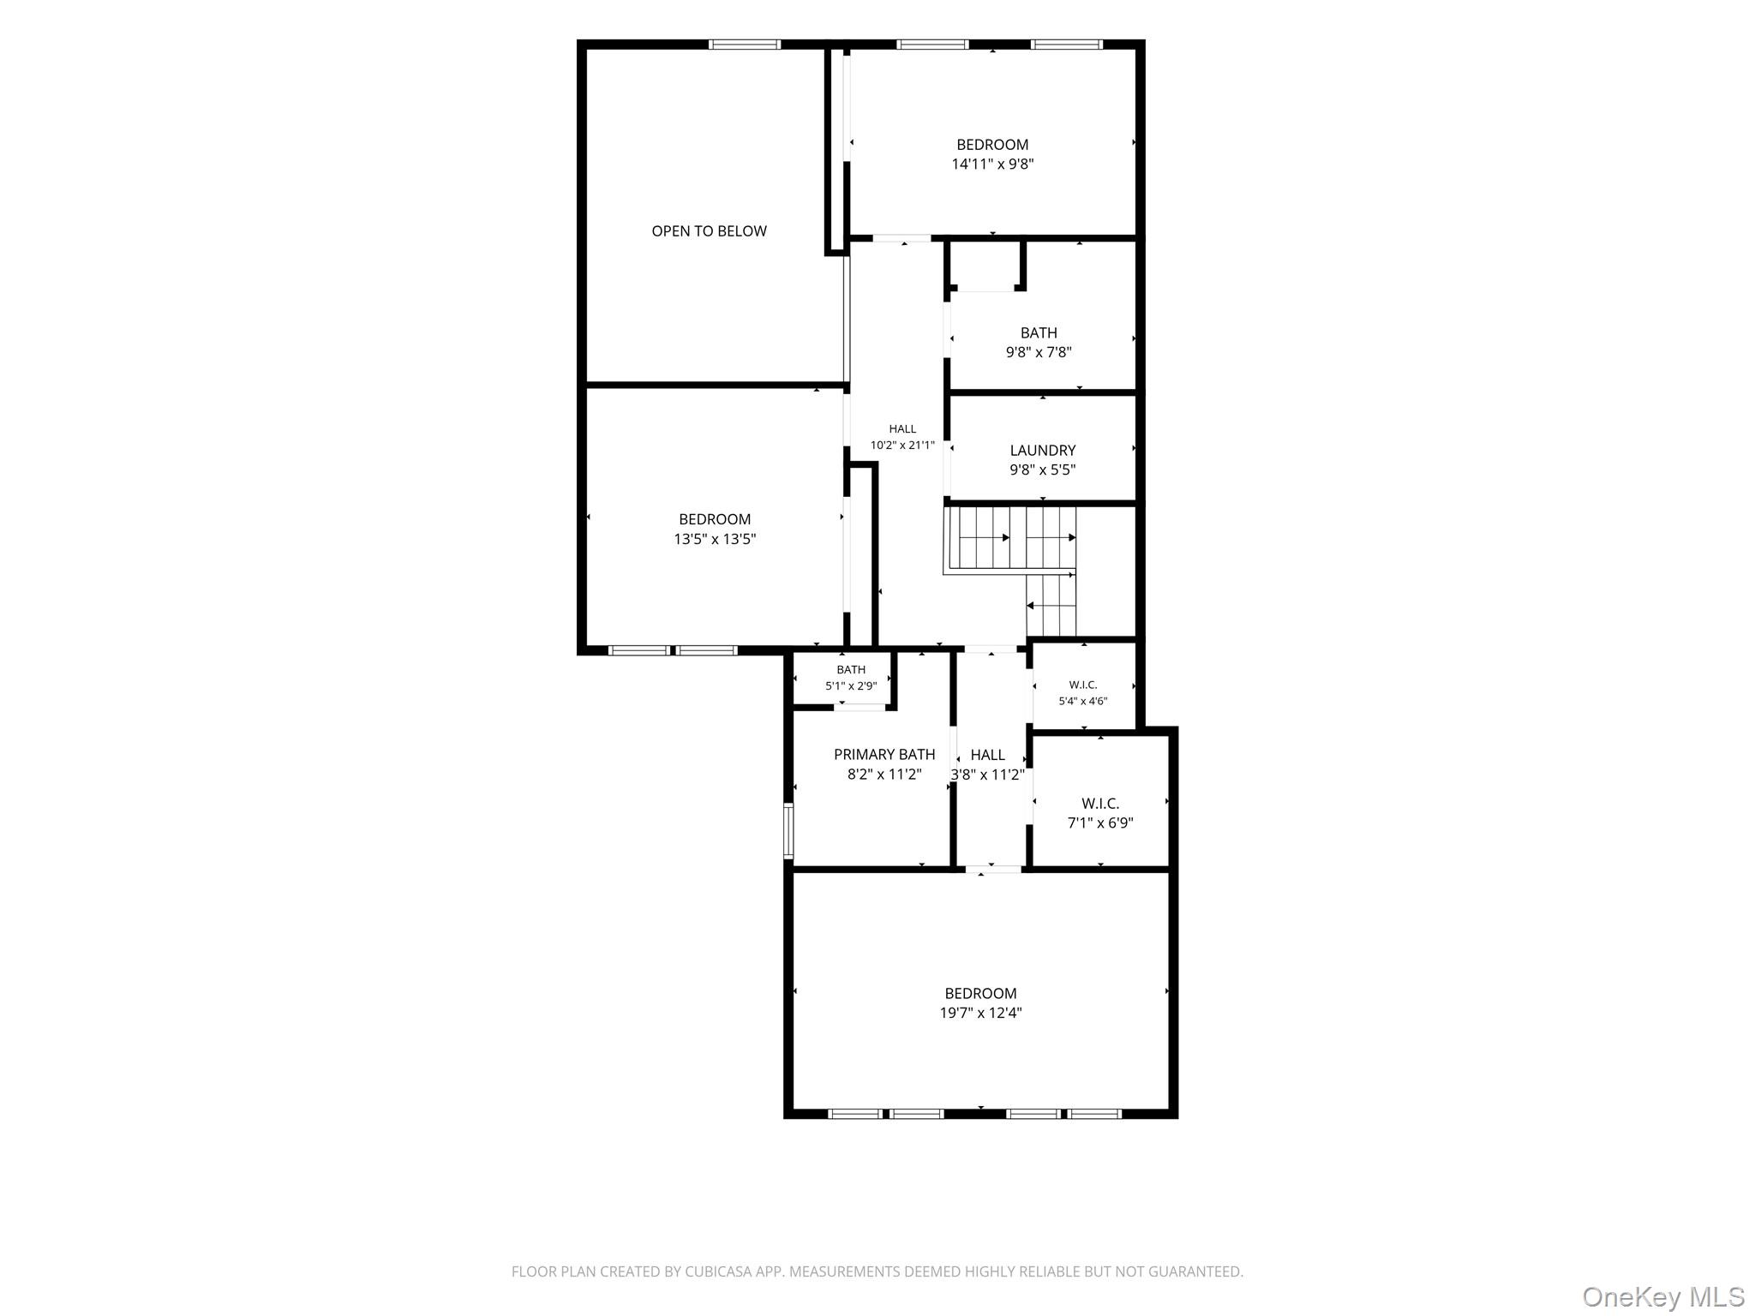
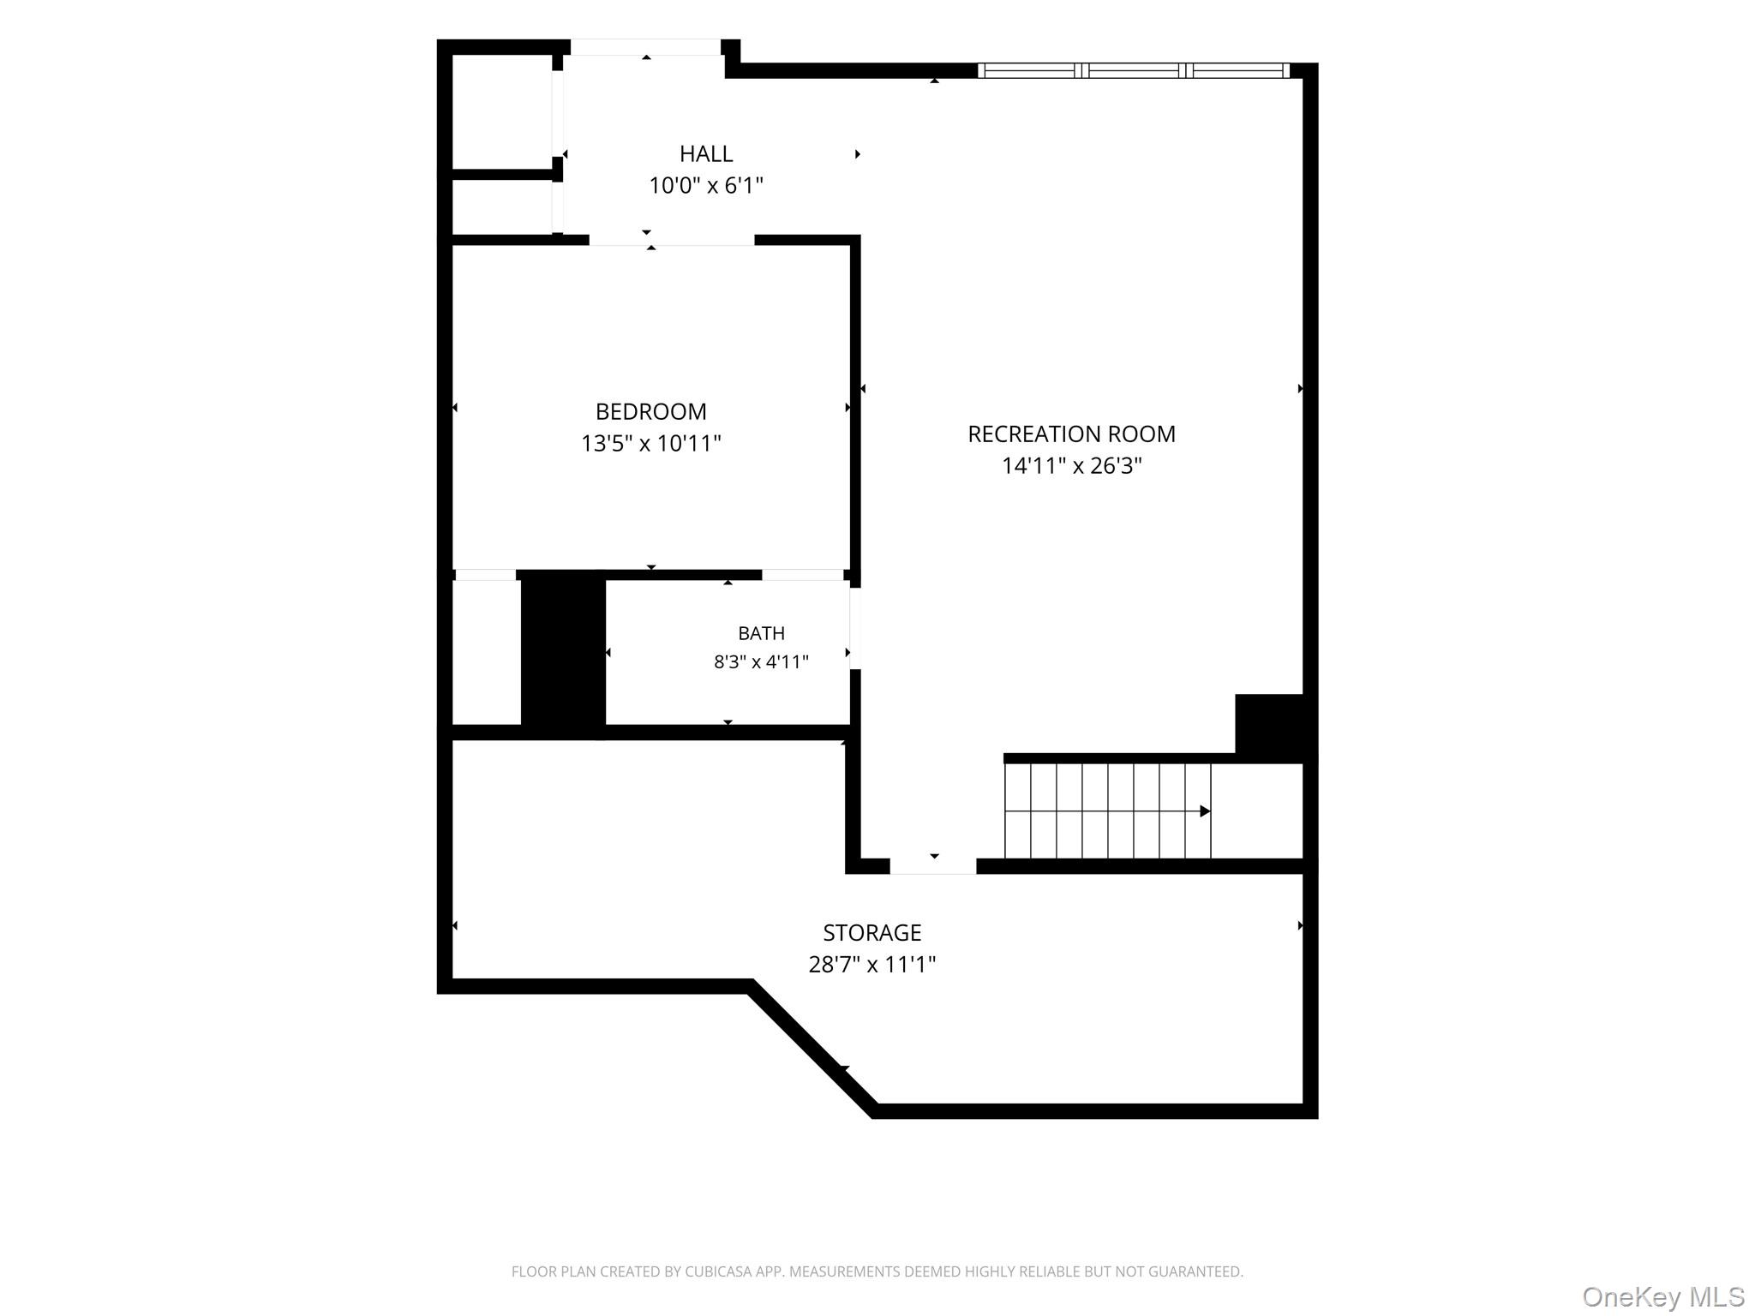
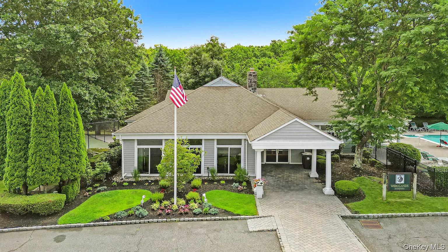
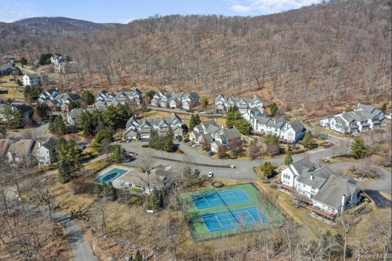
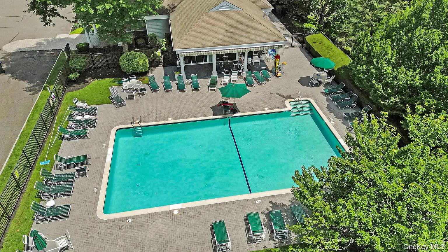
Welcome to 38 Mulberry Drive in The Woodlands at Tuxedo - a beautifully reimagined Drexel townhome offering 2,178 square feet of polished living space across three finished levels. Approximately $150,000 in recent renovations has transformed this three-bedroom, three-full-bath-and-powder-room home, with every surface thoughtfully updated for a cohesive, truly move-in-ready result. The main level is made for both everyday living and entertaining, with an open, light-filled layout, a dramatic double-sided fireplace, custom built-ins and a stylish bar. The renovated kitchen provides a fresh, contemporary centerpiece and flows easily into the dining and living areas and out to the oversized deck. Upstairs, the spacious primary suite includes two walk-in closets and a renovated private bath. A second-floor bedroom features a built-in Murphy bed, allowing it to transition effortlessly between a polished home office and a comfortable bedroom. A third bedroom, another updated full bath and convenient bedroom-level laundry complete the floor. The improved finished walkout lower level adds exceptional flexibility for a family room, media space, gym, playroom or additional guest space. A full bath and direct patio access make the level especially accommodating. An oversized two-car garage adds excellent parking and storage. Residents enjoy a clubhouse, fitness center, outdoor pool and tennis courts, along with maintained community living in a scenic setting convenient to commuting routes, shopping and recreation. Current HOA dues are $724 per month, and estimated annual property taxes are approximately $10,470, subject to confirmation from the latest tax bills and any applicable exemptions. Turnkey, distinctive and extensively upgraded, 38 Mulberry offers a level of finish rarely available in The Woodlands. Approximately $150,000 in recent renovations and improvements Renovated kitchen designed as the centerpiece of the open main level Renovated bathrooms, including the primary bath and lower-level full bath Every surface updated for a cohesive, move-in-ready finish across all three levels Dramatic double-sided fireplace and custom built-ins Dedicated bar with wine and entertaining storage Improved finished walkout lower level with full bath, full-size windows and patio access Built-in Murphy bed in a second-floor bedroom creates an ideal office/bedroom flex space Three bedrooms, three full baths plus a powder room, and second-floor laundry Primary suite with two walk-in closets Oversized deck, lower patio and oversized attached two-car garage Community clubhouse, fitness center, outdoor pool and tennis courts
Details
| MLS # | 1057761 |
|---|---|
| Listing Type | For Sale |
| Style | House |
| HOA Dues | $724 |
| Sub-Type | Resale |
| Status | Active |
| Year | 1999 |
| Days On Site | 31 |
| Listing Provided By | Hauseit LLC | Nicholas Oliver |
Features
| Bed(s) | 4 |
|---|---|
| Bath(s) | 4 Total |
| SQ Feet | 2,178 |
| Garage | 2 |
| Basement | Y |
| Pool | Yes |
| Acreage | 0.06 |
Interior
| Cooling | Central Air, Ductwork, Electric |
|---|---|
| Heating | Ducts, Oil, Wood |
| Interior Features | Built-in Features, Double Vanity, Dry Bar, Eat-in Kitchen, Entertainment Cabinets, Entrance Foyer, High Ceilings, High Speed Internet, His and Hers Closets, Kitchen Island, Natural Woodwork, Open Floorplan, Open Kitchen, Pantry, Primary Bathroom, Quartz/Quartzite Counters, Recessed Lighting, Smart Thermostat, Soaking Tub, Storage, Walk-In Closet(s), Washer/Dryer Hookup |
| Window Features | Double Pane Windows, Insulated Windows |
| Appliances | Convection Oven, Cooktop, Dishwasher, Dryer, Microwave, Oven, Range, Refrigerator, Washer, Wine Refrigerator |
Exterior
| Construction Materials | Stone, Vinyl Siding |
|---|---|
| Foundation Details | Concrete Perimeter |
Parking
| Garage Yes / No | Yes |
|---|---|
| Parking Features | Attached, Detached, Private |
Utilities
| Utilities | Cable Connected, Electricity Connected, Natural Gas Connected, Phone Connected, Sewer Connected, Trash Collection Public, Underground Utilities, Water Connected |
|---|---|
| Sewer | Public Sewer |
Location
| Community Features | Clubhouse, Fitness Center, Pool, Tennis Court(s) |
|---|
Taxes
| Tax Year | 2026 |
|---|---|
| Tax Assessed Value | 69600 |
| Tax Annual Amount | 10470 |
Area Information
| State | NY |
|---|---|
| County | Orange County |
| City | Tuxedo Park |
| Zip Code | 10987 |
| School District | George F Baker High Sch |
| Elementary School | George Grant Mason Elementary Sc |
| High School | George F Baker High Sch |
| Listing VS Median (in 10987) | |
Price: $698,900 low | high Med: $734,235 sqft: 2,178 low | high Med: 2,371 $ / sqft: $321 low | high Med: $310 On site: 31 low | high Med: 20 | |
Market Activity 10987
Request a showing
Request a showing
Contact
Learn More About This Property

| State | NY |
|---|---|
| County | Orange County |
| City | Tuxedo Park |
| Zip Code | 10987 |
| School District | George F Baker High Sch |
| Elementary School | George Grant Mason Elementary Sc |
| High School | George F Baker High Sch |
| Listing VS Median (in 10987) | |
Price: $698,900 low | high Med: $734,235 sqft: 2,178 low | high Med: 2,371 $ / sqft: $321 low | high Med: $310 On site: 31 low | high Med: 20 | |