
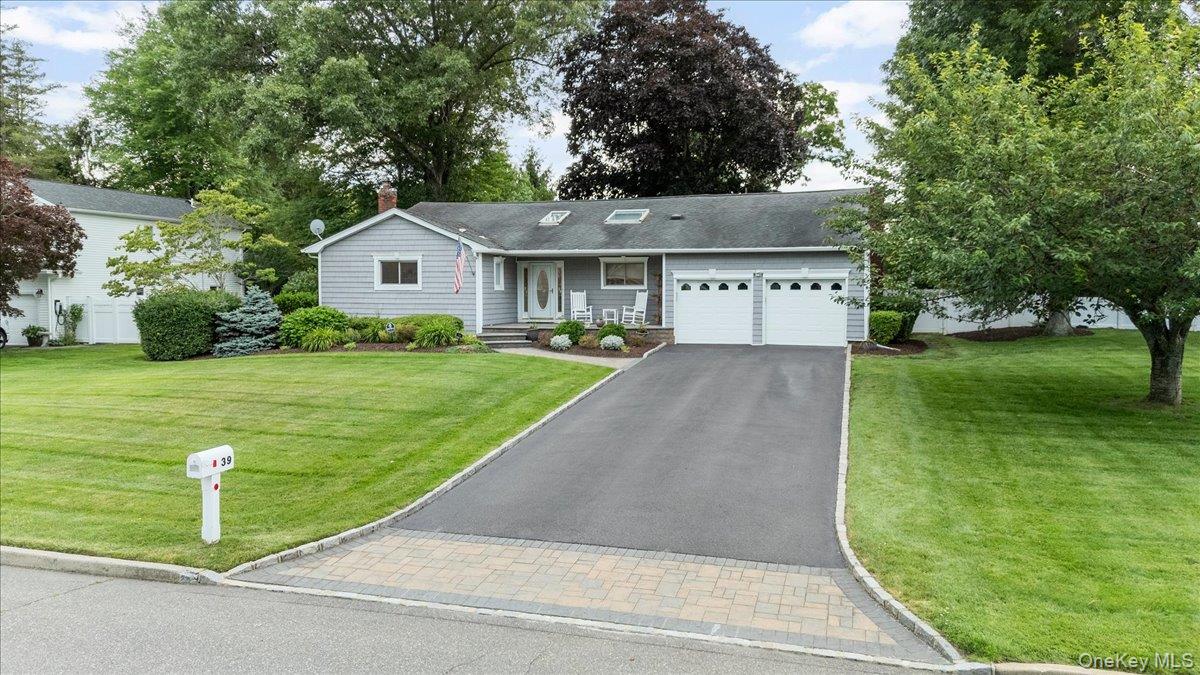
39 Merrivale Drive,Smithtown, NY 11787
Smithtown, NY 11787

Description
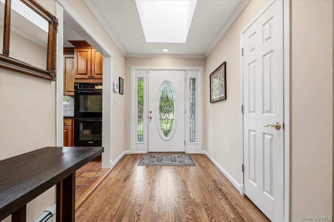
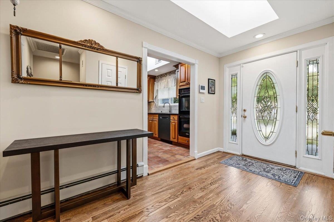
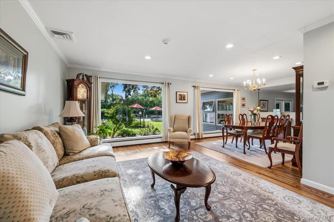
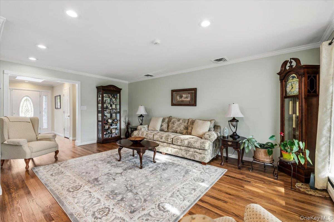
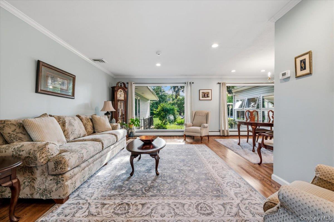
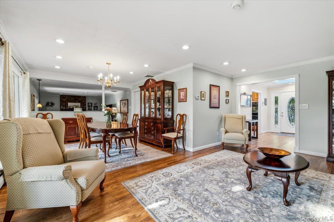
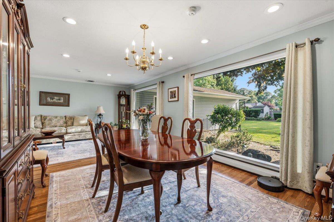
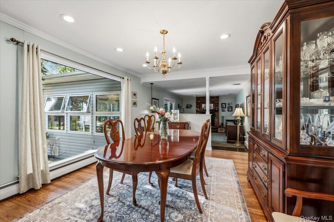
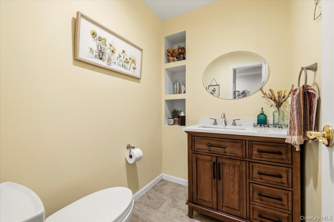
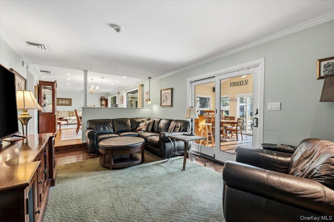
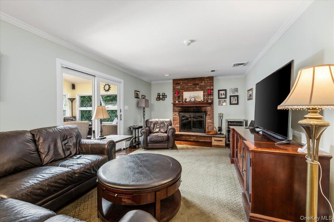
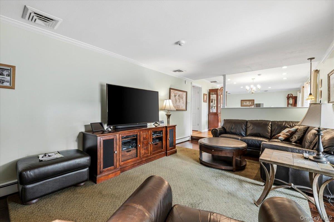
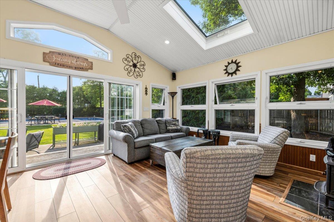
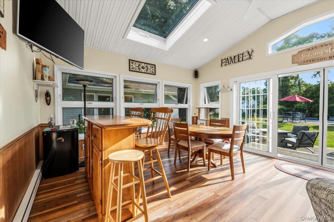
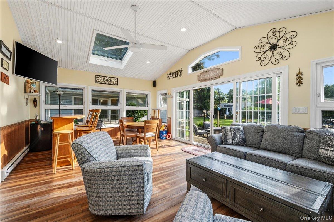
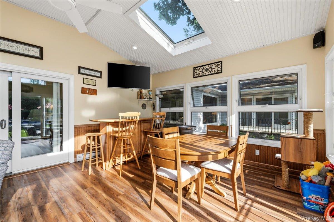
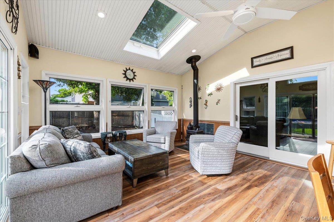
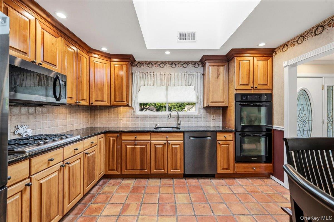
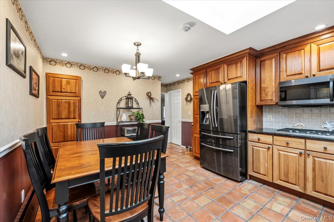
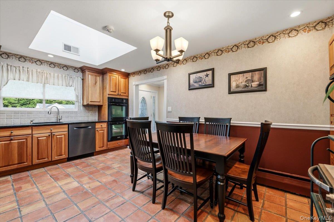
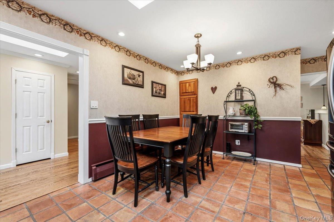
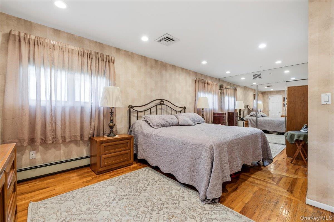
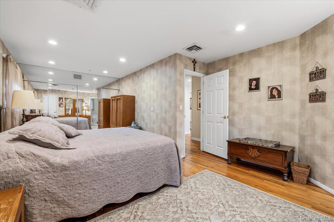
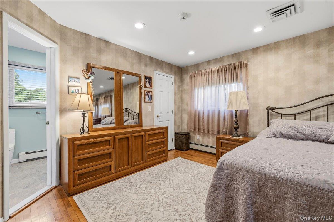
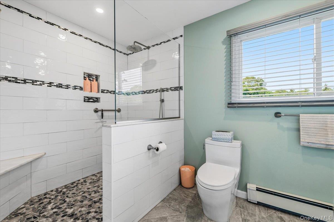
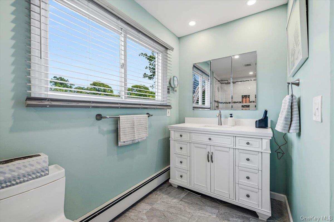
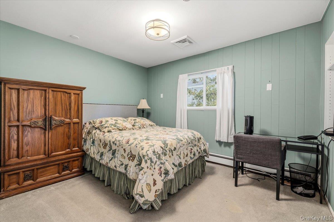
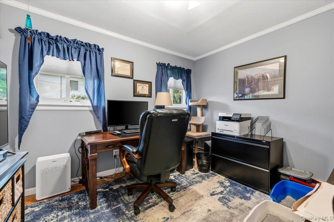
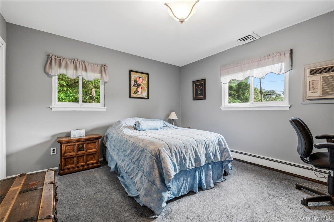
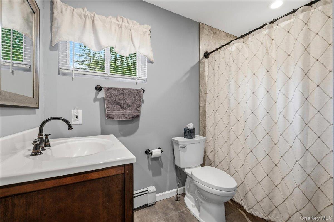
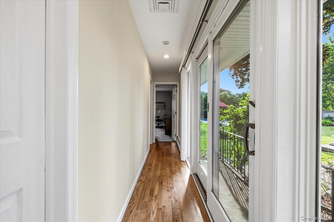
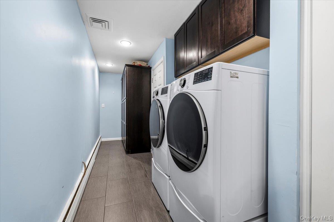
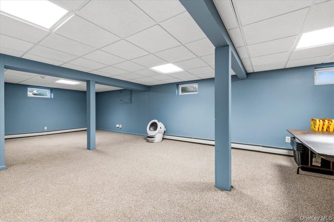
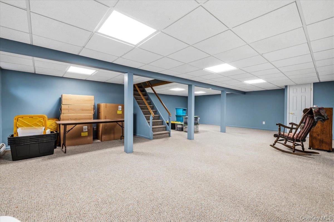
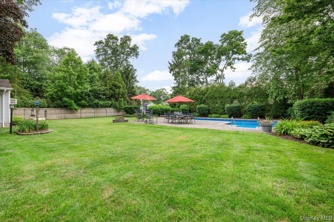
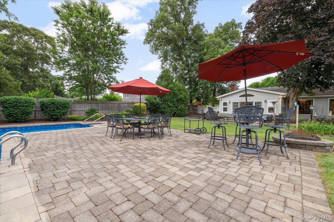
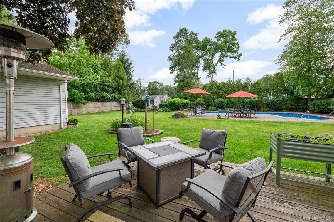
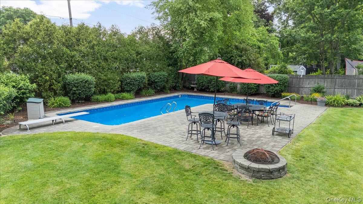
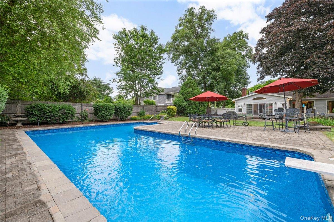
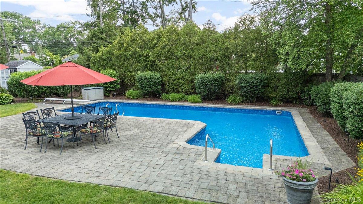
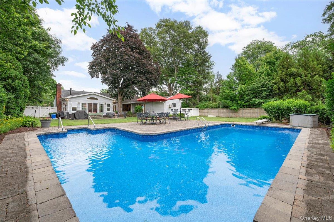
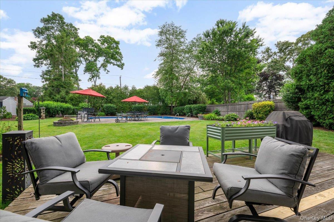
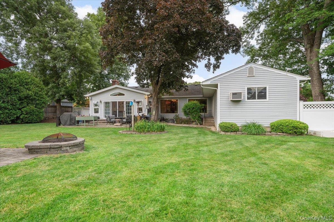
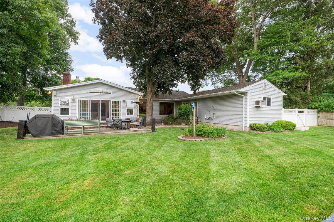
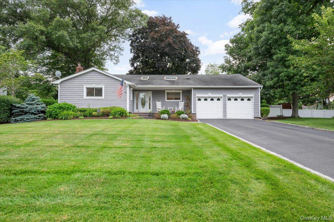
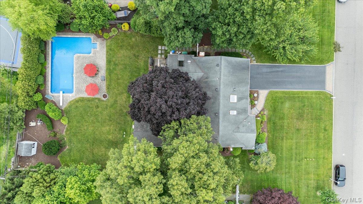
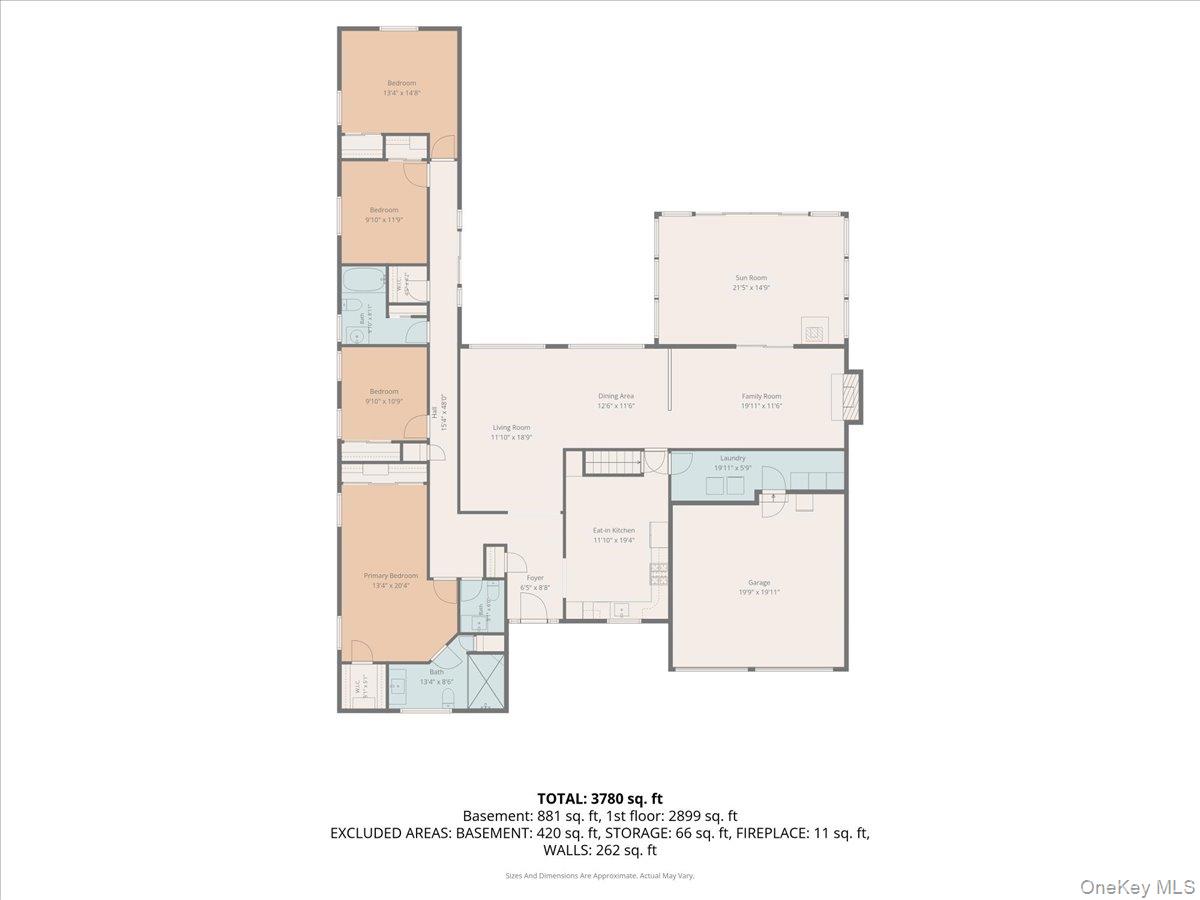
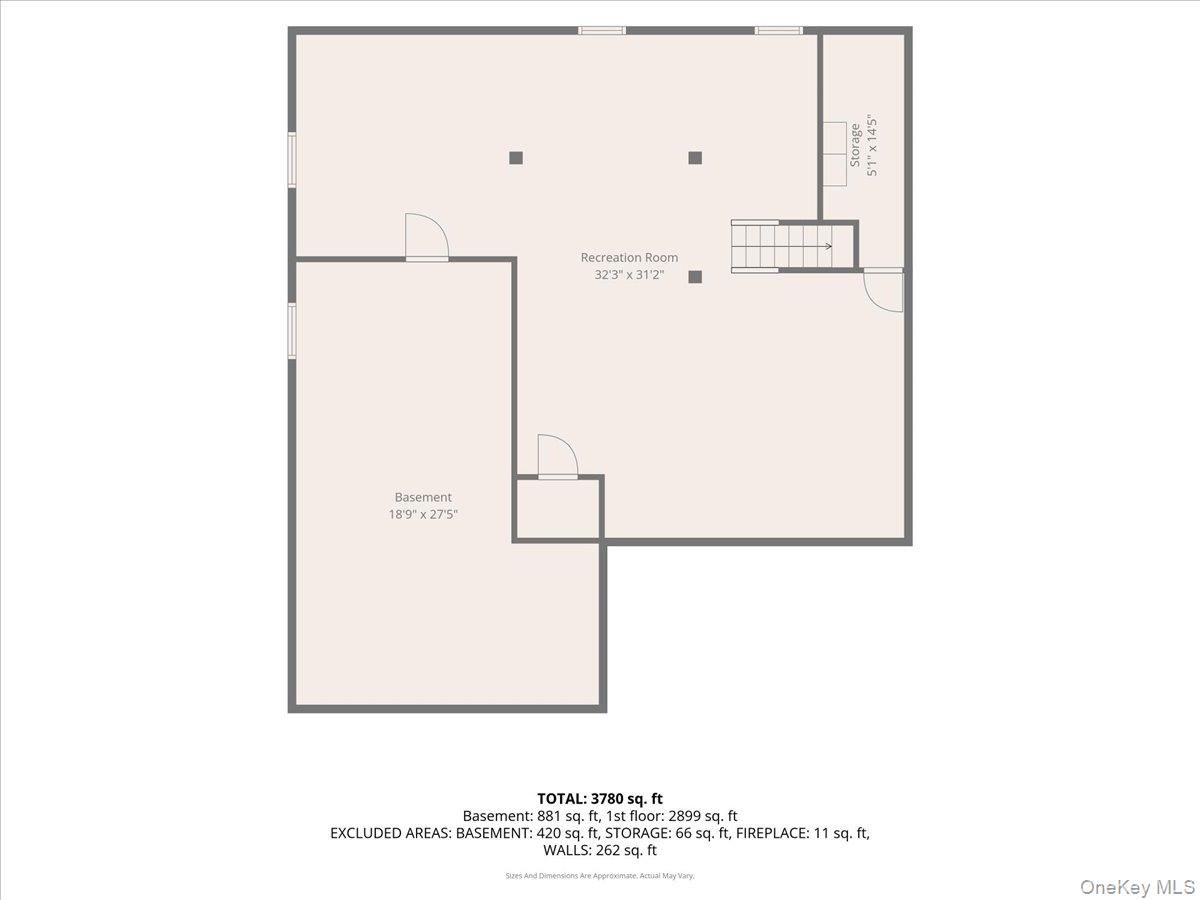
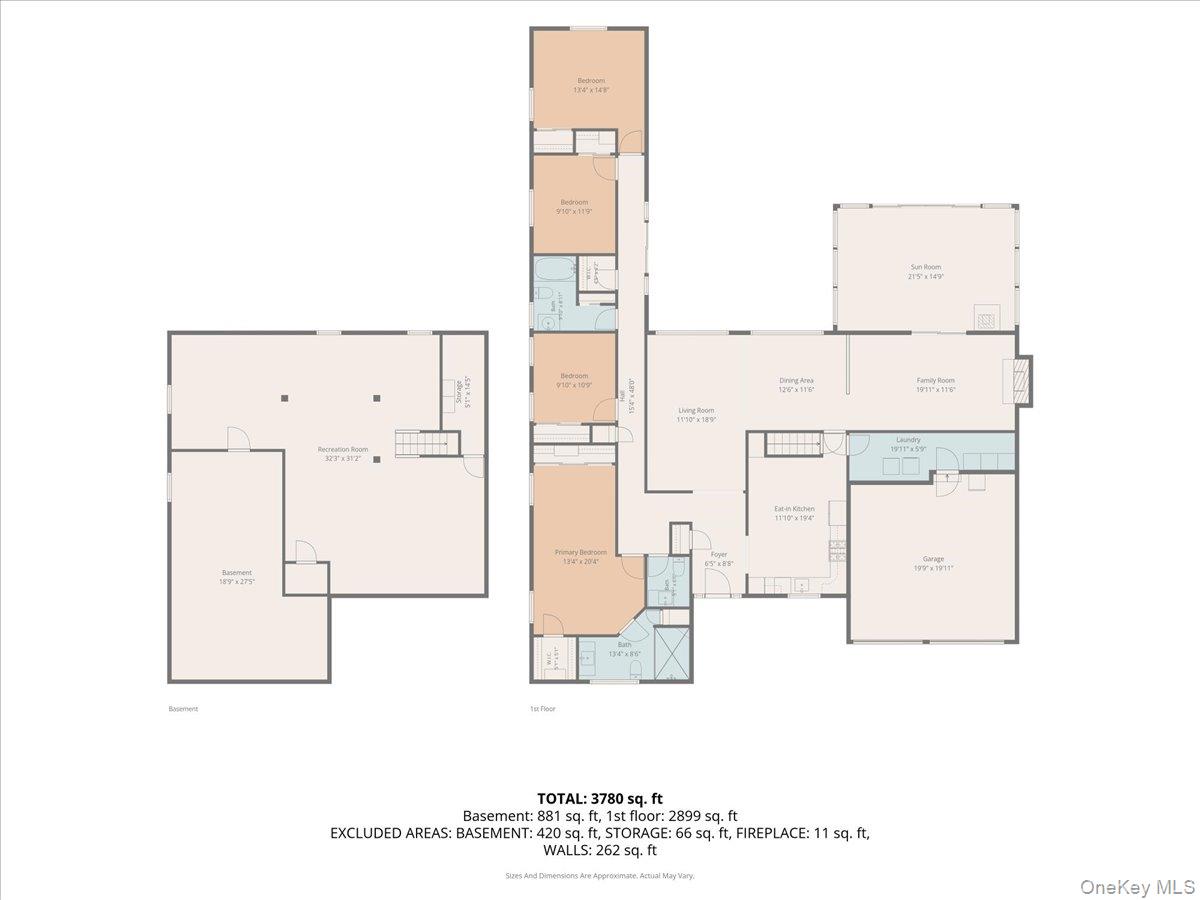
Welcome to 39 Merrivale Drive, a beautifully updated 4-bedroom, 2.5-bath expanded ranch located in one of Smithtown's most desirable neighborhoods. From the moment you step through the inviting entrance foyer, sunlight pours in through the skylight and soaring picture windows. This home blends comfort and style at every turn. The Eat in kitchen shines with granite countertops, updated appliances and a skylight. The formal living room dazzles with two floor-to-ceiling picture windows that frame the professionally landscaped grounds. A sunken den invites cozy evenings beside the wood-burning fireplace. Spacious primary suite, with brand-new full bath. Three additional bedrooms and 1.5 freshly updated bathrooms offer room for everyone. Stunning sun-soaked three-season room lends to more entertaining space. Step outside to your private resort-style yard where a saltwater in-ground pool with a new liner awaits. Perfect for summer days and unforgettable gatherings. Full finished basement offers endless possibilitiesmedia room, game space, or extra entertaining area. The possibilities are endless. The full attic and 2-car garage provide ample storage. Multi car driveway. Updated high-efficiency Navien heating system ensures year-round peace of mind. New CAC System, 11 Zone IGS Genrator 200 Amp Elec. Ideally located near Blydenburgh County Park, Stonebridge Golf Course, shopping, and major highways, this exceptional home delivers the perfect balance of tranquility and convenience. Don't miss your chance to make it yours! Taxes w/o star exemption
Details
| MLS # | 1018979 |
|---|---|
| Listing Type | For Sale |
| Style | House |
| Sub-Type | Resale |
| Status | Pending |
| Year | 1962 |
| Days On Site | 109 |
| Listing Provided By | Century 21 Catapano Homes | Caroline M. DeLuca |
Features
| Bed(s) | 4 |
|---|---|
| Bath(s) | 3 Total |
| SQ Feet | 2,899 |
| Garage | 2 |
| Basement | Y |
| Pool | Yes |
| Acreage | 0.51 |
Interior
| Cooling | Central Air |
|---|---|
| Heating | Natural Gas |
| Interior Features | First Floor Bedroom, First Floor Full Bath, Eat-in Kitchen, Entrance Foyer, Formal Dining, Granite Counters, Primary Bathroom, Recessed Lighting, Smart Thermostat |
| Appliances | Cooktop, Dishwasher, Dryer, Oven, Refrigerator, Washer |
Exterior
| Exterior Features | Fire Pit |
|---|---|
| Security Features | Security System |
| Construction Materials | Vinyl Siding |
| Lot Features | Paved, Sprinklers In Front, Sprinklers In Rear |
| Fencing | Back Yard, Full |
Parking
| Garage Yes / No | Yes |
|---|---|
| Parking Features | Attached, Driveway, Garage |
Utilities
| Utilities | Cable Available, Electricity Connected, Natural Gas Connected |
|---|---|
| Sewer | Cesspool |
Taxes
| Tax Year | 2026 |
|---|---|
| Tax Assessed Value | 8050 |
| Tax Annual Amount | 17043 |
Area Information
| State | NY |
|---|---|
| County | Suffolk County |
| City | Smithtown |
| Zip Code | 11787 |
| School District | Hauppauge High School |
| Elementary School | Forest Brook Elementary School |
| High School | Hauppauge High School |
| Listing VS Median (in 11787) | |
Price: $969,000 low | high Med: $780,000 sqft: 2,899 low | high Med: 1,400 $ / sqft: $334 low | high Med: $557 On site: 109 low | high Med: 133 | |
Market Activity 11787
Request a showing
Request a showing
Contact
Learn More About This Property

| State | NY |
|---|---|
| County | Suffolk County |
| City | Smithtown |
| Zip Code | 11787 |
| School District | Hauppauge High School |
| Elementary School | Forest Brook Elementary School |
| High School | Hauppauge High School |
| Listing VS Median (in 11787) | |
Price: $969,000 low | high Med: $780,000 sqft: 2,899 low | high Med: 1,400 $ / sqft: $334 low | high Med: $557 On site: 109 low | high Med: 133 | |
