39 Princeton Street,Rockville Centre, NY 11570
Rockville Centre, NY 11570

Description
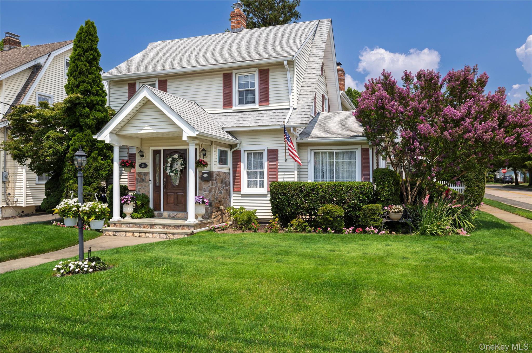
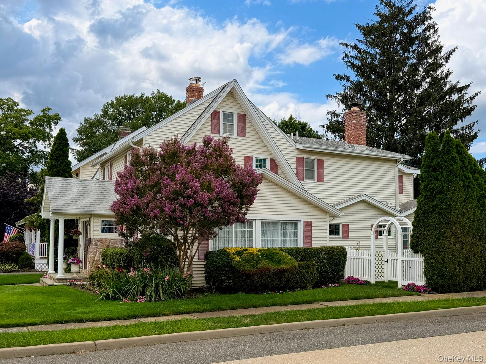
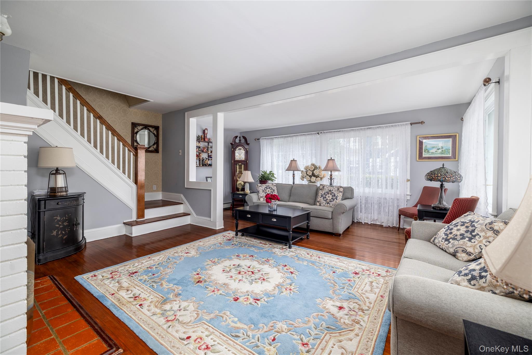
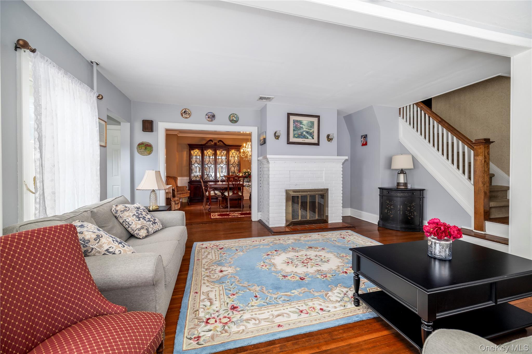
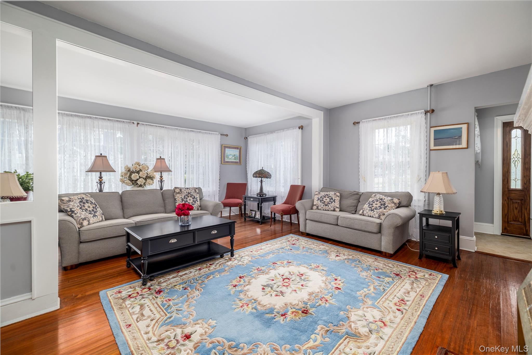
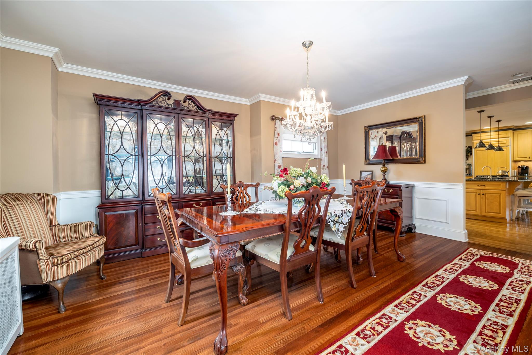
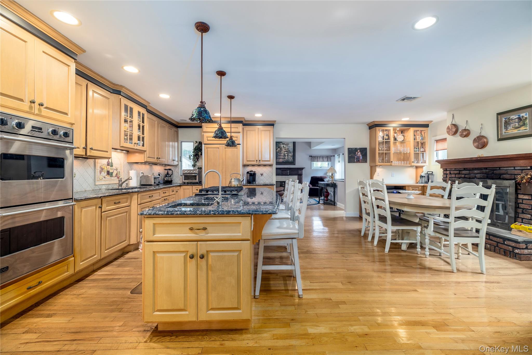
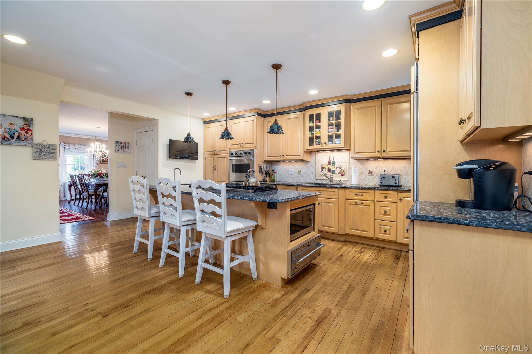
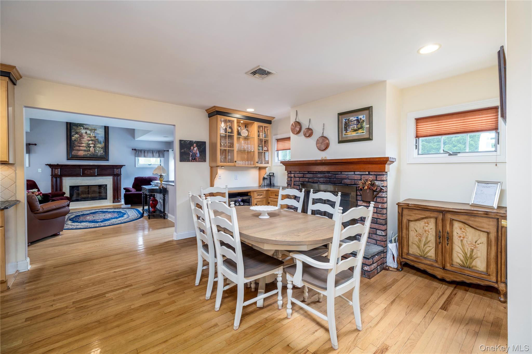
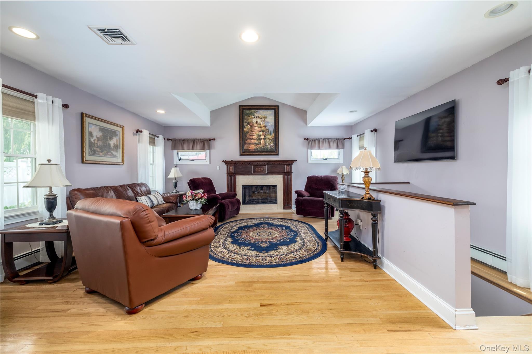
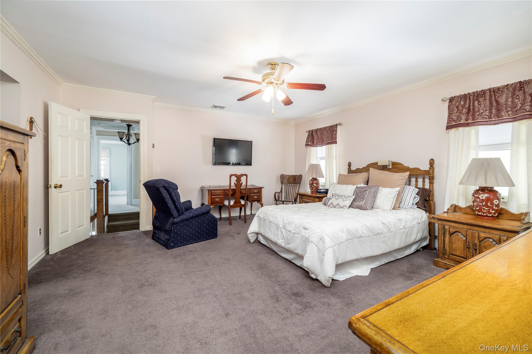
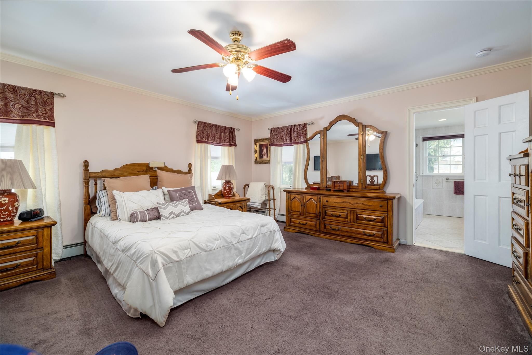
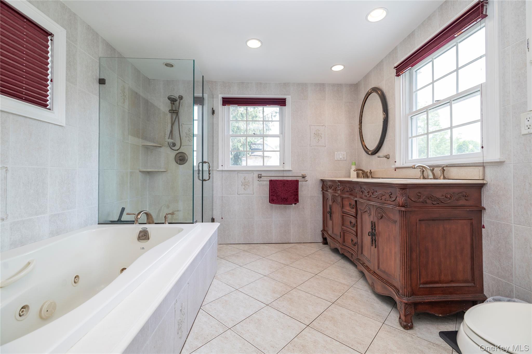
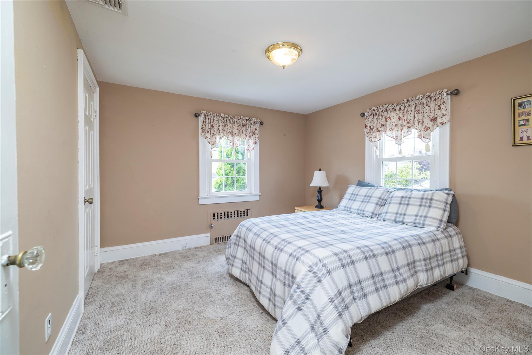
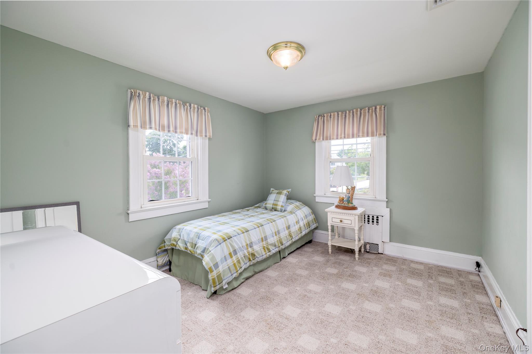
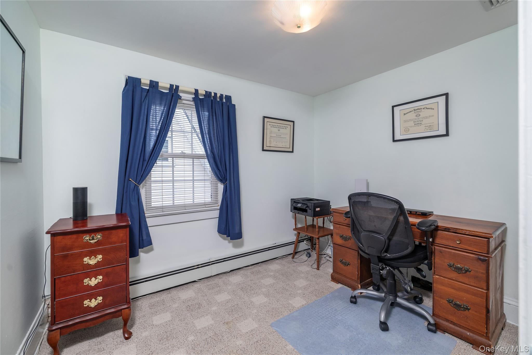
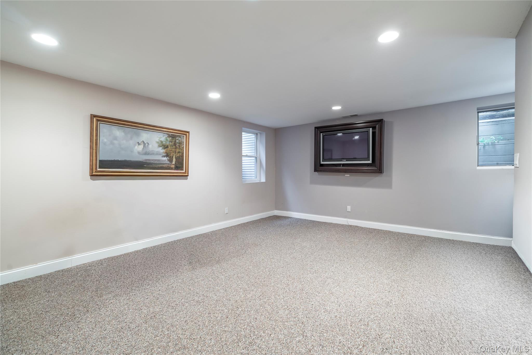
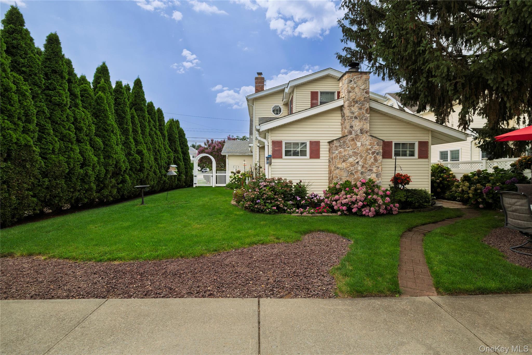
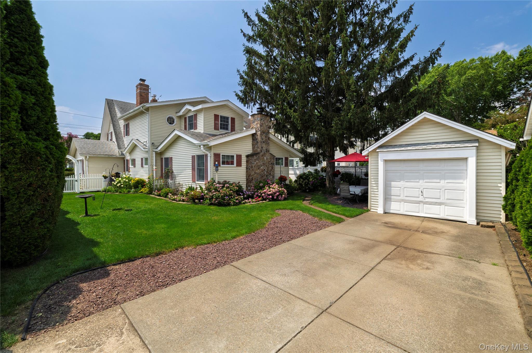
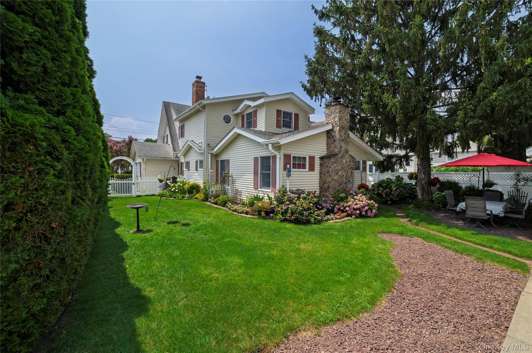
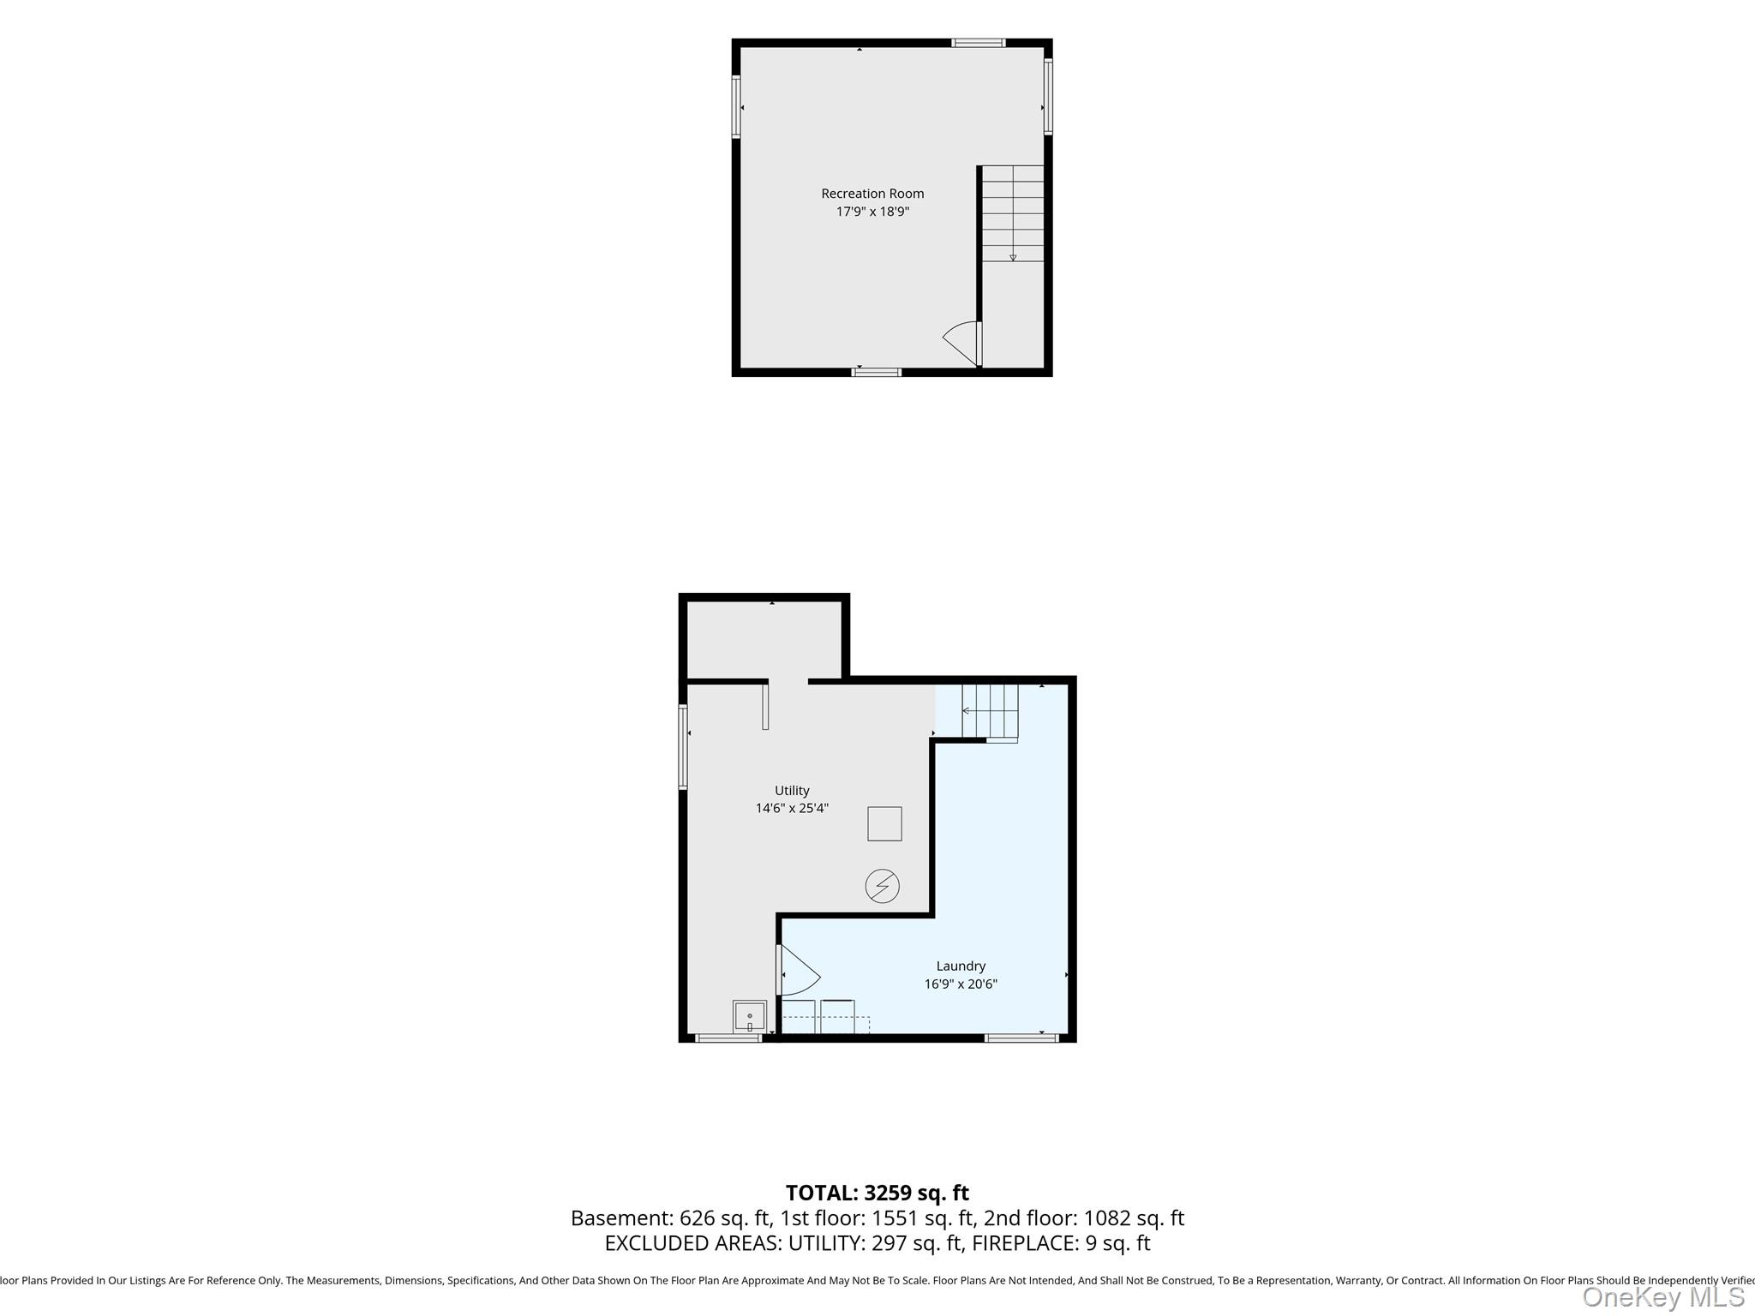
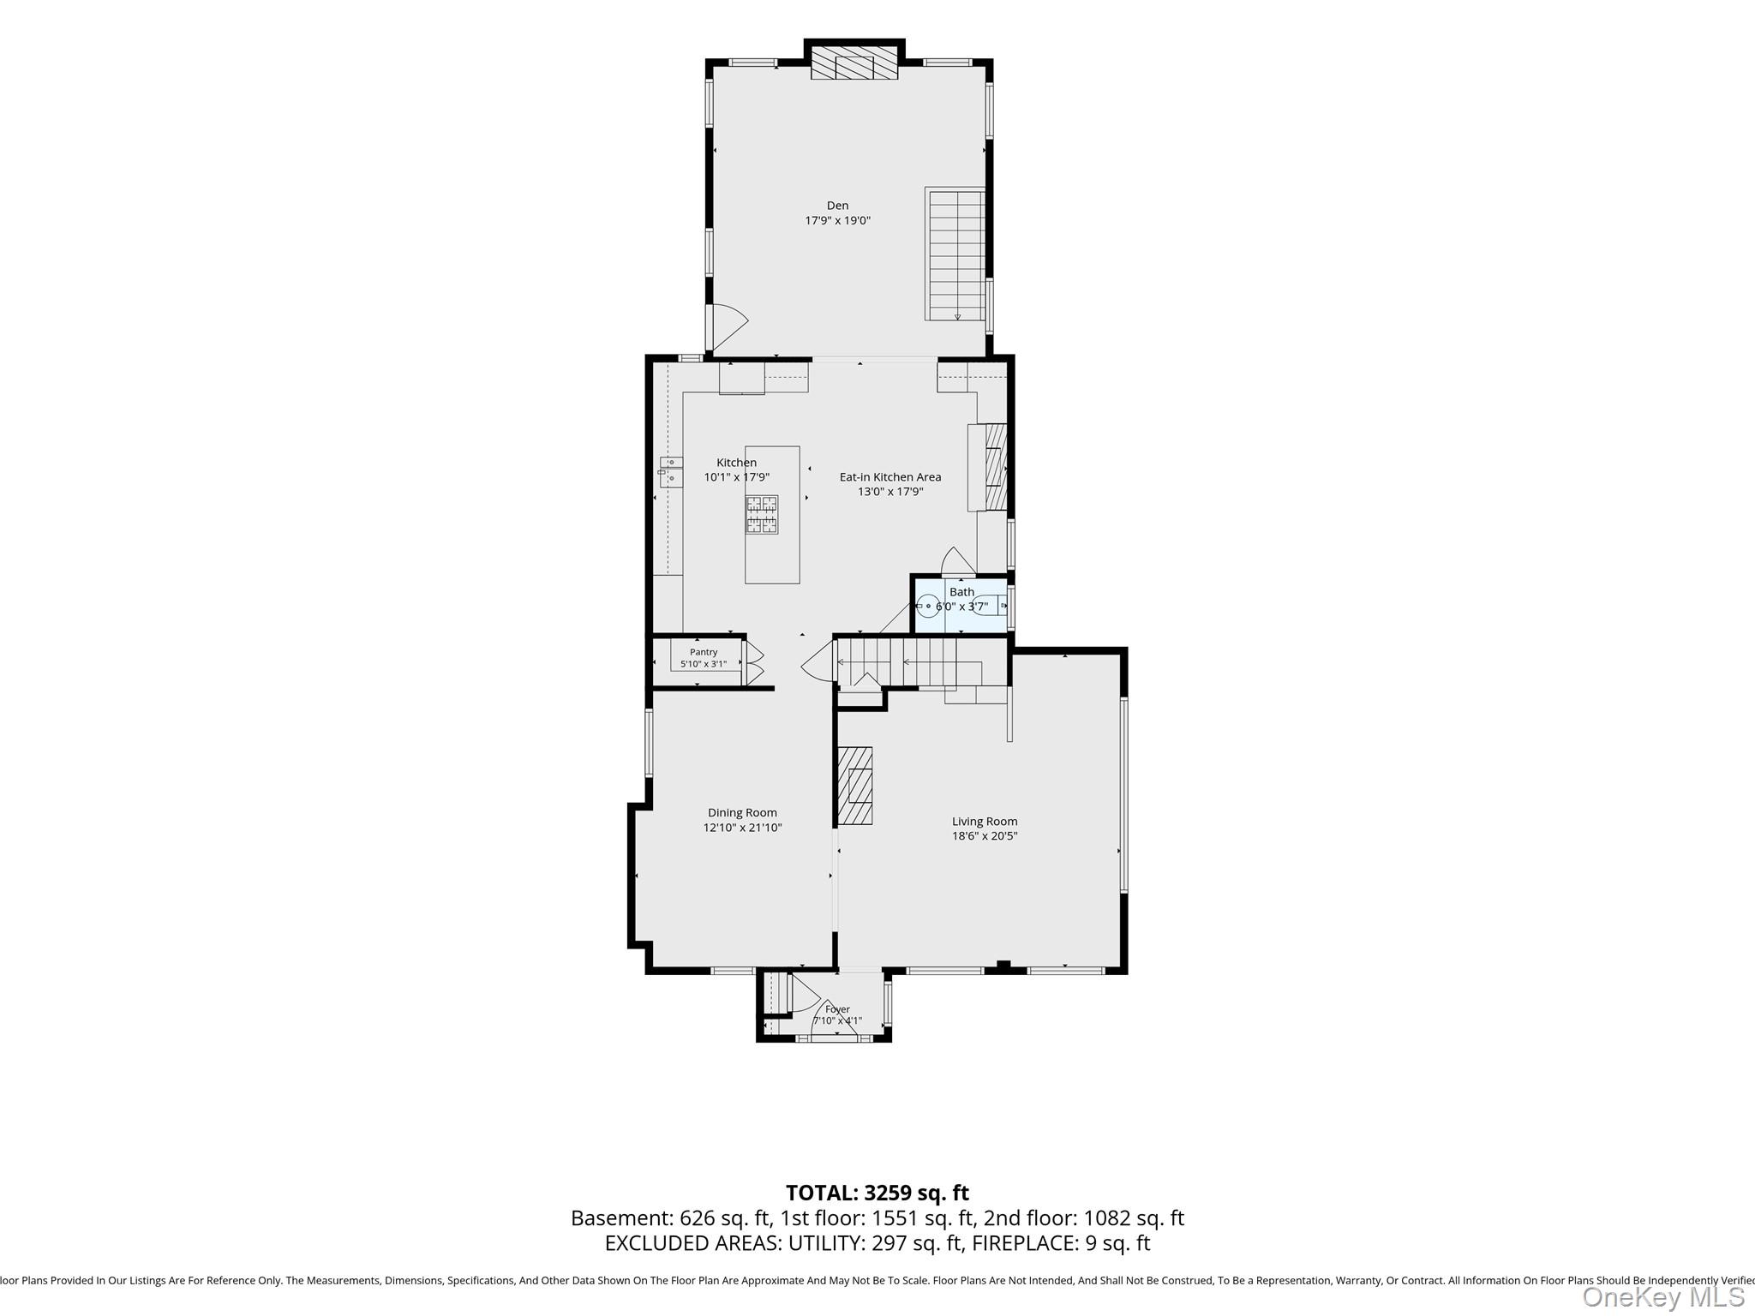
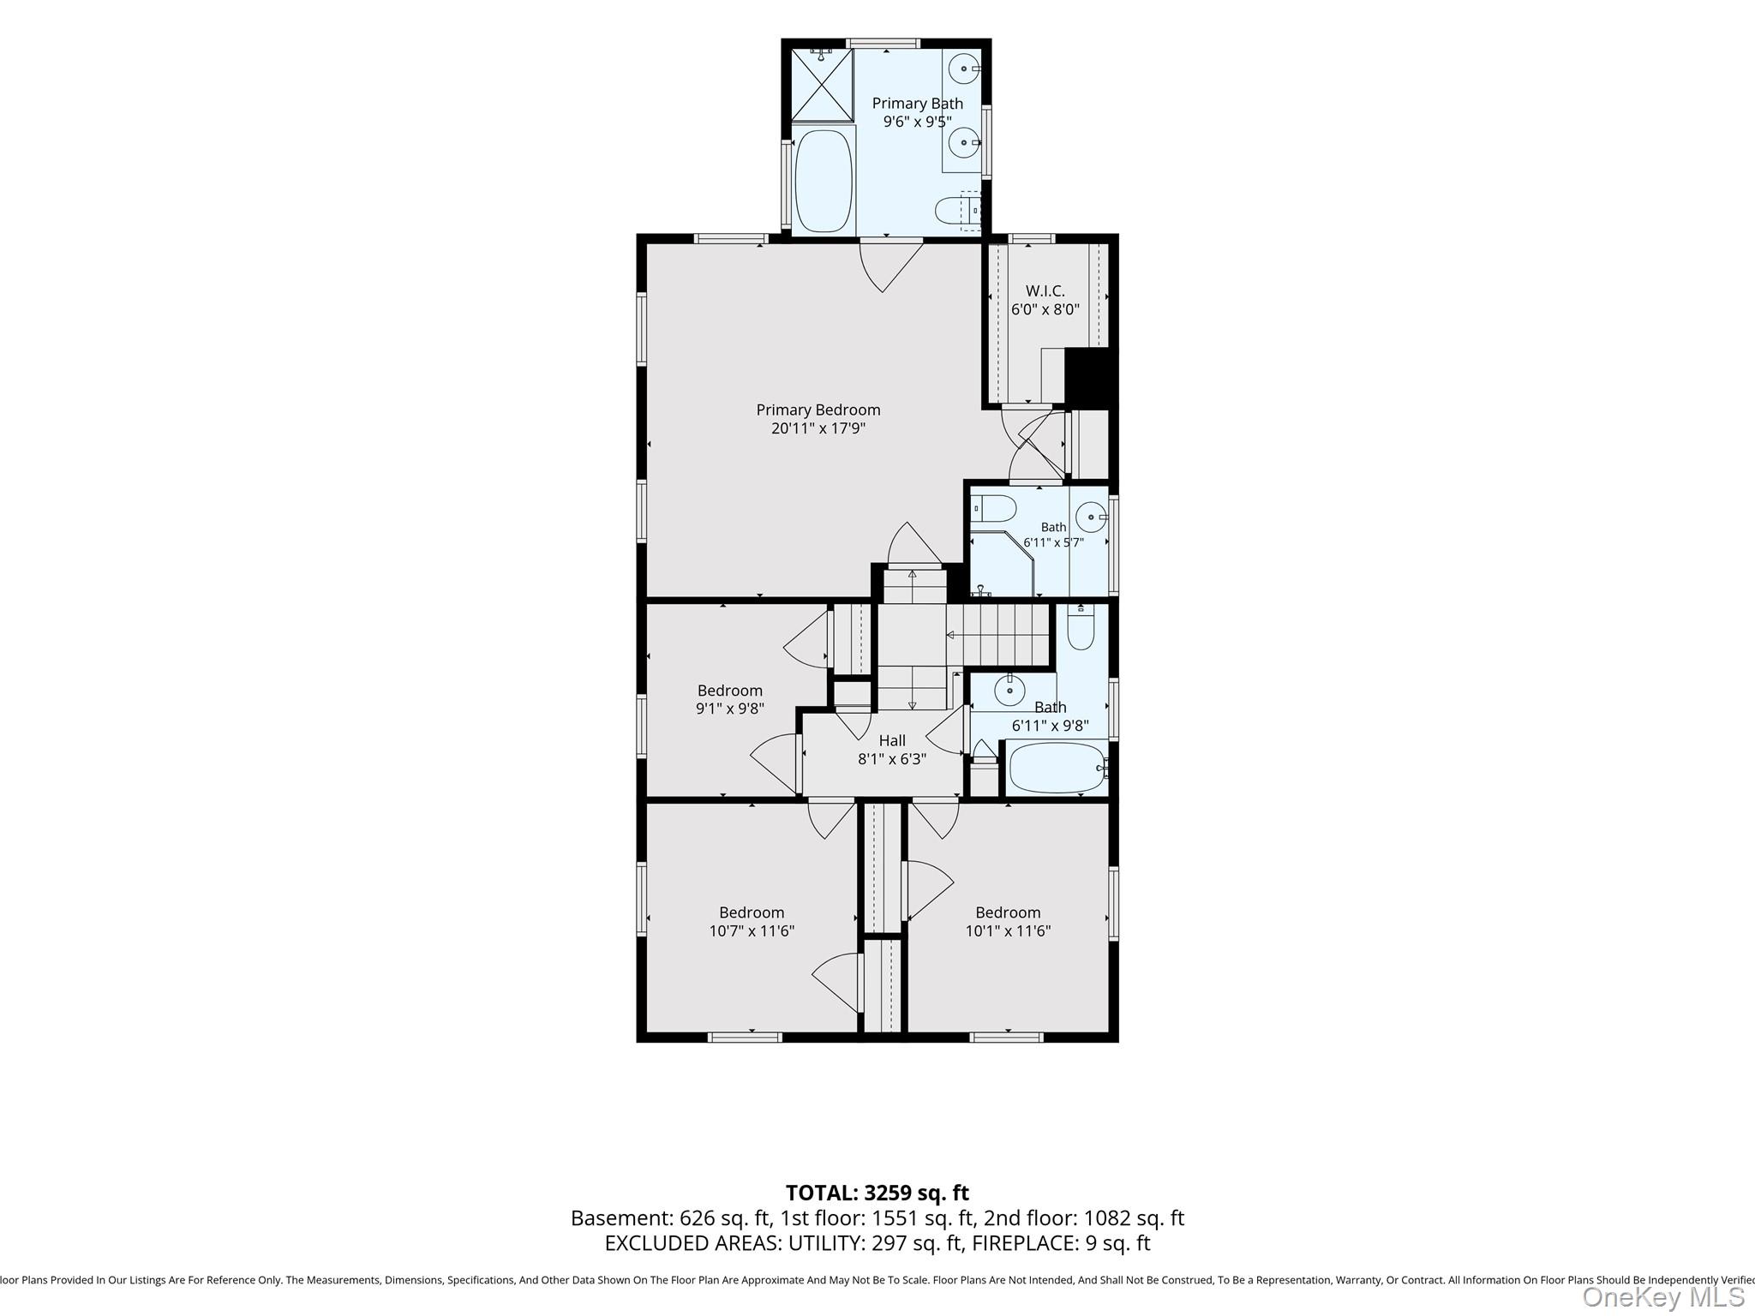
Welcome to this beautifully appointed classic Rockville Centre Colonial, where timeless charm meets generous living space and exceptional entertaining. A gracious living room with fireplace and abundant windows leads to an oversized formal dining room, setting the stage for memorable gatherings.At the heart of the home is an impressive Chef's Kitchen with a generous center island, custom cabinetry, wood burning fireplace and a dedicated bar area. The adjoining family room features high ceilings and another gorgeous fireplace, creating a warm and inviting space for everyday living.The second floor offers an expansive Primary Suite with a luxurious bath featuring double vanity, soaking tub, shower and radiant heat, plus an oversized closet. Three additional bedrooms and a hall bath complete the floor.The finished lower level offers high ceilings, windows, a ductless unit and abundant storage. Outside, beautifully landscaped grounds create a private setting for relaxing and entertaining. Additional highlights include a newer roof & Central Air.A special RVC home offering classic character, wonderful scale and an exceptional opportunity to make it your own.
Details
| MLS # | 1031195 |
|---|---|
| Listing Type | For Sale |
| Style | House |
| Sub-Type | Resale |
| Status | Active |
| Year | 1923 |
| Days On Site | 91 |
| Listing Provided By | Daniel Gale Sothebys Intl Rlty | Mary E. Darcy |
Features
| Bed(s) | 4 |
|---|---|
| Bath(s) | 4 Total |
| SQ Feet | 2,642 |
| Garage | 1 |
| Basement | Y |
| Acreage | 0.14 |
Interior
| Cooling | Central Air |
|---|---|
| Heating | Oil, Radiant, Radiant Floor |
| Interior Features | Built-in Features, Cathedral Ceiling(s), Chefs Kitchen, Crown Molding, Double Vanity, Eat-in Kitchen, Entrance Foyer, Formal Dining, High Ceilings, Kitchen Island, Natural Woodwork, Open Kitchen, Primary Bathroom, Washer/Dryer Hookup |
| Appliances | Dishwasher, Dryer, Gas Oven, Gas Range, Microwave, Refrigerator, Washer, Wine Refrigerator |
Exterior
| Construction Materials | Vinyl Siding |
|---|
Parking
| Garage Yes / No | Yes |
|---|---|
| Parking Features | Driveway |
Utilities
| Utilities | Electricity Connected, Natural Gas Connected, Sewer Connected, Water Connected |
|---|---|
| Sewer | Public Sewer |
Taxes
| Tax Year | 2026 |
|---|---|
| Tax Annual Amount | 27108 |
Area Information
| State | NY |
|---|---|
| County | Nassau County |
| City | Rockville Centre |
| Zip Code | 11570 |
| School District | South Side High School |
| Elementary School | Hewitt School |
| High School | South Side High School |
| Listing VS Median (in 11570) | |
Price: $1,249,999 low | high Med: $743,000 sqft: 2,642 low | high Med: 1,438 $ / sqft: $473 low | high Med: $521 On site: 91 low | high Med: 126.5 | |
Market Activity 11570
Request a showing
Request a showing
Contact
Learn More About This Property

| State | NY |
|---|---|
| County | Nassau County |
| City | Rockville Centre |
| Zip Code | 11570 |
| School District | South Side High School |
| Elementary School | Hewitt School |
| High School | South Side High School |
| Listing VS Median (in 11570) | |
Price: $1,249,999 low | high Med: $743,000 sqft: 2,642 low | high Med: 1,438 $ / sqft: $473 low | high Med: $521 On site: 91 low | high Med: 126.5 | |