
Description
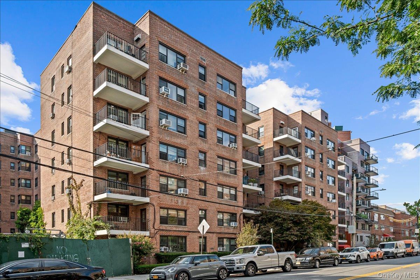
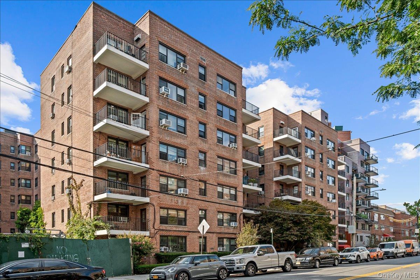
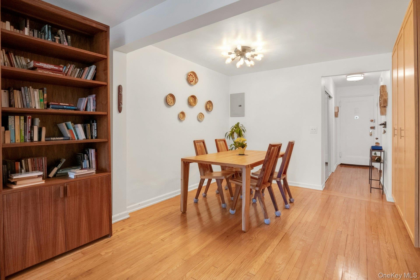
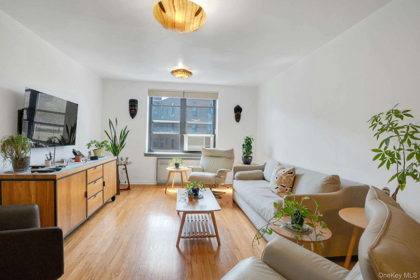
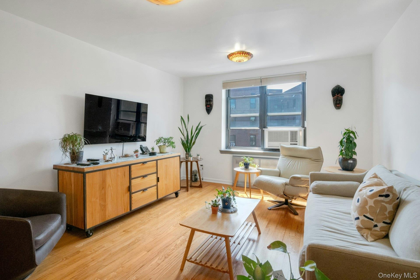
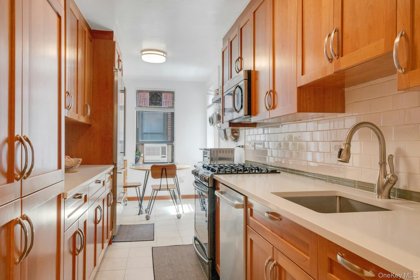
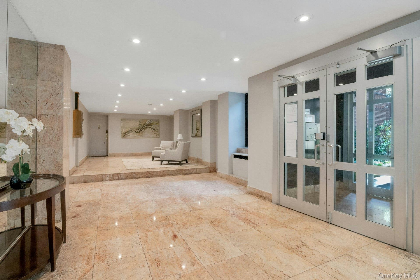
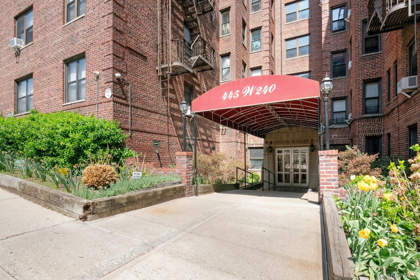
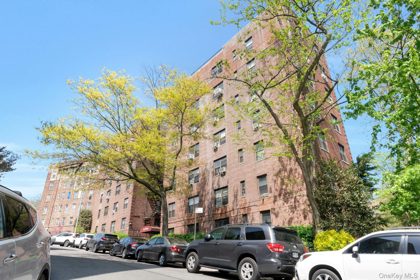
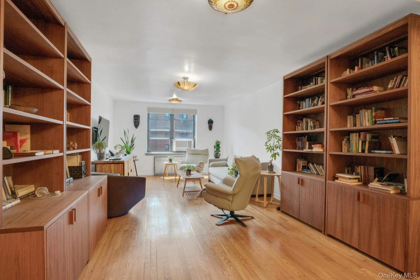
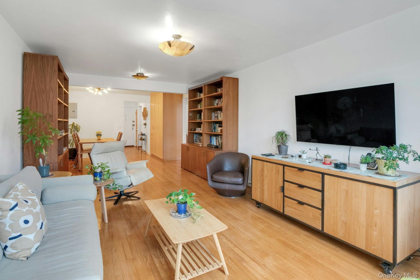
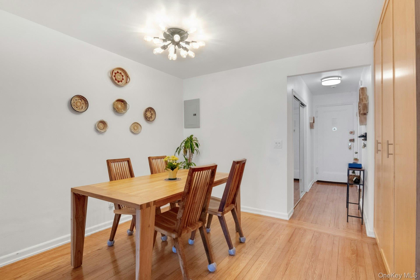
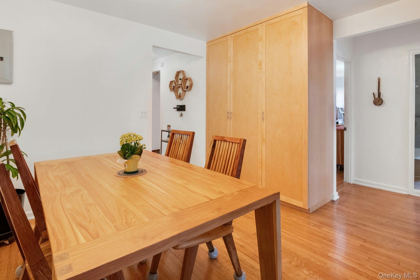
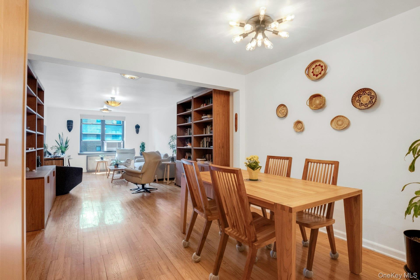
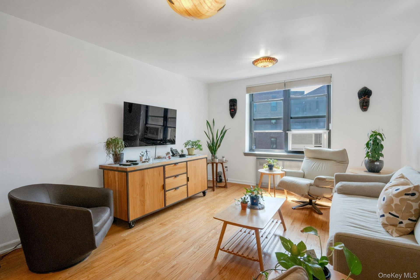
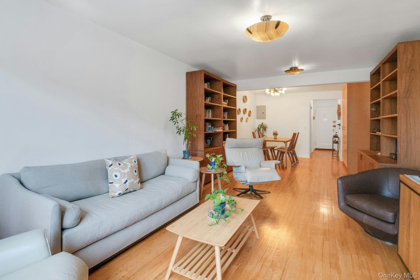
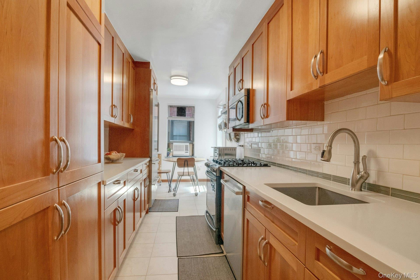
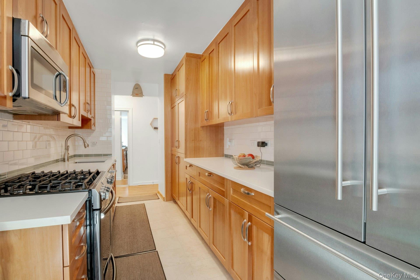
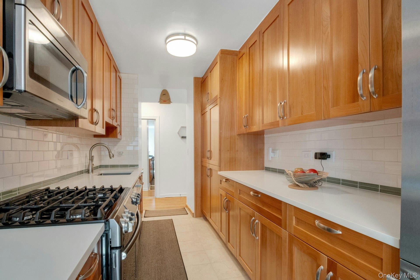
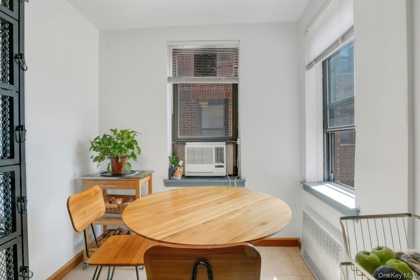
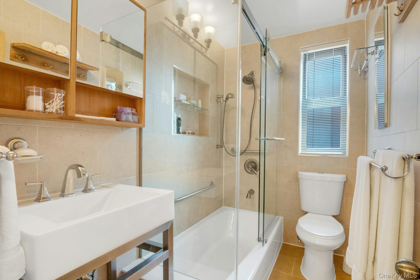
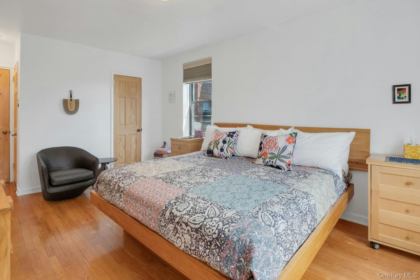
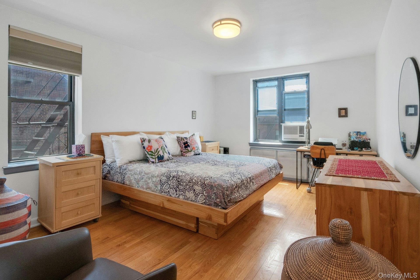
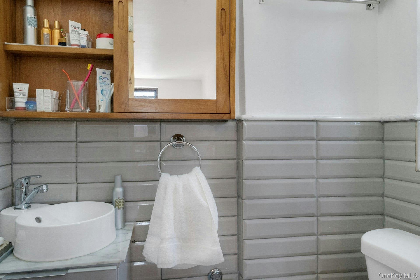
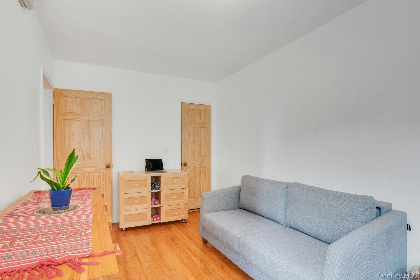
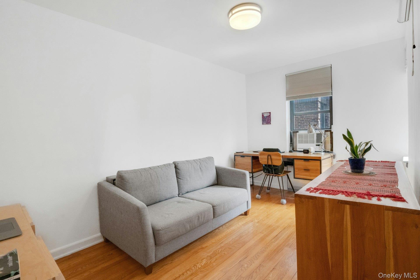
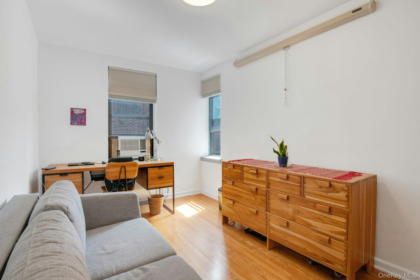
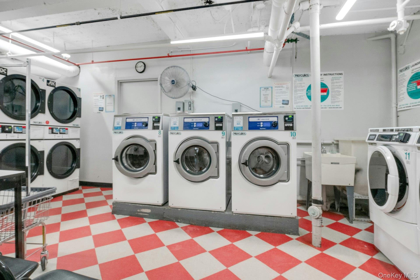
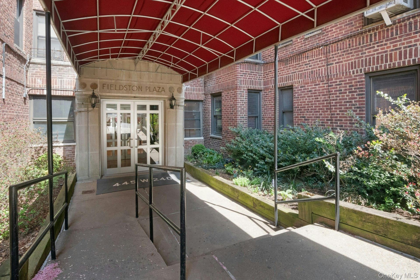
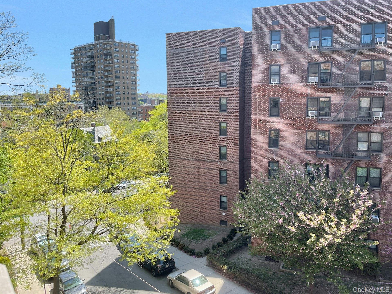
Move right into this beautifully renovated 2-bedroom, 1.5-bath residence offering approximately 1,065 square feet in the desirable Fieldston Plaza condominium in Riverdale. Bright, spacious, and thoughtfully updated throughout, this home combines timeless finishes with exceptional value. The welcoming open layout is filled with natural light from oversized windows. The renovated kitchen features custom cherry wood cabinetry, quartz countertops, stainless steel appliances, and abundant storage, flowing seamlessly into the spacious living and dining areas, perfect for everyday living and entertaining. Both bathrooms have been tastefully renovated with designer tile and quality finishes, while solid wood interior doors, updated electrical wiring, and elegant details throughout reflect the care invested in the home. One of this property's greatest advantages is that the monthly common charges OF $862, include **heat, gas, water, and electricity**, providing outstanding value and predictable monthly expenses. (A small assessment of $119 began April 1, 2025, and continues for 36 months). Monthly Taxes are $291. Fieldston Plaza offers a renovated lobby, two elevators, on-site laundry facilities, and a pet-friendly environment. Ideally located on a picturesque tree-lined street, you're just minutes from the 1 train at 238th Street, express buses to Manhattan, Rail-Link service to Metro-North, local parks, shopping, restaurants, and everything Riverdale has to offer. A beautifully updated home with generous living space, excellent commuter access, and exceptional monthly value, this is one you won't want to miss. Schedule your private showing today.
Details
| MLS # | 1032701 |
|---|---|
| Listing Type | For Sale |
| Style | Condominium |
| HOA Dues | $862 |
| Sub-Type | Resale |
| Status | Pending |
| Year | 1949 |
| Days On Site | 81 |
| Listing Provided By | Prominent Properties Sotheby's | Monica Capellan |
Features
| Bed(s) | 2 |
|---|---|
| Bath(s) | 2 Total |
| SQ Feet | 1,065 |
| Garage | 1 |
| Story(s) | 1 |
Interior
| Cooling | ENERGY STAR Qualified Equipment, Wall/Window Unit(s) |
|---|---|
| Heating | Hot Water |
| Interior Features | Built-in Features, Eat-in Kitchen, Elevator, Entertainment Cabinets, Formal Dining, Galley Type Kitchen, Natural Woodwork, Open Floorplan, Pantry, Quartz/Quartzite Counters, Stone Counters, Storage |
| Window Features | Blinds |
| Appliances | Dishwasher, Gas Oven, Gas Range, Microwave, Refrigerator, Stainless Steel Appliance(s) |
Exterior
| Construction Materials | Brick |
|---|
Parking
| Garage Yes / No | Yes |
|---|---|
| Parking Features | Covered, Garage |
Utilities
| Utilities | Cable Connected, Electricity Connected, Natural Gas Connected, Sewer Connected, Trash Collection Public, Water Connected |
|---|---|
| Sewer | Public Sewer |
Taxes
| Tax Year | 2025 |
|---|---|
| Tax Annual Amount | 3484 |
| Tax Lot | 1055 |
Area Information
| State | NY |
|---|---|
| County | Bronx County |
| City | Bronx |
| Zip Code | 10463 |
| School District | Riverdale/Kingsbridge (Ms/Hs 141 |
| Elementary School | Ps 81 Robert J Christen |
| High School | Riverdale/Kingsbridge (Ms/Hs 141 |
| Listing VS Median (in 10463) | |
Price: $499,900 low | high Med: $329,000 sqft: 1,065 low | high Med: 1,193 $ / sqft: $469 low | high Med: $276 On site: 81 low | high Med: 33 | |
Market Activity 10463
Request a showing
Request a showing
Contact
Learn More About This Property

| State | NY |
|---|---|
| County | Bronx County |
| City | Bronx |
| Zip Code | 10463 |
| School District | Riverdale/Kingsbridge (Ms/Hs 141 |
| Elementary School | Ps 81 Robert J Christen |
| High School | Riverdale/Kingsbridge (Ms/Hs 141 |
| Listing VS Median (in 10463) | |
Price: $499,900 low | high Med: $329,000 sqft: 1,065 low | high Med: 1,193 $ / sqft: $469 low | high Med: $276 On site: 81 low | high Med: 33 | |