

Description
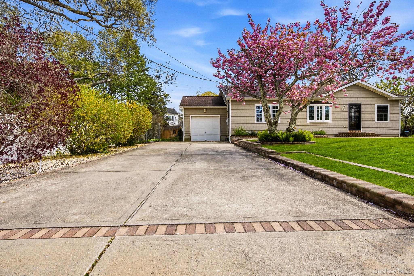
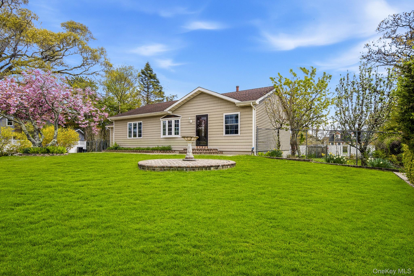
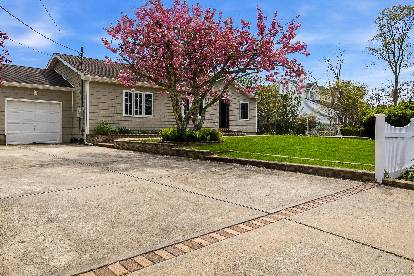
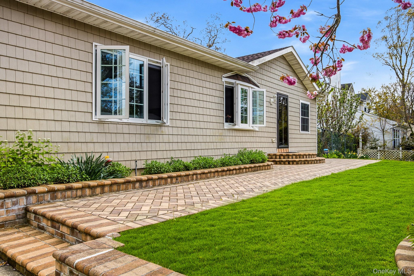
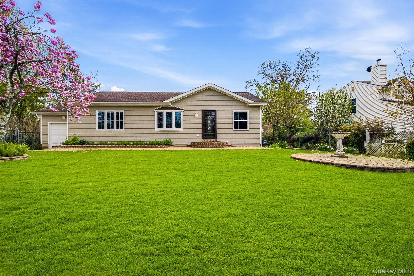
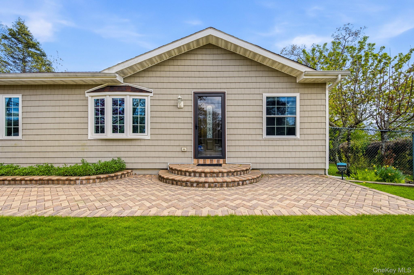
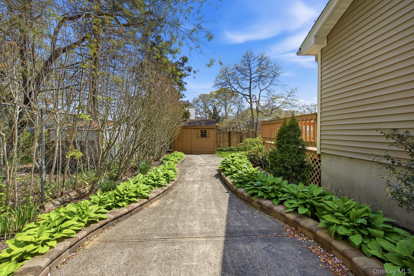
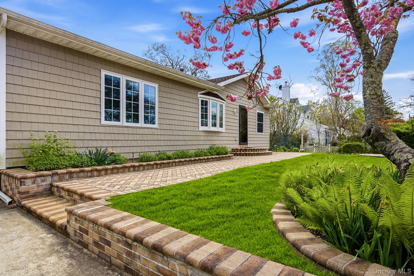
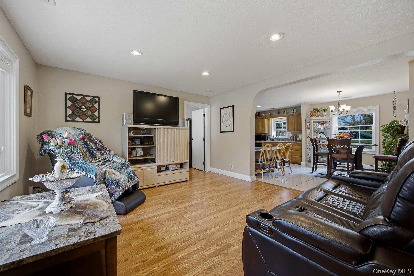
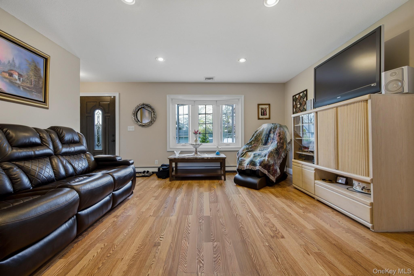
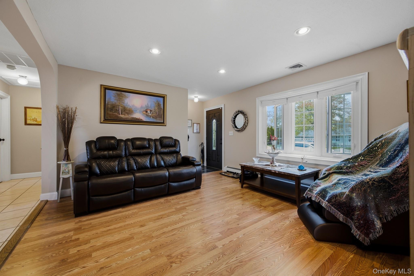
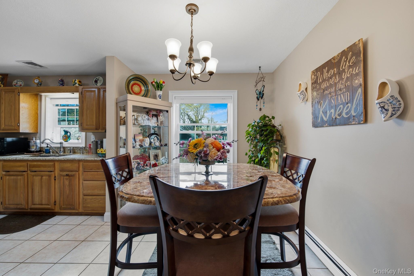
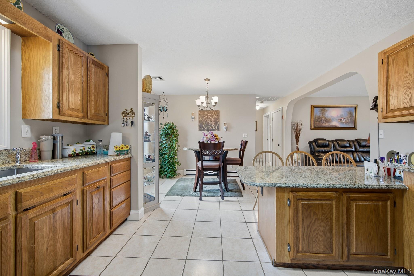
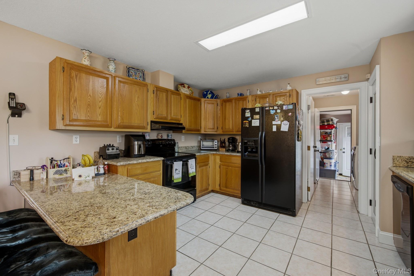
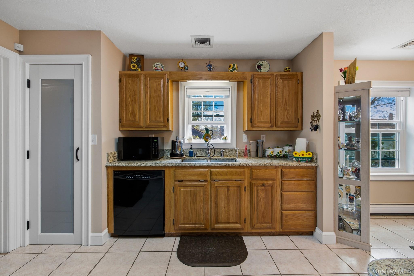
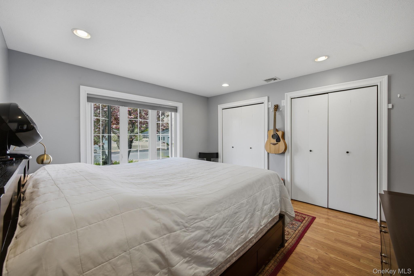
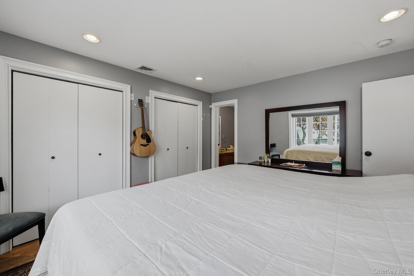
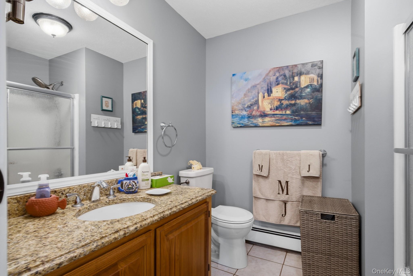
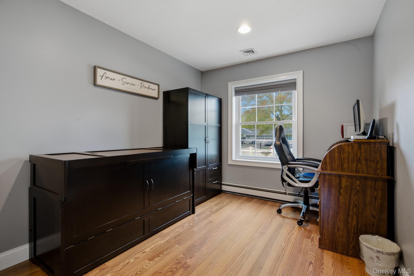
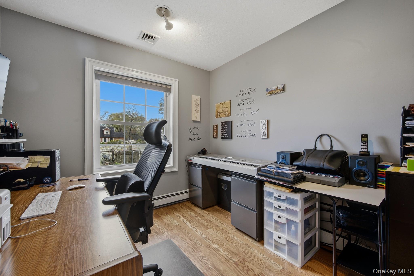
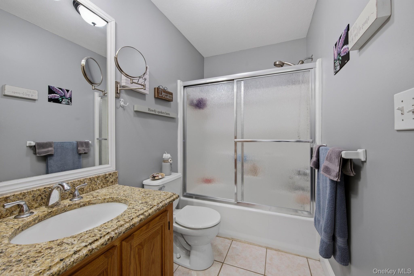
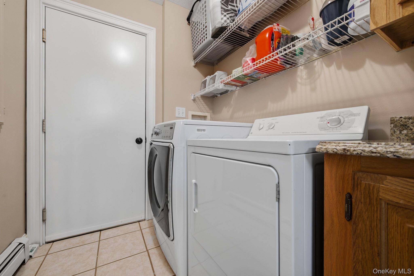
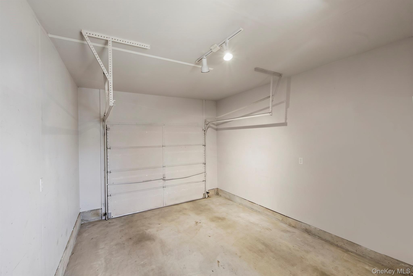
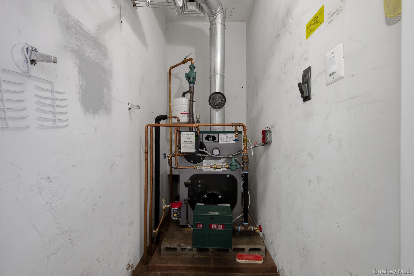
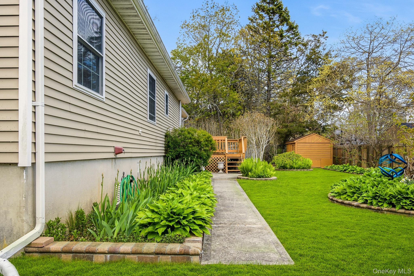
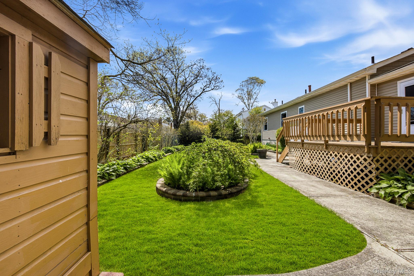
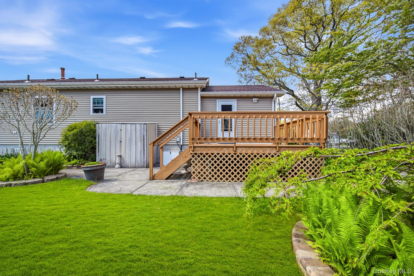
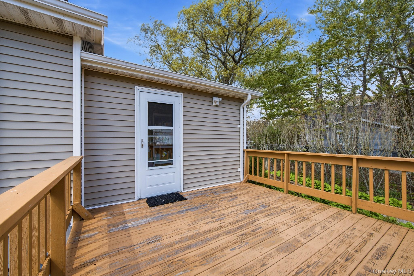
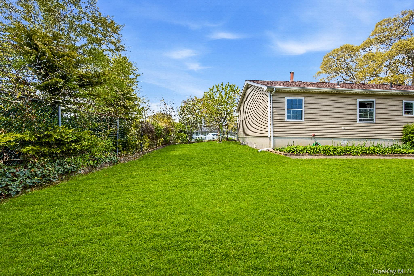
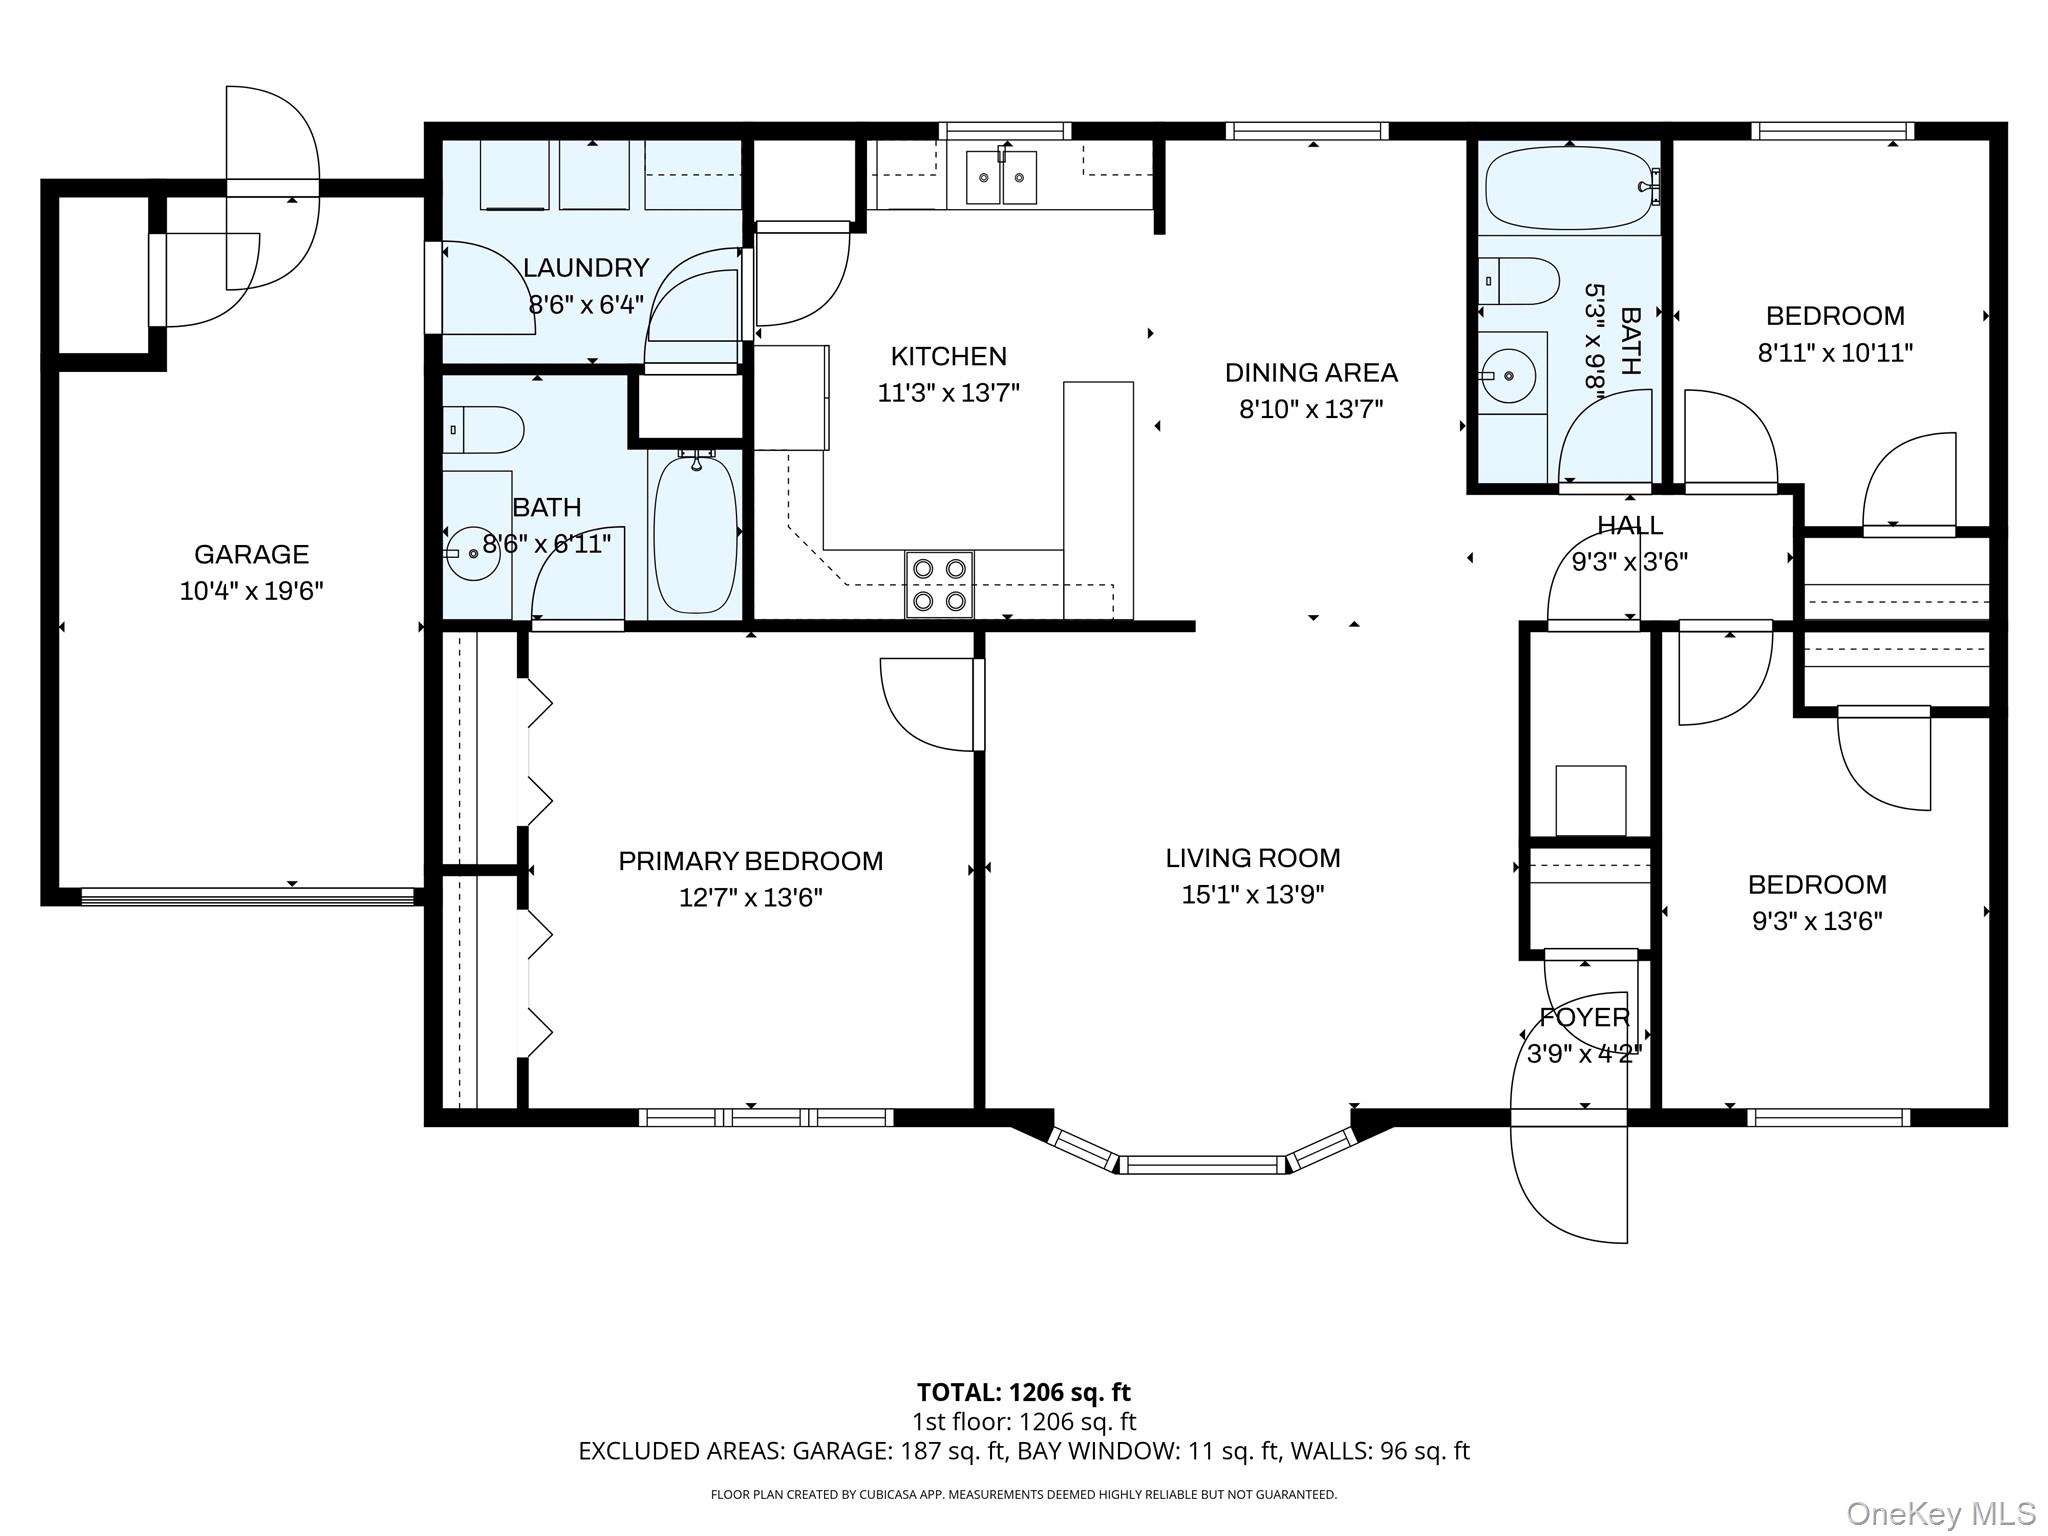
Beautifully Maintained, 3 Bedrooms, 2 Bathroom Ranch with Attached 1-Car Garage - Situated on a Pristinely Landscaped Lot. Upon Entering, You are Welcomed by a Warm and Inviting Living Room - Designed for Relaxation. Next, the Open-Concept Kitchen Flows Seamlessly into the Dining Area and Features Granite Countertops and Ample Cabinet and Counter Space, and a Peninsula Perfect for Entertaining and Hosting Guests, and a Laundry Room Right Off the Kitchen. The Primary Bedroom Offers a Comfortable Layout and a Full, Private Bathroom while the Two additional Bedrooms Provide Flexibility for Family, Guest or a Home Office. Home's Additional Features and Updates Include: Roof and Siding (Approximately 6 Years Old), New Boiler and Oil Tank (Installed 2023), ENERGY STAR Qualified Windows, Spray Foam Insulation, In-ground Sprinklers and Central Air Conditioning, Partial Basement 4 feet high ideal for storage and a Fully Fenced Backyard - Complete with a Deck, and a Small Shed Providing Even More Storage Space AND True Taxes are Only $6,000. Perfect Space to Provide Comfort and Peace of Mind for Years to Come - So Don't Miss the Opportunity to Make this Stunning Home Yours. CALL TODAY for Your Own Private Viewing - You Will Not Be Disappointed! **Grass has been Digitally Enhanced.**
Details
| MLS # | 998034 |
|---|---|
| Listing Type | For Sale |
| Style | House |
| Sub-Type | Resale |
| Status | Pending |
| Year | 1995 |
| Days On Site | 148 |
| Listing Provided By | Century 21 Cor Ace Realty Inc | Blanca E. Lopez Molina |
Features
| Bed(s) | 3 |
|---|---|
| Bath(s) | 2 Total |
| SQ Feet | 1,188 |
| Garage | 1 |
| Basement | Y |
| Acreage | 0.24 |
Interior
| Cooling | Central Air |
|---|---|
| Heating | Baseboard |
| Interior Features | First Floor Bedroom, First Floor Full Bath, Eat-in Kitchen, Pantry, Primary Bathroom, Recessed Lighting, Storage, Washer/Dryer Hookup |
| Window Features | ENERGY STAR Qualified Windows |
| Appliances | Dishwasher |
Exterior
| Security Features | Security System, Smoke Detector(s) |
|---|---|
| Construction Materials | Vinyl Siding |
| Foundation Details | Raised |
| Lot Features | Back Yard, Front Yard, Landscaped, Level |
| Fencing | Back Yard |
Parking
| Garage Yes / No | Yes |
|---|---|
| Parking Features | Driveway, Garage, On Street |
Utilities
| Utilities | Cable Connected, Electricity Connected, Trash Collection Public, Water Connected |
|---|---|
| Sewer | Cesspool |
Taxes
| Tax Year | 2025 |
|---|---|
| Tax Assessed Value | 1350 |
| Tax Annual Amount | 6000 |
| Tax Lot | 51 |
Area Information
| State | NY |
|---|---|
| County | Suffolk County |
| City | Shirley |
| Zip Code | 11967 |
| School District | William Floyd High School |
| Elementary School | John S Hobart Elementary School |
| High School | William Floyd High School |
| Listing VS Median (in 11967) | |
Price: $499,999 low | high Med: $549,945 sqft: 1,188 low | high Med: 985 $ / sqft: $421 low | high Med: $559 On site: 148 low | high Med: 56.5 | |
Market Activity 11967
Request a showing
Request a showing
Contact
Learn More About This Property

| State | NY |
|---|---|
| County | Suffolk County |
| City | Shirley |
| Zip Code | 11967 |
| School District | William Floyd High School |
| Elementary School | John S Hobart Elementary School |
| High School | William Floyd High School |
| Listing VS Median (in 11967) | |
Price: $499,999 low | high Med: $549,945 sqft: 1,188 low | high Med: 985 $ / sqft: $421 low | high Med: $559 On site: 148 low | high Med: 56.5 | |