
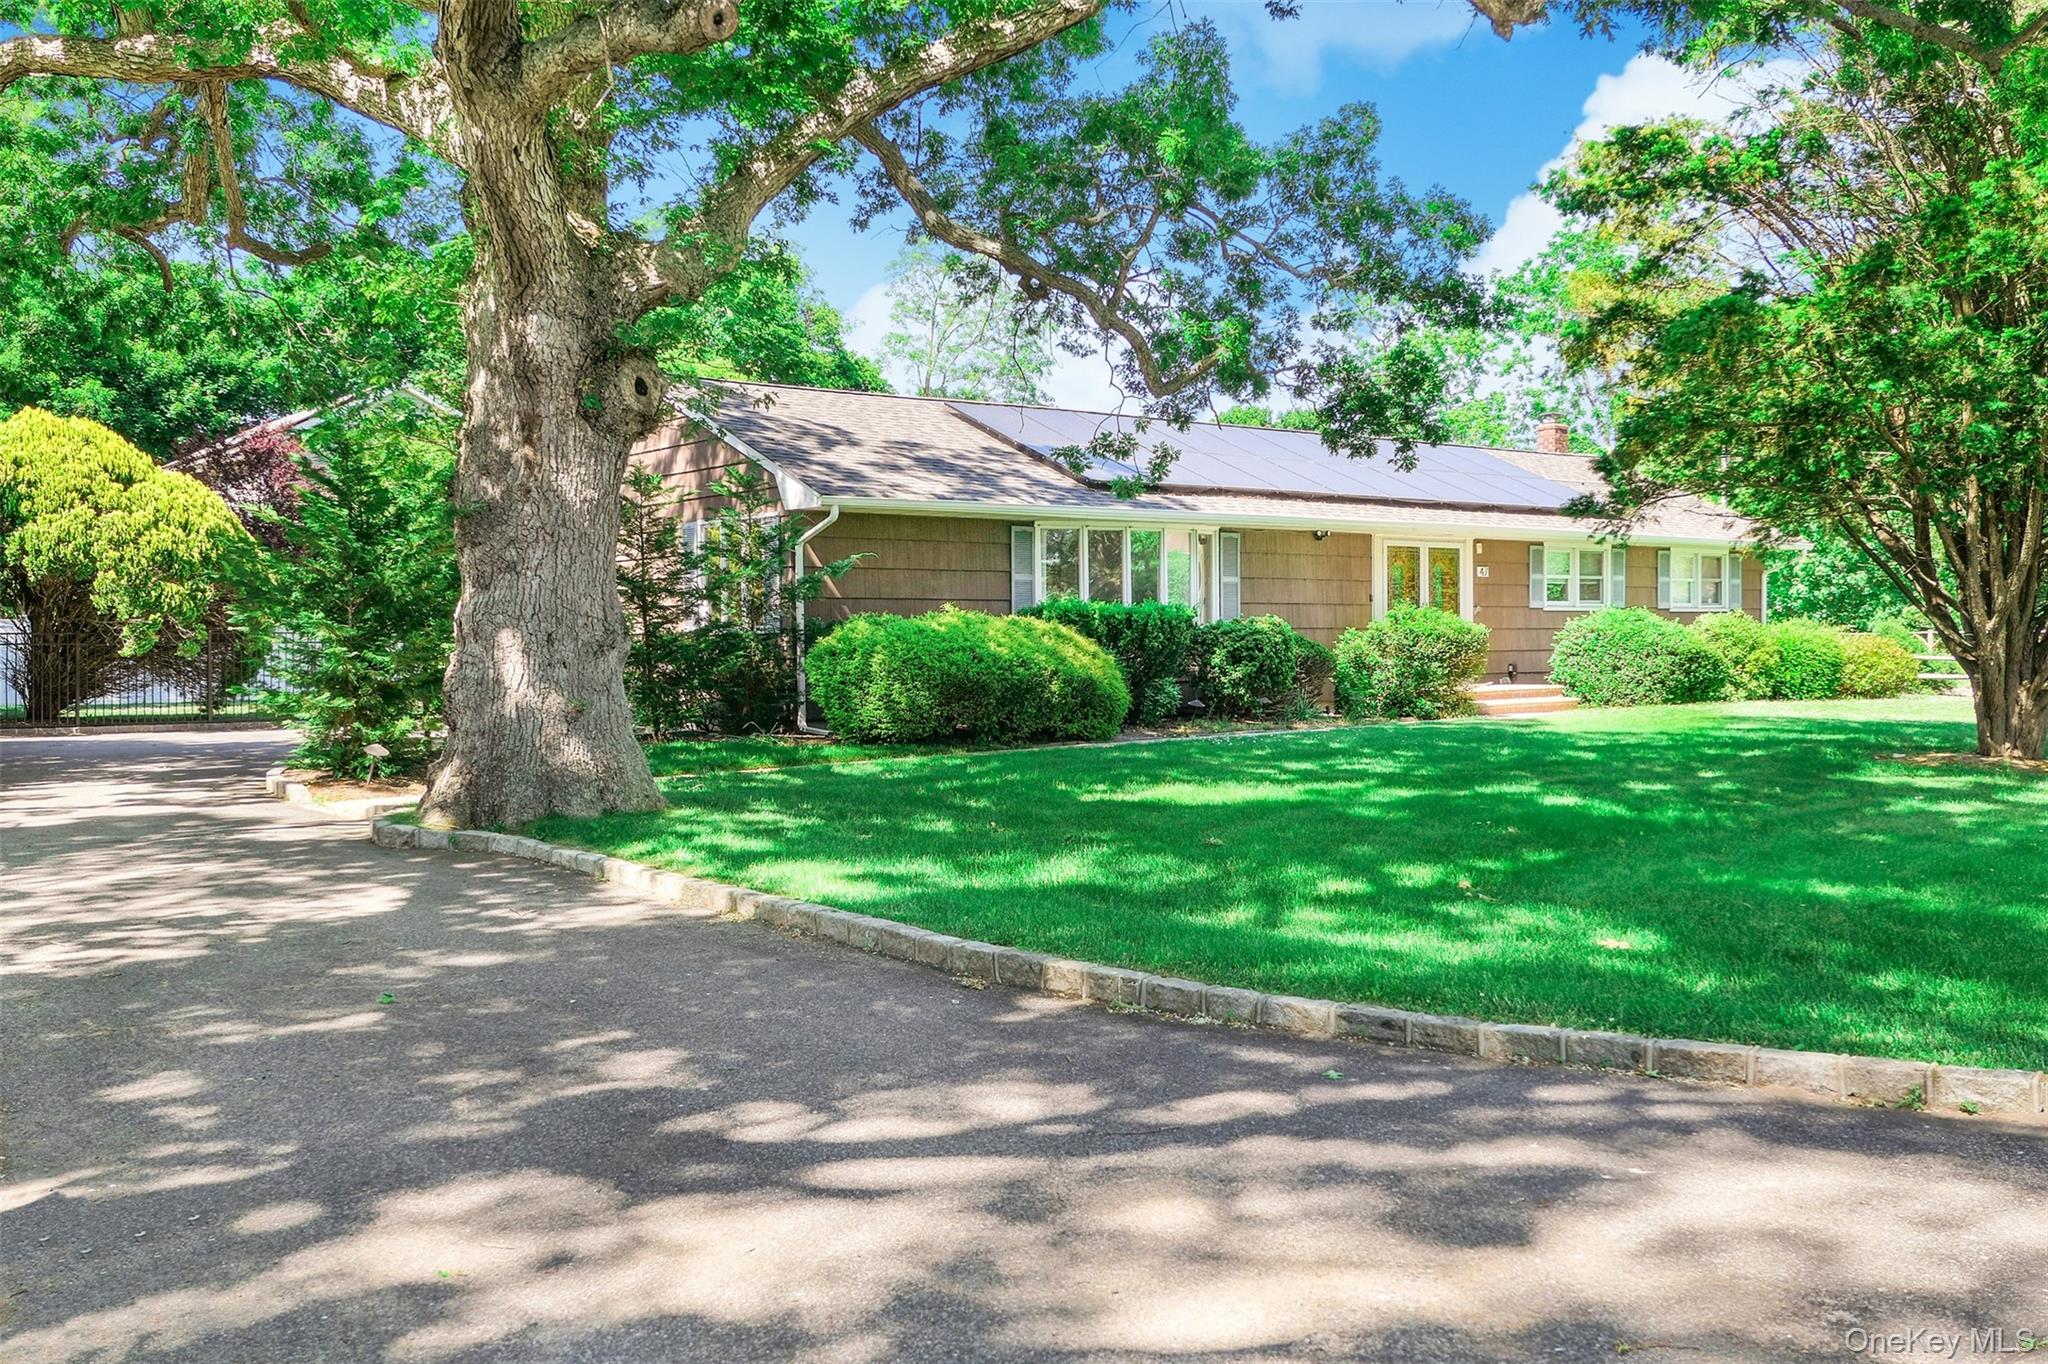
47 Oak Road,East Patchogue, NY 11772
East Patchogue, NY 11772

Description
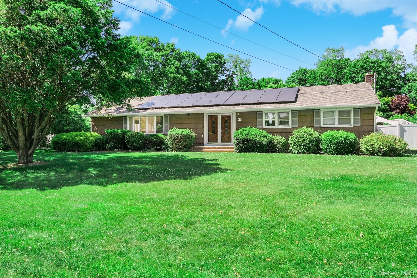
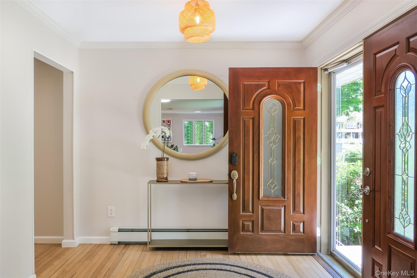
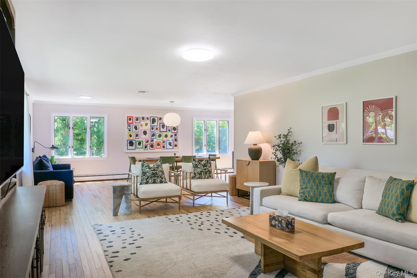
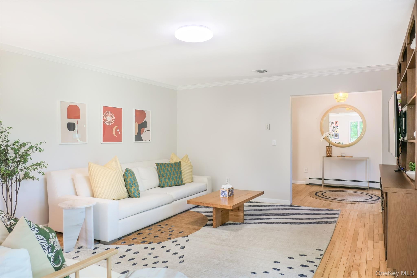
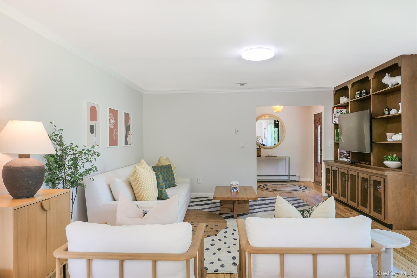
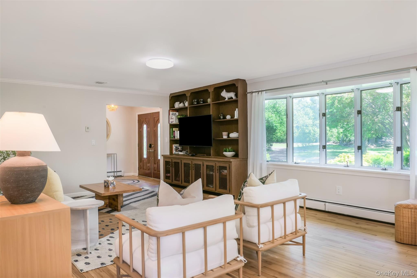
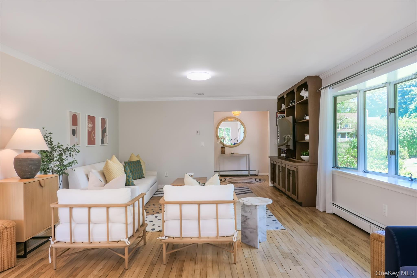
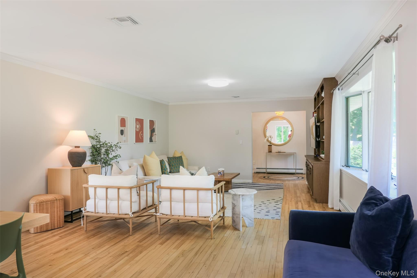
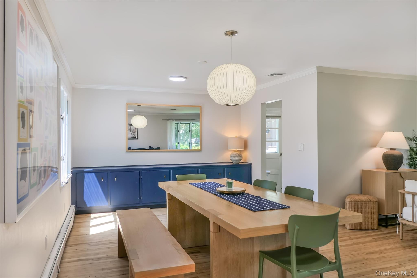
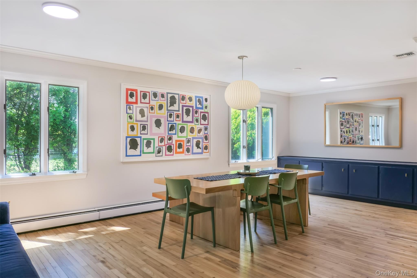
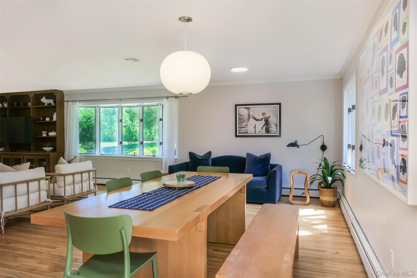
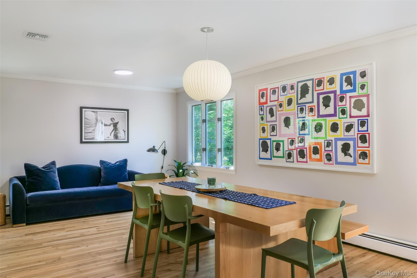
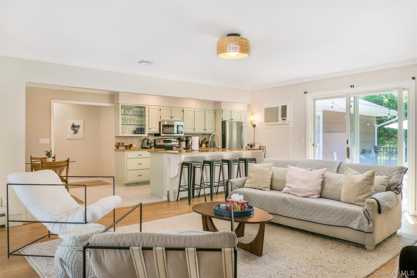
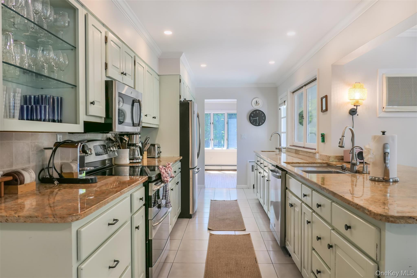
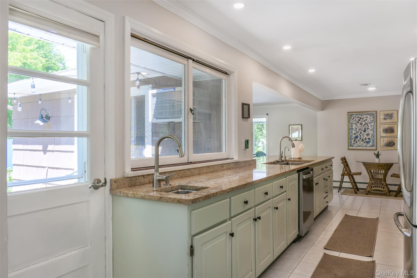
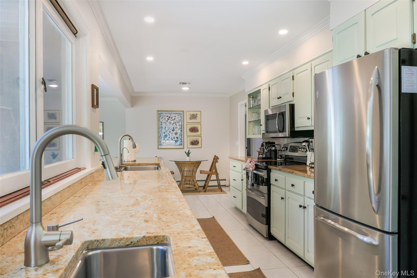
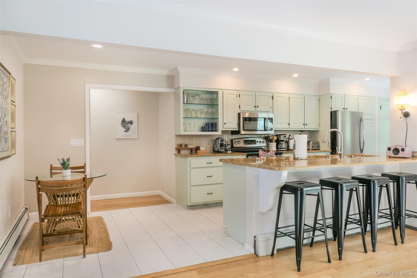
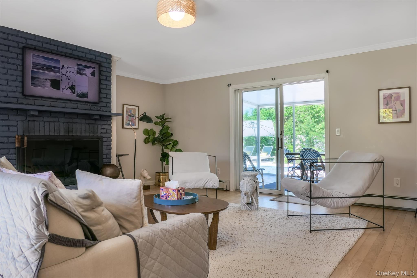
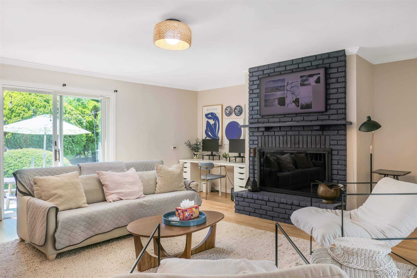
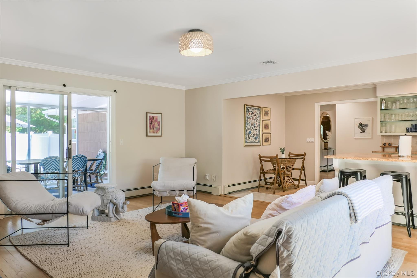
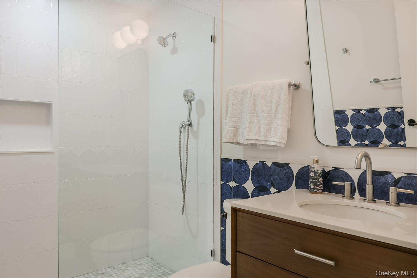
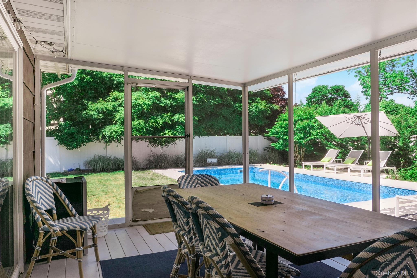
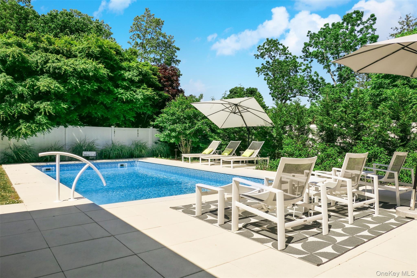
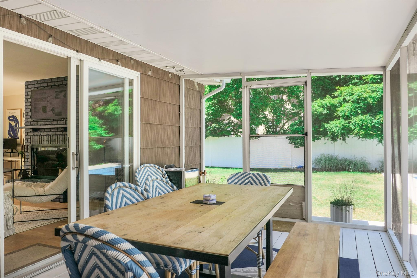
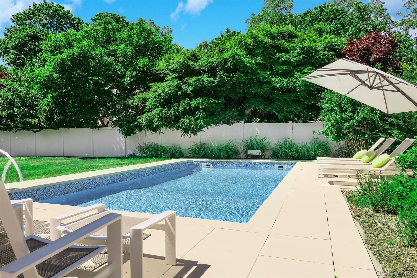
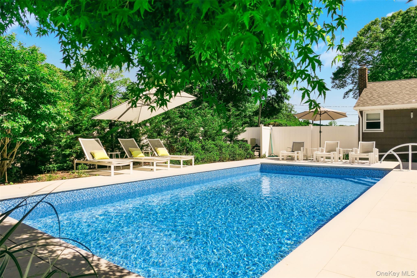
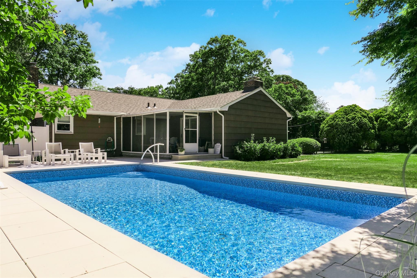
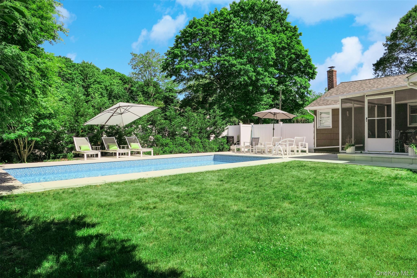
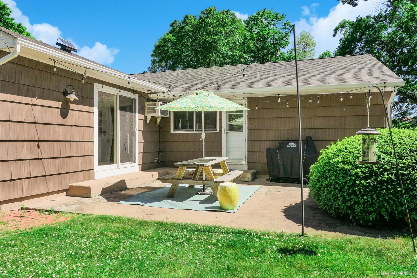
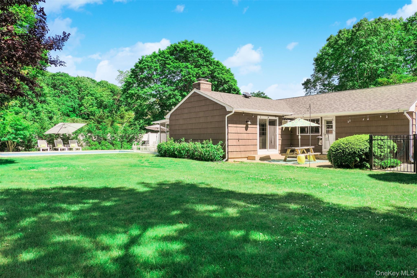
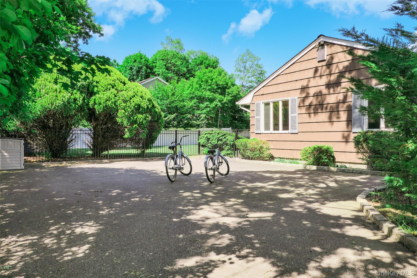
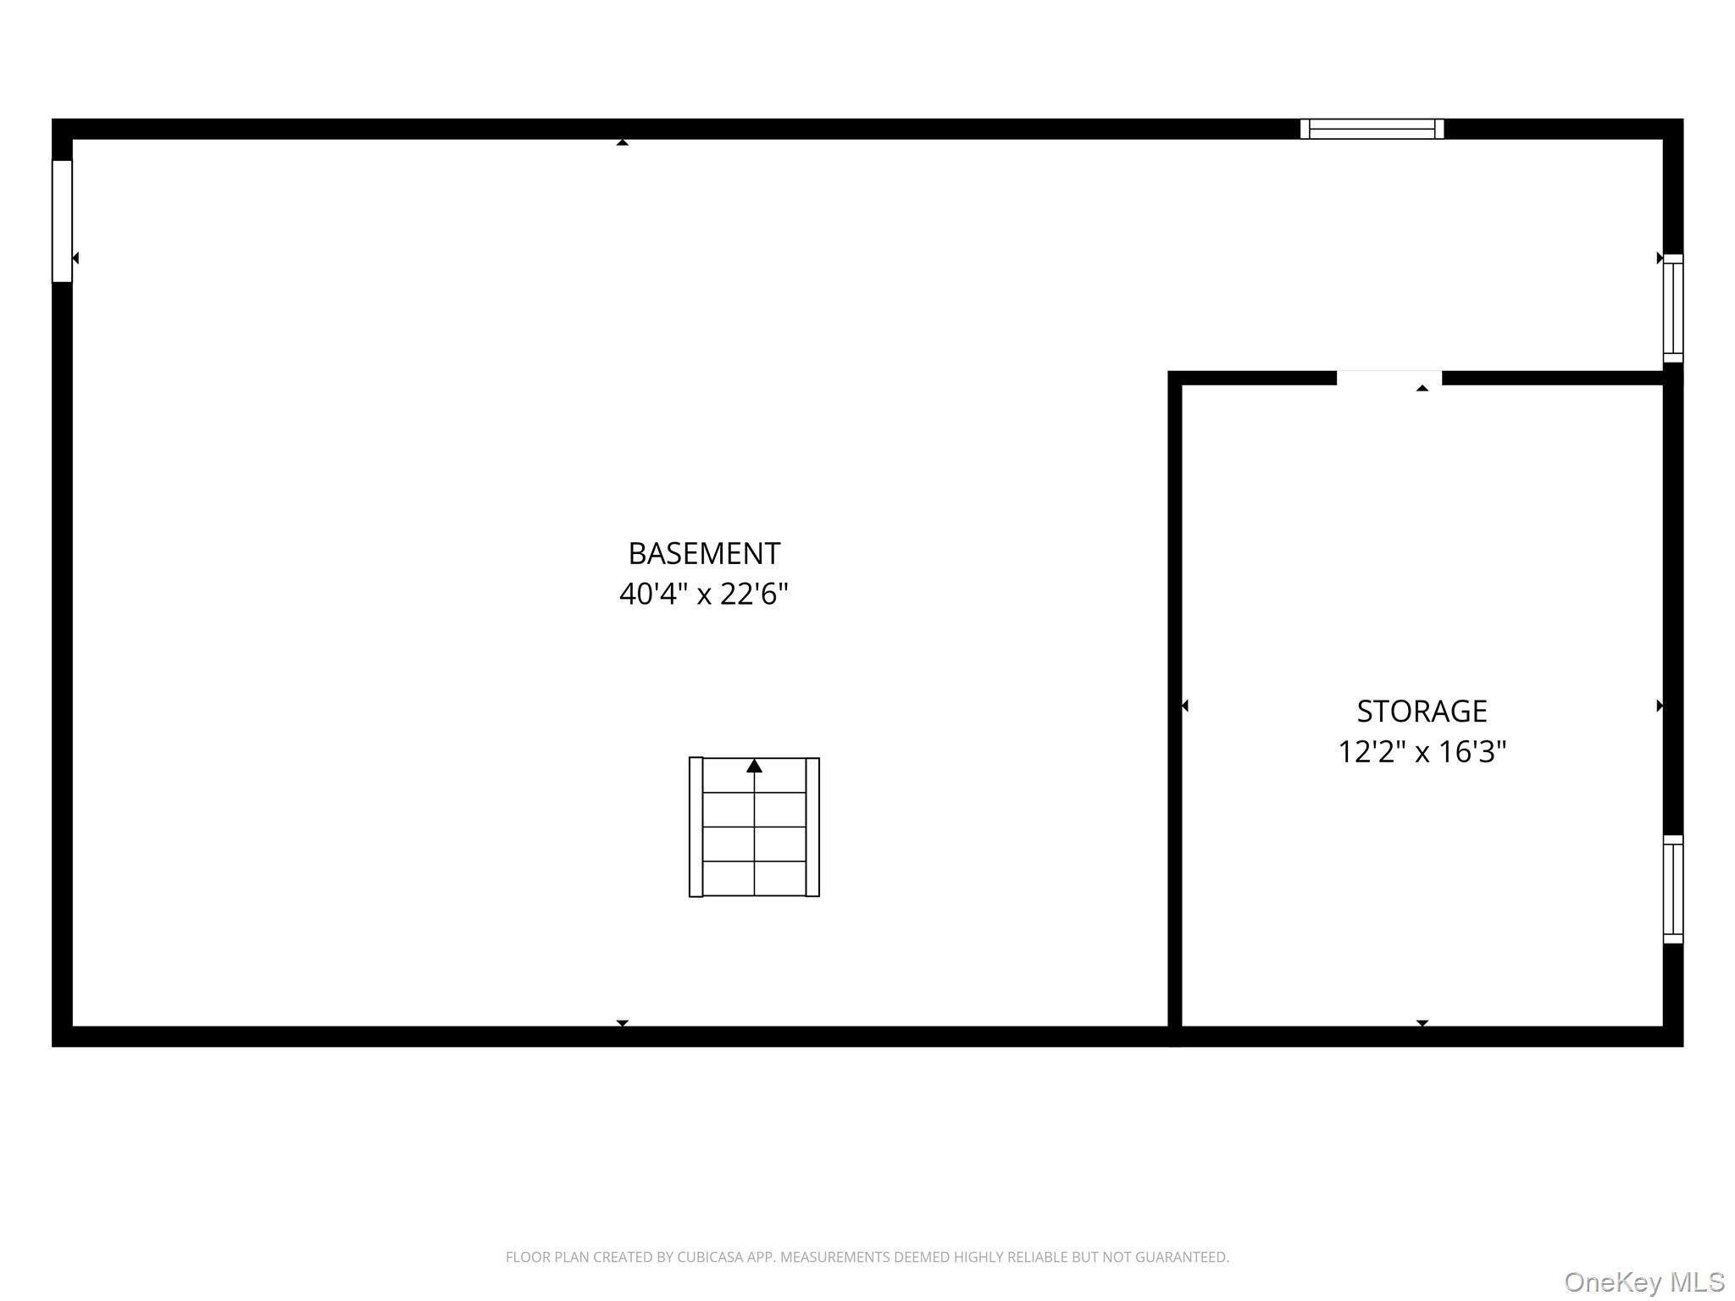
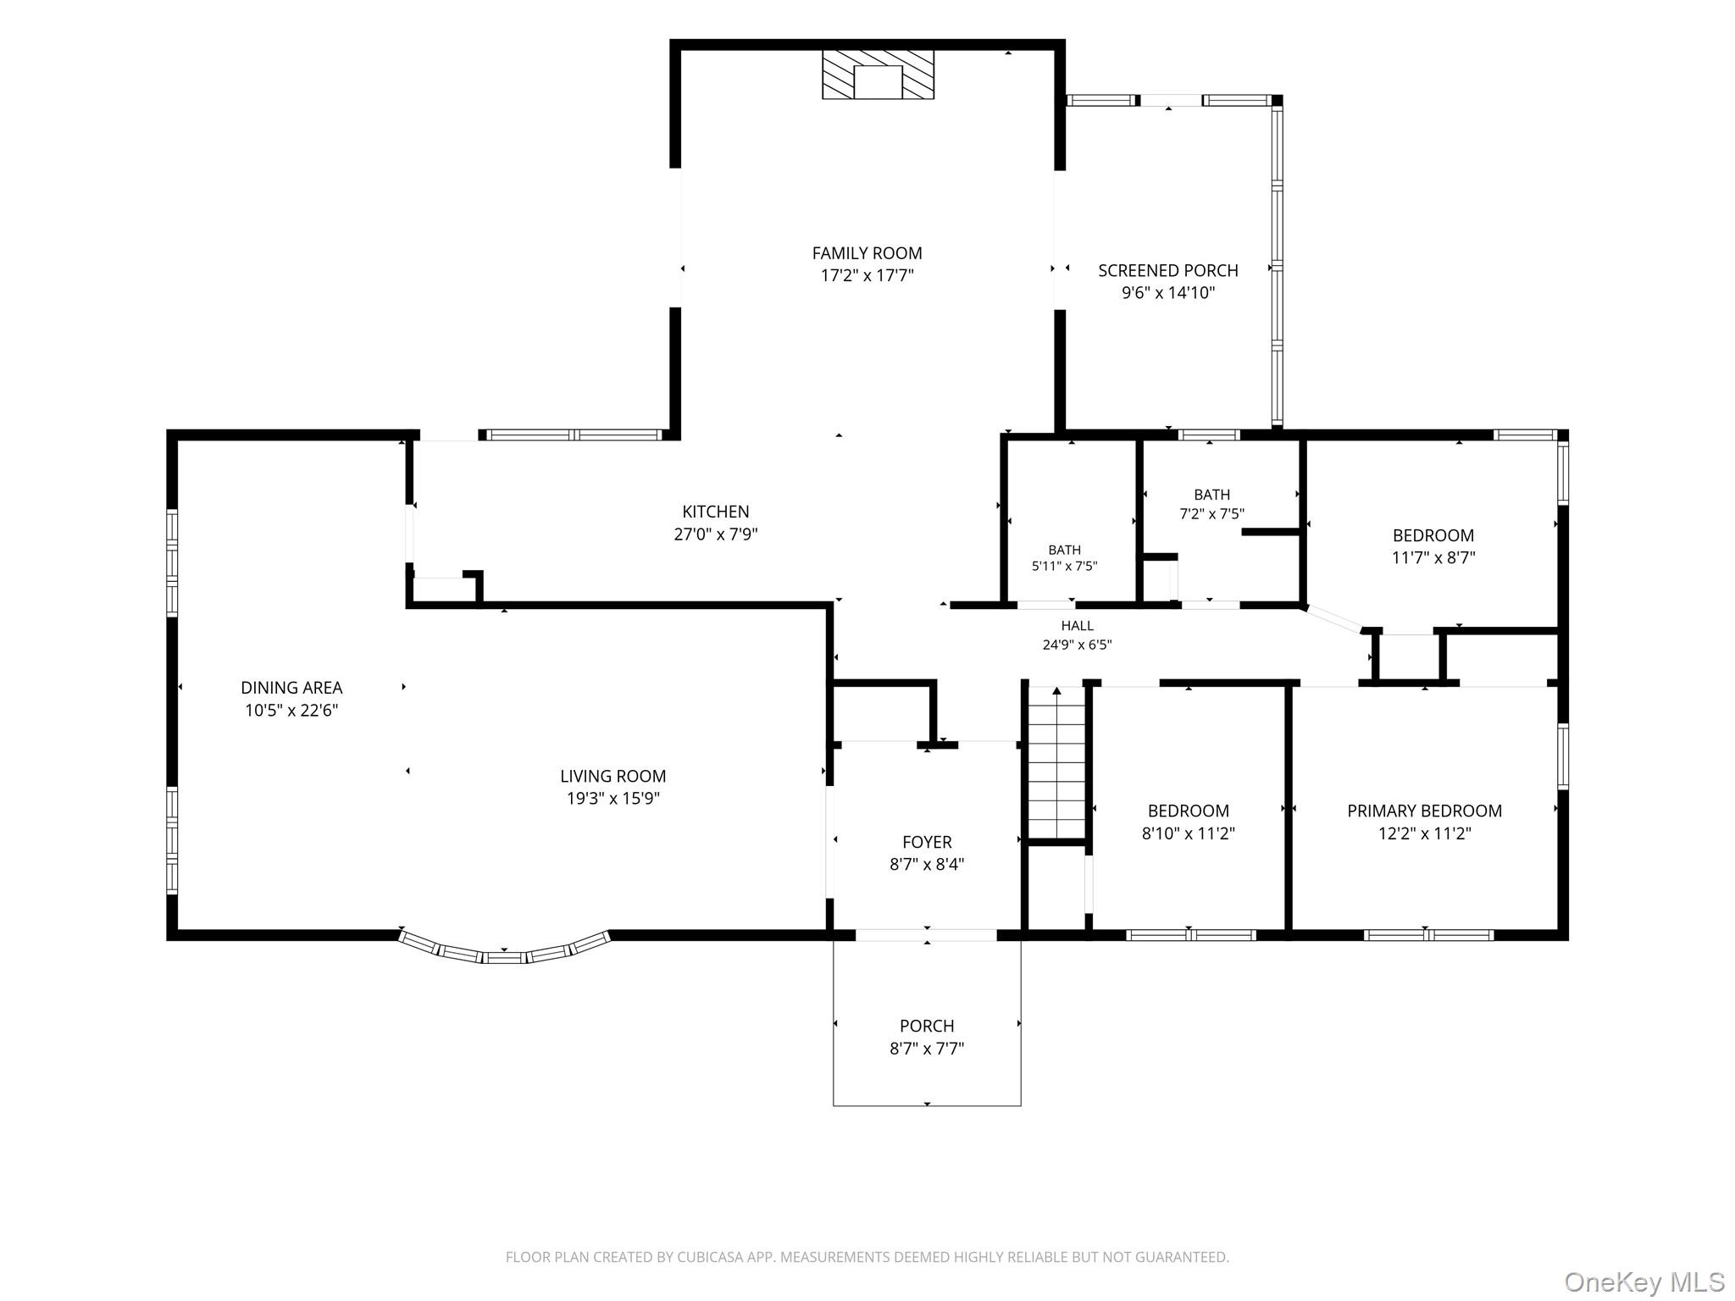
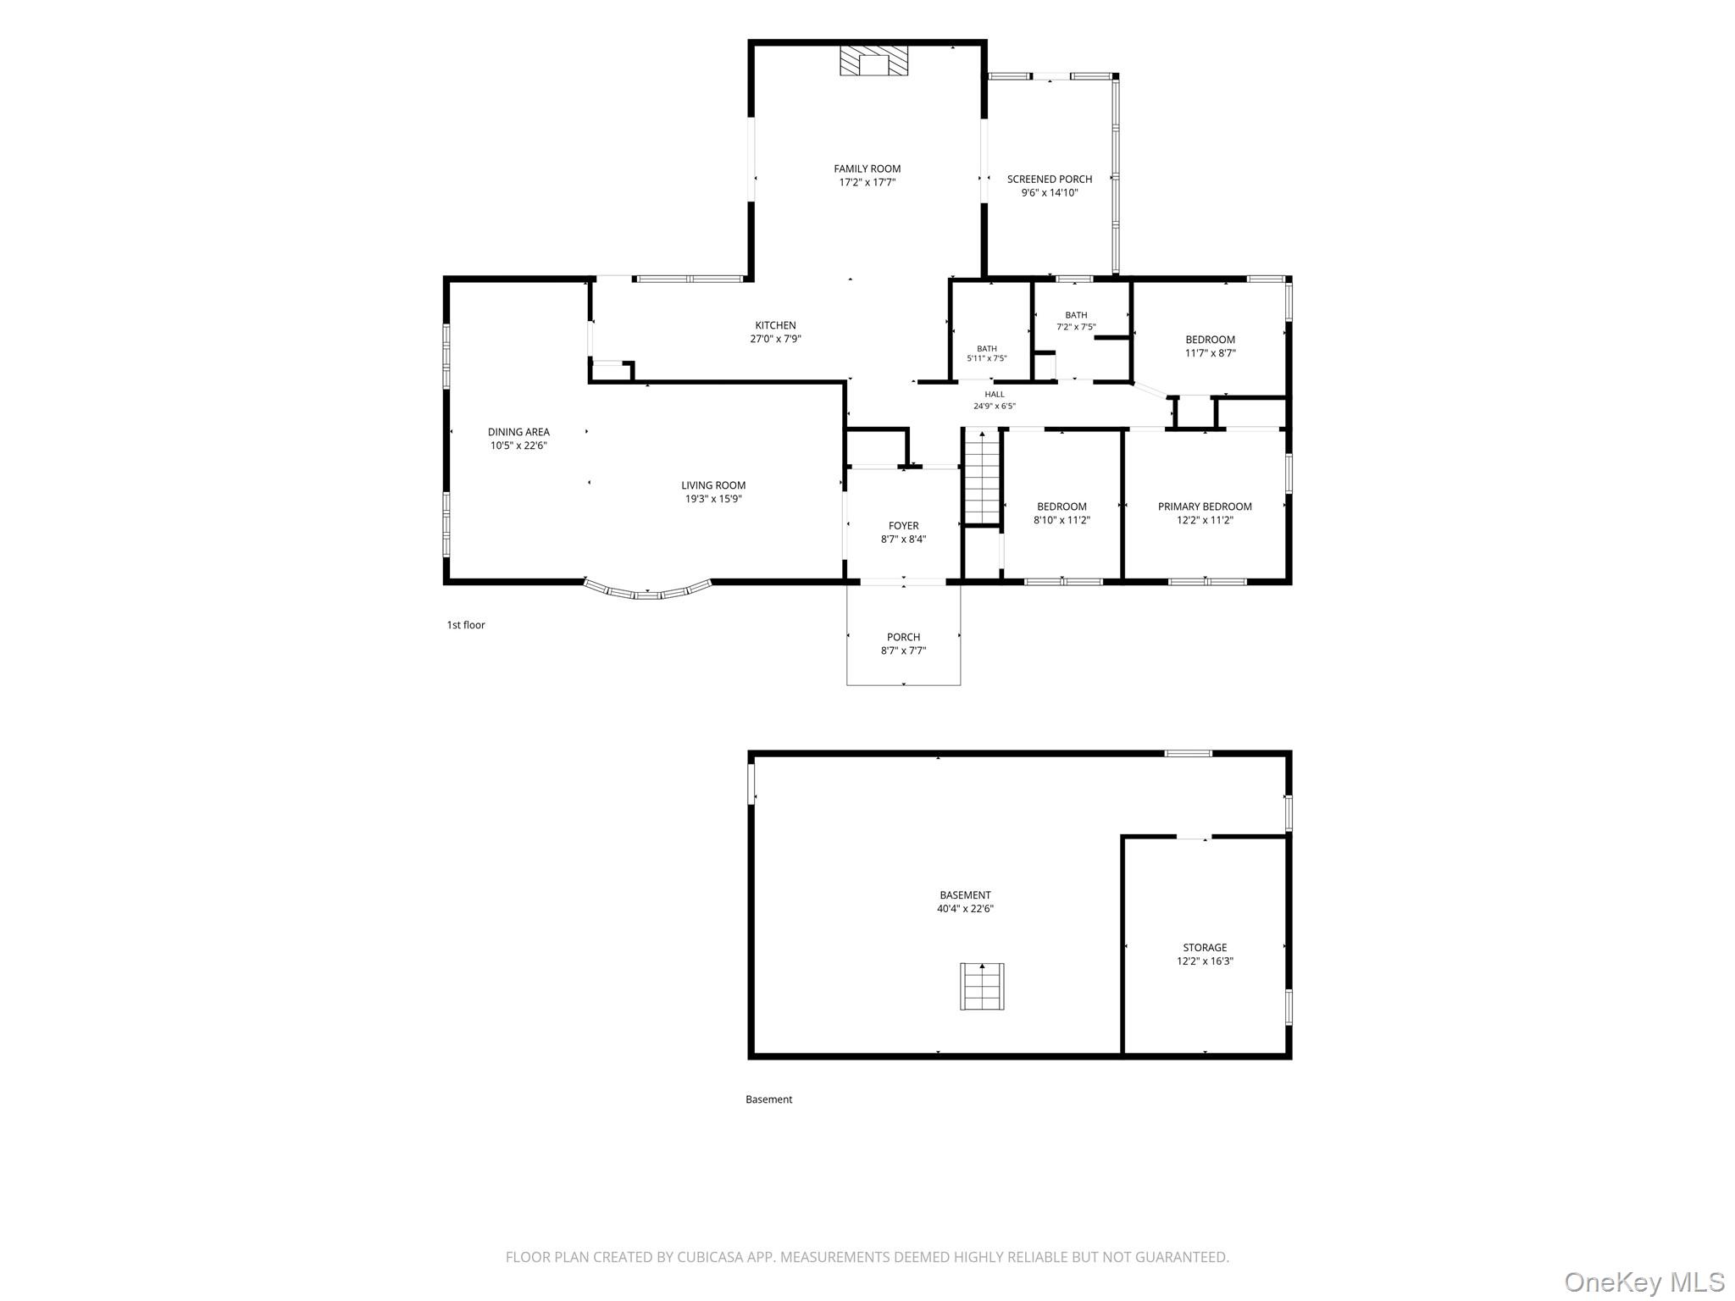
Welcome to 47 Oak Road! Tucked away at the end of a quiet dead-end road, this fabulous, expanded ranch is all about privacy, comfort, and effortless entertaining. Set on a beautifully landscaped property, this spacious home offers generous living areas, and an inviting layout with plenty of room to relax and enjoy summer or all year-round living. Step outside to your own secluded sanctuary featuring a sparkling in-ground pool and patio with plenty of room for gatherings. The beautiful setting creates a resort like atmosphere while still being close to Bellport Village shops, restaurants, marina, golf, tennis and theatre. Features include owned solar panels, two brand new bathrooms, wood fireplace, hardwood floors throughout, full basement large living room and dining room. Recent upgrades include new roof (with transferable lifetime warranty), upgraded electrical panel, liner, equipment and heater for in ground pool. Move in with confidence knowing the homes major systems have already been upgraded. Let's not forget the community owned bay front beach with playground, BBQ's and boat launch! The perfect setting for sitting bayside to watch the sunset and enjoy your favorite beverage! Don't miss this opportunity to own an amazing retreat in a highly desirable location!
Details
| MLS # | 1013055 |
|---|---|
| Listing Type | For Sale |
| Style | House |
| Sub-Type | Resale |
| Status | Pending |
| Year | 1958 |
| Days On Site | 115 |
| Listing Provided By | Rice Realty Group Inc | Anthony Frabizio |
Features
| Bed(s) | 3 |
|---|---|
| Bath(s) | 2 Total |
| SQ Feet | 1,984 |
| Basement | Y |
| Pool | Yes |
| Acreage | 0.34 |
Interior
| Cooling | Central Air |
|---|---|
| Heating | Baseboard |
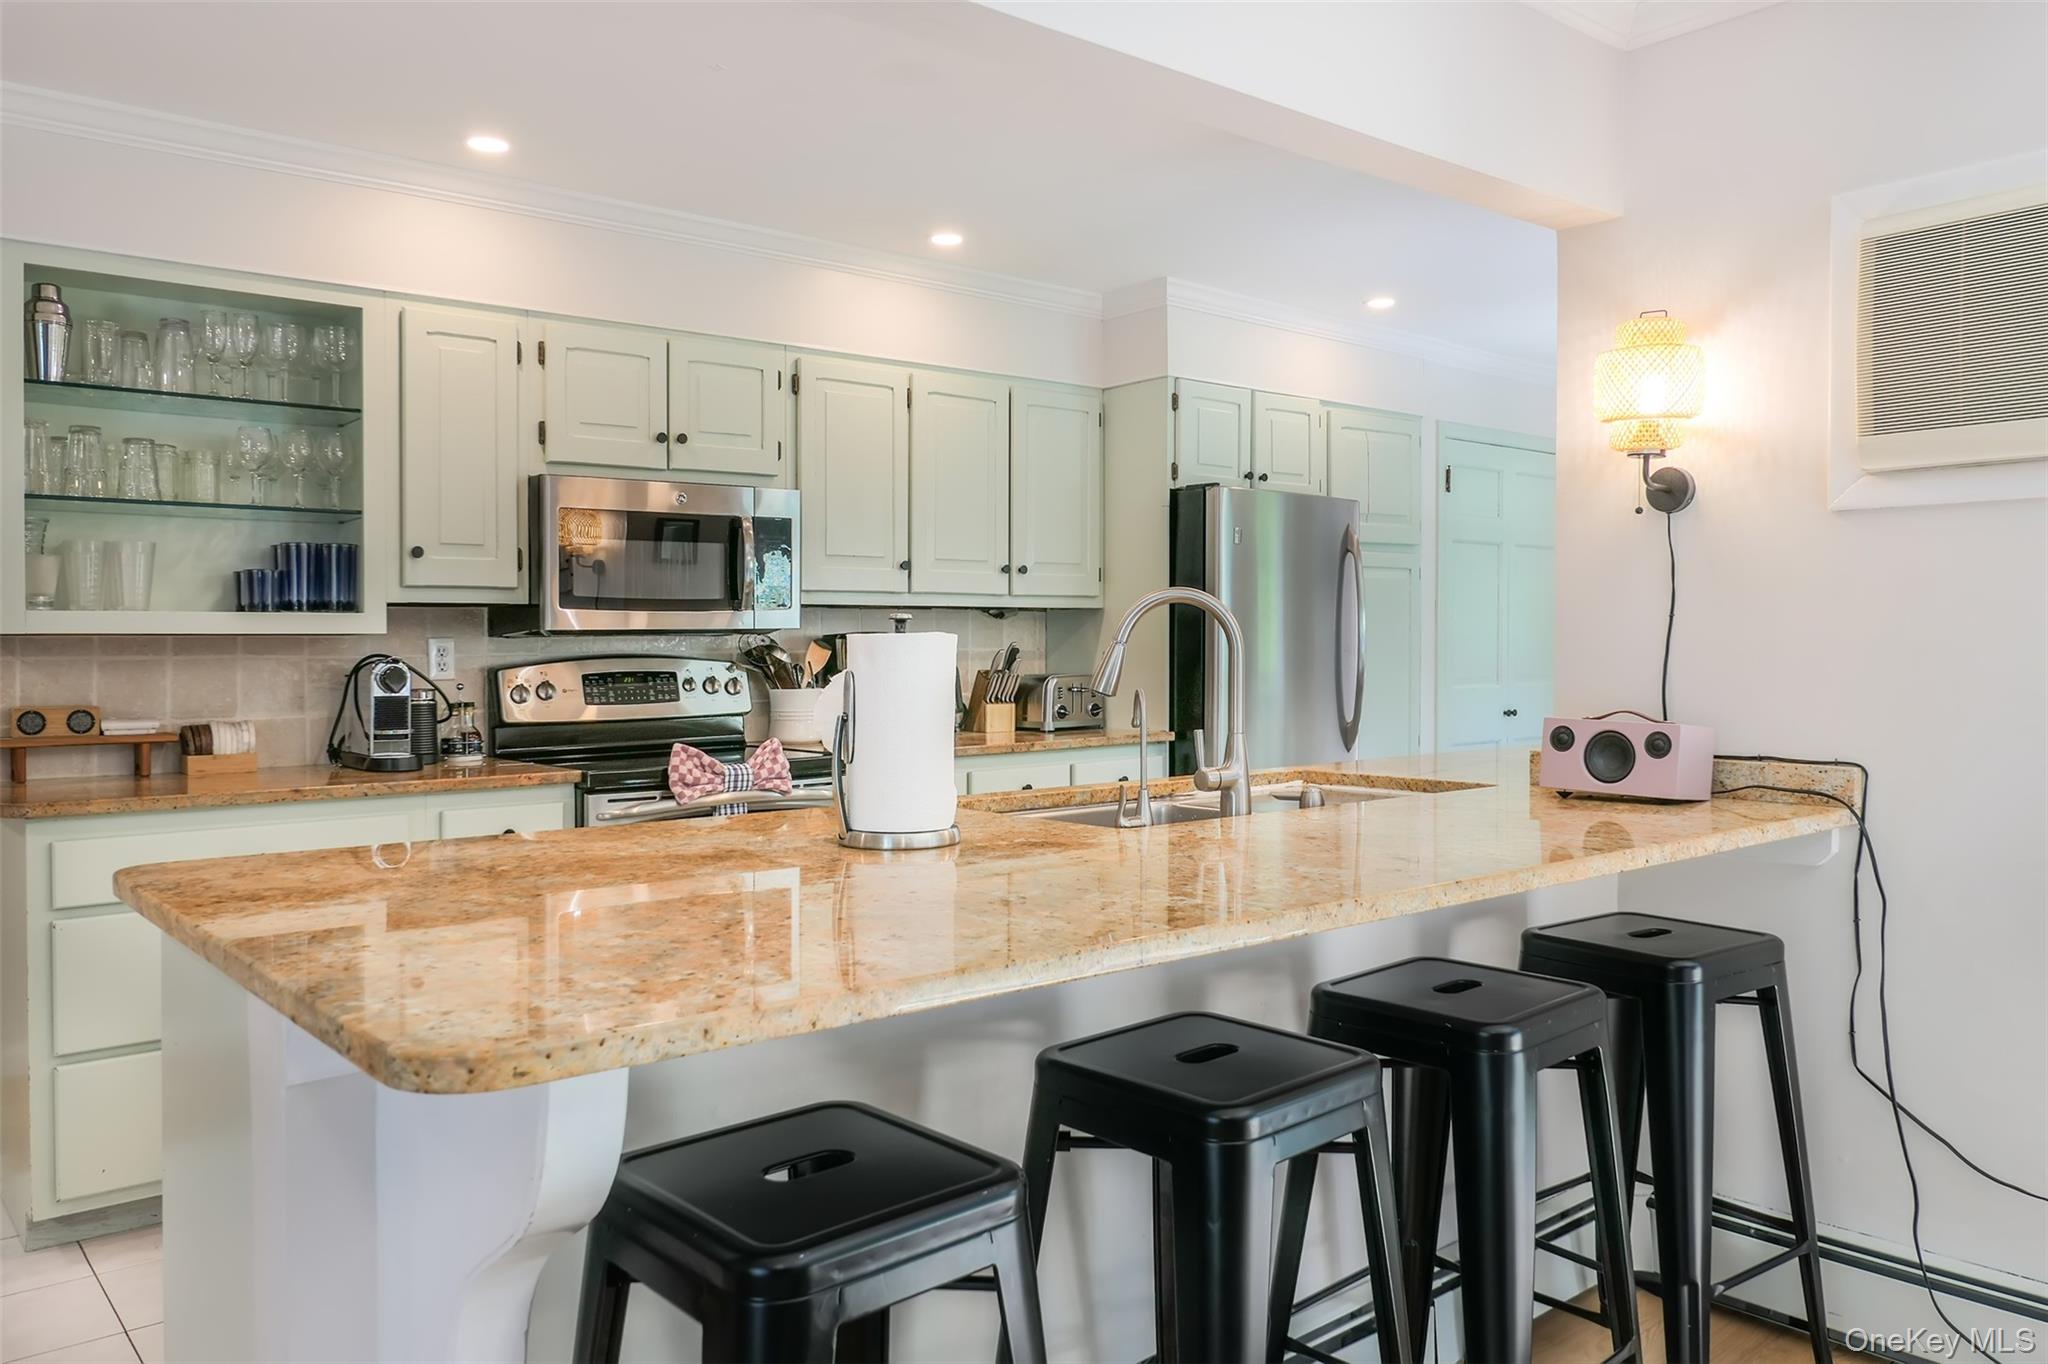
| Interior Features | First Floor Bedroom, Chefs Kitchen, Eat-in Kitchen, Entrance Foyer, Granite Counters, Kitchen Island, Open Floorplan, Open Kitchen, Master Downstairs, Recessed Lighting, Washer/Dryer Hookup |
| Appliances | Dishwasher, Dryer |
Exterior
| Construction Materials | Shingle Siding, Wood Siding |
|---|
Parking
| Garage Yes / No | No |
|---|---|
| Parking Features | Driveway |
Utilities
| Utilities | Cable Connected, Electricity Connected |
|---|---|
| Sewer | Cesspool |
Taxes
| Tax Year | 2025 |
|---|---|
| Tax Assessed Value | 2800 |
| Tax Annual Amount | 11726 |
Area Information
| State | NY |
|---|---|
| County | Suffolk County |
| City | East Patchogue |
| Zip Code | 11772 |
| School District | Bellport Senior High School |
| Elementary School | Verne W Critz Elementary School |
| High School | Bellport Senior High School |
| Listing VS Median (in 11772) | |
Price: $875,000 low | high Med: $575,000 sqft: 1,984 low | high Med: 1,249 $ / sqft: $441 low | high Med: $461 On site: 115 low | high Med: 140 | |
Market Activity 11772
Request a showing
Request a showing
Contact
Learn More About This Property

| State | NY |
|---|---|
| County | Suffolk County |
| City | East Patchogue |
| Zip Code | 11772 |
| School District | Bellport Senior High School |
| Elementary School | Verne W Critz Elementary School |
| High School | Bellport Senior High School |
| Listing VS Median (in 11772) | |
Price: $875,000 low | high Med: $575,000 sqft: 1,984 low | high Med: 1,249 $ / sqft: $441 low | high Med: $461 On site: 115 low | high Med: 140 | |