
Description
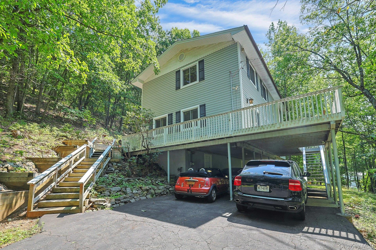
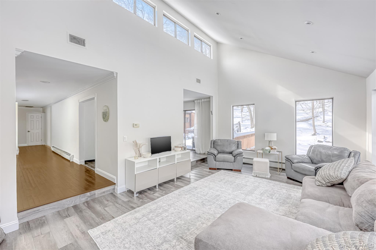
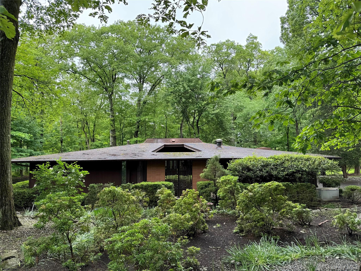
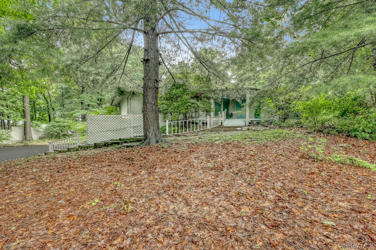
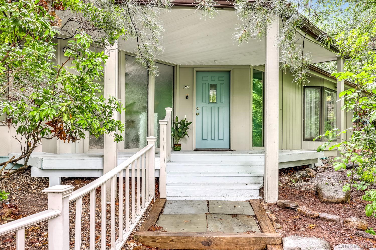
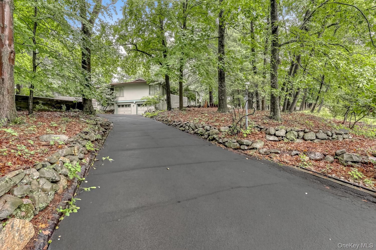
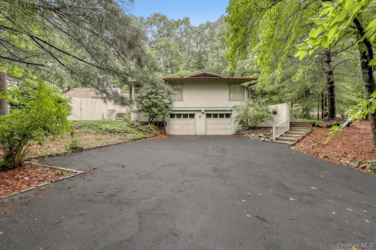
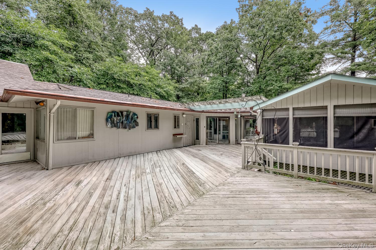
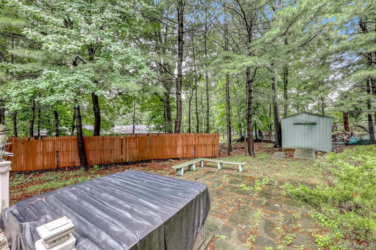
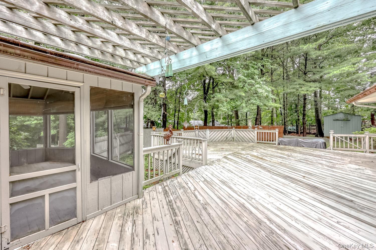
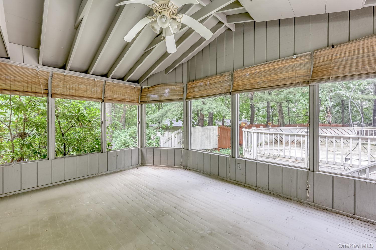
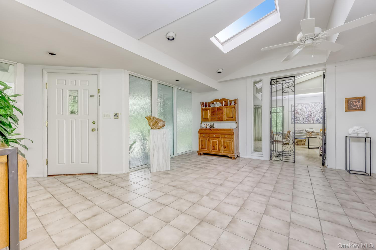
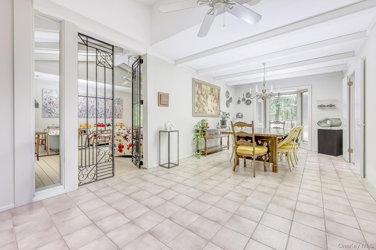
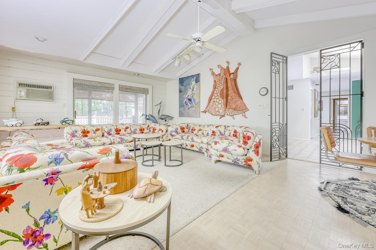
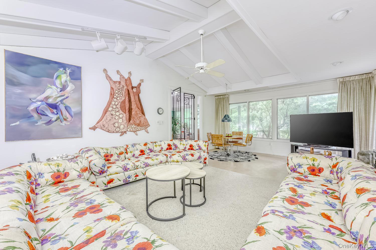
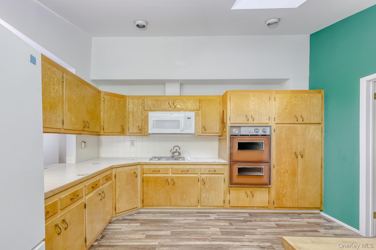
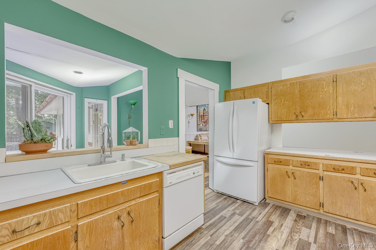
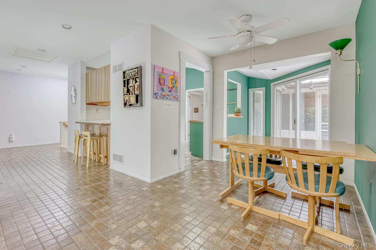
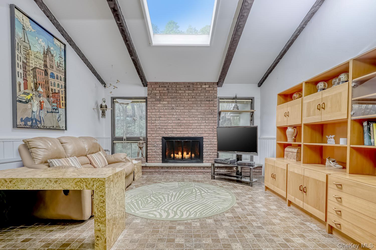
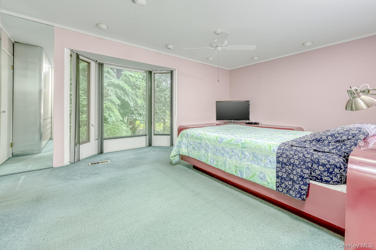
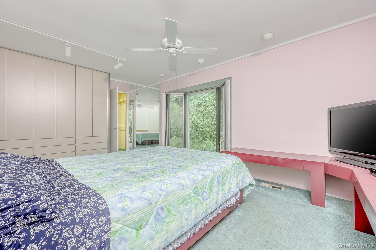
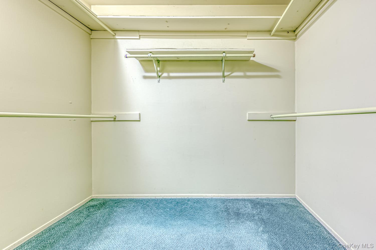
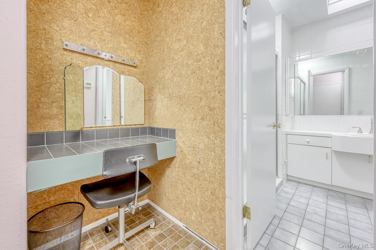
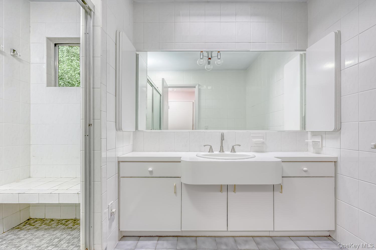
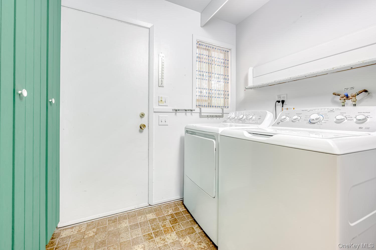
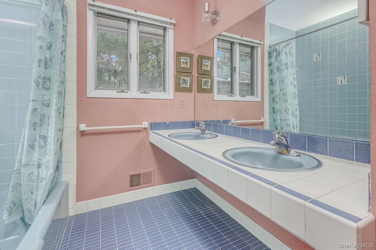
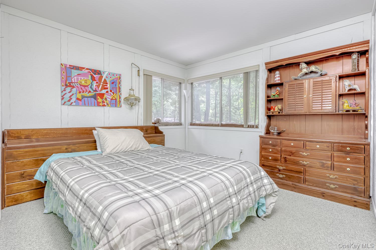
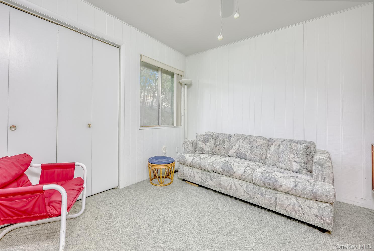
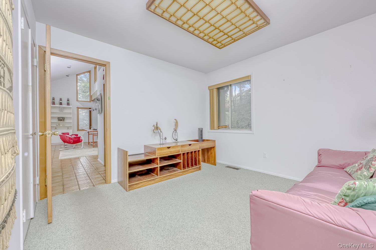
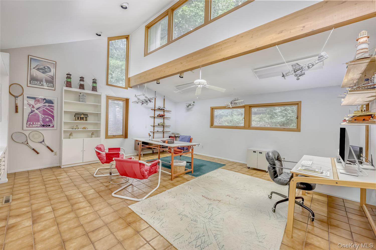
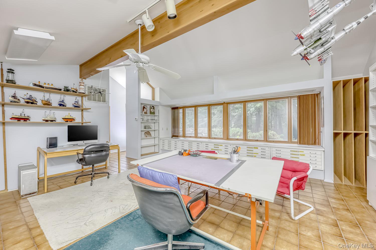
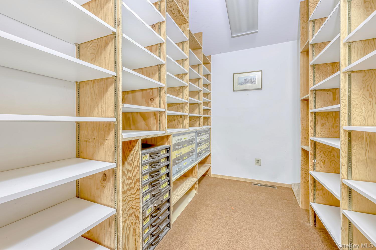
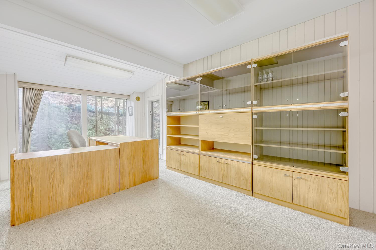
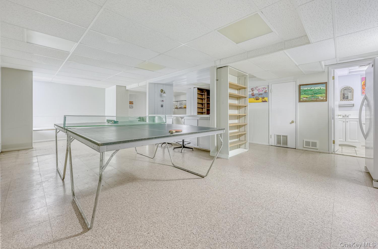
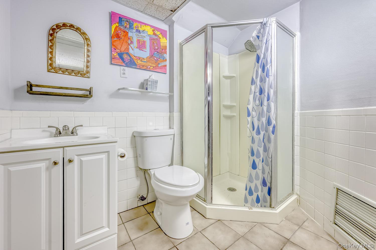
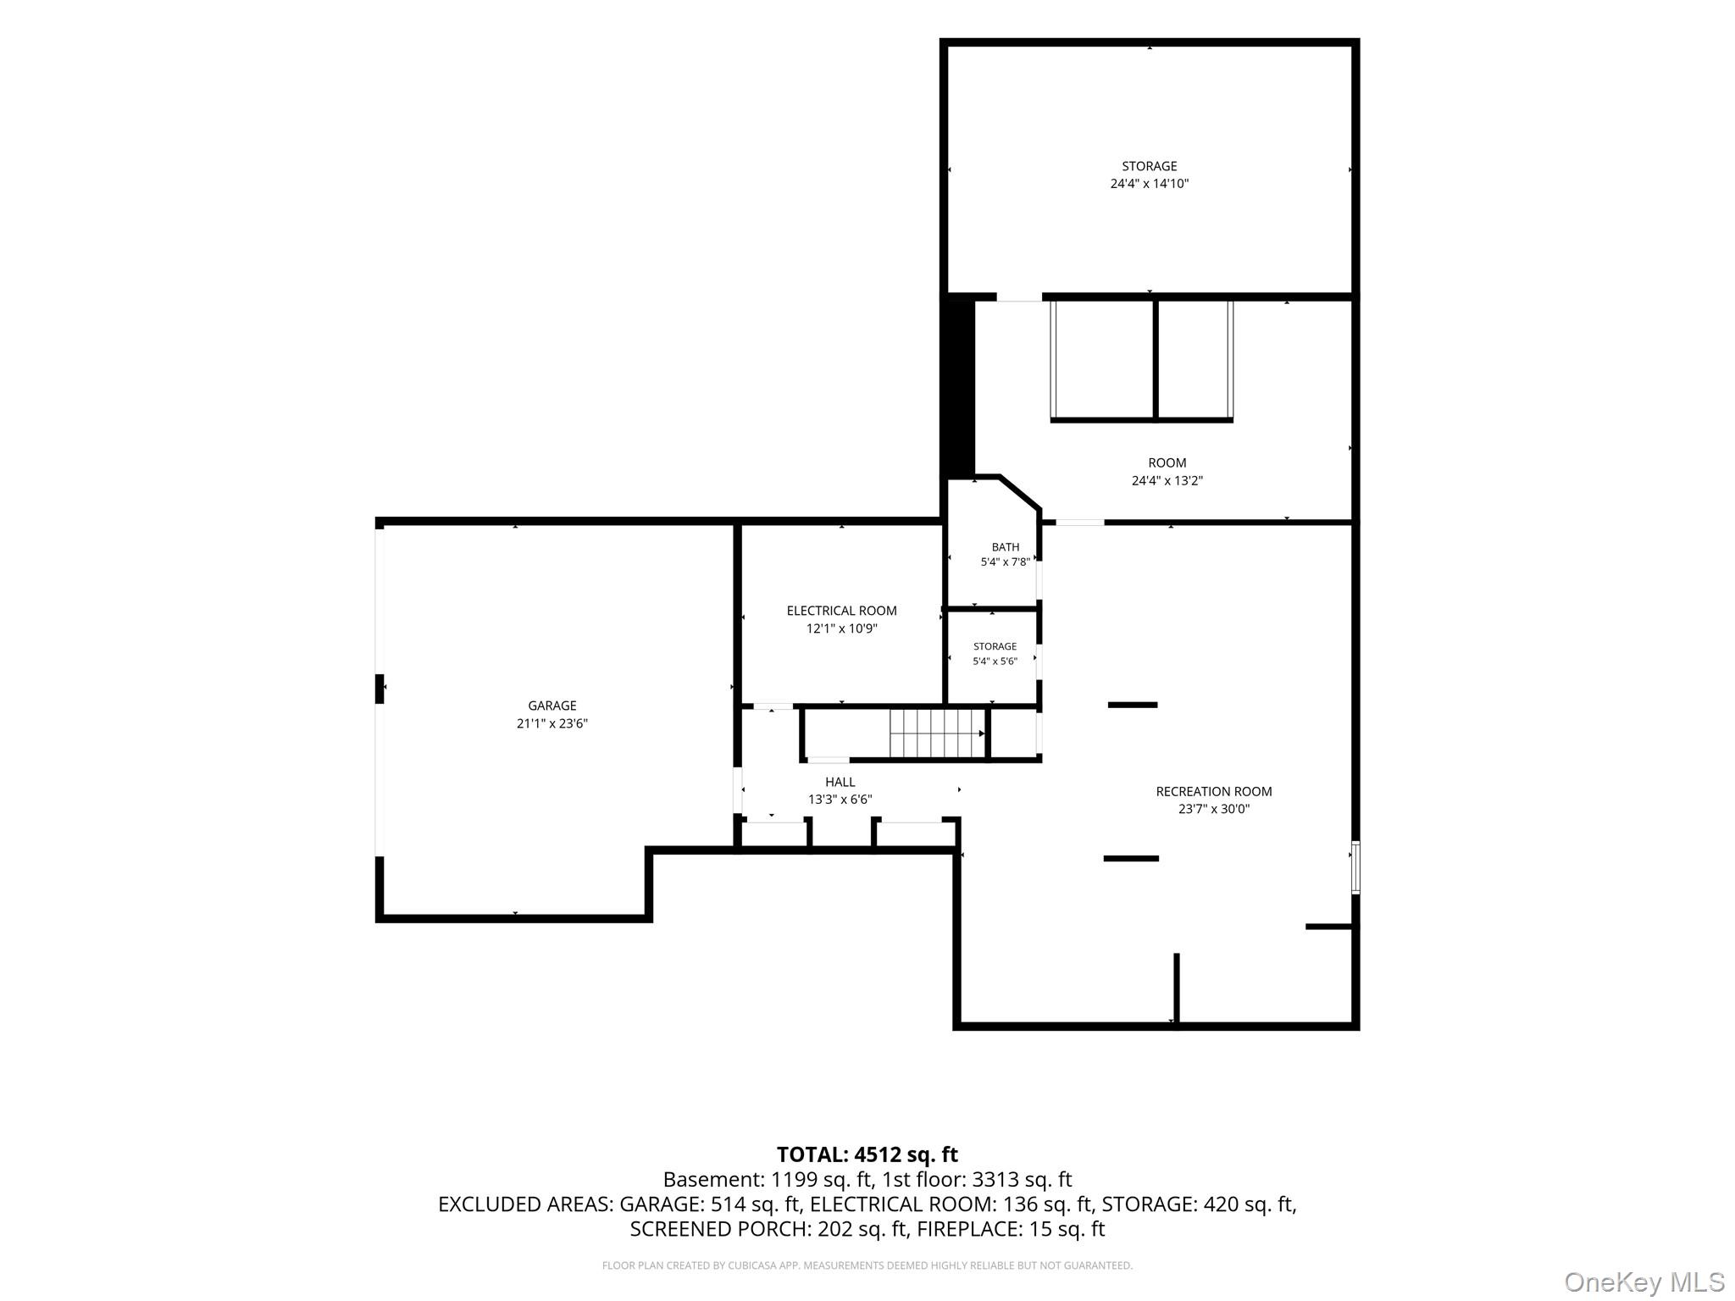
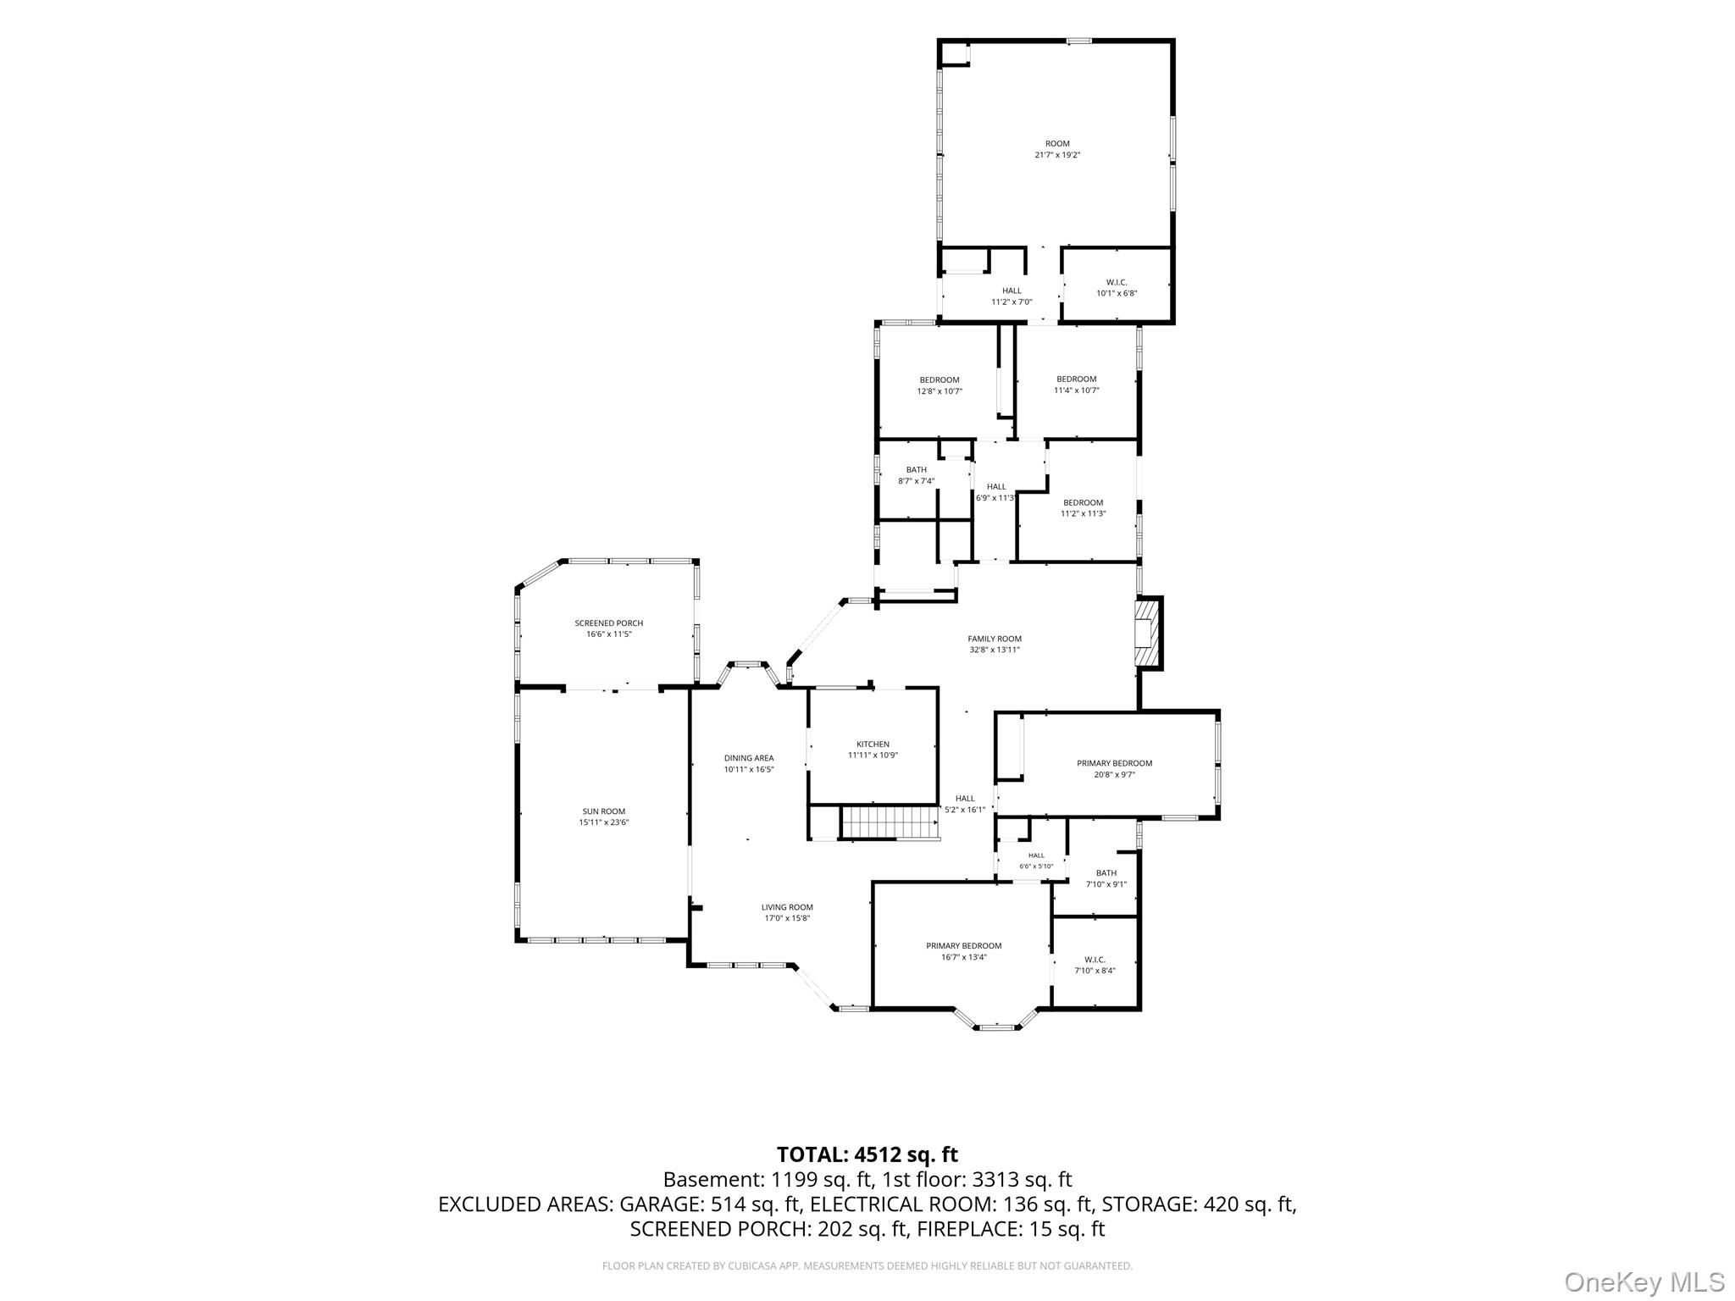
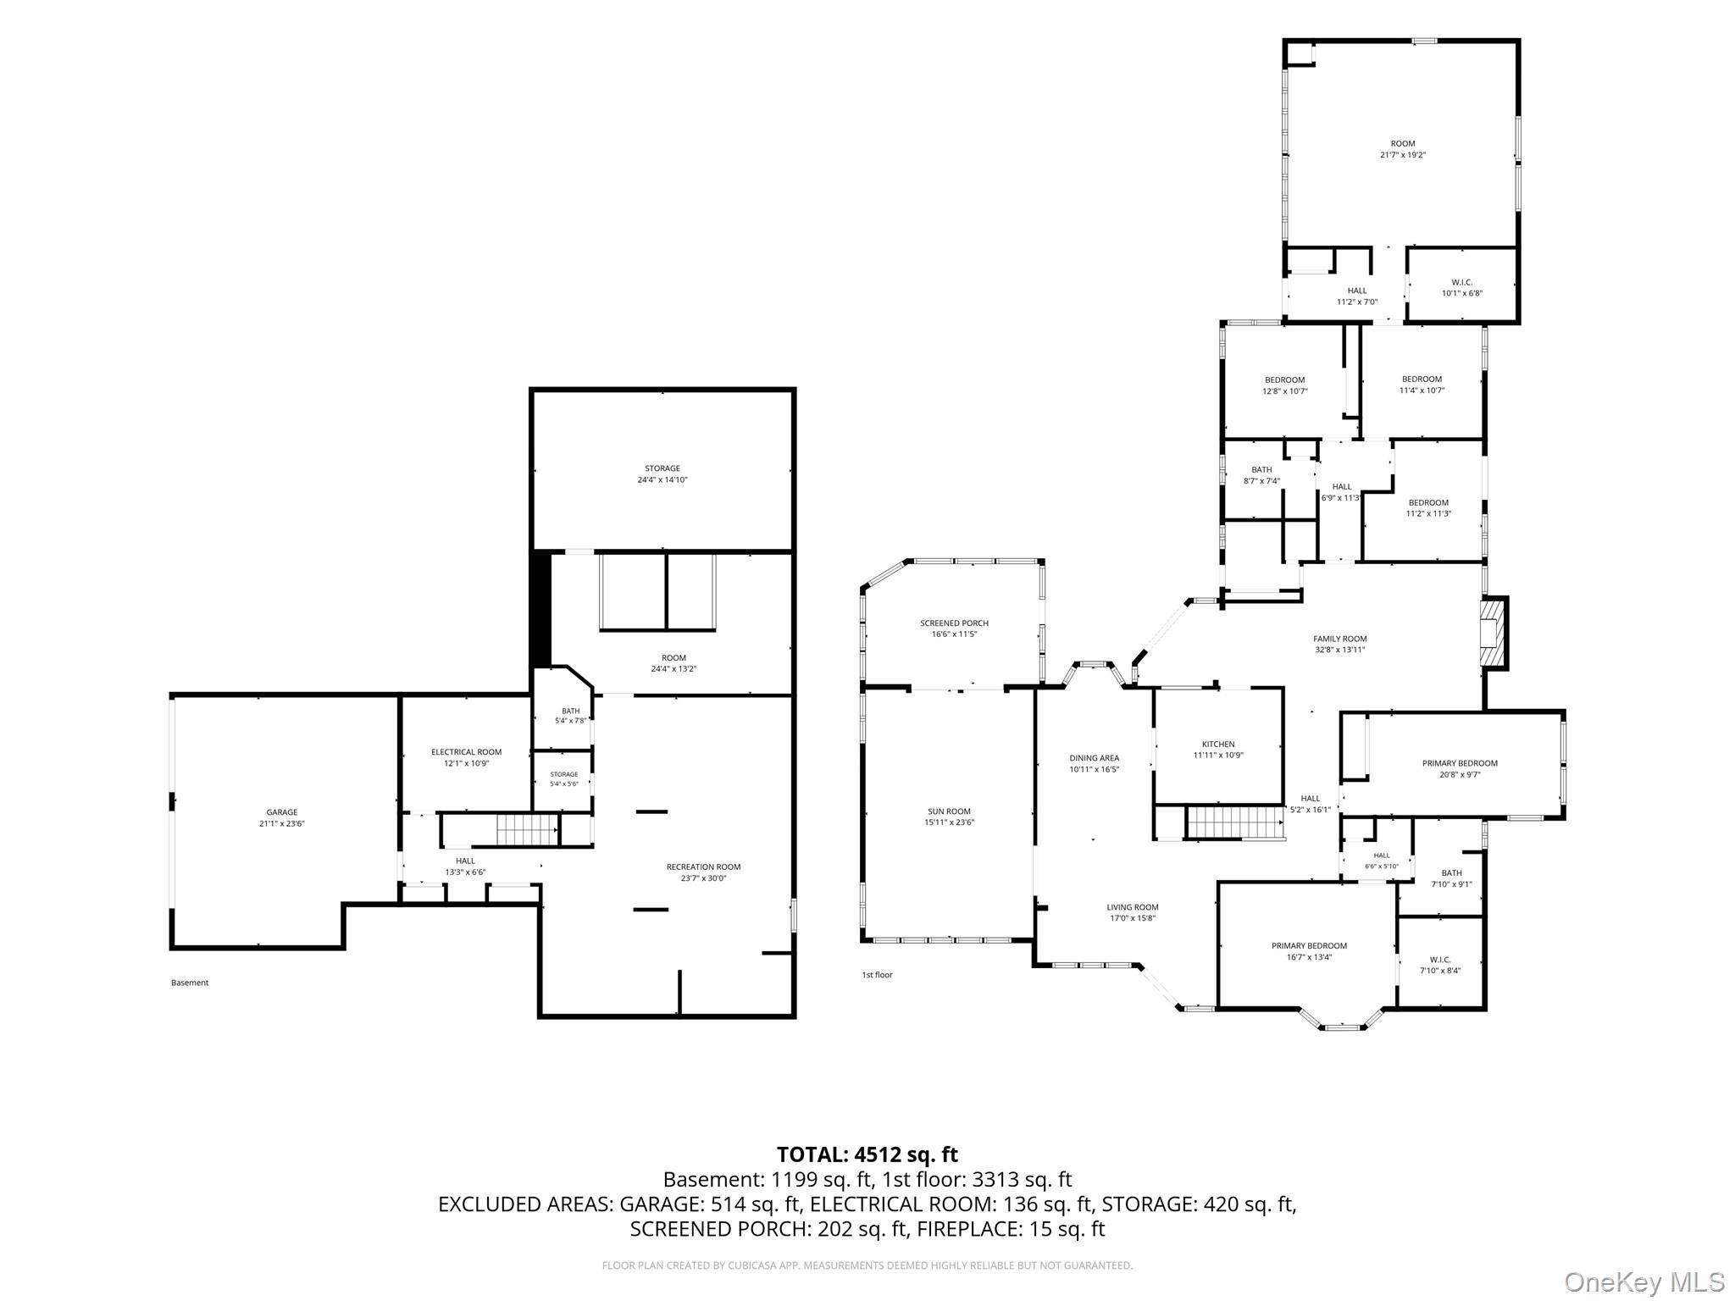
One of A kind Contemporary California Ranch situated on a beautiful wooded property in the Prime Pomona area. This Bright and Airy Home offersprivacy, spacious rooms , and a flexible floor plan, designed for comfortable living and entertaining. Features include soaring ceilings, skylights, and oversized windows, which fill the interior with natural light while framing serene views of the surrounding landscape.Enter via an expansive Foyer that flows into a formal living room, dining room, sunroom, and a spacious eat-in kitchen. Just off the kitchen, the inviting den with a fireplace provides the perfect setting to relax or gather with friends.The home offers four bedrooms, including a spacious primary suite with a walk-in closet and private full bath. Three additional bedrooms, a full hall bath with double sinks, a walk-in hall closet, and a versatile bonus room, provide exceptional flexibility for a home office, playroom, guest space, or hobby room.The finished lower level expands the living space with a large recreation room, full bathroom, workshop/storage area, utility room, and direct access to the attached two-car garage.Step outside to a large deck overlooking the private backyard, offering an ideal space for outdoor dining, entertaining, or simply enjoying the peaceful wooded setting. The property also features a fenced area, mature landscaping, and an expansive driveway with ample parking.Conveniently located near parks, shopping, restaurants, and major commuter routes, this unique home combines generous living space, architectural character, and a tranquil setting in one of Pomona's most desirable neighborhoods. This House is Great!!!
Details
| MLS # | 1015480 |
|---|---|
| Listing Type | For Sale |
| Style | House |
| Sub-Type | Resale |
| Status | Pending |
| Year | 1968 |
| Days On Site | 78 |
| Listing Provided By | Rodeo Realty Inc | Lonna H Ralbag |
Features
| Bed(s) | 5 |
|---|---|
| Bath(s) | 3 Total |
| SQ Feet | 3,320 |
| Garage | 2 |
| Basement | Y |
| Acreage | 0.94 |
Interior
| Cooling | Central Air |
|---|---|
| Heating | Hot Air |
| Interior Features | First Floor Bedroom, First Floor Full Bath, Eat-in Kitchen, Entrance Foyer, Formal Dining, High Ceilings, Primary Bathroom, Walk-In Closet(s), Washer/Dryer Hookup |
| Appliances | Dishwasher, Dryer, Freezer, Microwave, Oven, Range, Refrigerator, Washer |
Exterior
| Construction Materials | Wood Siding |
|---|---|
| Fencing | Back Yard, Fenced |
Parking
| Garage Yes / No | Yes |
|---|---|
| Parking Features | Driveway, Garage |
Utilities
| Utilities | Electricity Connected, Natural Gas Connected, Sewer Connected, Water Connected |
|---|---|
| Sewer | Public Sewer |
Taxes
| Tax Year | 2025 |
|---|---|
| Tax Assessed Value | 400000 |
| Tax Annual Amount | 14076 |
Area Information
| State | NY |
|---|---|
| County | Rockland County |
| City | Pomona |
| Zip Code | 10970 |
| School District | Ramapo High School |
| Elementary School | Grandview Elementary School |
| High School | Ramapo High School |
| Listing VS Median (in 10970) | |
Price: $949,000 low | high Med: $349,900 sqft: 3,320 low | high Med: 1,237 $ / sqft: $286 low | high Med: $283 On site: 78 low | high Med: 92 | |
Market Activity 10970
Request a showing
Request a showing
Contact
Learn More About This Property

| State | NY |
|---|---|
| County | Rockland County |
| City | Pomona |
| Zip Code | 10970 |
| School District | Ramapo High School |
| Elementary School | Grandview Elementary School |
| High School | Ramapo High School |
| Listing VS Median (in 10970) | |
Price: $949,000 low | high Med: $349,900 sqft: 3,320 low | high Med: 1,237 $ / sqft: $286 low | high Med: $283 On site: 78 low | high Med: 92 | |