New Listing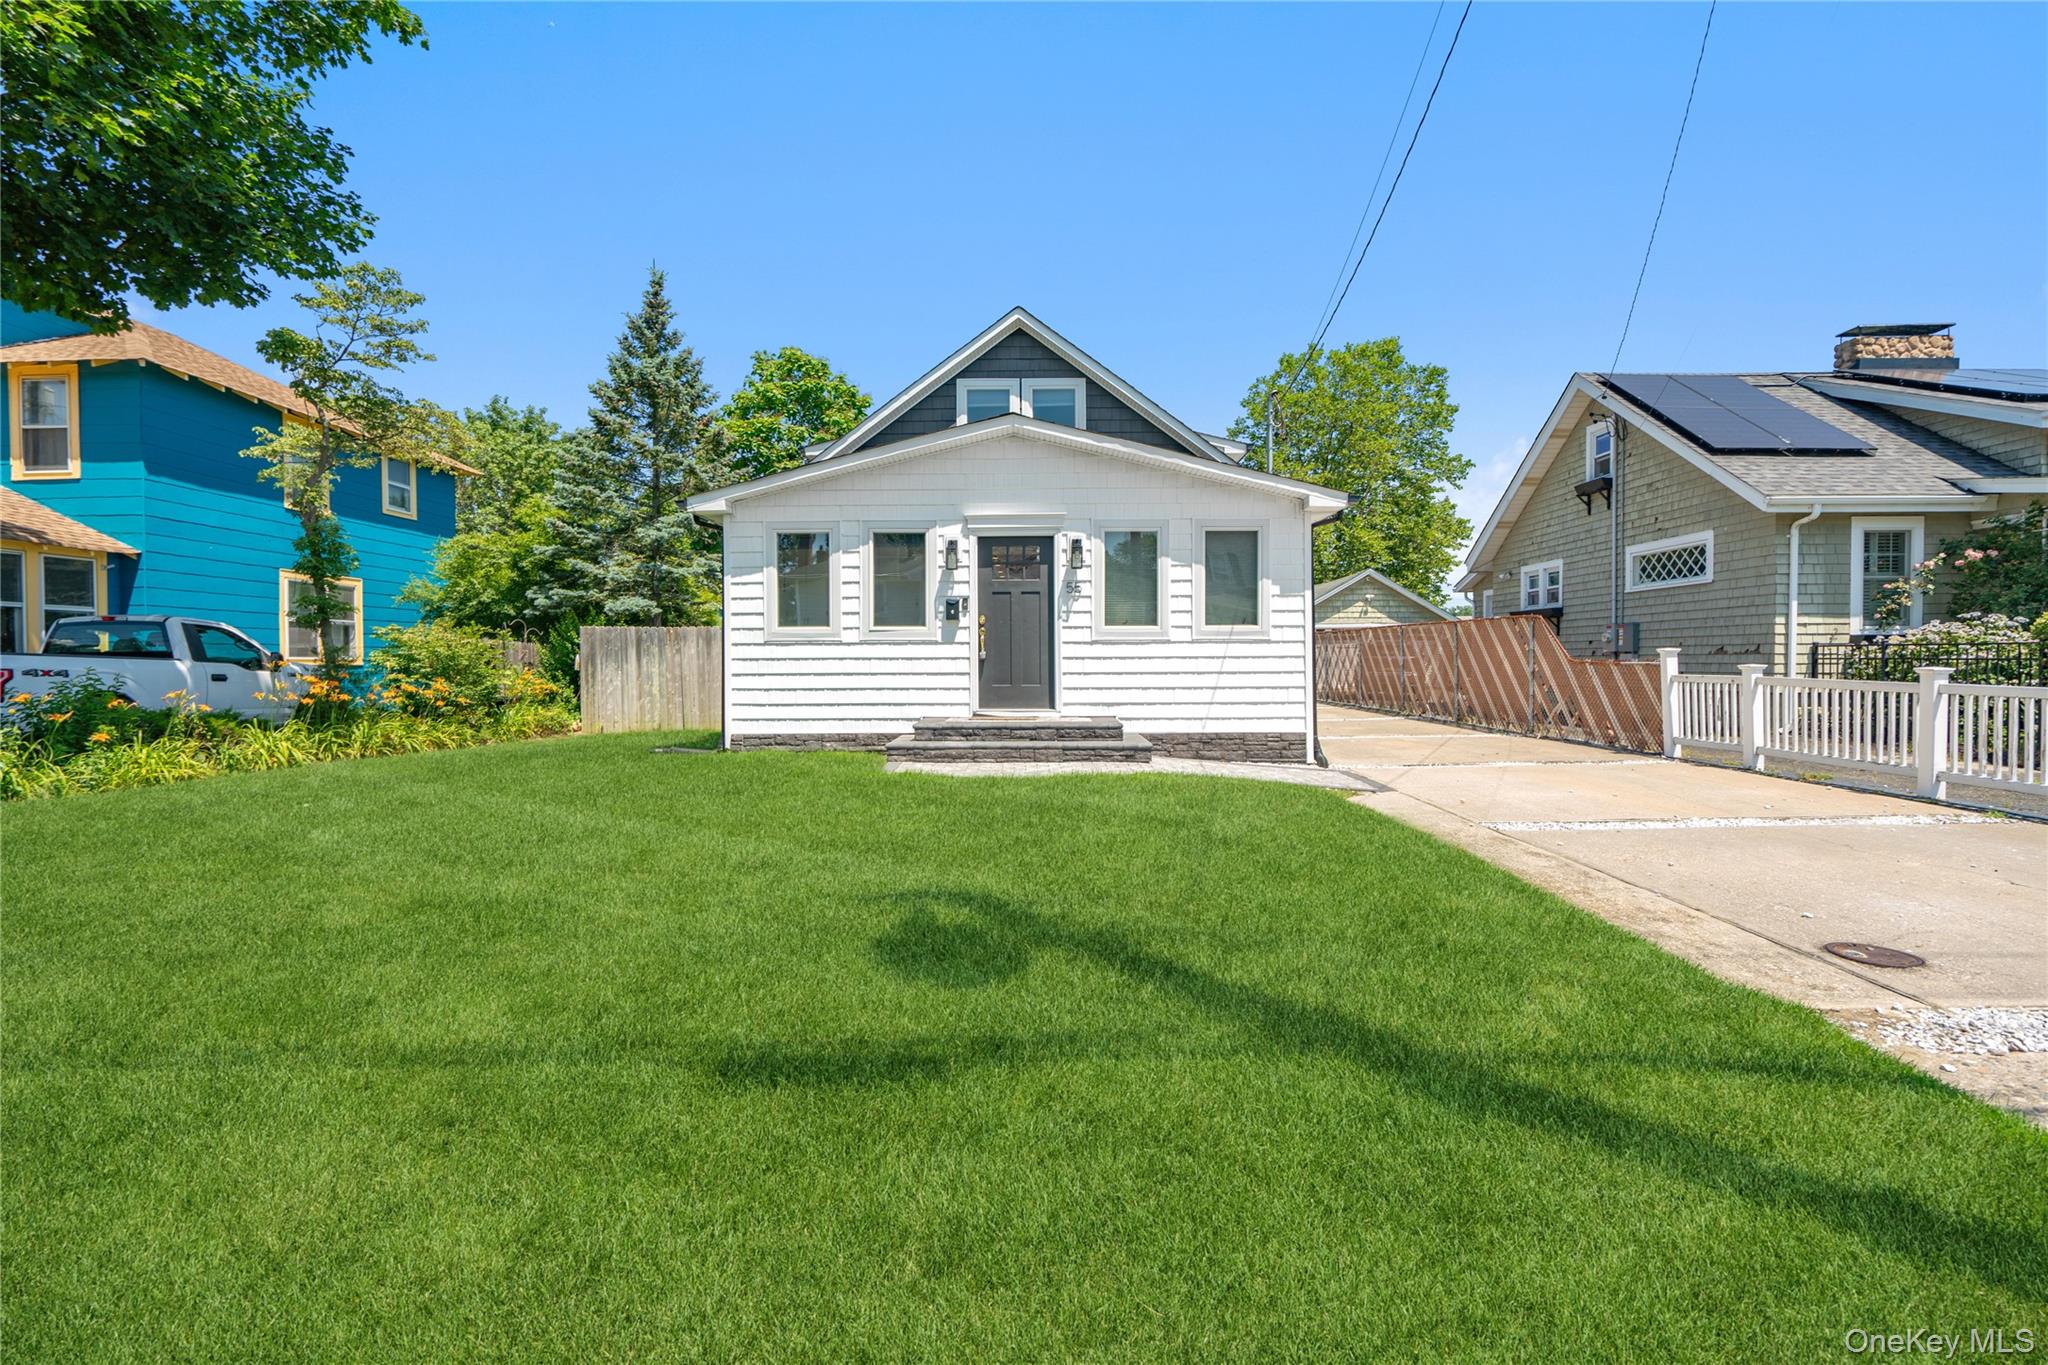
55 Cleveland Street,Patchogue, NY 11772
Patchogue, NY 11772

Description
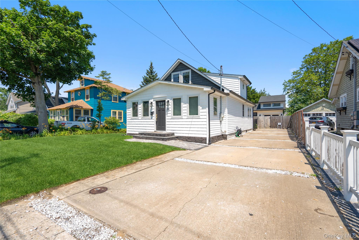
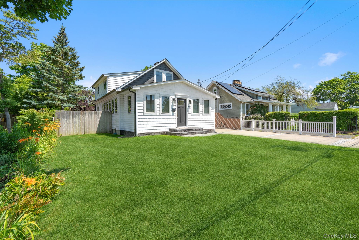
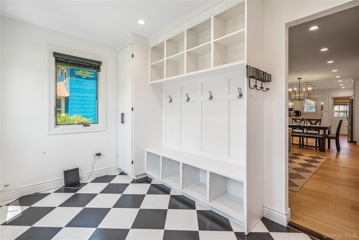
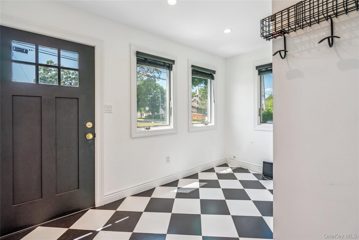
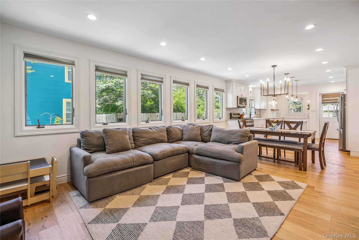
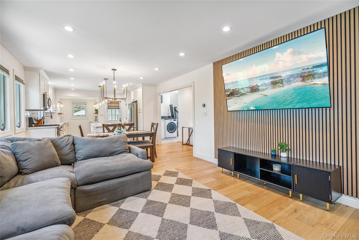
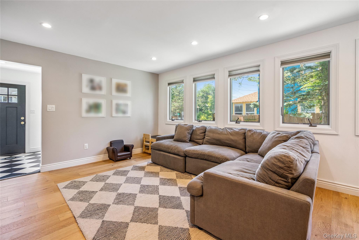
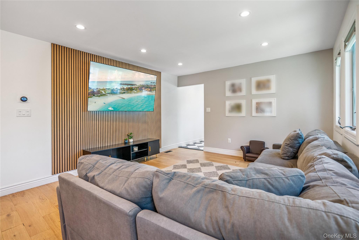
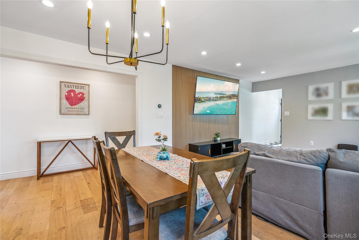
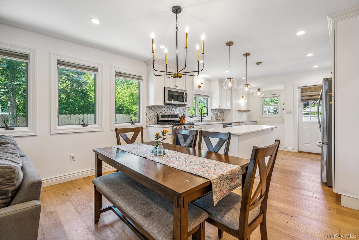
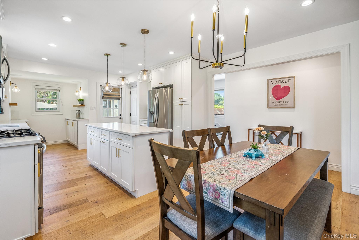
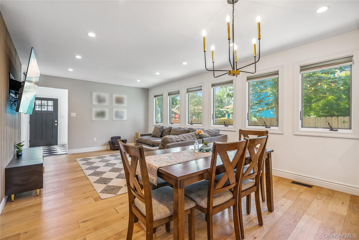
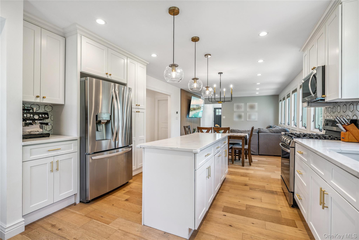
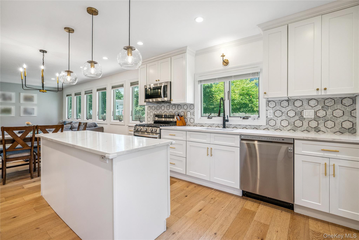
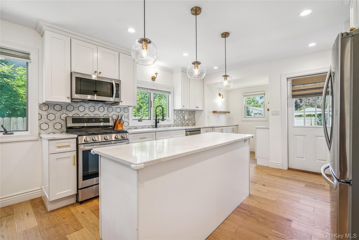
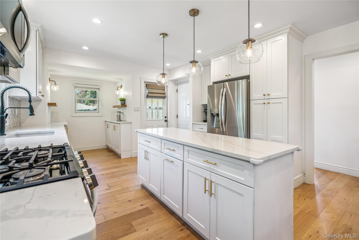
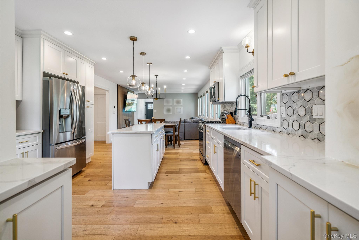
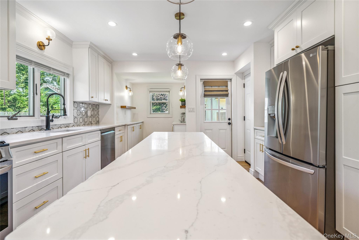
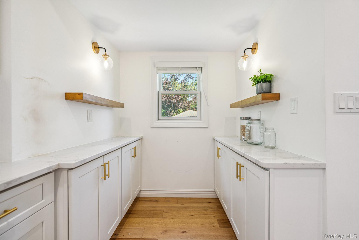
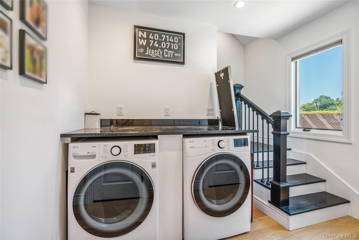
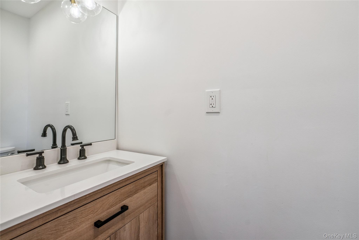
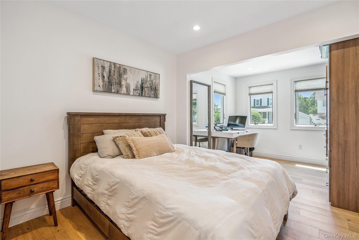
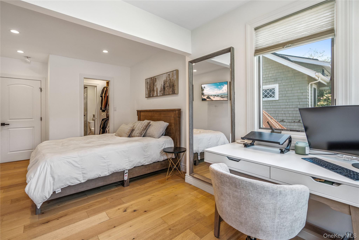
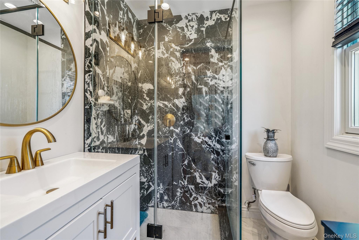
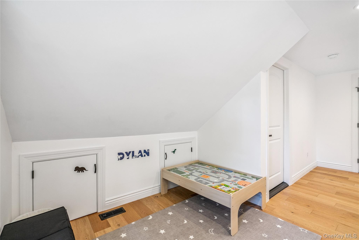
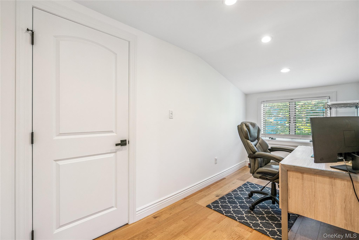
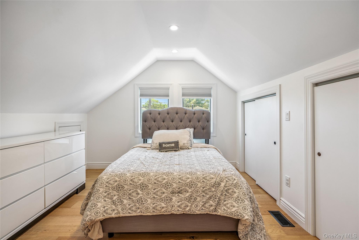
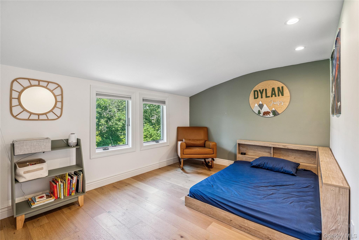
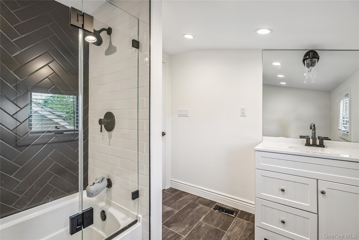
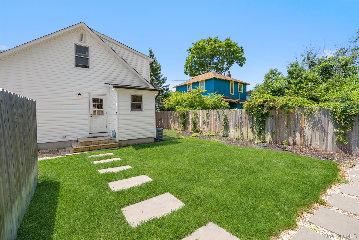
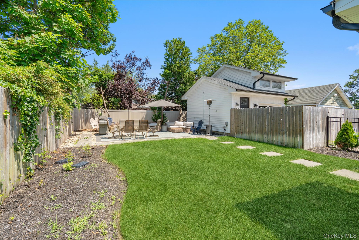
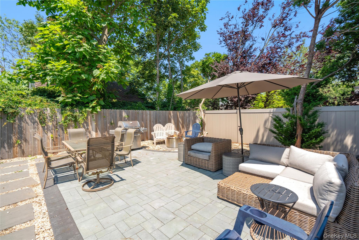
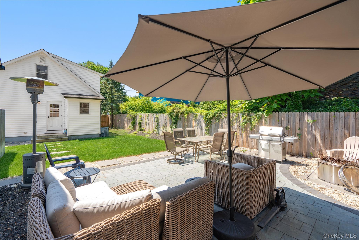
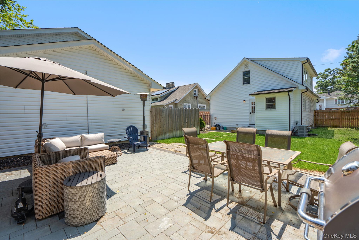
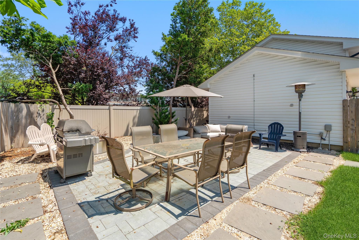
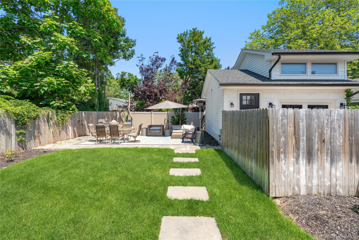
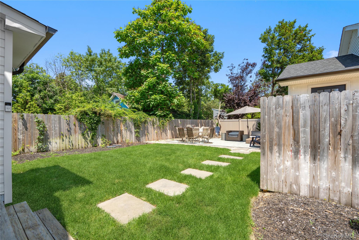
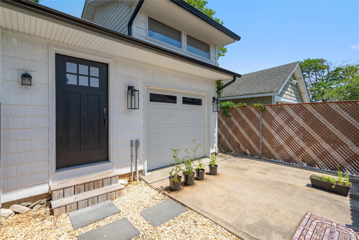
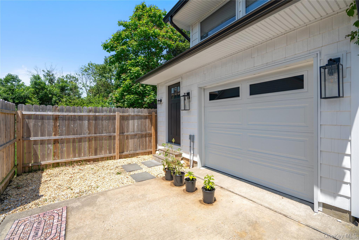
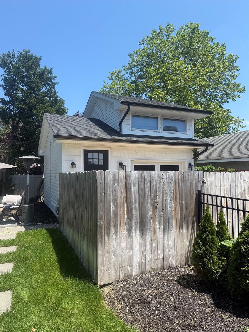
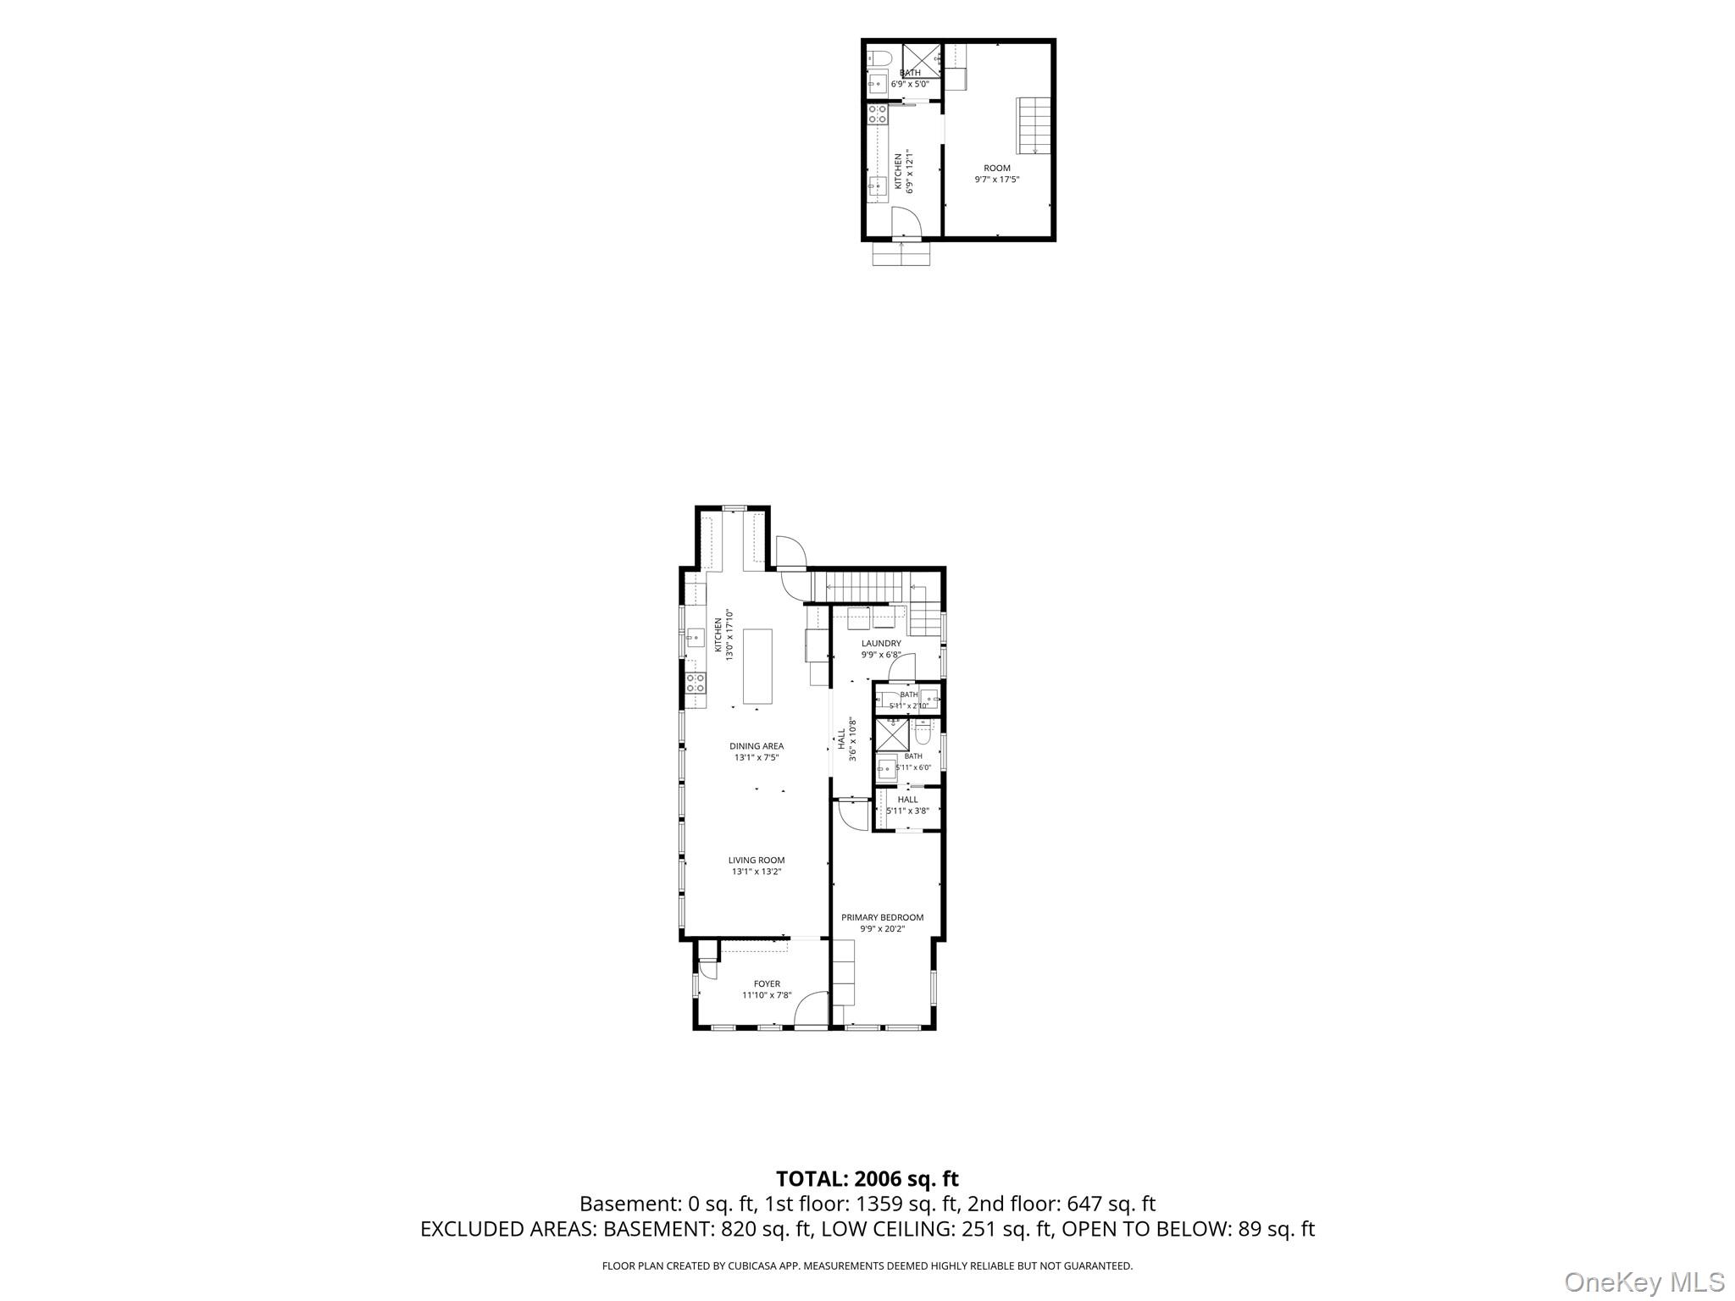
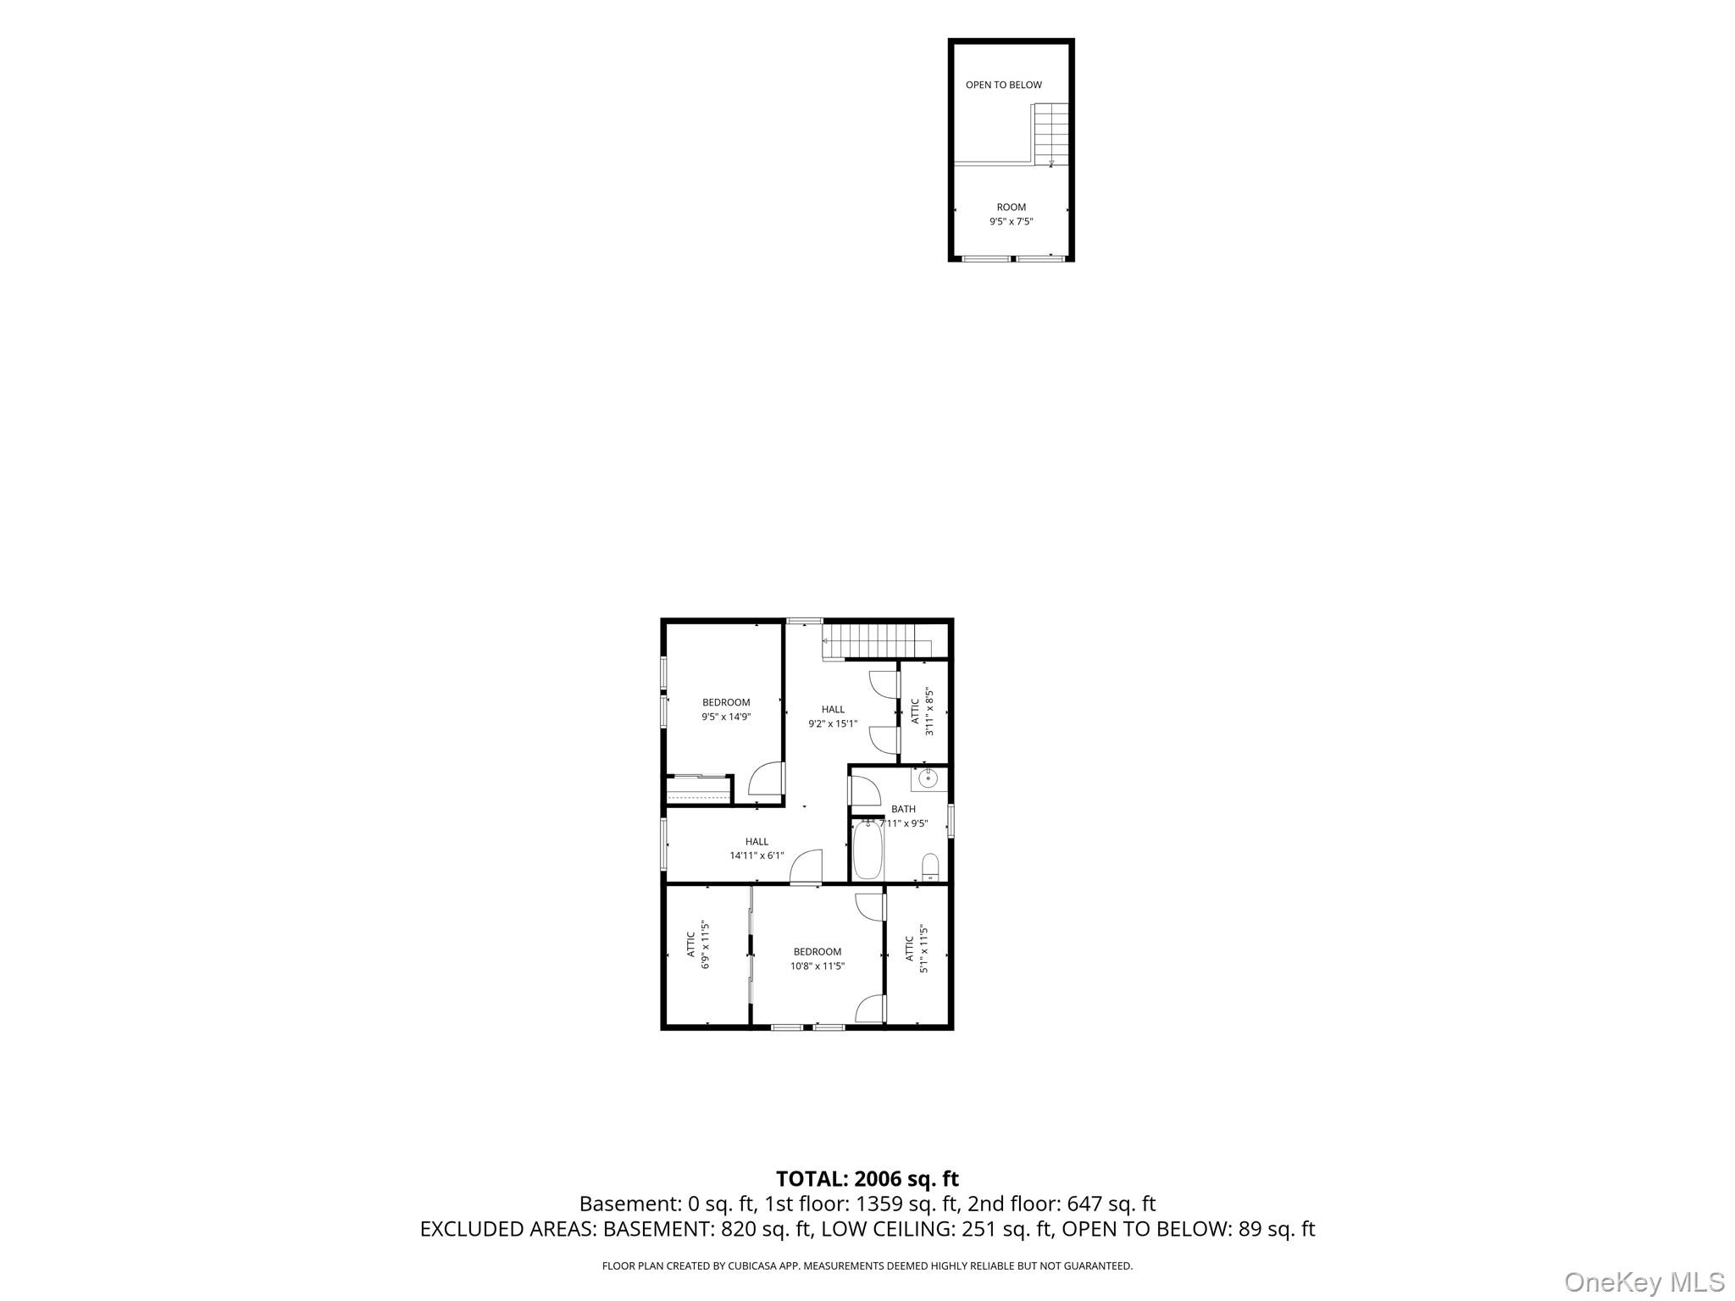
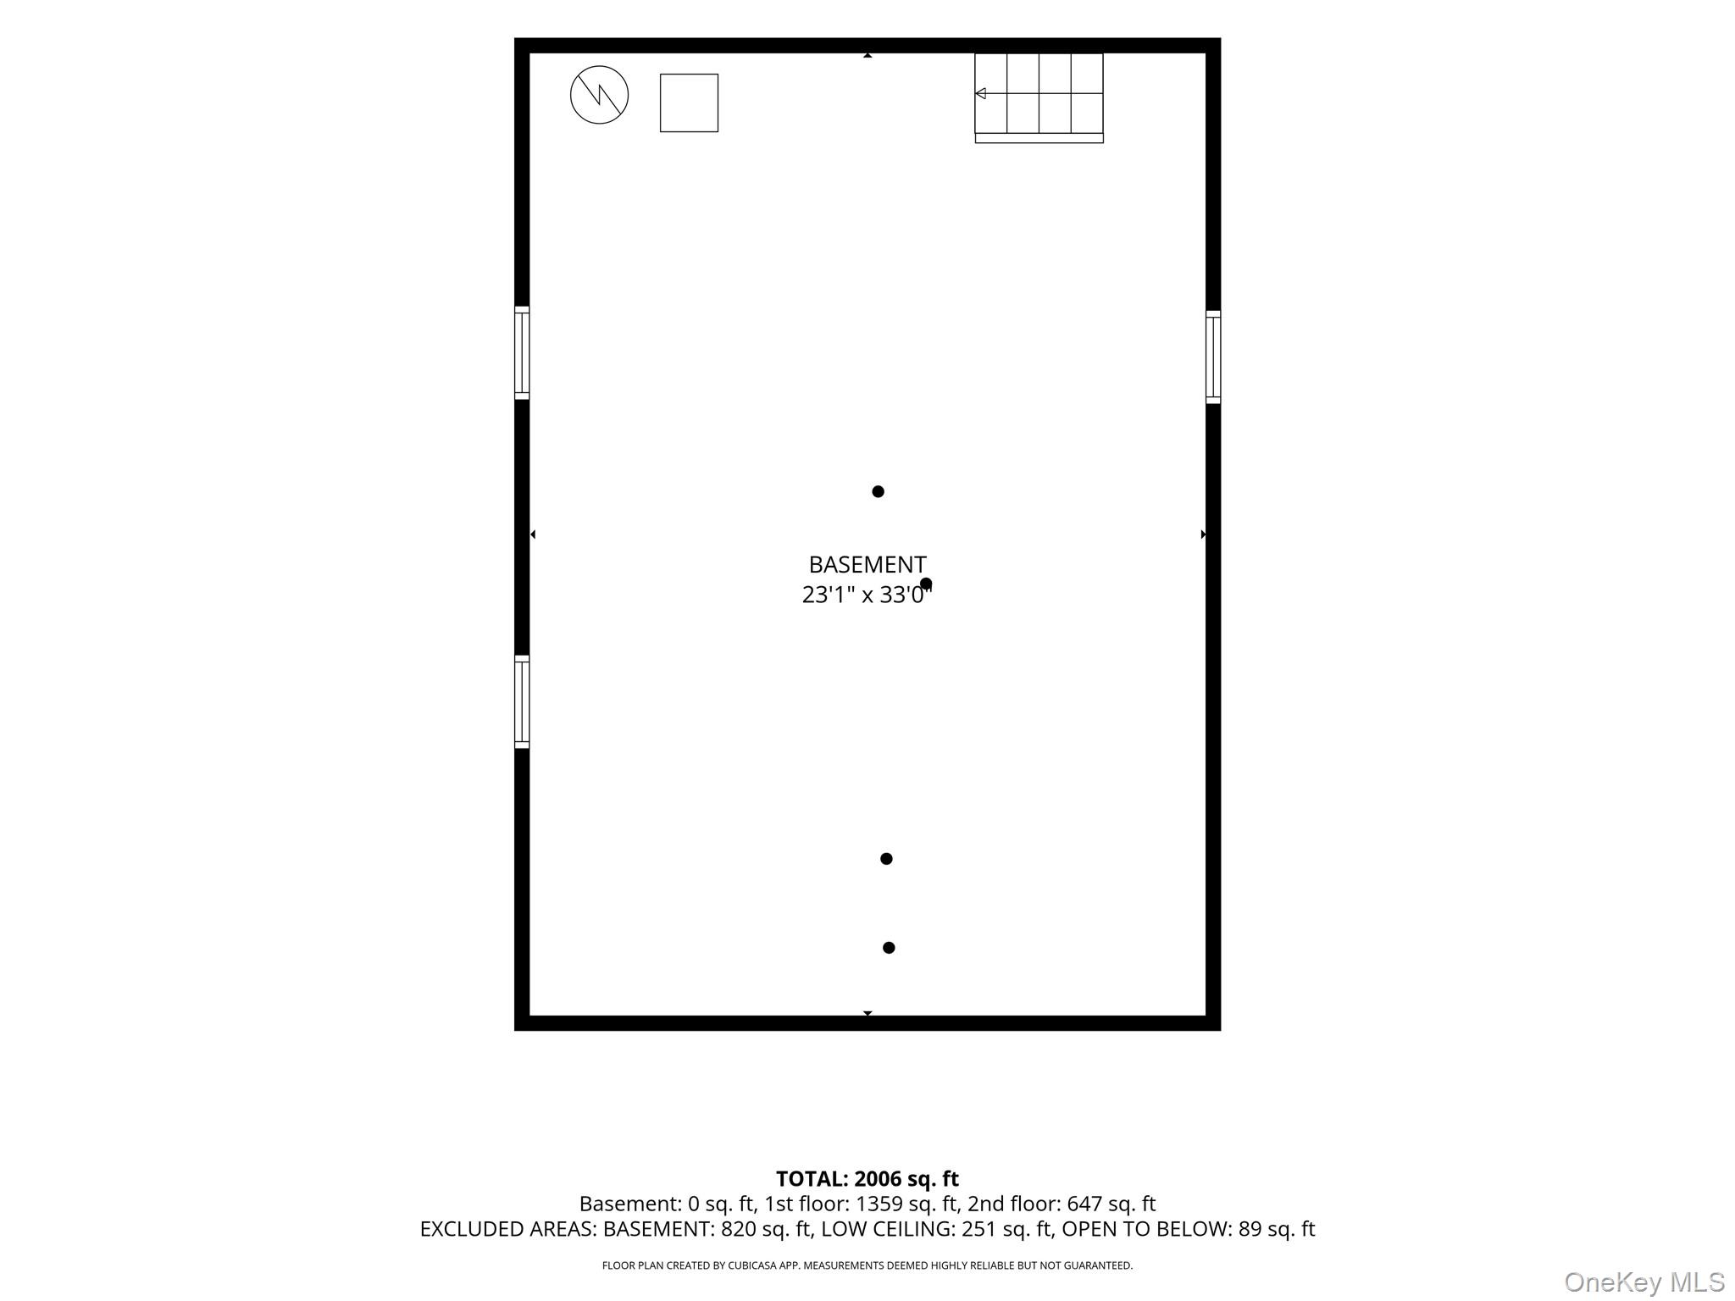
Welcome to this beautifully renovated home (with possible room for mom) in the heart of Patchogue Village, where modern style, thoughtful updates, and an incredibly convenient location come together! Renovated within the last 4-5 years, this inviting 3-bedroom, 2.5-bath home offers a bright, open-concept layout designed for both everyday living and entertaining.The gorgeous kitchen is a true showstopper, featuring elegant gold accents, a spacious center island, and beautiful finishes. The first floor also offers the convenience of a laundry area, a spacious entryway with custom built-ins, and a desirable primary bedroom with a private en-suite bath-helping to make this a forever home.Upstairs, you'll find two additional bedrooms and a full bath, providing a comfortable and private space for family, guests, or a home office.Additional highlights include Andersen windows, young flooring, roof and siding, central air, and gas heat. A spacious basement provides valuable storage and flexibility.The garage offers truly endless possibilities and is enhanced by its own full bath and wet bar-ideal for a recreation space, home gym, office, entertaining area, or other creative uses.All this just less than a mile to the train, with the restaurants, shopping, entertainment, and vibrant lifestyle of Patchogue Village close at hand. A beautifully updated home with exceptional versatility and an unbeatable location!
Details
| MLS # | 1060748 |
|---|---|
| Listing Type | For Sale |
| Style | House |
| Sub-Type | Resale |
| Status | Active |
| Year | 1923 |
| Days On Site | 6 |
| Listing Provided By | Douglas Elliman Real Estate | Michelle Keegan |
Features
| Bed(s) | 3 |
|---|---|
| Bath(s) | 3 Total |
| SQ Feet | 1,430 |
| Basement | Y |
| Acreage | 0.14 |
Interior
| Cooling | Central Air |
|---|---|
| Heating | Natural Gas |
| Interior Features | First Floor Full Bath, Chandelier, Eat-in Kitchen, Kitchen Island, Primary Bathroom, Master Downstairs |
| Appliances | Dishwasher, Dryer, Gas Range, Microwave, Refrigerator, Stainless Steel Appliance(s), Washer, Gas Water Heater |
Exterior
| Construction Materials | Vinyl Siding |
|---|---|
| Fencing | Back Yard |
Parking
| Garage Yes / No | Yes |
|---|---|
| Parking Features | Driveway |
Utilities
| Utilities | Electricity Connected, Natural Gas Connected |
|---|---|
| Sewer | Cesspool |
Taxes
| Tax Year | 2025 |
|---|---|
| Tax Assessed Value | 2200 |
| Tax Annual Amount | 13224.62 |
Area Information
| State | NY |
|---|---|
| County | Suffolk County |
| City | Patchogue |
| Zip Code | 11772 |
| School District | Patchogue-Medford High School |
| Elementary School | Medford Elementary School |
| High School | Patchogue-Medford High School |
| Listing VS Median (in 11772) | |
Price: $674,999 low | high Med: $575,000 sqft: 1,430 low | high Med: 1,302 $ / sqft: $472 low | high Med: $442 On site: 6 low | high Med: 183 | |
Market Activity 11772
Request a showing
Request a showing
Contact
Learn More About This Property

| State | NY |
|---|---|
| County | Suffolk County |
| City | Patchogue |
| Zip Code | 11772 |
| School District | Patchogue-Medford High School |
| Elementary School | Medford Elementary School |
| High School | Patchogue-Medford High School |
| Listing VS Median (in 11772) | |
Price: $674,999 low | high Med: $575,000 sqft: 1,430 low | high Med: 1,302 $ / sqft: $472 low | high Med: $442 On site: 6 low | high Med: 183 | |