

Description
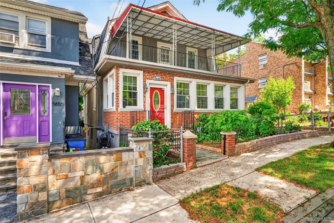
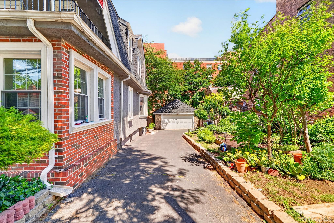
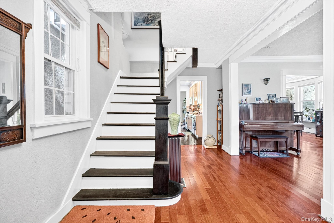
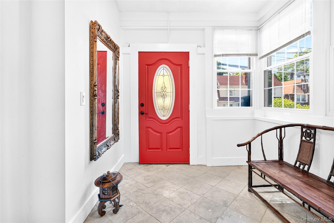
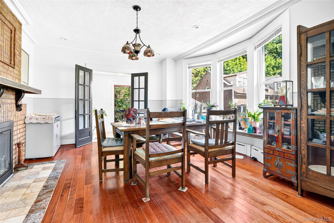
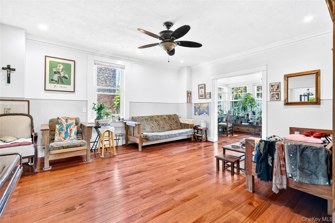
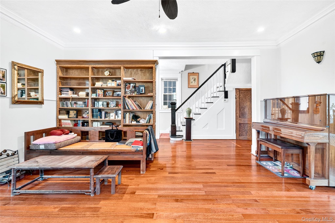
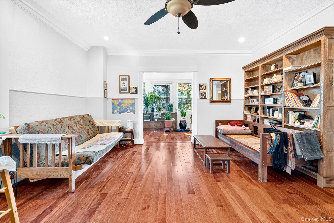
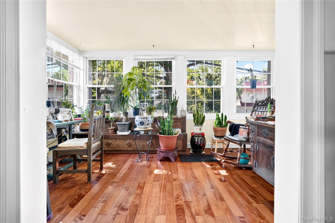
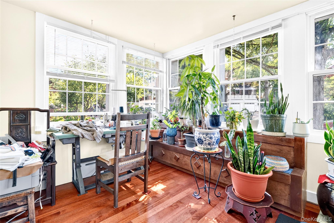
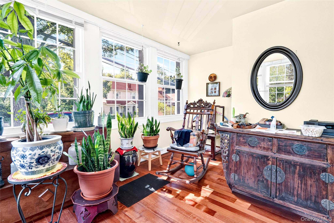
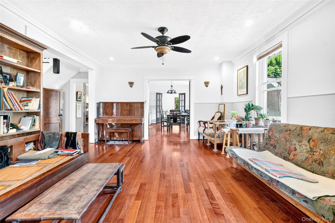
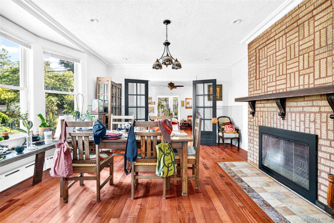
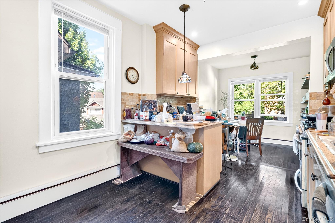
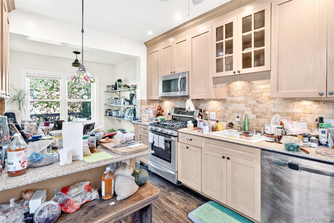
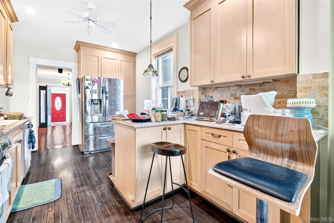
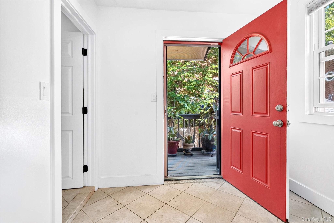
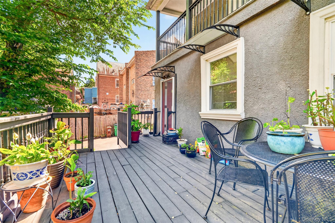
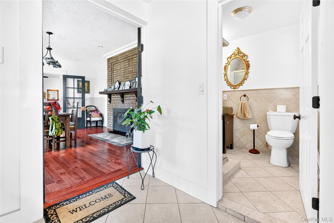
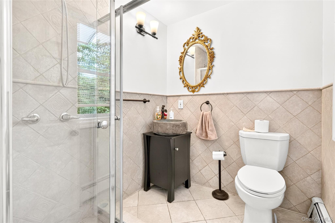
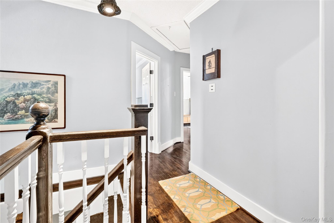
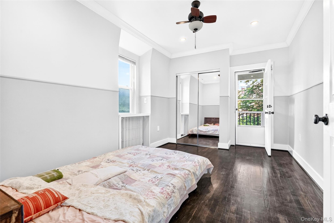
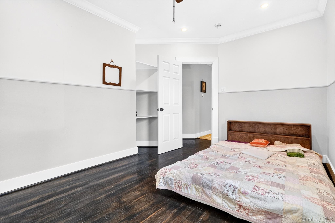
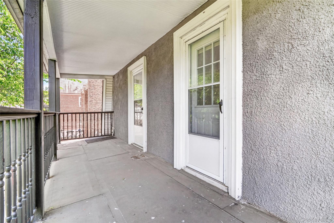
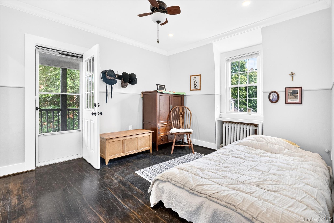
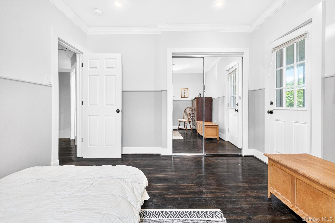
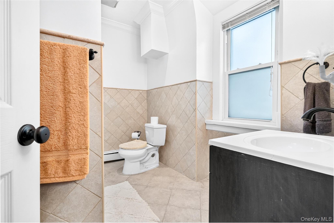
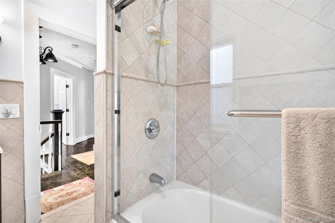
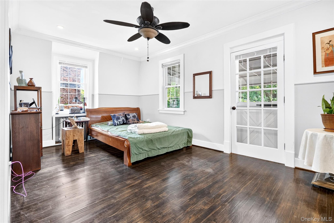
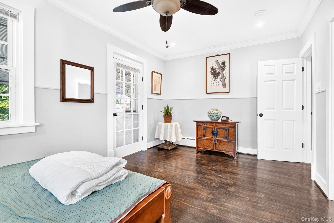
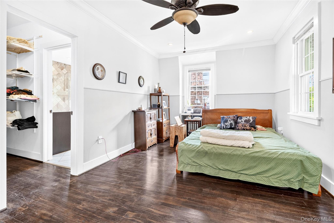
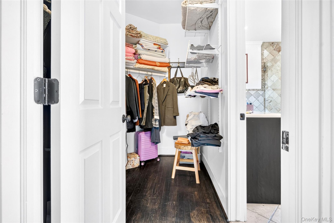
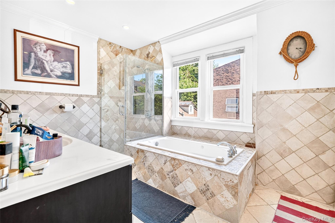
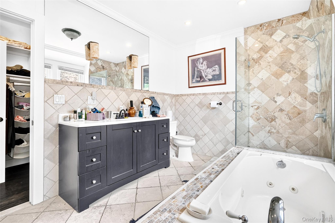
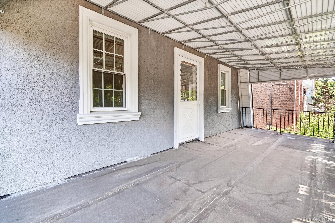
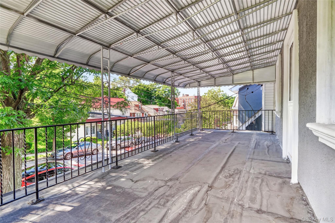
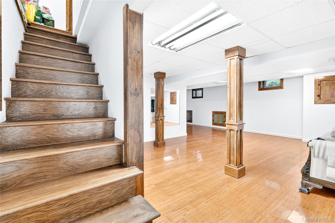
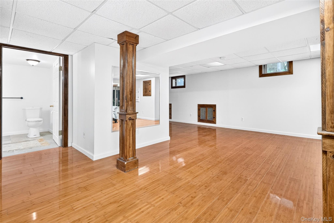
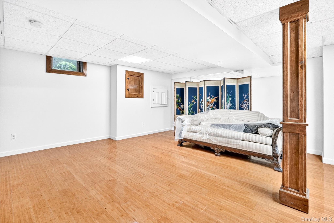
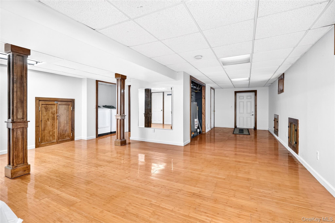
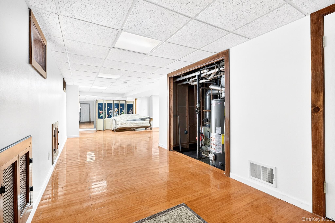
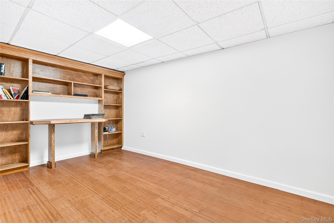
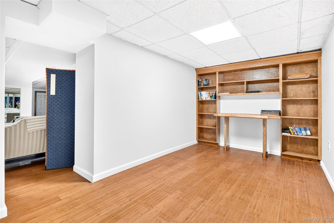
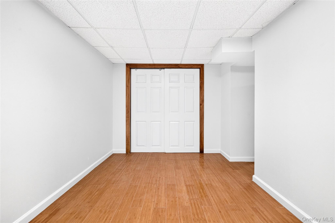
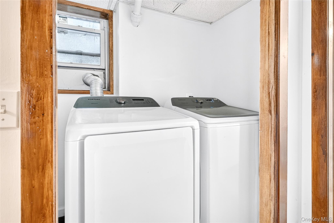
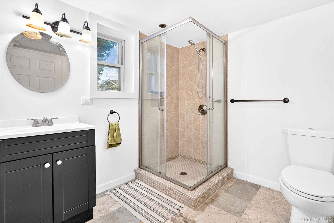
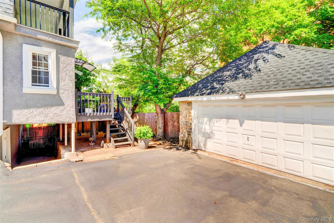
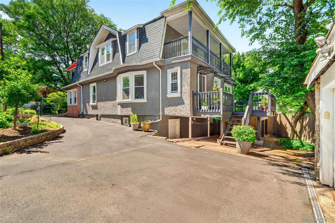
3BR | 4Ba | Elegant pre-war residence on a DOUBLE LOT with driveway and garage. Step into the quaint old world luxury of this unique home on a double lot! This exceptional 3,100+ sq ft retreat, nestled on a tree-lined street, is located just a block away from the lush greenery and tranquil paths and Riverdale Stables of the Van Cortlandt park. As you walk in, you are greeted by a grand entryway with tiled floors and a coat closet. Continue into the main part of the house and you will find a sprawling formal living room which leads into a bright multi-use sunroom filled with natural light throughout the day. To the left of the living room you are welcomed into a dining room filled with character and classic elegance. Complete with an active wood burning fireplace and large windows, this space will be the heart of your home throughout all seasons. Dining room leads into a back of the house mudroom and a full bathroom. The first floor also features an oversized kithcen with custom made floor to ceiling wooden cabinetry, eat-in portion and a kitchen island for those quick meals. All three bedrooms are located upstairs. The primary bedroom boasts an en-suite full bath with a jacuzzi tub, a stand-up shower stall and comfortable vanity. It also has a deep walk-in closet and a balcony. The other two generously sized bedrooms feature double exposure windows and they share a sizeable balcony. There's an additional full bath on this floor. Full finished walk-out basement with an additional bathroom is ready for all your creative ideas! Enjoy your inner zen in a flowery garden on the second lot adjacent to the house. This lot also includes a long paved 3-car driveway and a garage. Both lots are on the same deed. This rare Riverdale residence is ready for the next homeowner who will appreciate the country living within city limits. Easy access to the public transportation as well as major highways. 5646 Post Rd is timeless architectural gem ready for its next steward. Included in the sale are lots 2075 and 2074 with combined area of 4300 sq ft
Details
| MLS # | 1014975 |
|---|---|
| Listing Type | For Sale |
| Style | House |
| Sub-Type | Resale |
| Status | Active |
| Year | 1930 |
| Days On Site | 108 |
| Listing Provided By | Keller Williams Realty NYC Grp | Gregory Tsougranis |
Features
| Bed(s) | 3 |
|---|---|
| Bath(s) | 4 Total |
| SQ Feet | 3,140 |
| Garage | 1 |
| Basement | Y |
| Acreage | 0.10 |
Interior
| Cooling | Central Air |
|---|---|
| Heating | Natural Gas |
| Interior Features | Built-in Features, Entrance Foyer, High Ceilings, Primary Bathroom, Walk-In Closet(s) |
| Appliances | Dishwasher, Gas Range, Microwave, Refrigerator |
Exterior
| Exterior Features | Mailbox |
|---|---|
| Construction Materials | Brick |
| Lot Features | Back Yard, Garden, Private |
Parking
| Garage Yes / No | Yes |
|---|---|
| Parking Features | Driveway, Garage |
Utilities
| Utilities | Cable Connected, Electricity Connected, Natural Gas Connected, Phone Available, Sewer Connected, Trash Collection Public, Water Connected |
|---|---|
| Sewer | Public Sewer |
Taxes
| Tax Year | 2025 |
|---|---|
| Tax Assessed Value | 79260 |
| Tax Annual Amount | 10550.88 |
| Tax Lot | 2075 |
Area Information
| State | NY |
|---|---|
| County | Bronx County |
| City | Bronx |
| Zip Code | 10471 |
| School District | Contact Agent |
| Elementary School | Ps 81 Robert J Christen |
| High School | Contact Agent |
| Listing VS Median (in 10471) | |
Price: $1,650,000 low | high Med: $240,000 sqft: 3,140 low | high Med: 750 $ / sqft: $525 low | high Med: $321 On site: 108 low | high Med: 62 | |
Market Activity 10471
Request a showing
Request a showing
Contact
Learn More About This Property

| State | NY |
|---|---|
| County | Bronx County |
| City | Bronx |
| Zip Code | 10471 |
| School District | Contact Agent |
| Elementary School | Ps 81 Robert J Christen |
| High School | Contact Agent |
| Listing VS Median (in 10471) | |
Price: $1,650,000 low | high Med: $240,000 sqft: 3,140 low | high Med: 750 $ / sqft: $525 low | high Med: $321 On site: 108 low | high Med: 62 | |
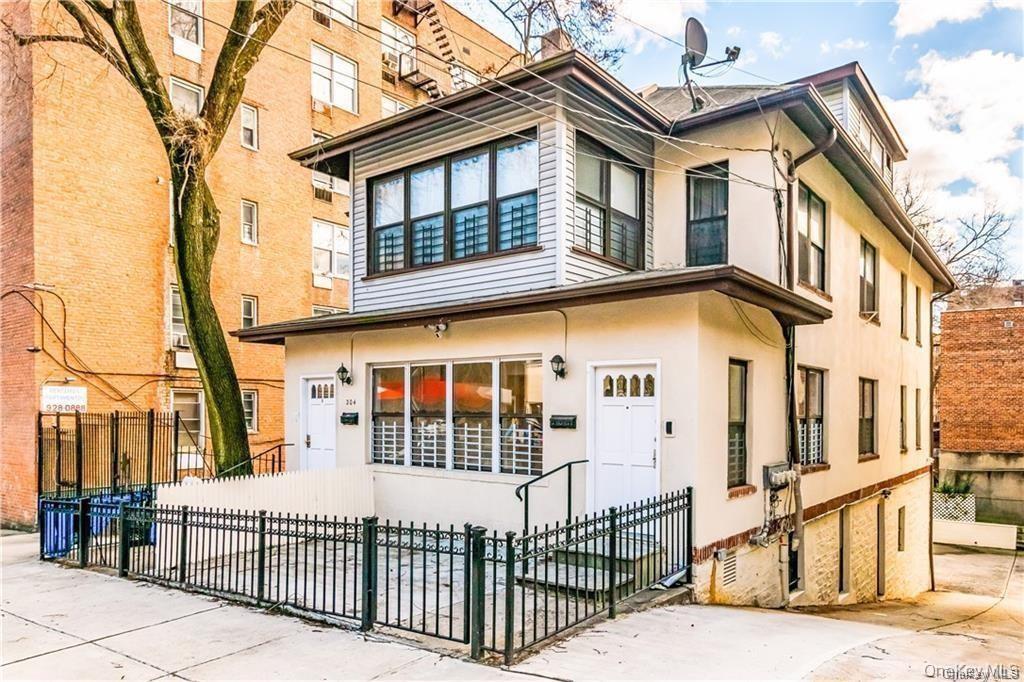 | $1,799,900204 W 260th StreetBronx, NY 10471 |