
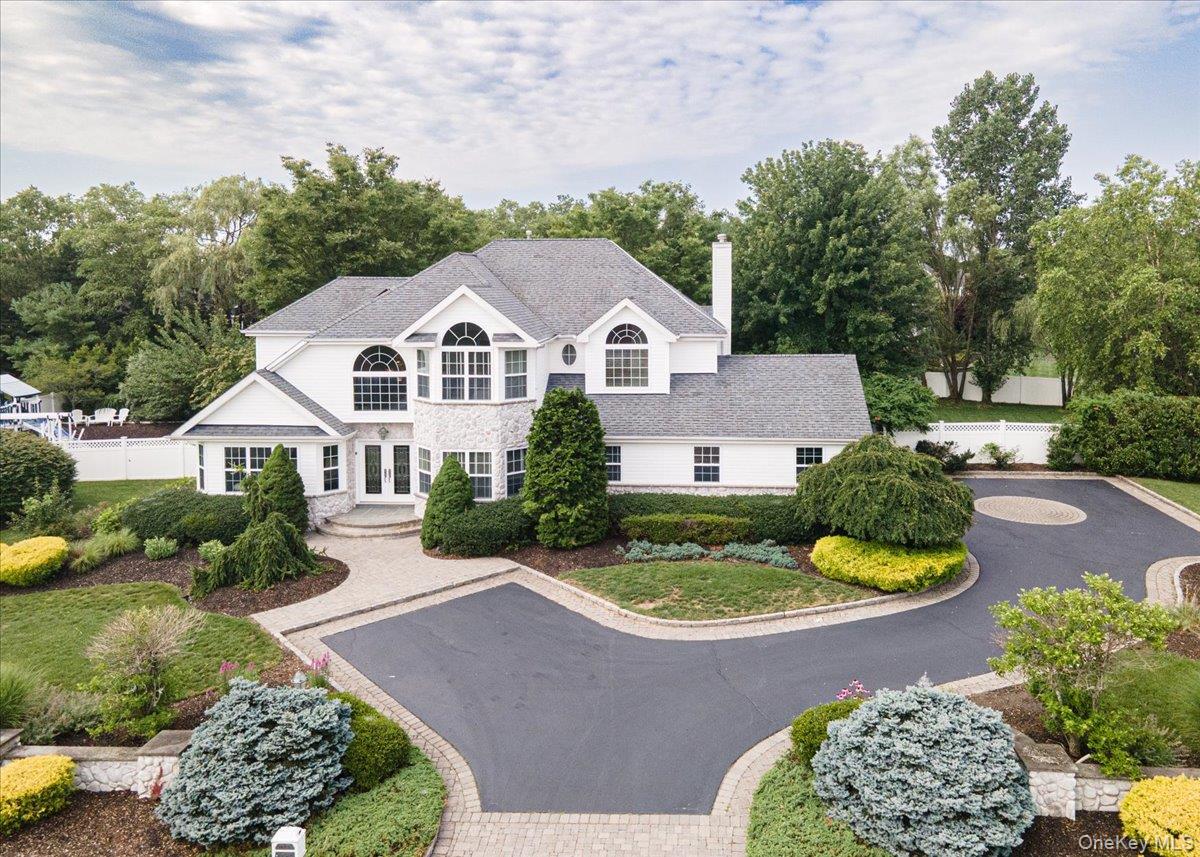
6 Arborvitae Lane,Miller Place, NY 11764
Miller Place, NY 11764

Description
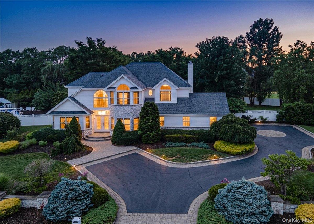
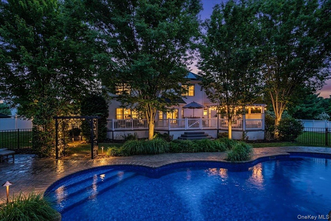
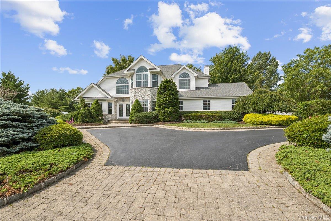
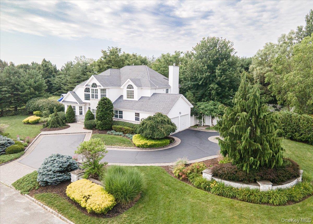
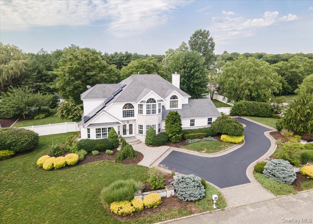
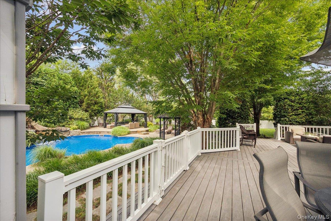
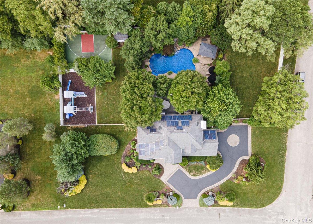
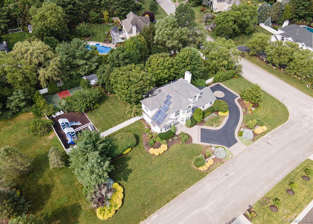
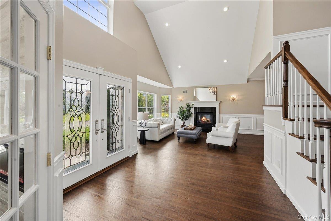
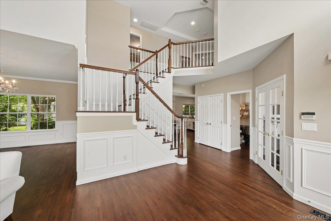
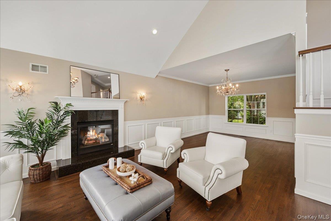
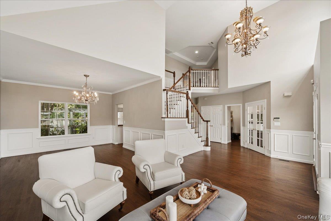
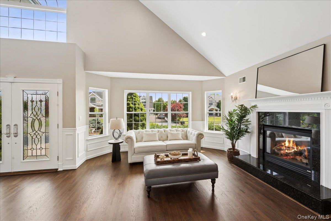
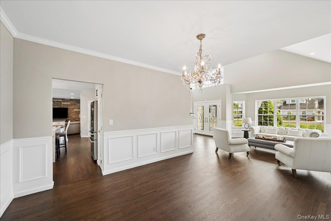
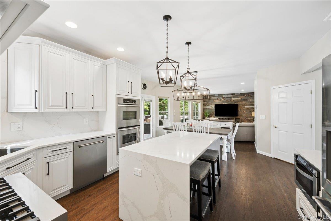
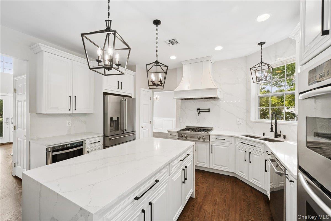
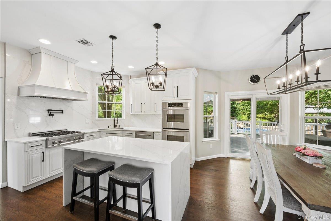
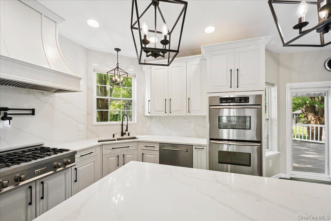
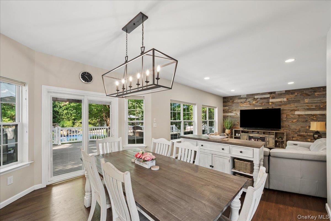
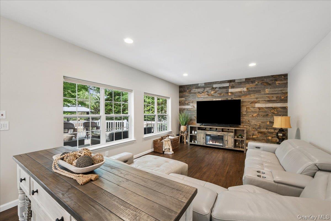
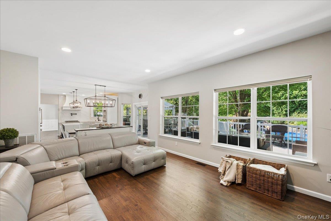
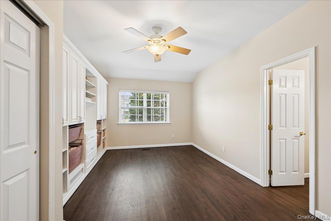
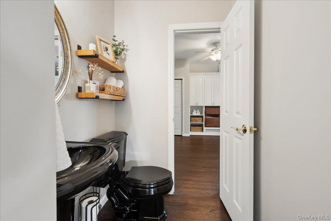
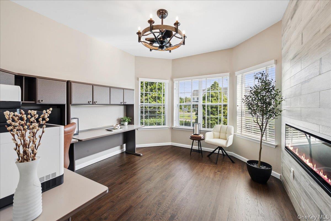
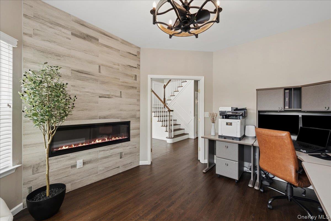
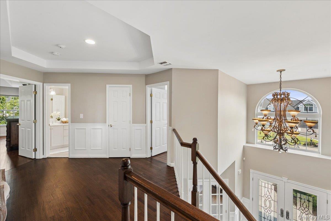
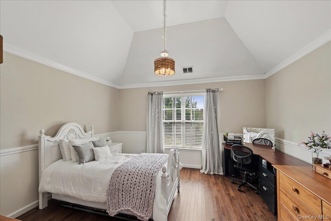
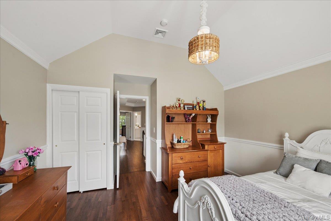
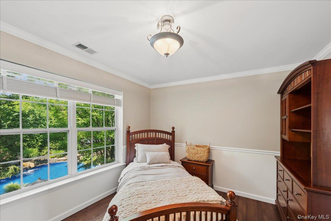
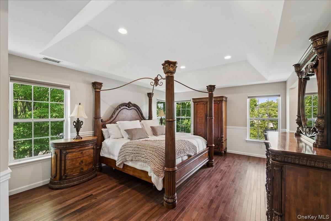
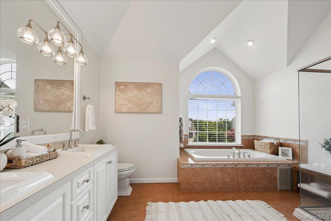
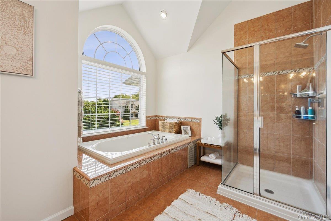
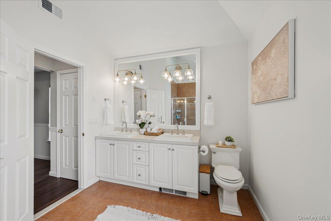
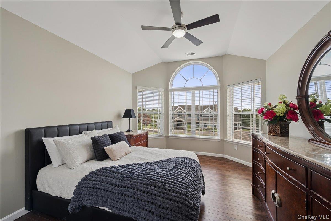
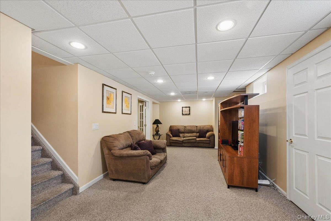
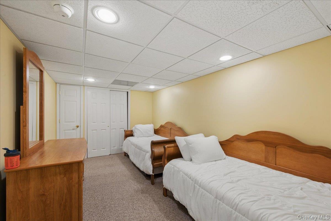
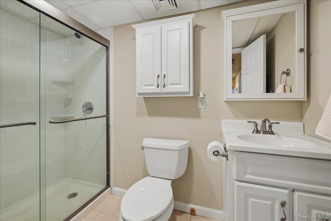
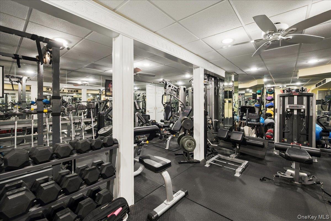
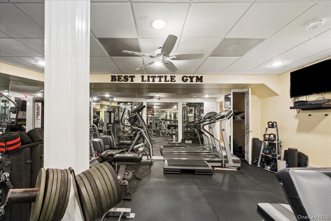
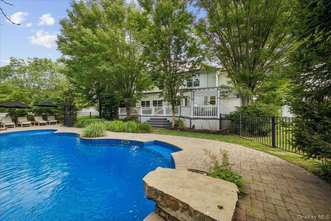
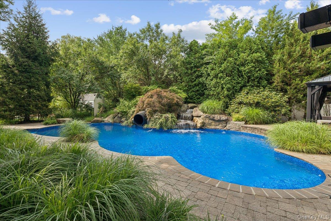
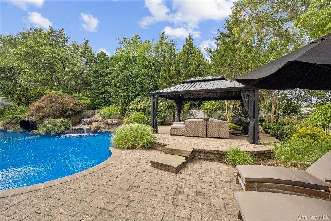
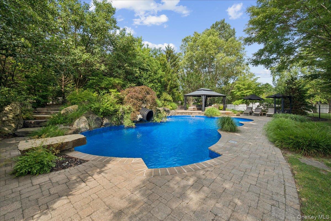
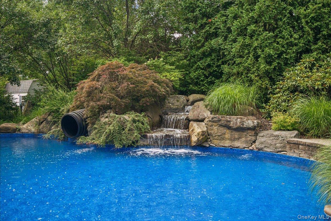
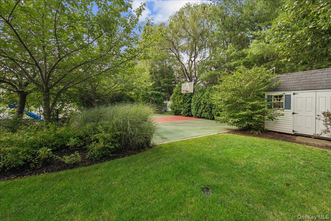
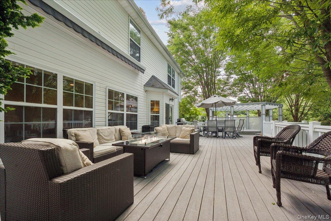
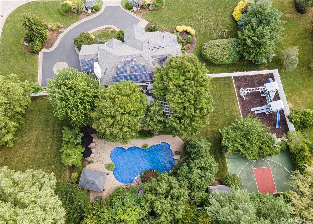
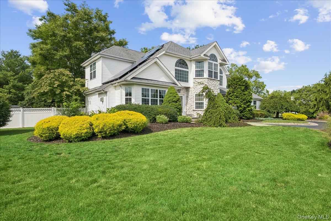
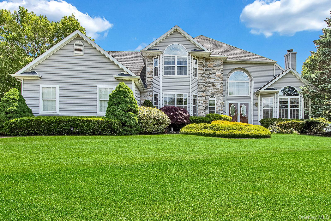
Welcome to 6 Arborvitae Lane, A beautifully updated residence offering 3,153 square feet of thoughtfully designed living space. Built in 2003 and meticulously maintained by its original owners, this exceptional 5-bedroom home seamlessly blends comfort, style, and functionality.The spacious interior features a stunning gourmet kitchen with quartz countertops, an oversized center island, and ample space for gathering. Vaulted ceilings and hardwood floors enhance the sun-filled family room, complete with a cozy gas fireplace. The generous primary suite offers large walk-in closets and a spacious en-suite bath, while a first-floor bedroom provides the perfect space for guests, a home office, or multigenerational living.A full gym awaits downstairs - All the exercise equipment you could possibly need - this home has it all. Designed for entertaining, the backyard is a private retreat featuring an expansive deck overlooking a resort-style setting. Enjoy the separate pool area with an exquisite waterfall, a dedicated play area for children, and mature landscaping that creates exceptional privacy. Situated on .78 professionally landscaped acres, the property offers outstanding curb appeal and an ideal balance of elegance and outdoor enjoyment.Additional highlights include a two-car garage, ample guest parking, and a custom roll-out awning, completing this remarkable home.
Details
| MLS # | 1025846 |
|---|---|
| Listing Type | For Sale |
| Style | House |
| Sub-Type | Resale |
| Status | Pending |
| Year | 2003 |
| Days On Site | 87 |
| Listing Provided By | Signature Premier Properties | James D. Szollosi |
Features
| Bed(s) | 5 |
|---|---|
| Bath(s) | 3 Total |
| SQ Feet | 3,153 |
| Garage | 2 |
| Basement | Y |
| Pool | Yes |
| Acreage | 0.78 |
Interior
| Cooling | Attic Fan, Central Air |
|---|---|
| Heating | Forced Air, Hot Air, Natural Gas, Solar |
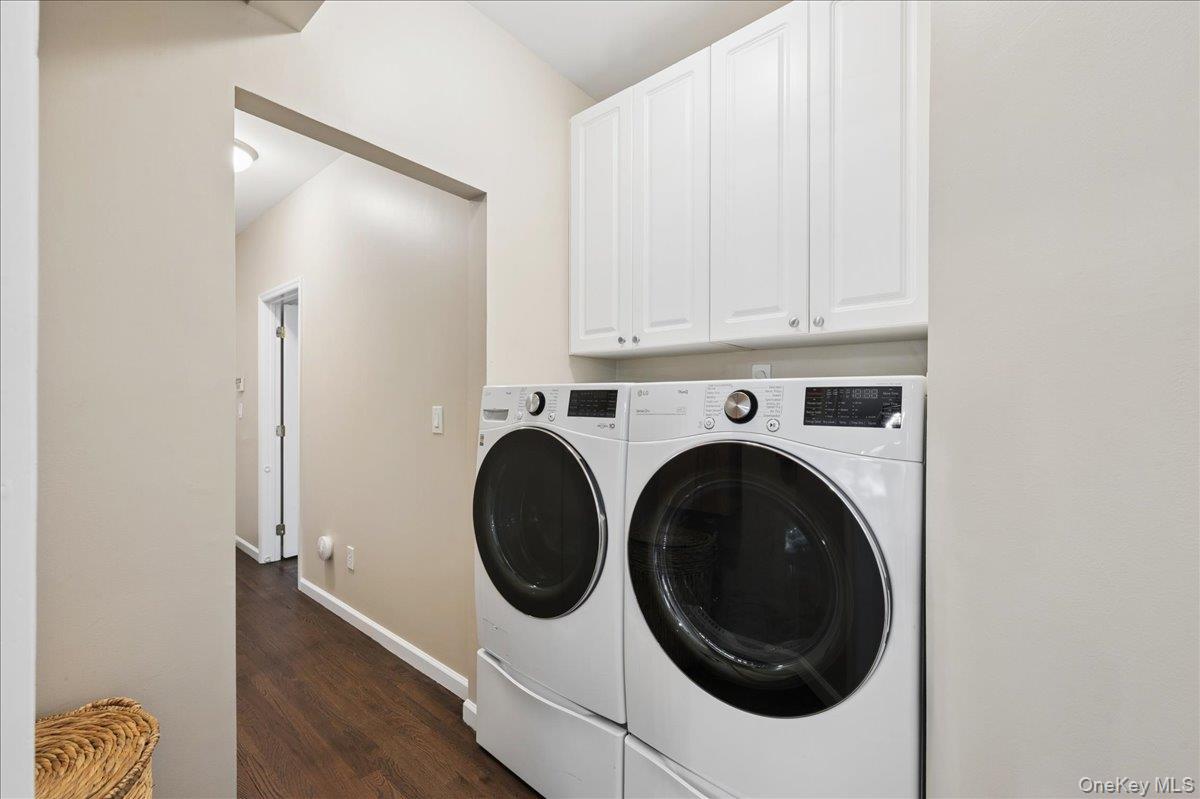
| Interior Features | First Floor Bedroom, Breakfast Bar, Built-in Features, Cathedral Ceiling(s), Ceiling Fan(s), Chefs Kitchen, Crown Molding, Double Vanity, Eat-in Kitchen, Formal Dining, High Ceilings, High Speed Internet, His and Hers Closets, Kitchen Island, Open Floorplan, Open Kitchen, Pantry, Quartz/Quartzite Counters, Recessed Lighting, Soaking Tub, Storage, Tray Ceiling(s), Walk Through Kitchen, Walk-In Closet(s), Washer/Dryer Hookup |
| Appliances | Convection Oven, Cooktop, Dryer, Electric Oven, Electric Water Heater, ENERGY STAR Qualified Appliances, Exhaust Fan, Freezer, Gas Cooktop, Humidifier, Microwave, Range, Refrigerator, Stainless Steel Appliance(s), Washer |
Exterior
| Construction Materials | Frame, Vinyl Siding |
|---|---|
| Fencing | Vinyl |
Parking
| Garage Yes / No | Yes |
|---|---|
| Parking Features | Driveway, Garage, Garage Door Opener |
Utilities
| Utilities | Cable Connected, Electricity Connected, Natural Gas Connected, Phone Available, Trash Collection Public, Water Connected |
|---|---|
| Sewer | Cesspool |
Taxes
| Tax Year | 2026 |
|---|---|
| Tax Assessed Value | 5100 |
| Tax Annual Amount | 23102 |
Area Information
| State | NY |
|---|---|
| County | Suffolk County |
| City | Miller Place |
| Zip Code | 11764 |
| School District | Miller Place High School |
| Elementary School | Andrew Muller Primary School |
| High School | Miller Place High School |
| Listing VS Median (in 11764) | |
Price: $1,275,000 low | high Med: $725,000 sqft: 3,153 low | high Med: 2,119 $ / sqft: $404 low | high Med: $342 On site: 87 low | high Med: 37 | |
Market Activity 11764
Request a showing
Request a showing
Contact
Learn More About This Property

| State | NY |
|---|---|
| County | Suffolk County |
| City | Miller Place |
| Zip Code | 11764 |
| School District | Miller Place High School |
| Elementary School | Andrew Muller Primary School |
| High School | Miller Place High School |
| Listing VS Median (in 11764) | |
Price: $1,275,000 low | high Med: $725,000 sqft: 3,153 low | high Med: 2,119 $ / sqft: $404 low | high Med: $342 On site: 87 low | high Med: 37 | |
 | $1,175,0009 Redwood LaneMiller Place, NY 11764 |
 | $1,199,99919 Sweetgum LaneMiller Place, NY 11764 |