

Description
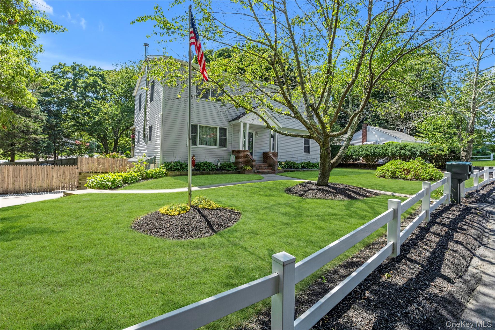
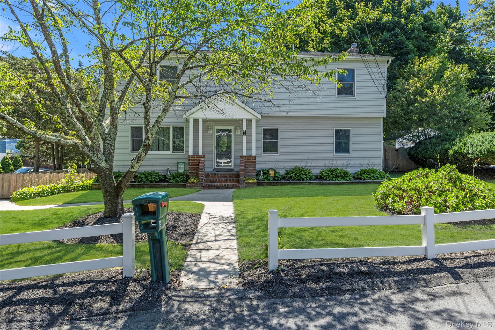
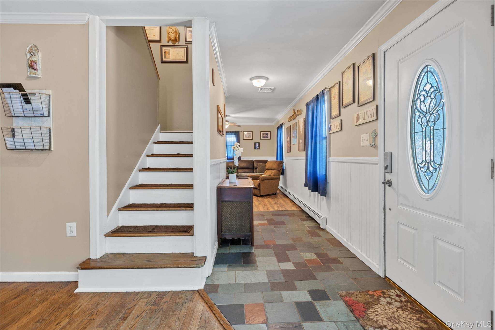
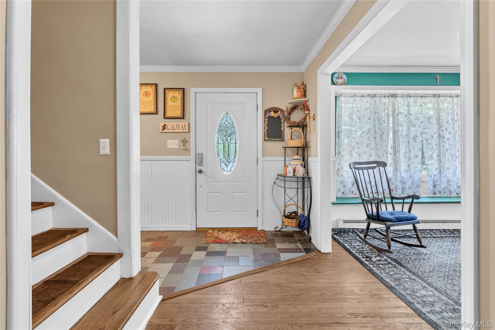
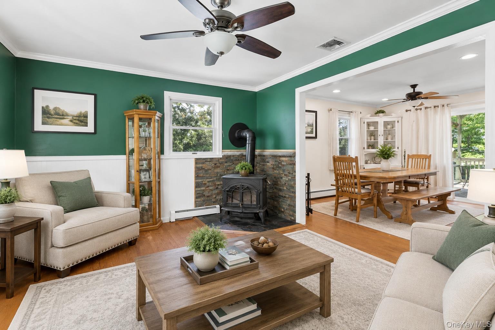
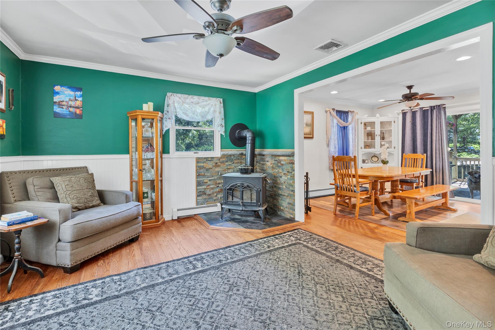
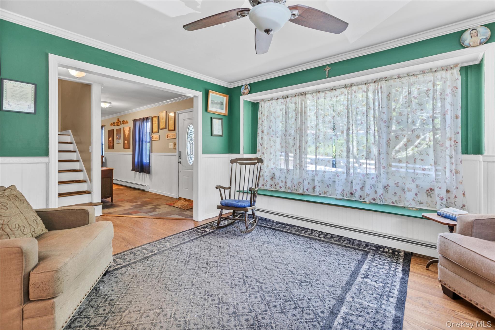
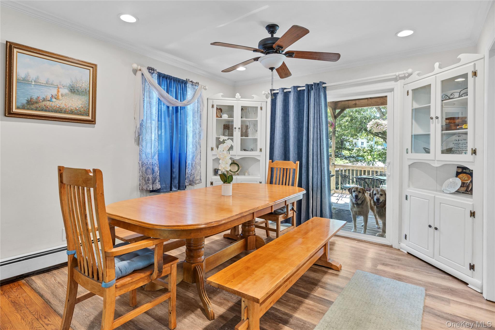
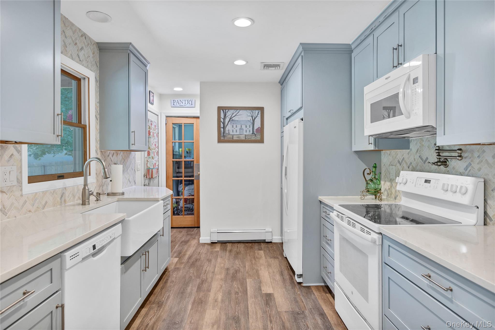
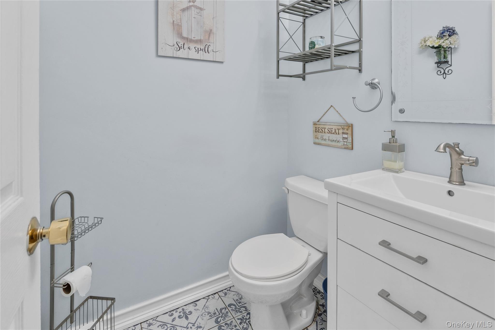
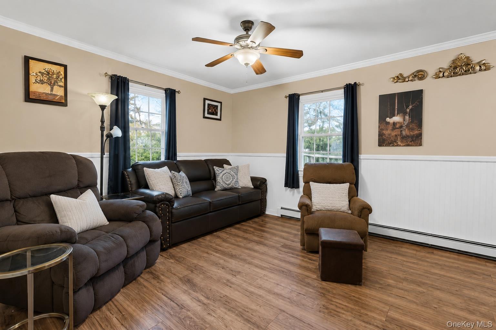
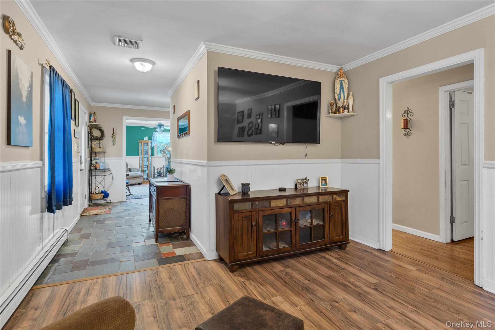
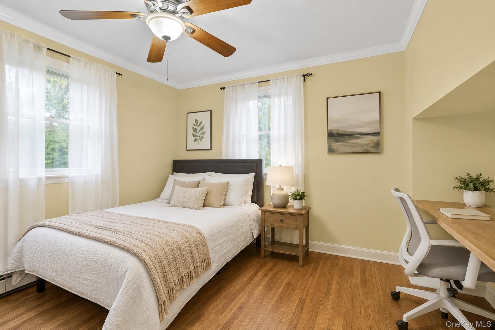
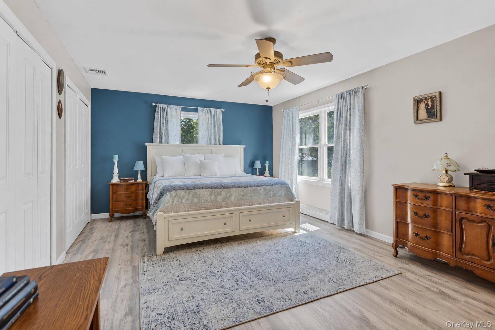
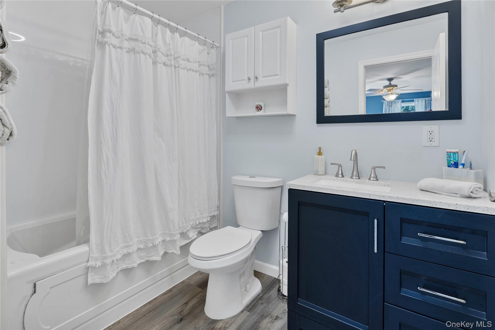
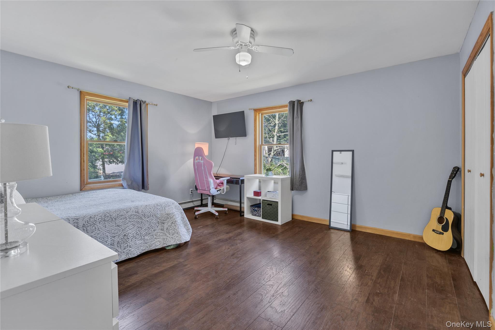
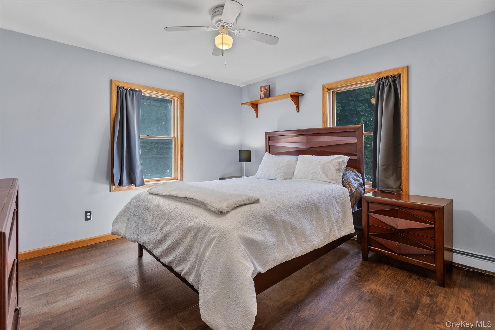
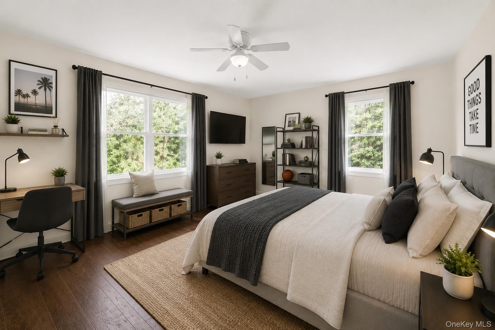
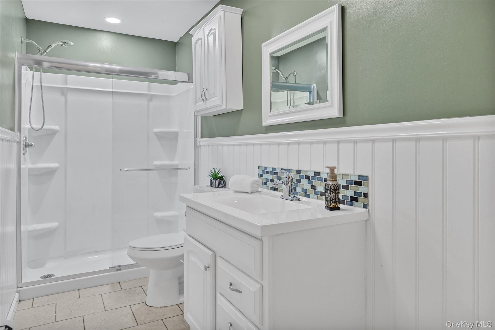
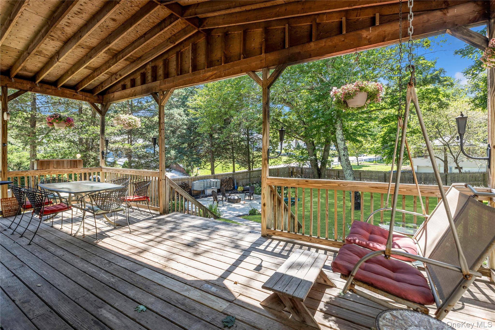
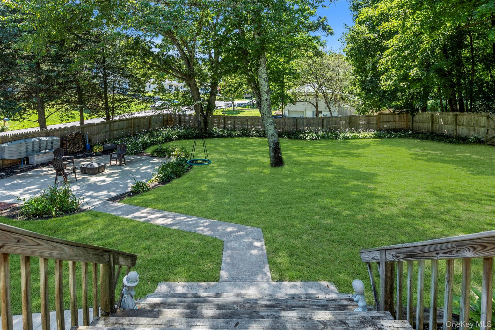
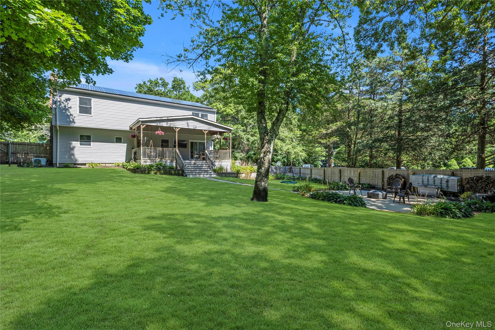
Welcome to this spacious and meticulously maintained 2,464 square foot home, thoughtfully designed for comfortable everyday living and effortless entertaining. The versatile first floor features a bedroom or home office, a cozy den, and a welcoming living room highlighted by a charming wood-burning stove. The dining area flows seamlessly into the updated kitchen, complete with a walk-in pantry and direct access to the rear deck and backyard. Powder room conveniently located on first floor. Upstairs, you'll find a generous primary suite with a private en-suite bath, along with three additional bedrooms, a full hall bathroom, a convenient laundry area, and a large linen closet offering plenty of storage. Step outside and enjoy the expansive, fully fenced backyard from the upper-level deck-perfect for relaxing, entertaining, or outdoor activities. Additional features include a double-wide driveway, a two-car attached garage, and interior access to the basement for added convenience. Ideally located close to shopping, dining, and everyday amenities, this move-in-ready home offers the perfect combination of space, comfort, and functionality. Room for pool. Come see for yourself and fall in love!
Details
| MLS # | 1028166 |
|---|---|
| Listing Type | For Sale |
| Style | House |
| Sub-Type | Resale |
| Status | Pending |
| Year | 1958 |
| Days On Site | 84 |
| Listing Provided By | Douglas Elliman Real Estate | Kelley J. Taylor |
Features
| Bed(s) | 5 |
|---|---|
| Bath(s) | 3 Total |
| SQ Feet | 2,464 |
| Garage | 2 |
| Basement | Y |
| Story(s) | 2 |
| Acreage | 0.55 |
Interior
| Cooling | Central Air |
|---|---|
| Heating | Baseboard |
| Interior Features | First Floor Bedroom, Eat-in Kitchen |
| Window Features | Double Pane Windows, Insulated Windows |
| Appliances | Dishwasher, Dryer, Electric Range, Refrigerator, Washer |
Exterior
| Exterior Features | Awning(s), Fire Pit, Mailbox |
|---|---|
| Construction Materials | Vinyl Siding |
| Lot Features | Sprinklers In Front, Sprinklers In Rear |
| Fencing | Fenced |
Parking
| Garage Yes / No | Yes |
|---|---|
| Parking Features | Driveway, Garage |
Utilities
| Utilities | Trash Collection Public |
|---|---|
| Sewer | Cesspool |
Taxes
| Tax Year | 2026 |
|---|---|
| Tax Assessed Value | 2200 |
| Tax Annual Amount | 10601 |
Area Information
| State | NY |
|---|---|
| County | Suffolk County |
| City | Ridge |
| Zip Code | 11961 |
| School District | Longwood High School |
| Elementary School | Ridge Elementary School |
| High School | Longwood High School |
| Listing VS Median (in 11961) | |
Price: $679,000 low | high Med: $534,000 sqft: 2,464 low | high Med: 1,348 $ / sqft: $276 low | high Med: $396 On site: 84 low | high Med: 15 | |
Market Activity 11961
Request a showing
Request a showing
Contact
Learn More About This Property

| State | NY |
|---|---|
| County | Suffolk County |
| City | Ridge |
| Zip Code | 11961 |
| School District | Longwood High School |
| Elementary School | Ridge Elementary School |
| High School | Longwood High School |
| Listing VS Median (in 11961) | |
Price: $679,000 low | high Med: $534,000 sqft: 2,464 low | high Med: 1,348 $ / sqft: $276 low | high Med: $396 On site: 84 low | high Med: 15 | |