
 In-Person: 10/15 5:30 PM - 7:00 PM
In-Person: 10/15 5:30 PM - 7:00 PM

Description
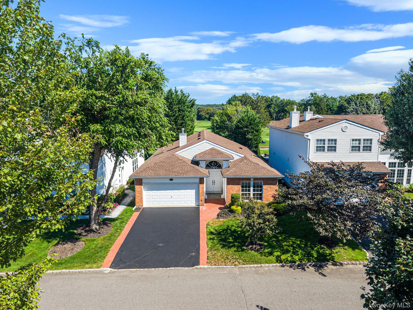
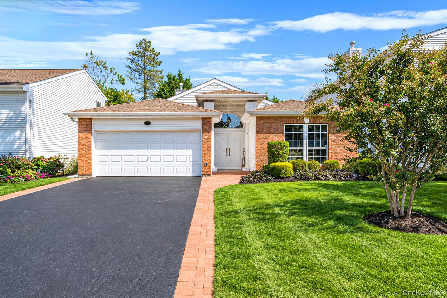
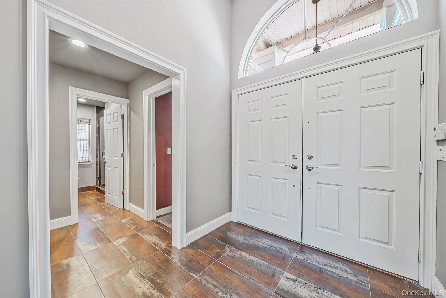
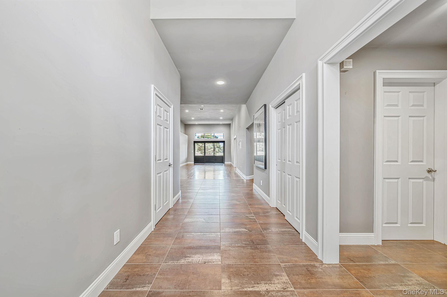
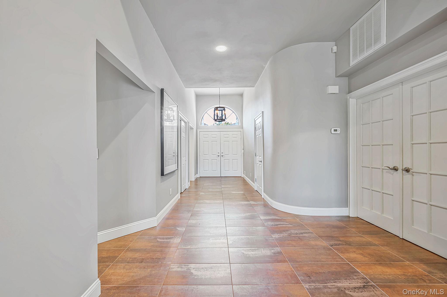
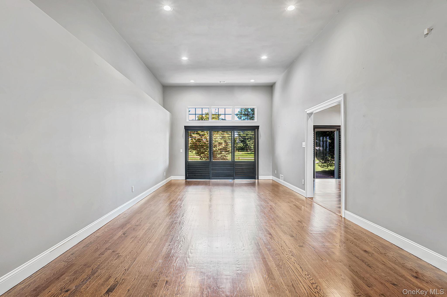
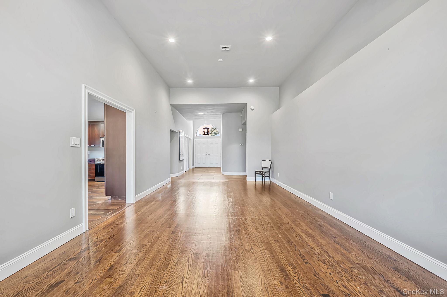
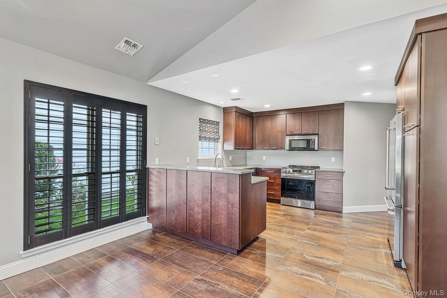
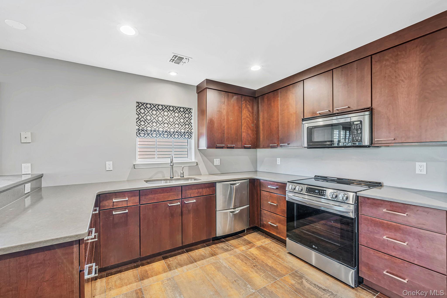
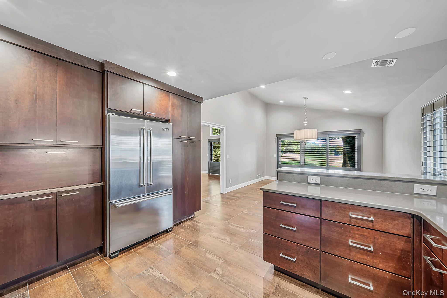
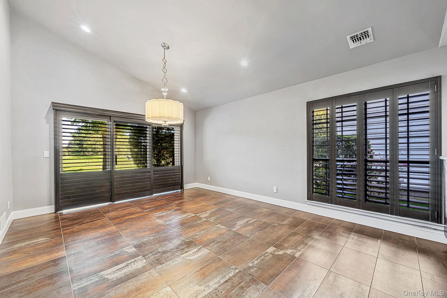
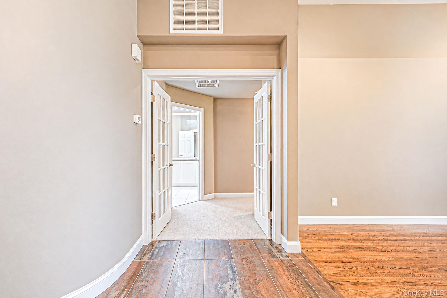
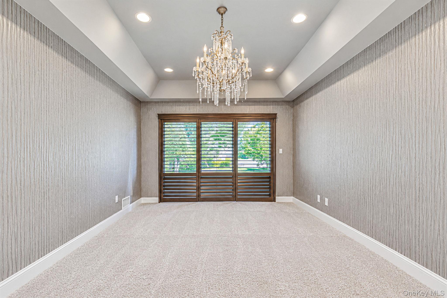
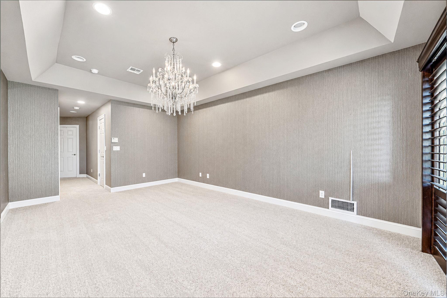
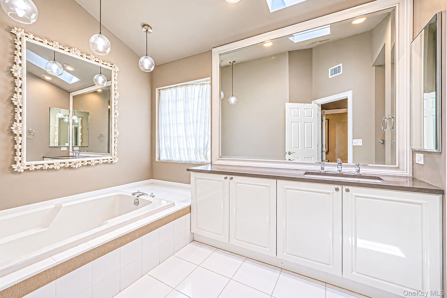
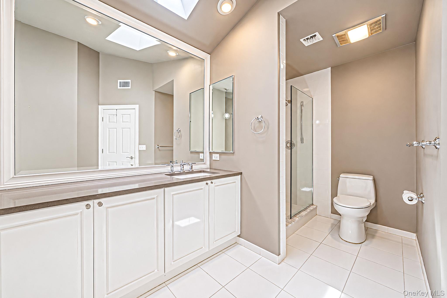
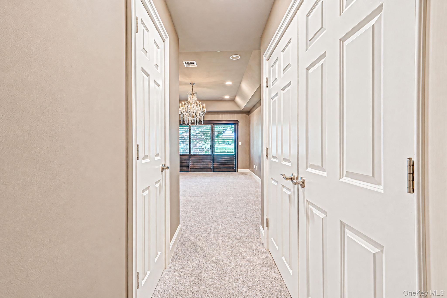
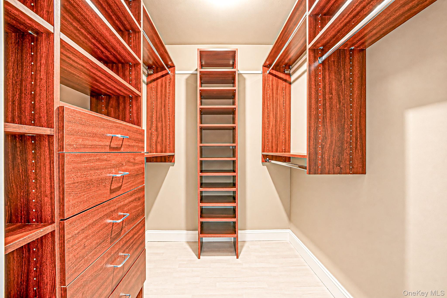
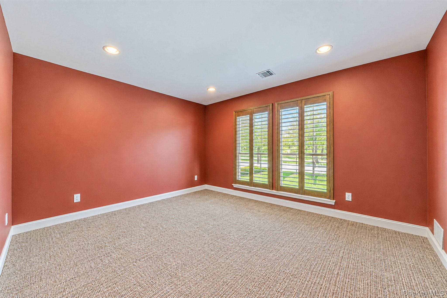
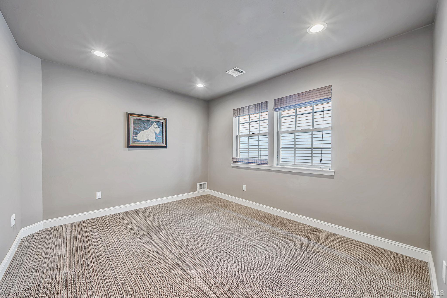
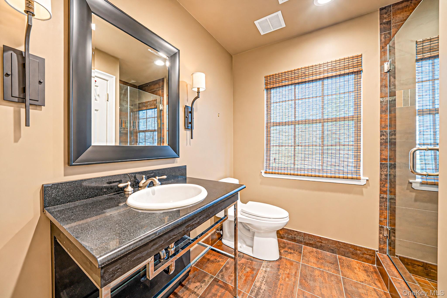
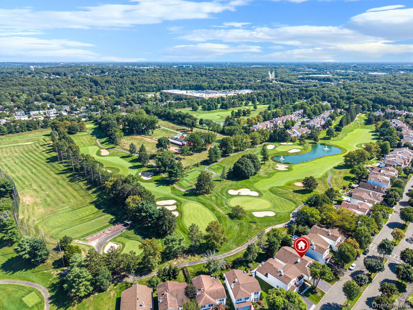
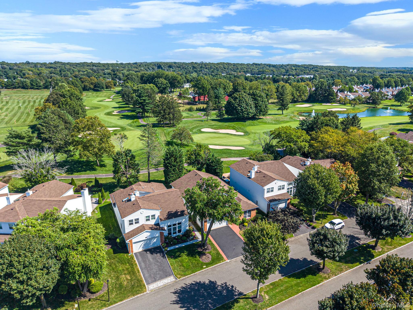
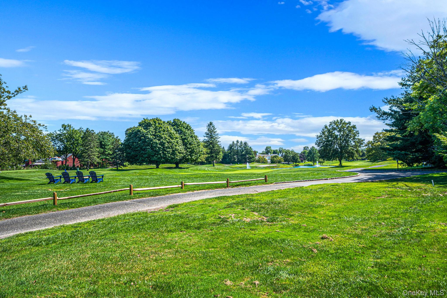
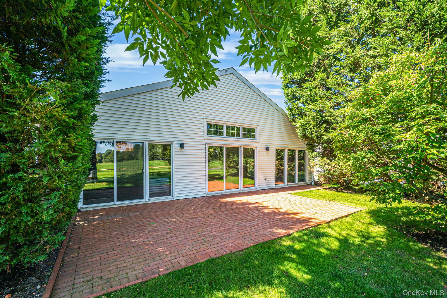
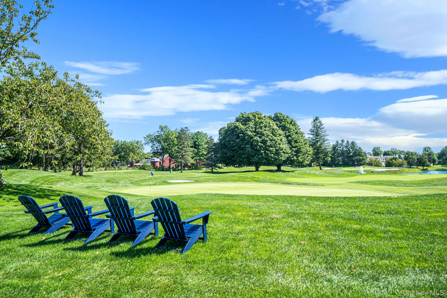
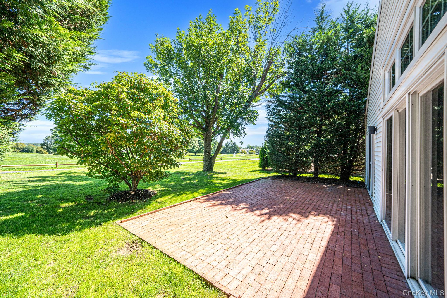
Don't miss this Villa Ranch! This ONE LEVEL Davos model has a great location with a view of the 18th fairway, capturing the magnificent and tranquil view of the golf course, fountains and the bucolic former Marion Carll Farm. The floor plan has an open open flow with beautiful hardwood floors and custom tile throughout. The spacious living room, with golf course views opens into the Kitchen. The large eat in kitchen has custom cabinets, stainless steel appliances, granite countertops, and an electric cooktop. The spacious primary bedroom has 2 large closets with closet systems, and a generously sized ensuite bathroom with a large tub and stall shower. Also on the main floor are 2 additional nicely sized bedrooms, and an updated full bathroom with a stall shower. The backyard has a large brick patio and lovely landscaping, allowing for privacy and relaxing enjoyment, along with magnificent golf course and fountain views. Some other prominent features of this home include a newer roof, and prime location in the community. [Social or Golf Membership is REQUIRED to reside in the community. Please see attached Fee Sheet. All Club Fees are to be confirmed with Invited Corp.]
Details
| MLS # | 1048746 |
|---|---|
| Listing Type | For Sale |
| Style | Condominium |
| HOA Dues | $503 |
| Sub-Type | Resale |
| Status | Active |
| Year | 1995 |
| Days On Site | 35 |
| Listing Provided By | Douglas Elliman Real Estate | Danielle M. Morandi |
Features
| Bed(s) | 3 |
|---|---|
| Bath(s) | 2 Total |
| SQ Feet | 2,300 |
| Garage | 2 |
| Pool | Yes |
| Story(s) | 1 |
| Acreage | 0.10 |
| Property View | Panoramic |
Interior
| Cooling | Central Air |
|---|---|
| Heating | Natural Gas |
| Interior Features | First Floor Bedroom, First Floor Full Bath, Eat-in Kitchen, Open Floorplan, Primary Bathroom, Master Downstairs |
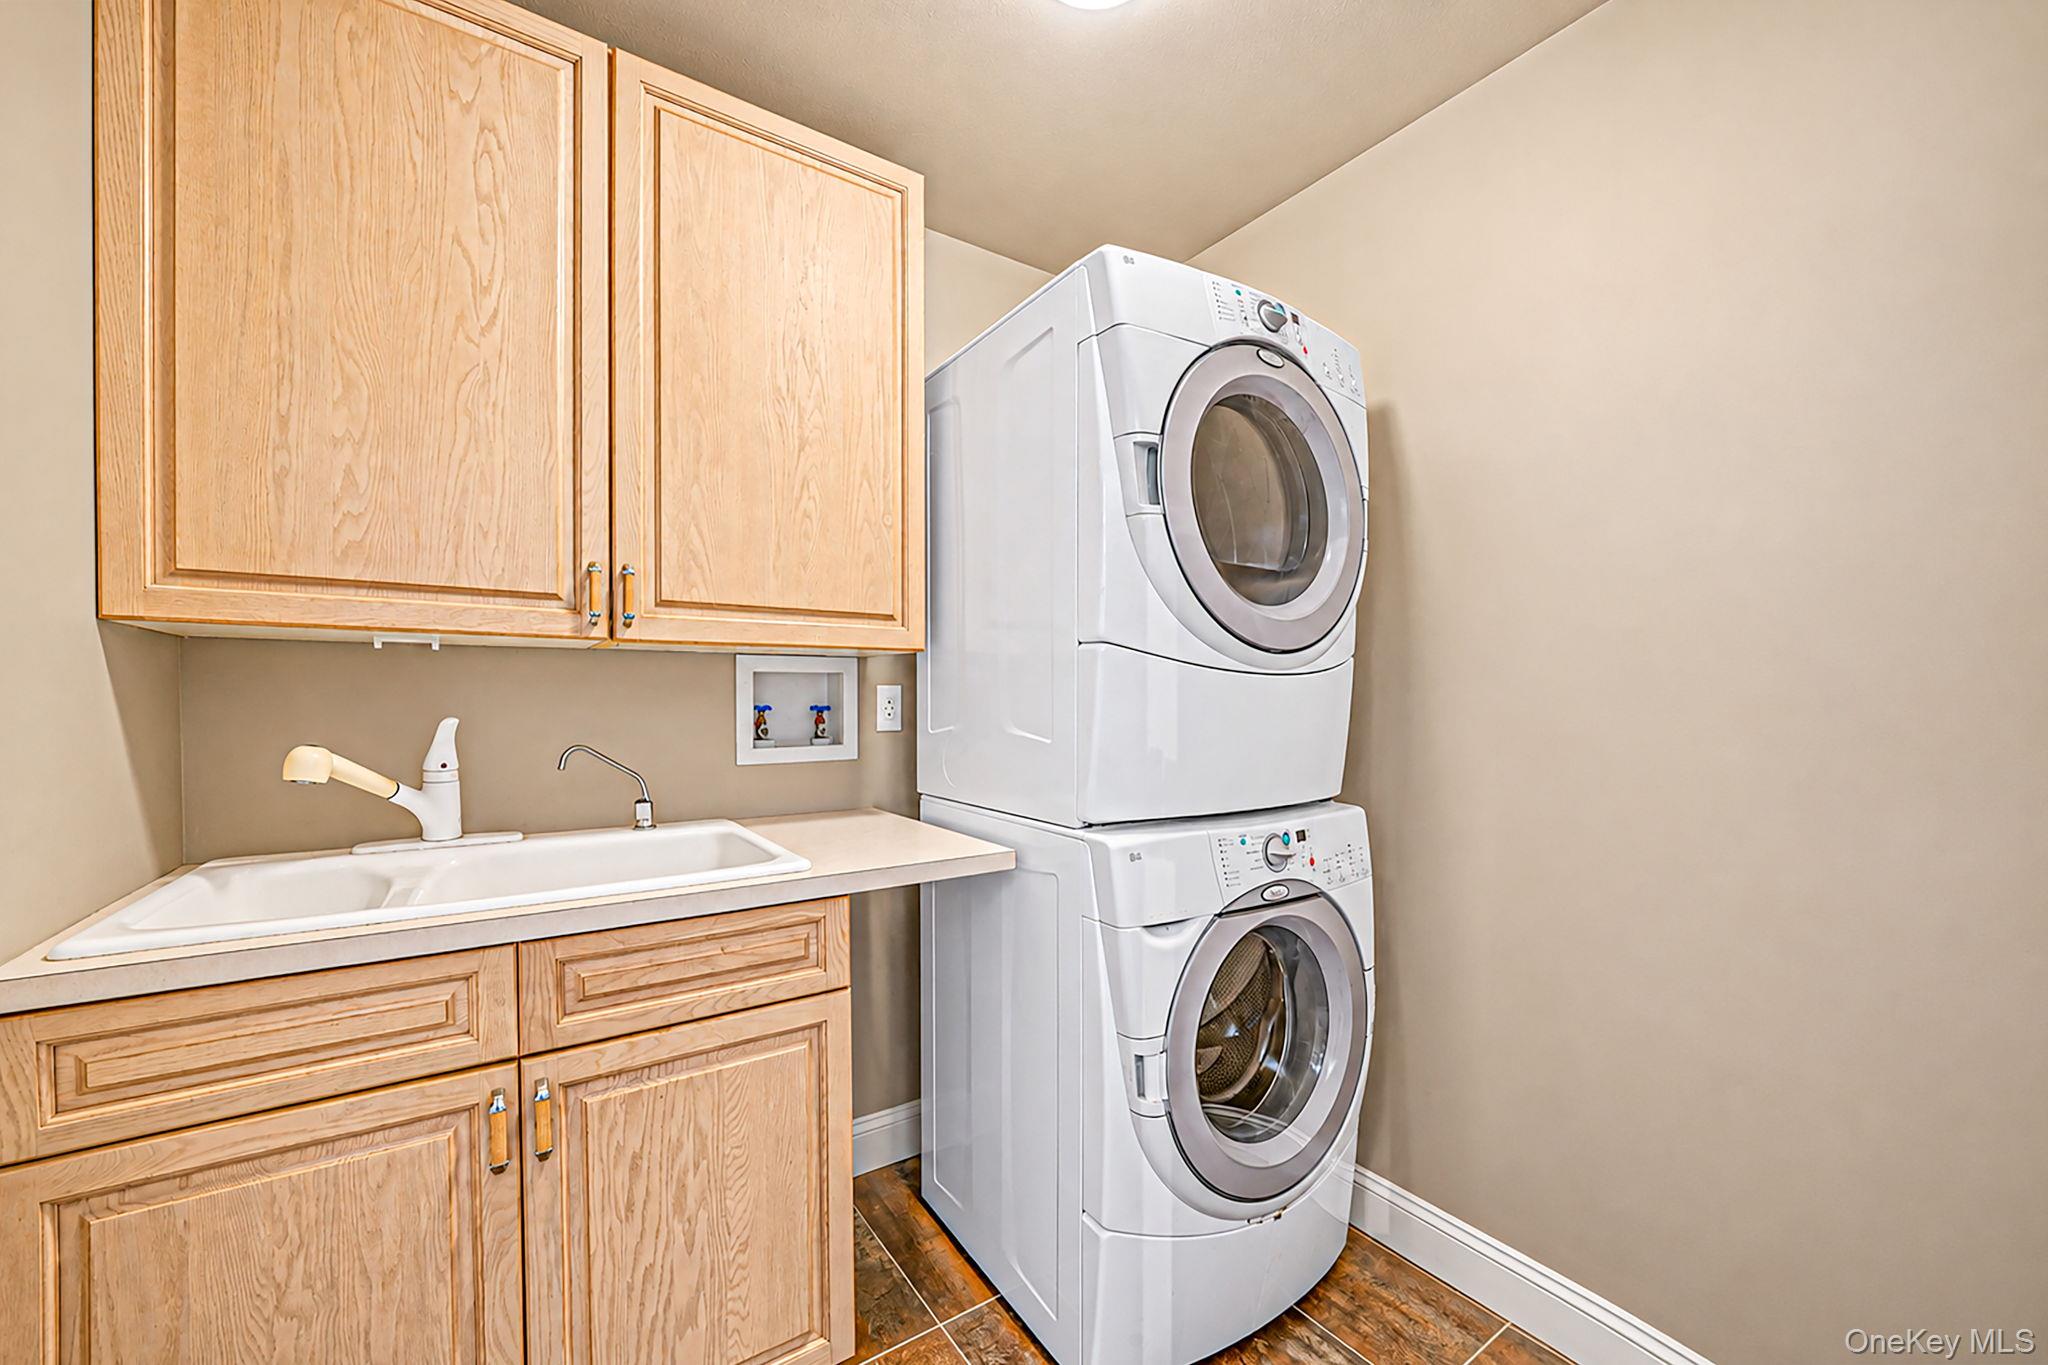
| Appliances | Dishwasher, Dryer, Electric Range, Refrigerator, Stainless Steel Appliance(s), Washer, Gas Water Heater |
Exterior
| Construction Materials | Brick, Vinyl Siding |
|---|
Parking
| Garage Yes / No | Yes |
|---|---|
| Parking Features | Driveway, Garage, Private |
Utilities
| Utilities | Electricity Connected, Natural Gas Connected, Trash Collection Private |
|---|---|
| Sewer | Cesspool |
Location
| Community Features | Clubhouse, Fitness Center, Gated, Golf, Pool, Tennis Court(s) |
|---|
Taxes
| Tax Year | 2026 |
|---|---|
| Tax Assessed Value | 4410 |
| Tax Annual Amount | 21694.12 |
Area Information
| State | NY |
|---|---|
| County | Suffolk County |
| City | Commack |
| Zip Code | 11725 |
| School District | Commack High School |
| Elementary School | Rolling Hills School |
| High School | Commack High School |
| Listing VS Median (in 11725) | |
Price: $1,150,000 low | high Med: $799,000 sqft: 2,300 low | high Med: 1,269 $ / sqft: $500 low | high Med: $630 On site: 35 low | high Med: 43 | |
Market Activity 11725
Request a showing
Request a showing
Contact
Learn More About This Property

| Open House |
|---|
| In-Person 10/15 5:30 PM - 7:00 PM |
| In-Person 10/15 5:30 PM - 7:00 PM |
| State | NY |
|---|---|
| County | Suffolk County |
| City | Commack |
| Zip Code | 11725 |
| School District | Commack High School |
| Elementary School | Rolling Hills School |
| High School | Commack High School |
| Listing VS Median (in 11725) | |
Price: $1,150,000 low | high Med: $799,000 sqft: 2,300 low | high Med: 1,269 $ / sqft: $500 low | high Med: $630 On site: 35 low | high Med: 43 | |