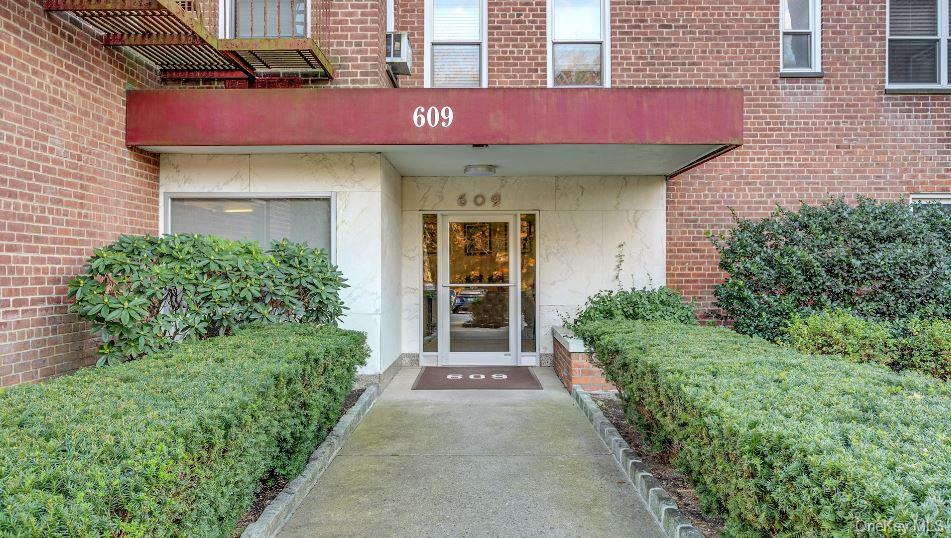
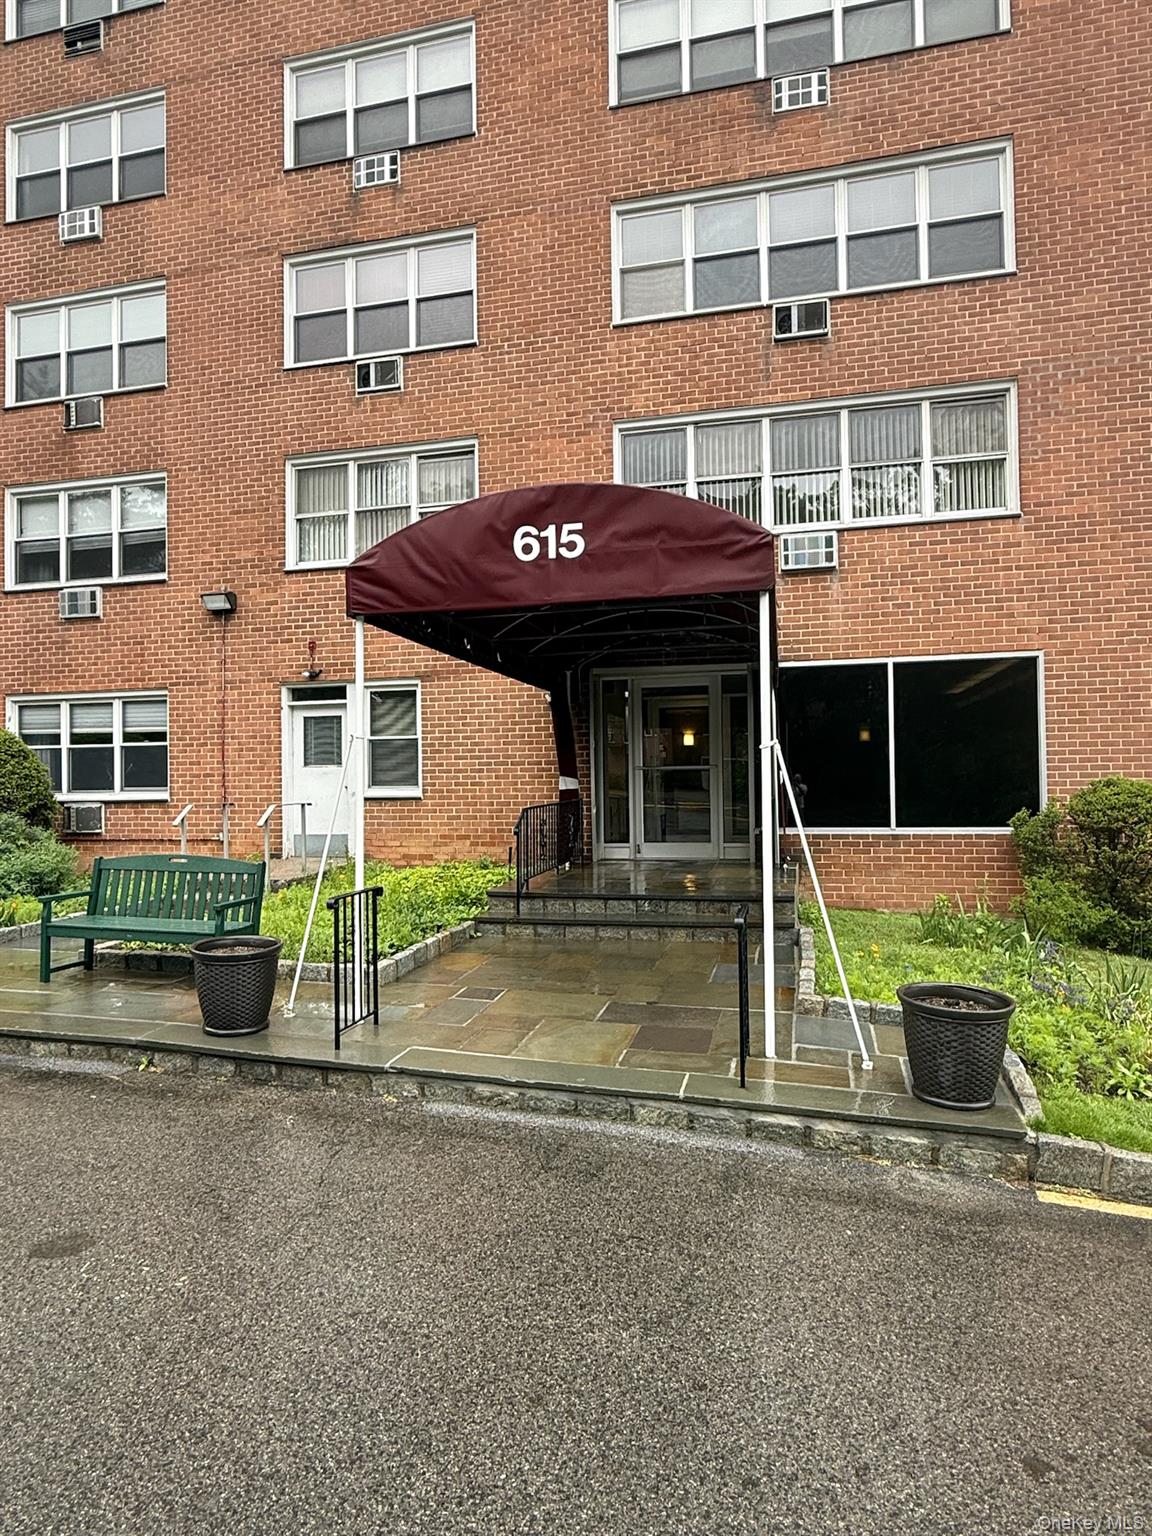
View of exterior entry featuring brick siding
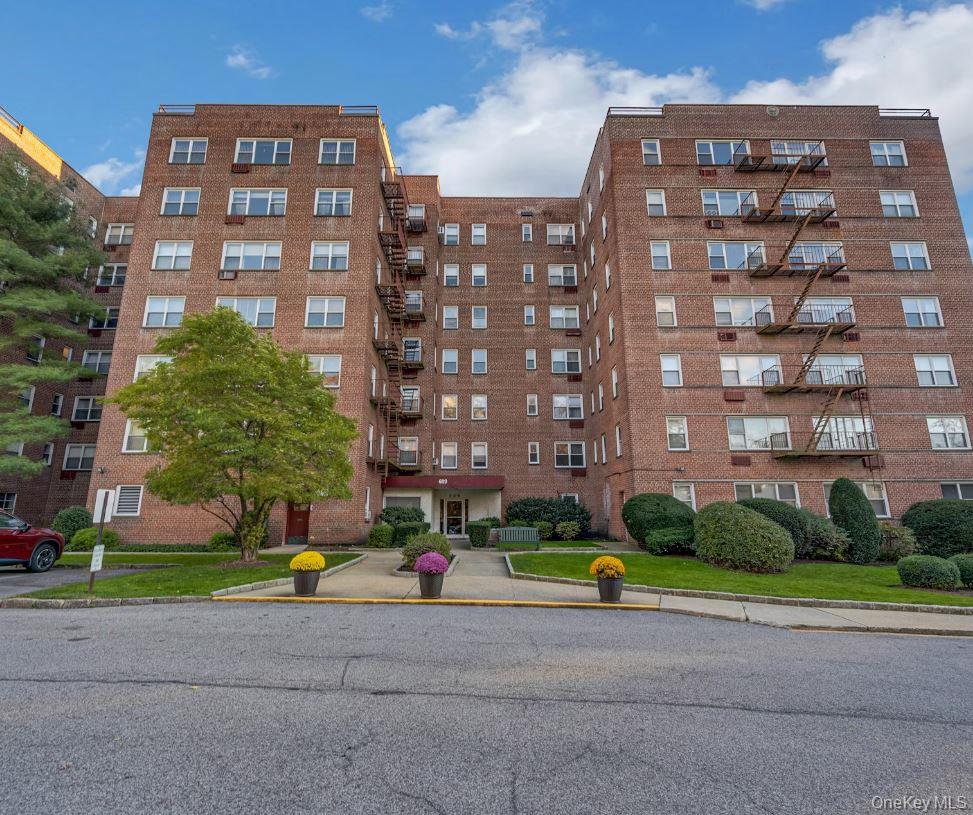
View of apartment building / complex
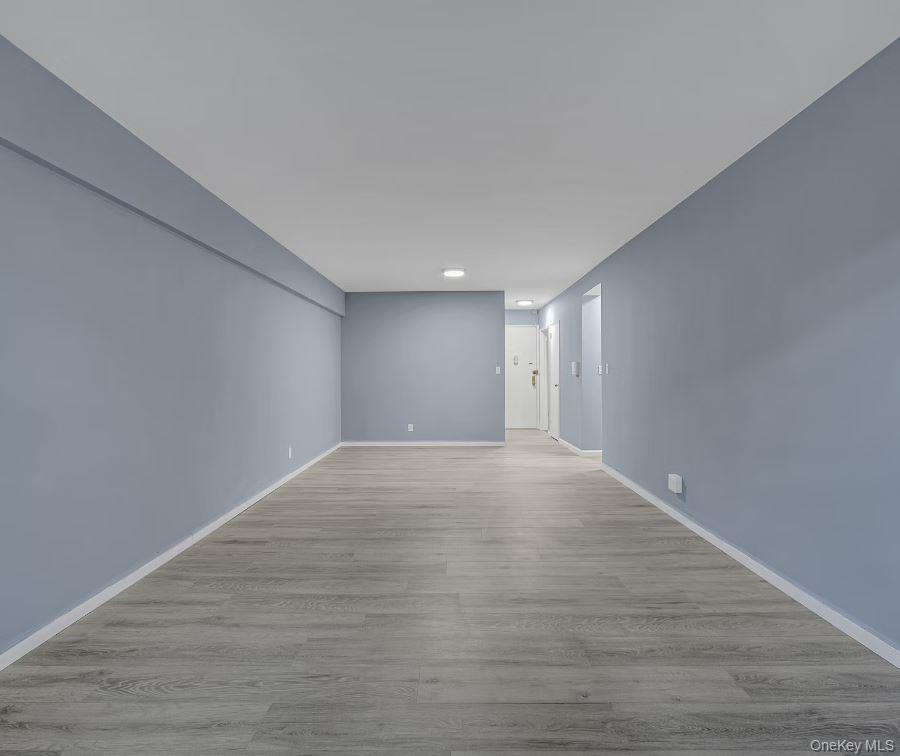
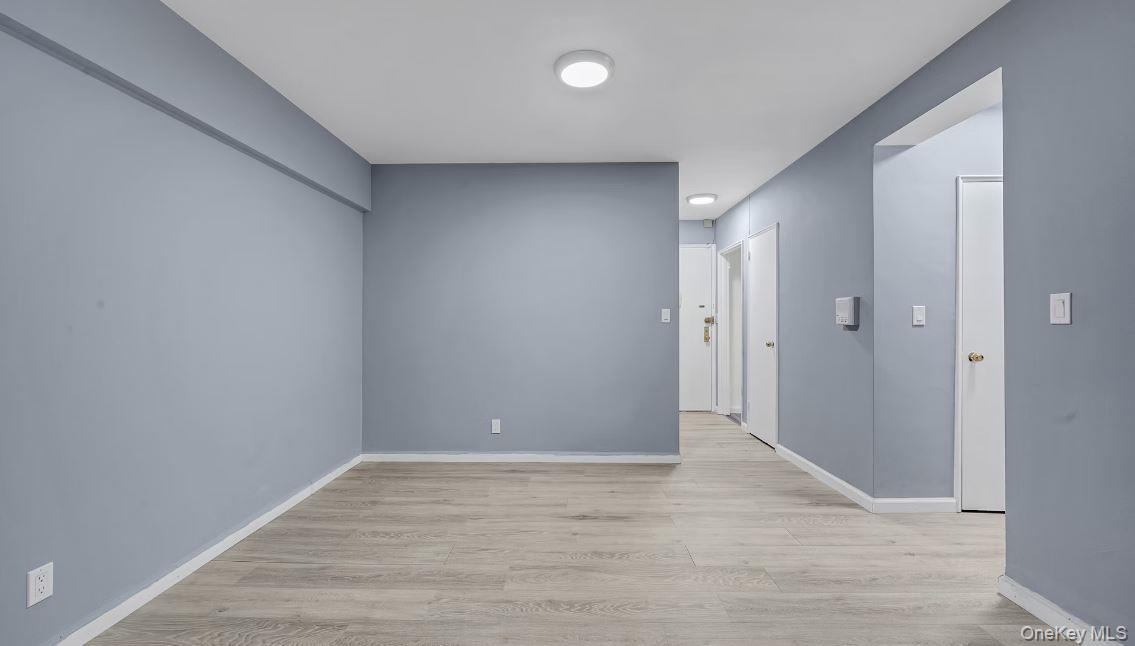
View from the far end of the living and dining area facing the unit's front entrance with light wood-style flooring and baseboards
View of the dining area and front door.
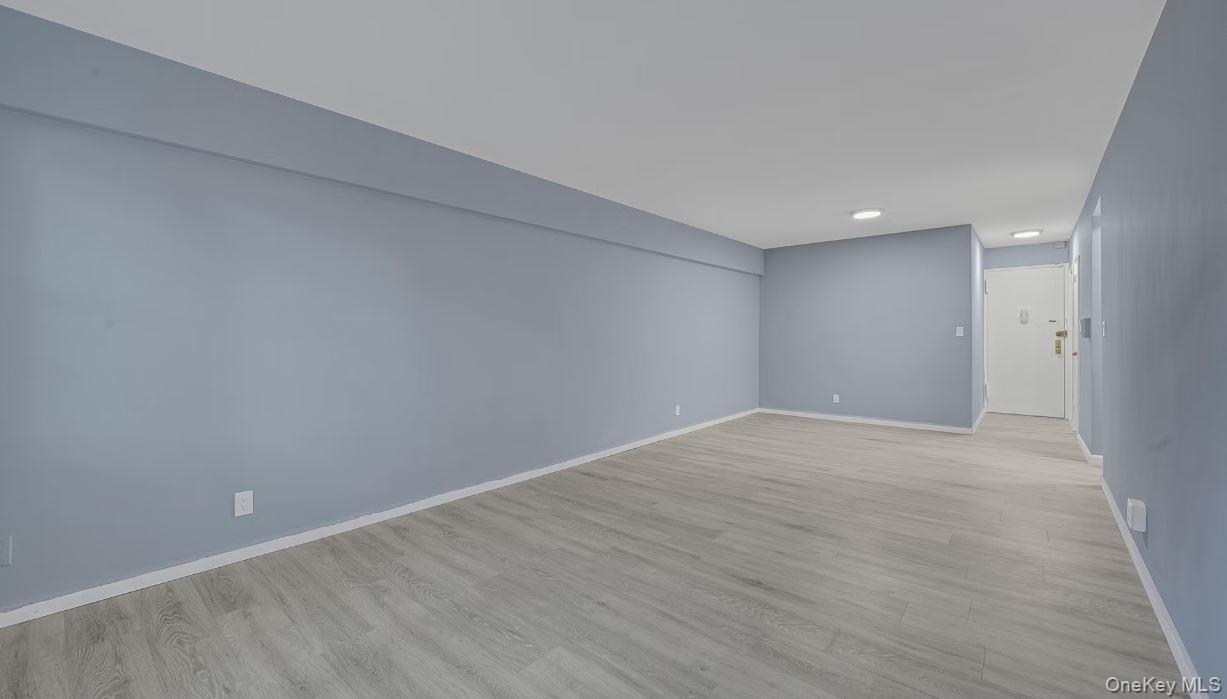
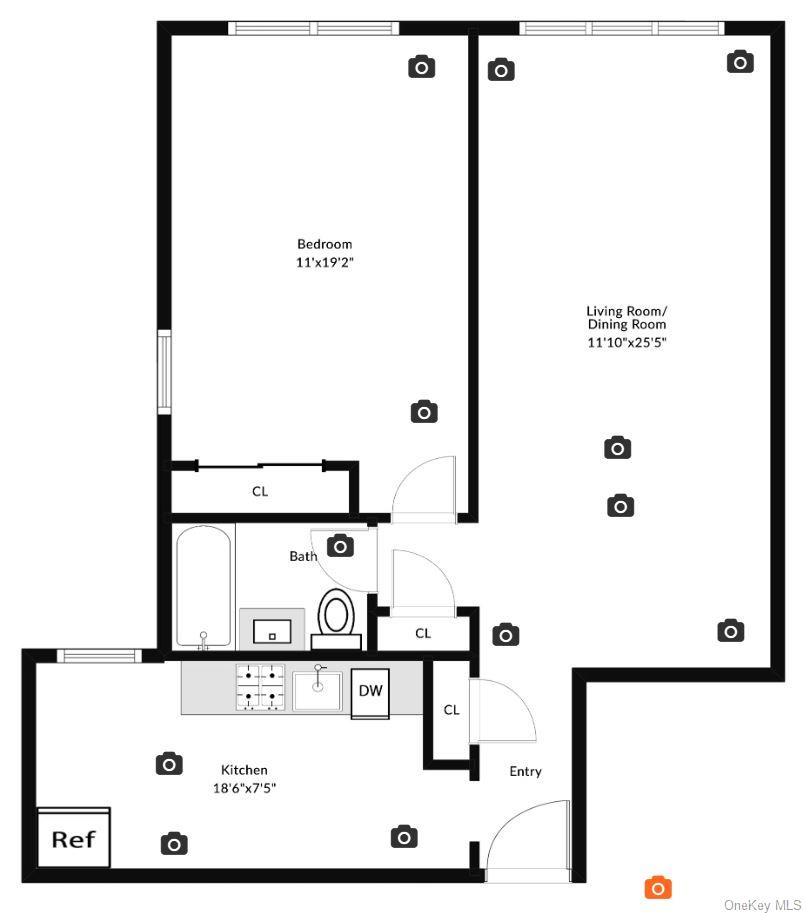
view of dining area, front door, entryway closet, hallway to additional closet, bathroom , and bedroom.
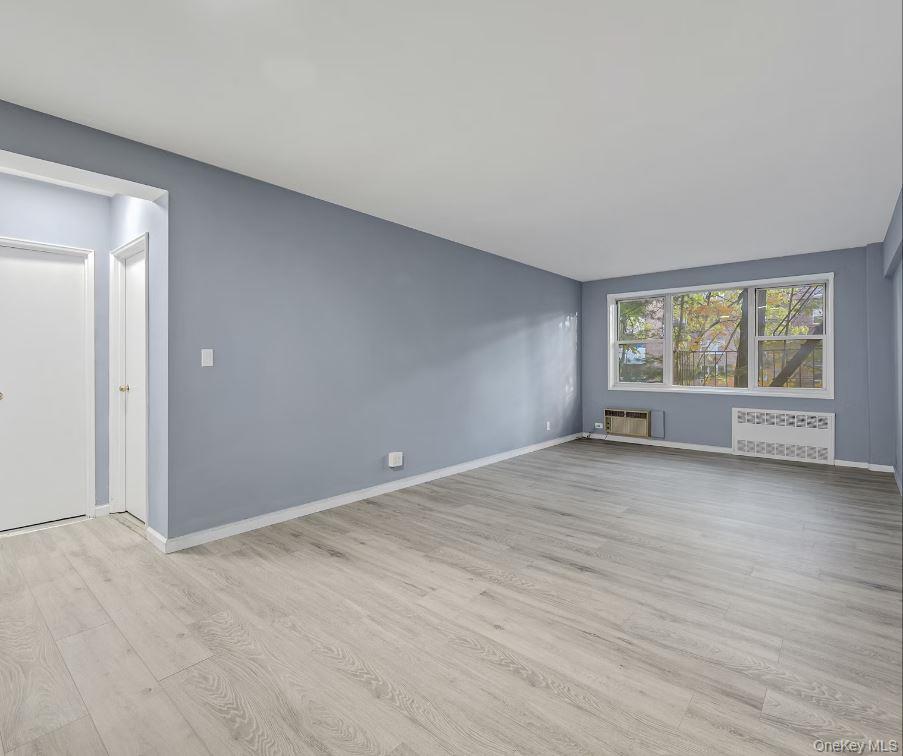
View of part of the living room with entrance to hallway leading to closet, bathroom, and bedroom.
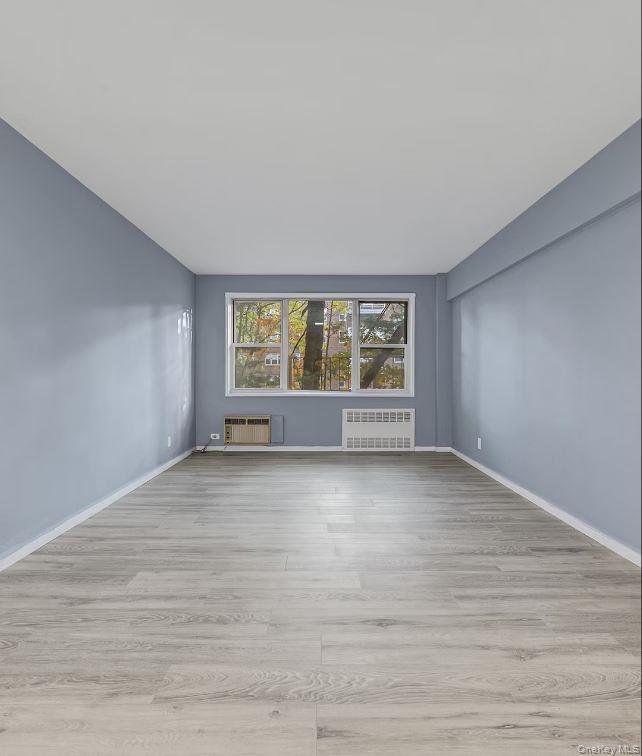
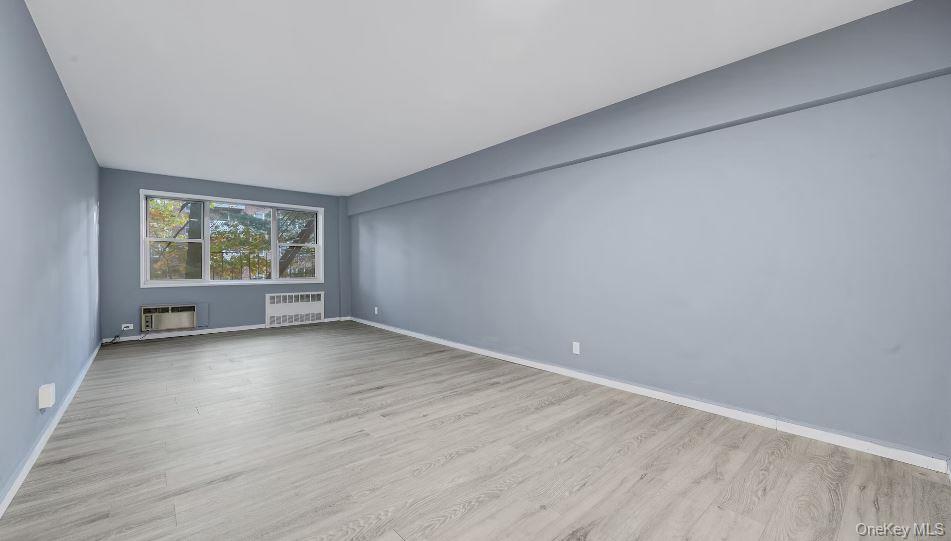
Another view of the living room area with light wood-style floors, wall A/C, and radiator
Large, open living area showing large windows, wall A/C, Radiator.
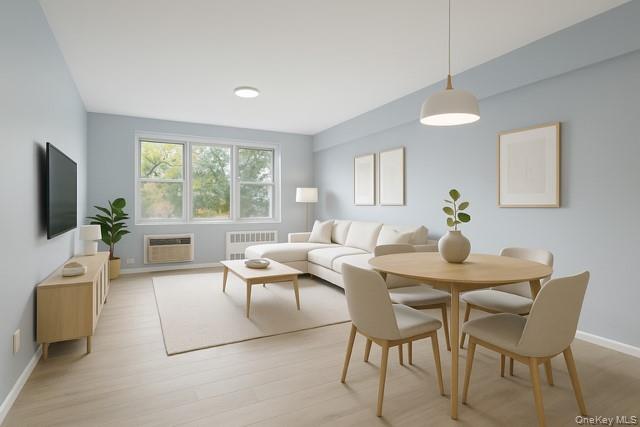
Virtually Staged image of the open living and dining area.
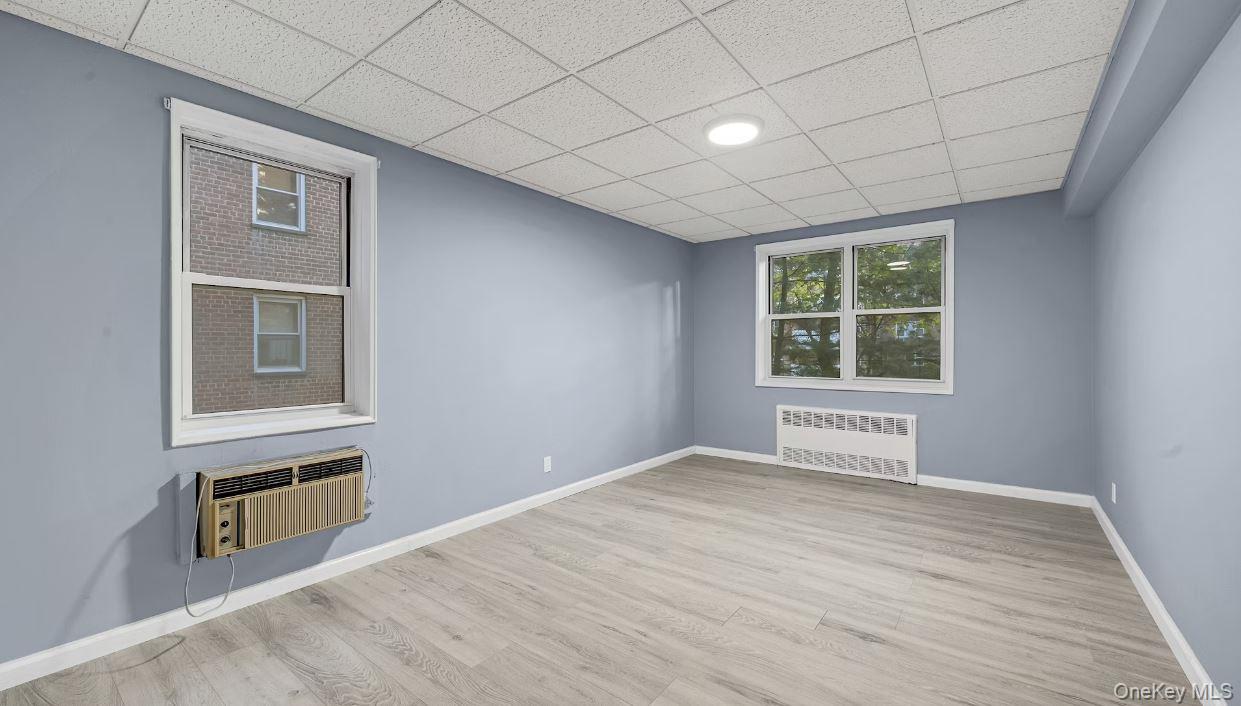
Bedroom featuring two windows, wood finished floors, radiator heating unit, a drop ceiling, and a wall unit AC
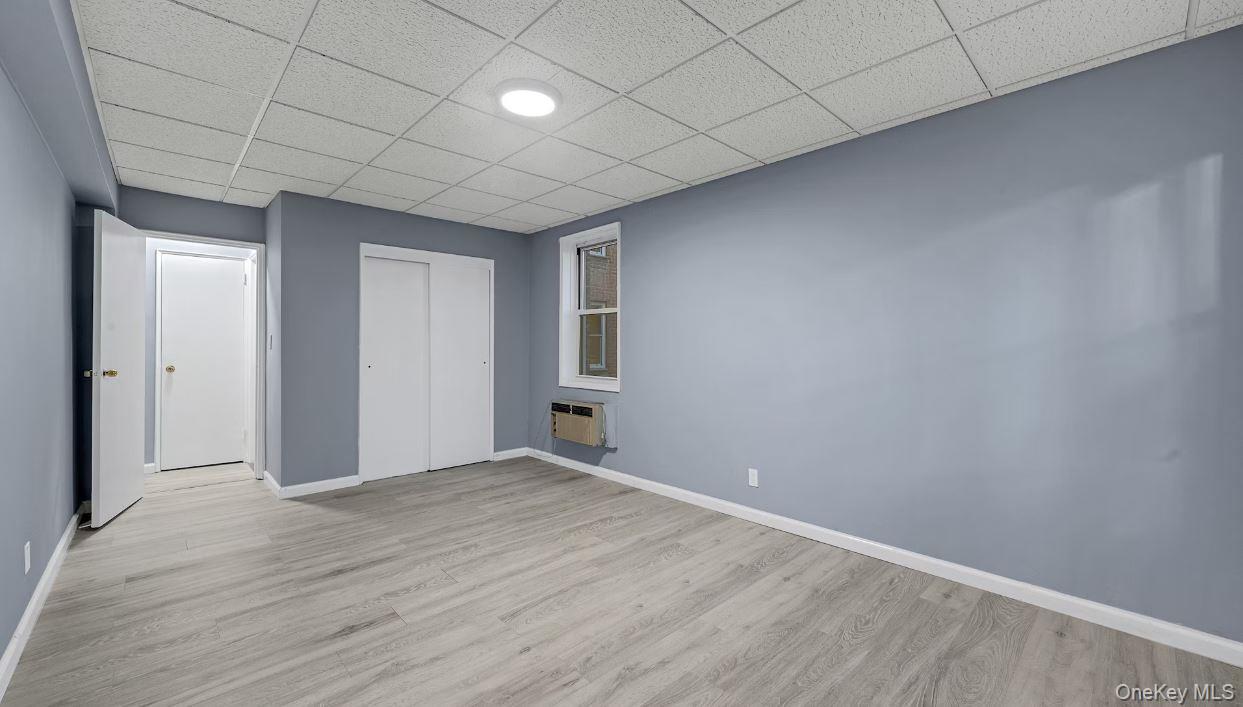
Opposite view of the bedroom featuring wood finished floors, a paneled ceiling, and a closet large enough to fit a king size bed and furniture.
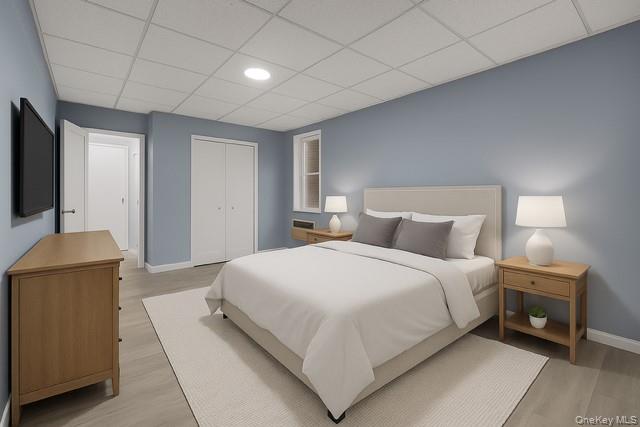
Virtually Staged spacious bedroom featuring a drop ceiling, light wood-style flooring, and a closet
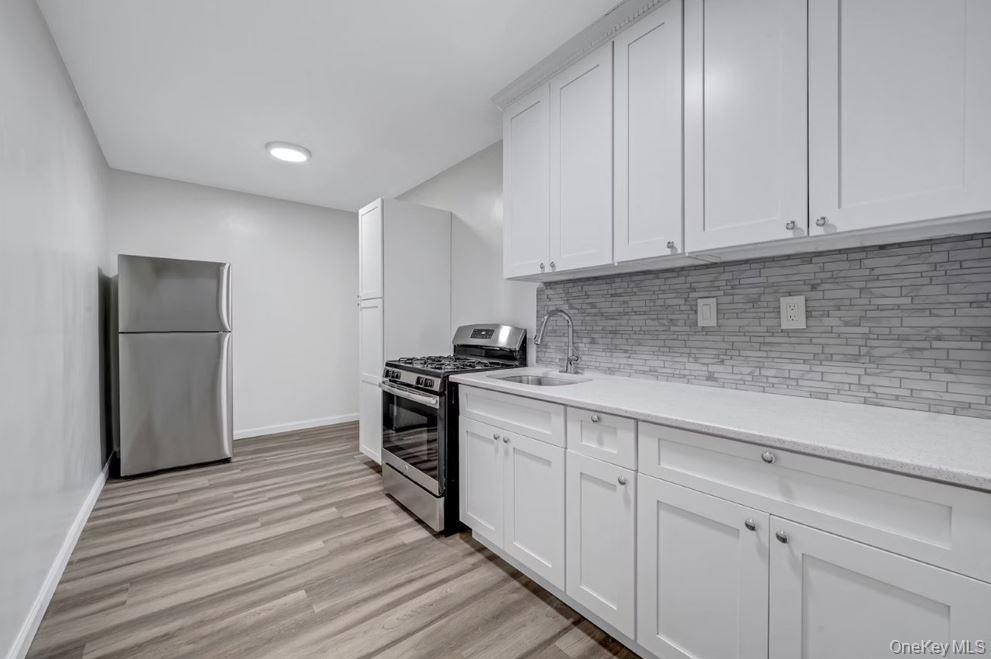
Kitchen with appliances with stainless steel finishes, light wood-style flooring, backsplash, and white shaker cabinets
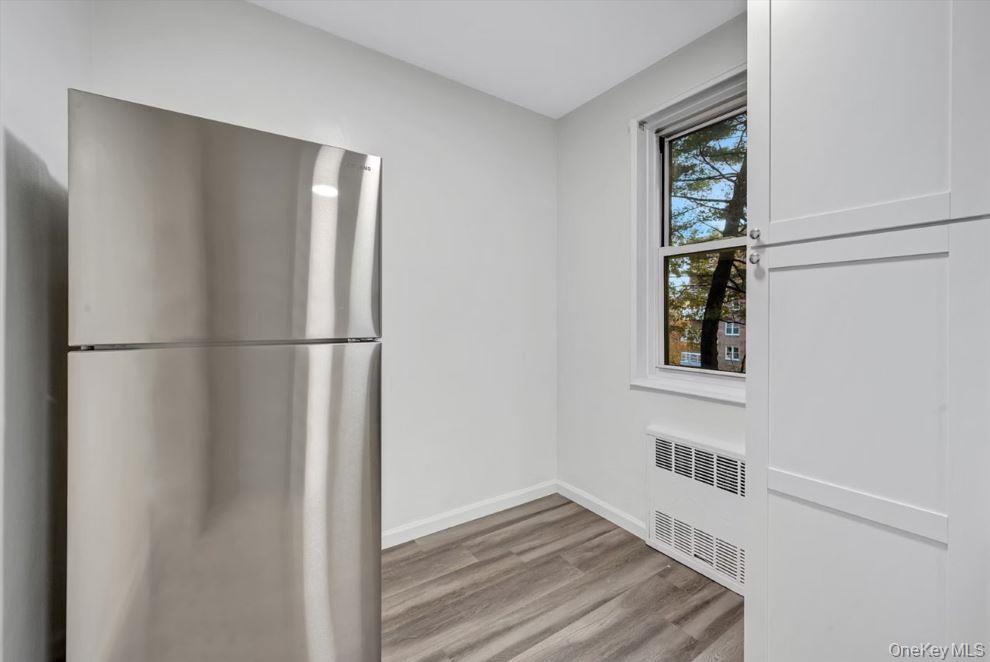
View of the window in the kitchen where additional cabinets/counters can be placed or a small table with chairs.
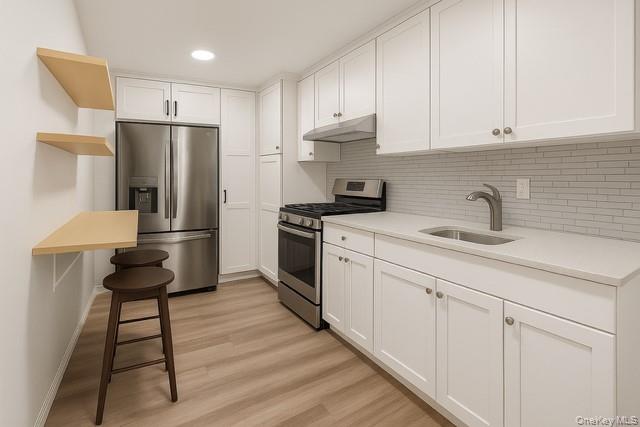
Virtually Staged kitchen featuring stainless steel appliances, white cabinetry, light wood-style flooring, under cabinet range hood, and backsplash
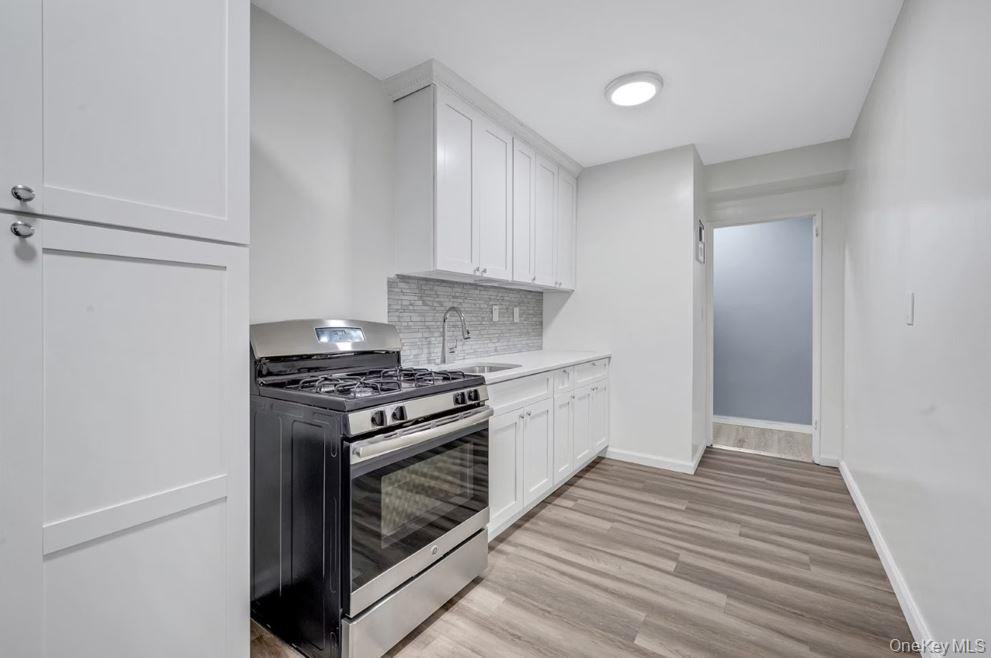
Opposite view of the kitchen entrance
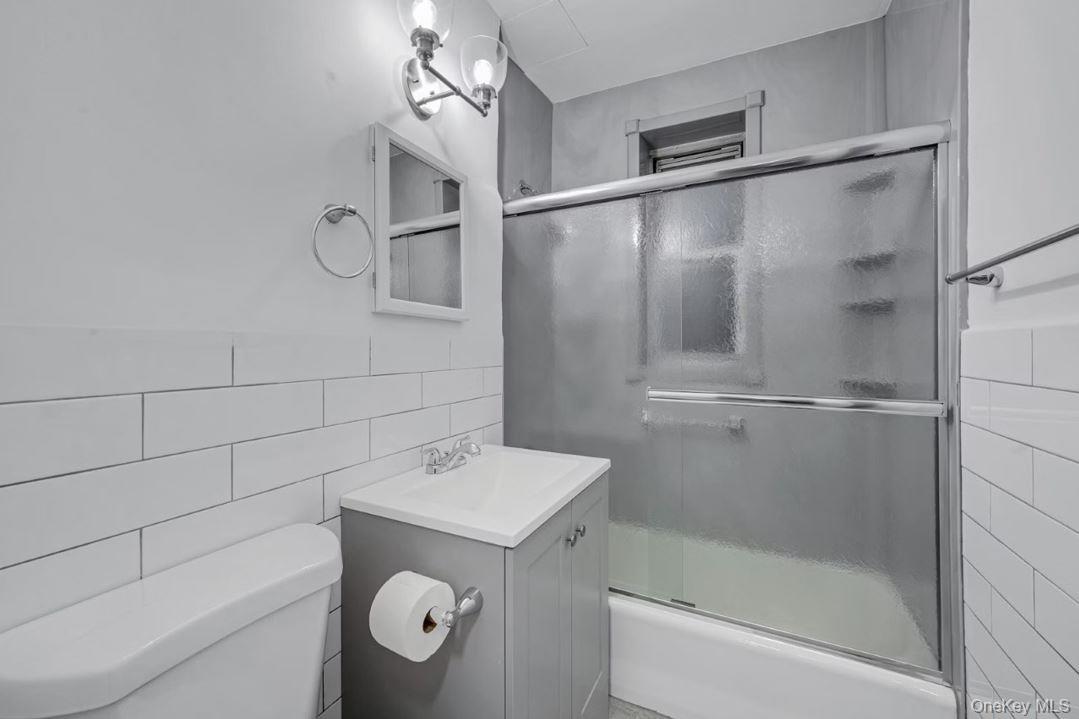
Bathroom featuring shower / bath combination with glass door, vanity, and subway tile walls