
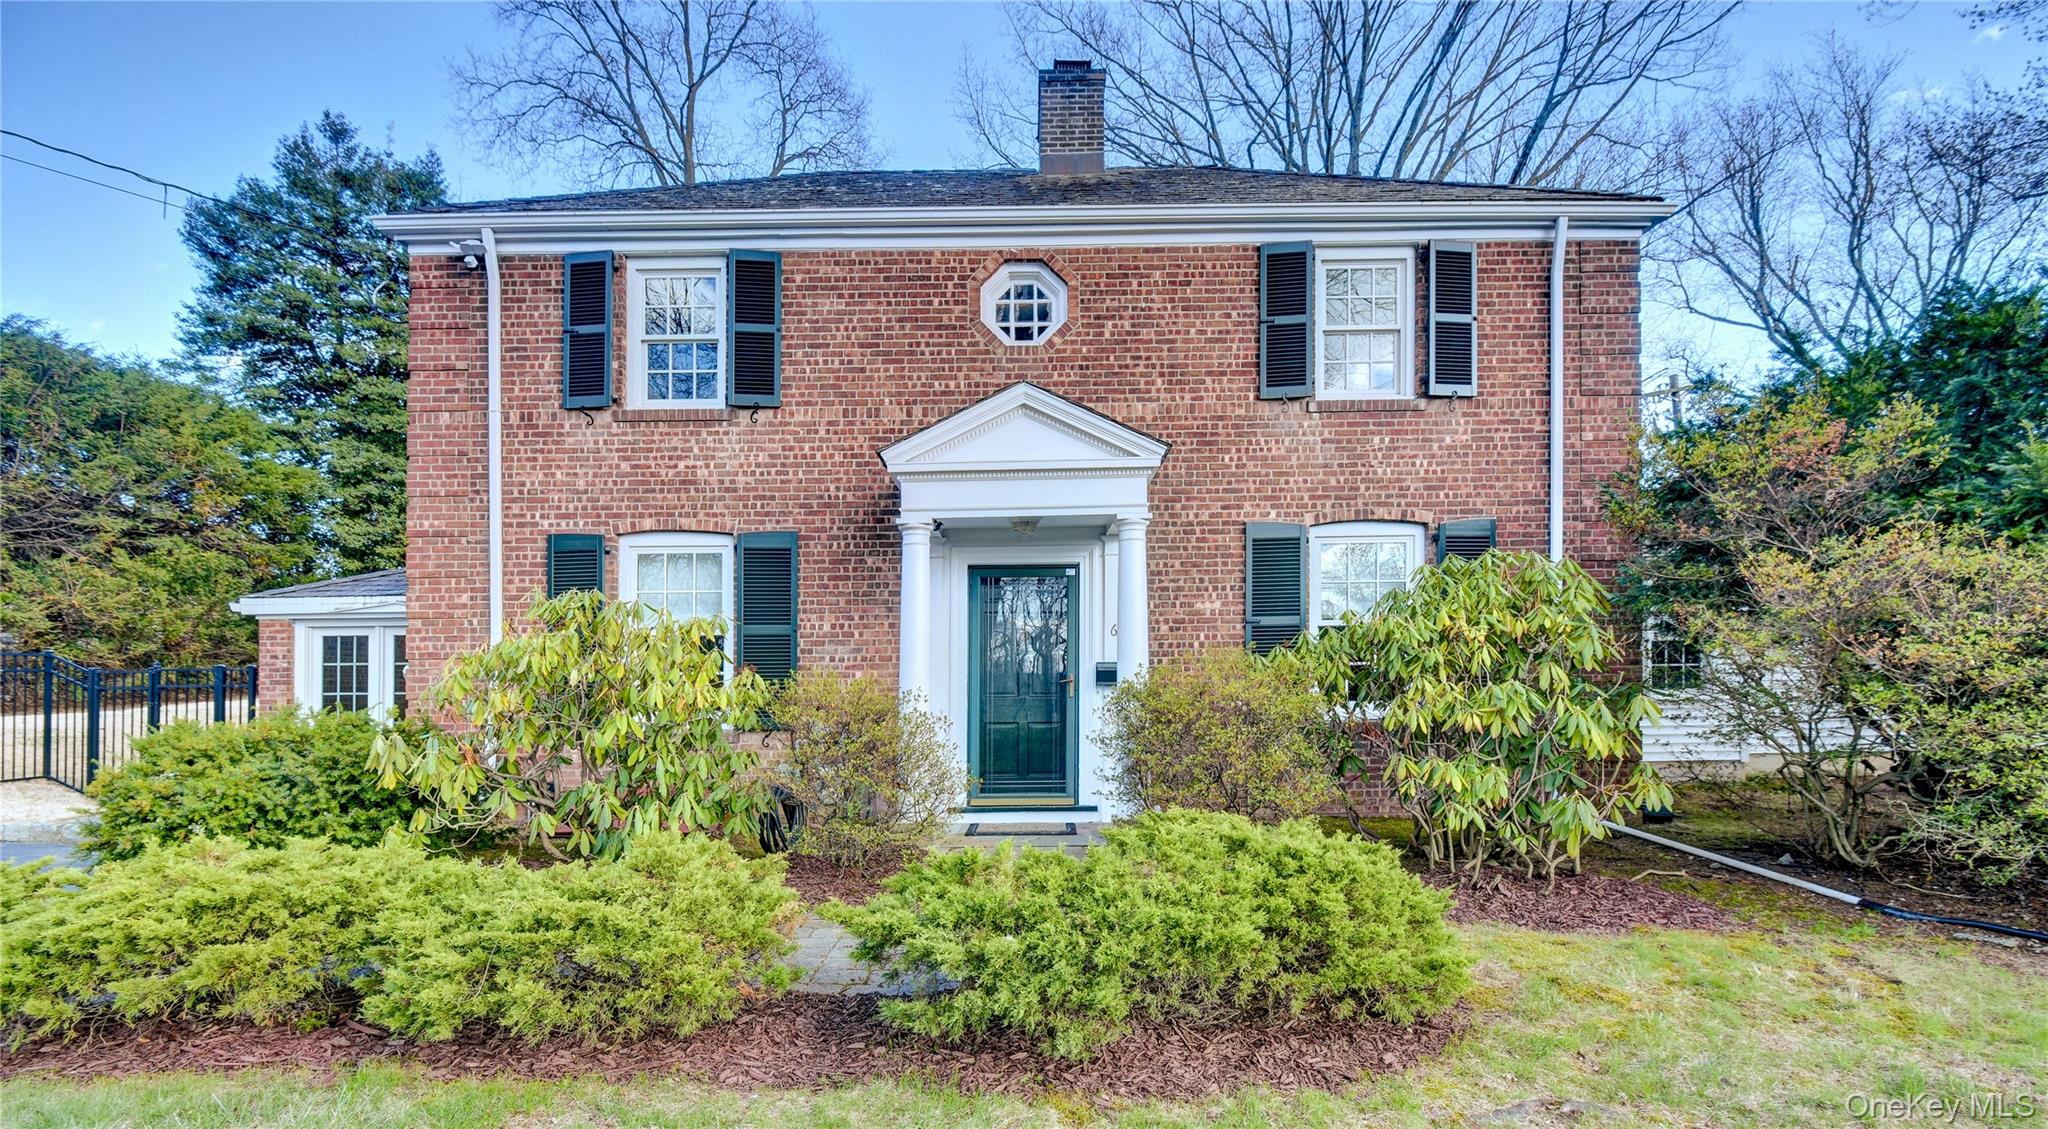
61 Kathwood Road,White Plains, NY 10607
White Plains, NY 10607

Description
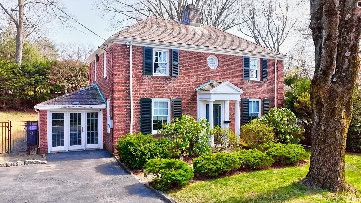
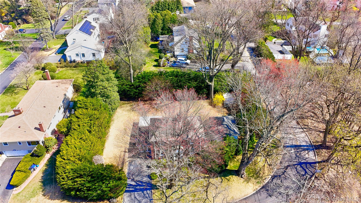
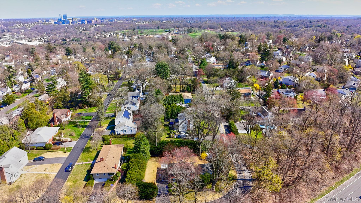
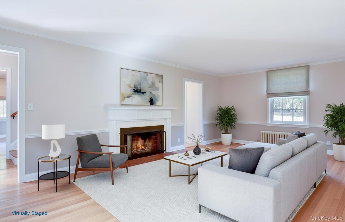
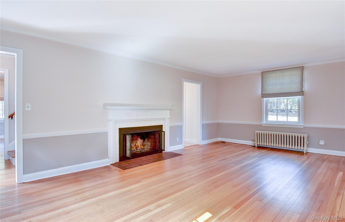
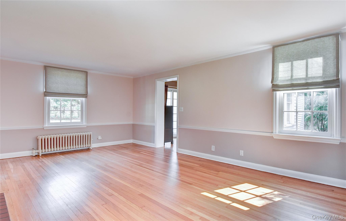
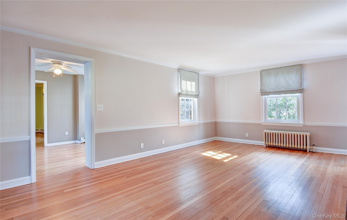
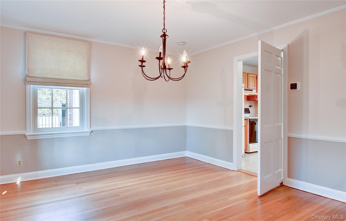
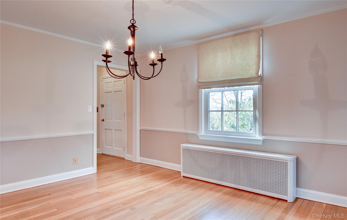
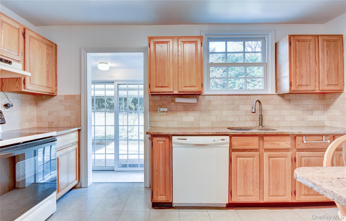
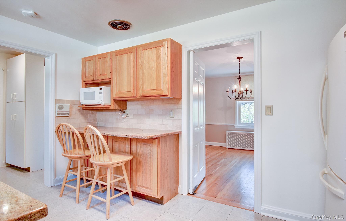
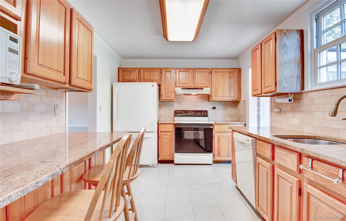
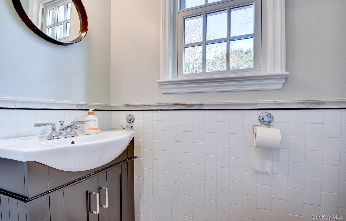
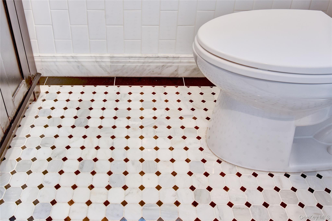
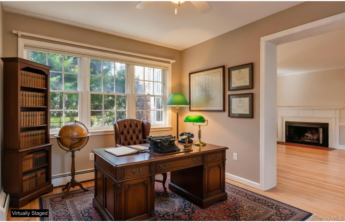
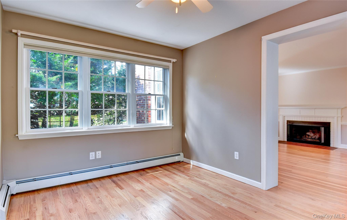
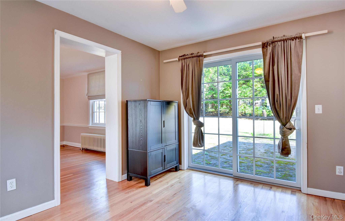
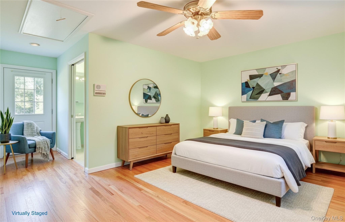
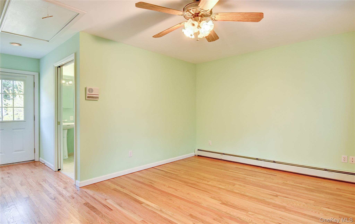
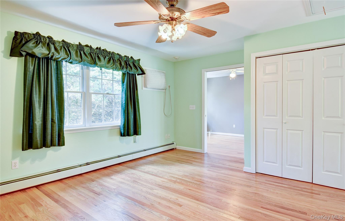
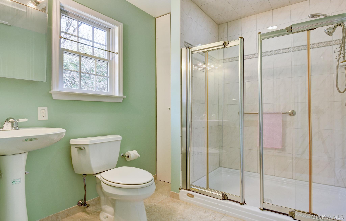
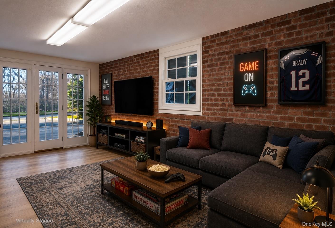
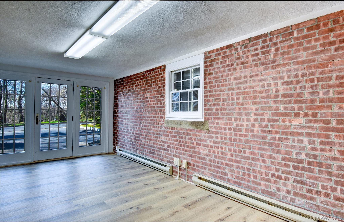
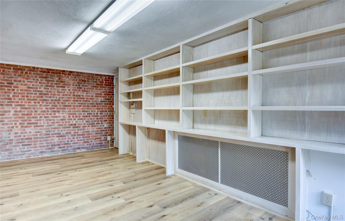
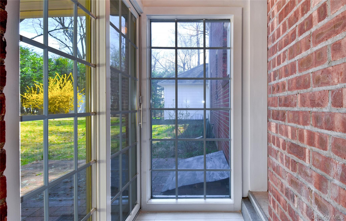
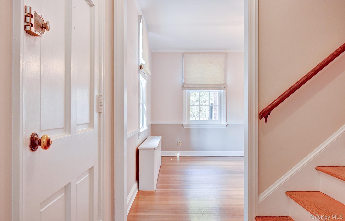
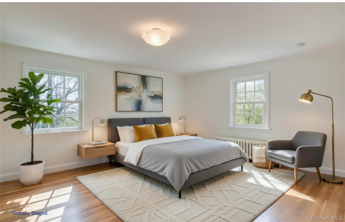
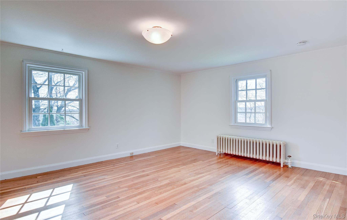
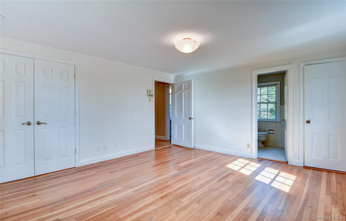
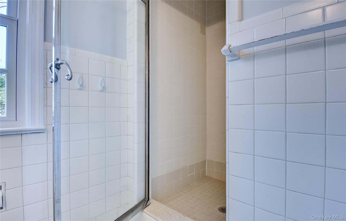
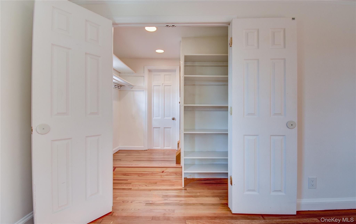
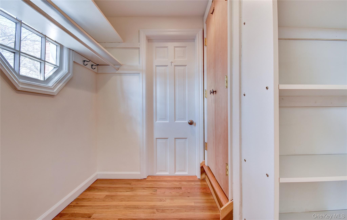
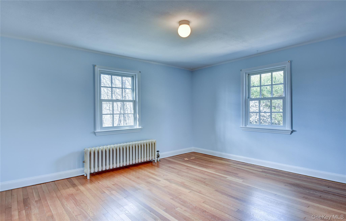
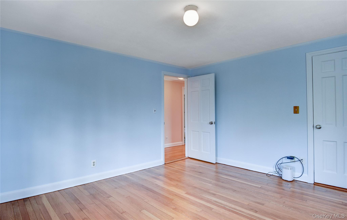
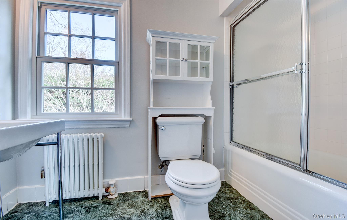
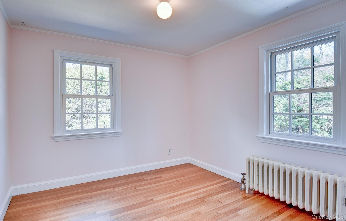
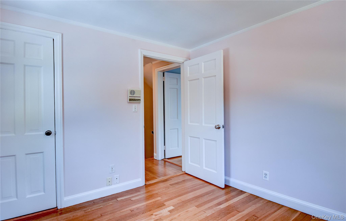
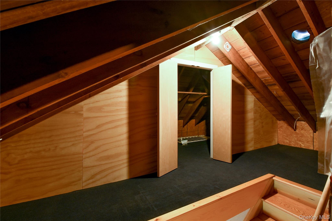
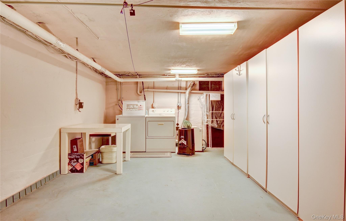
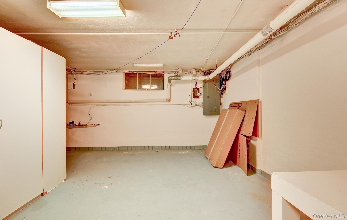
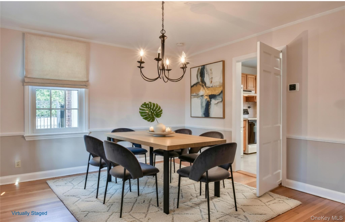
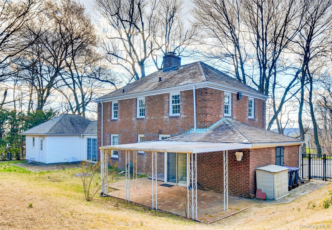
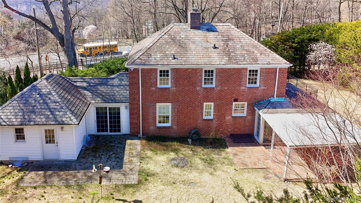
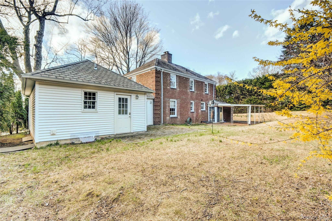
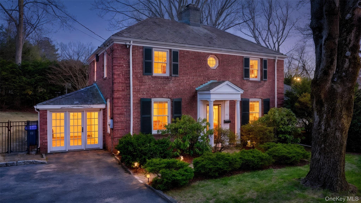
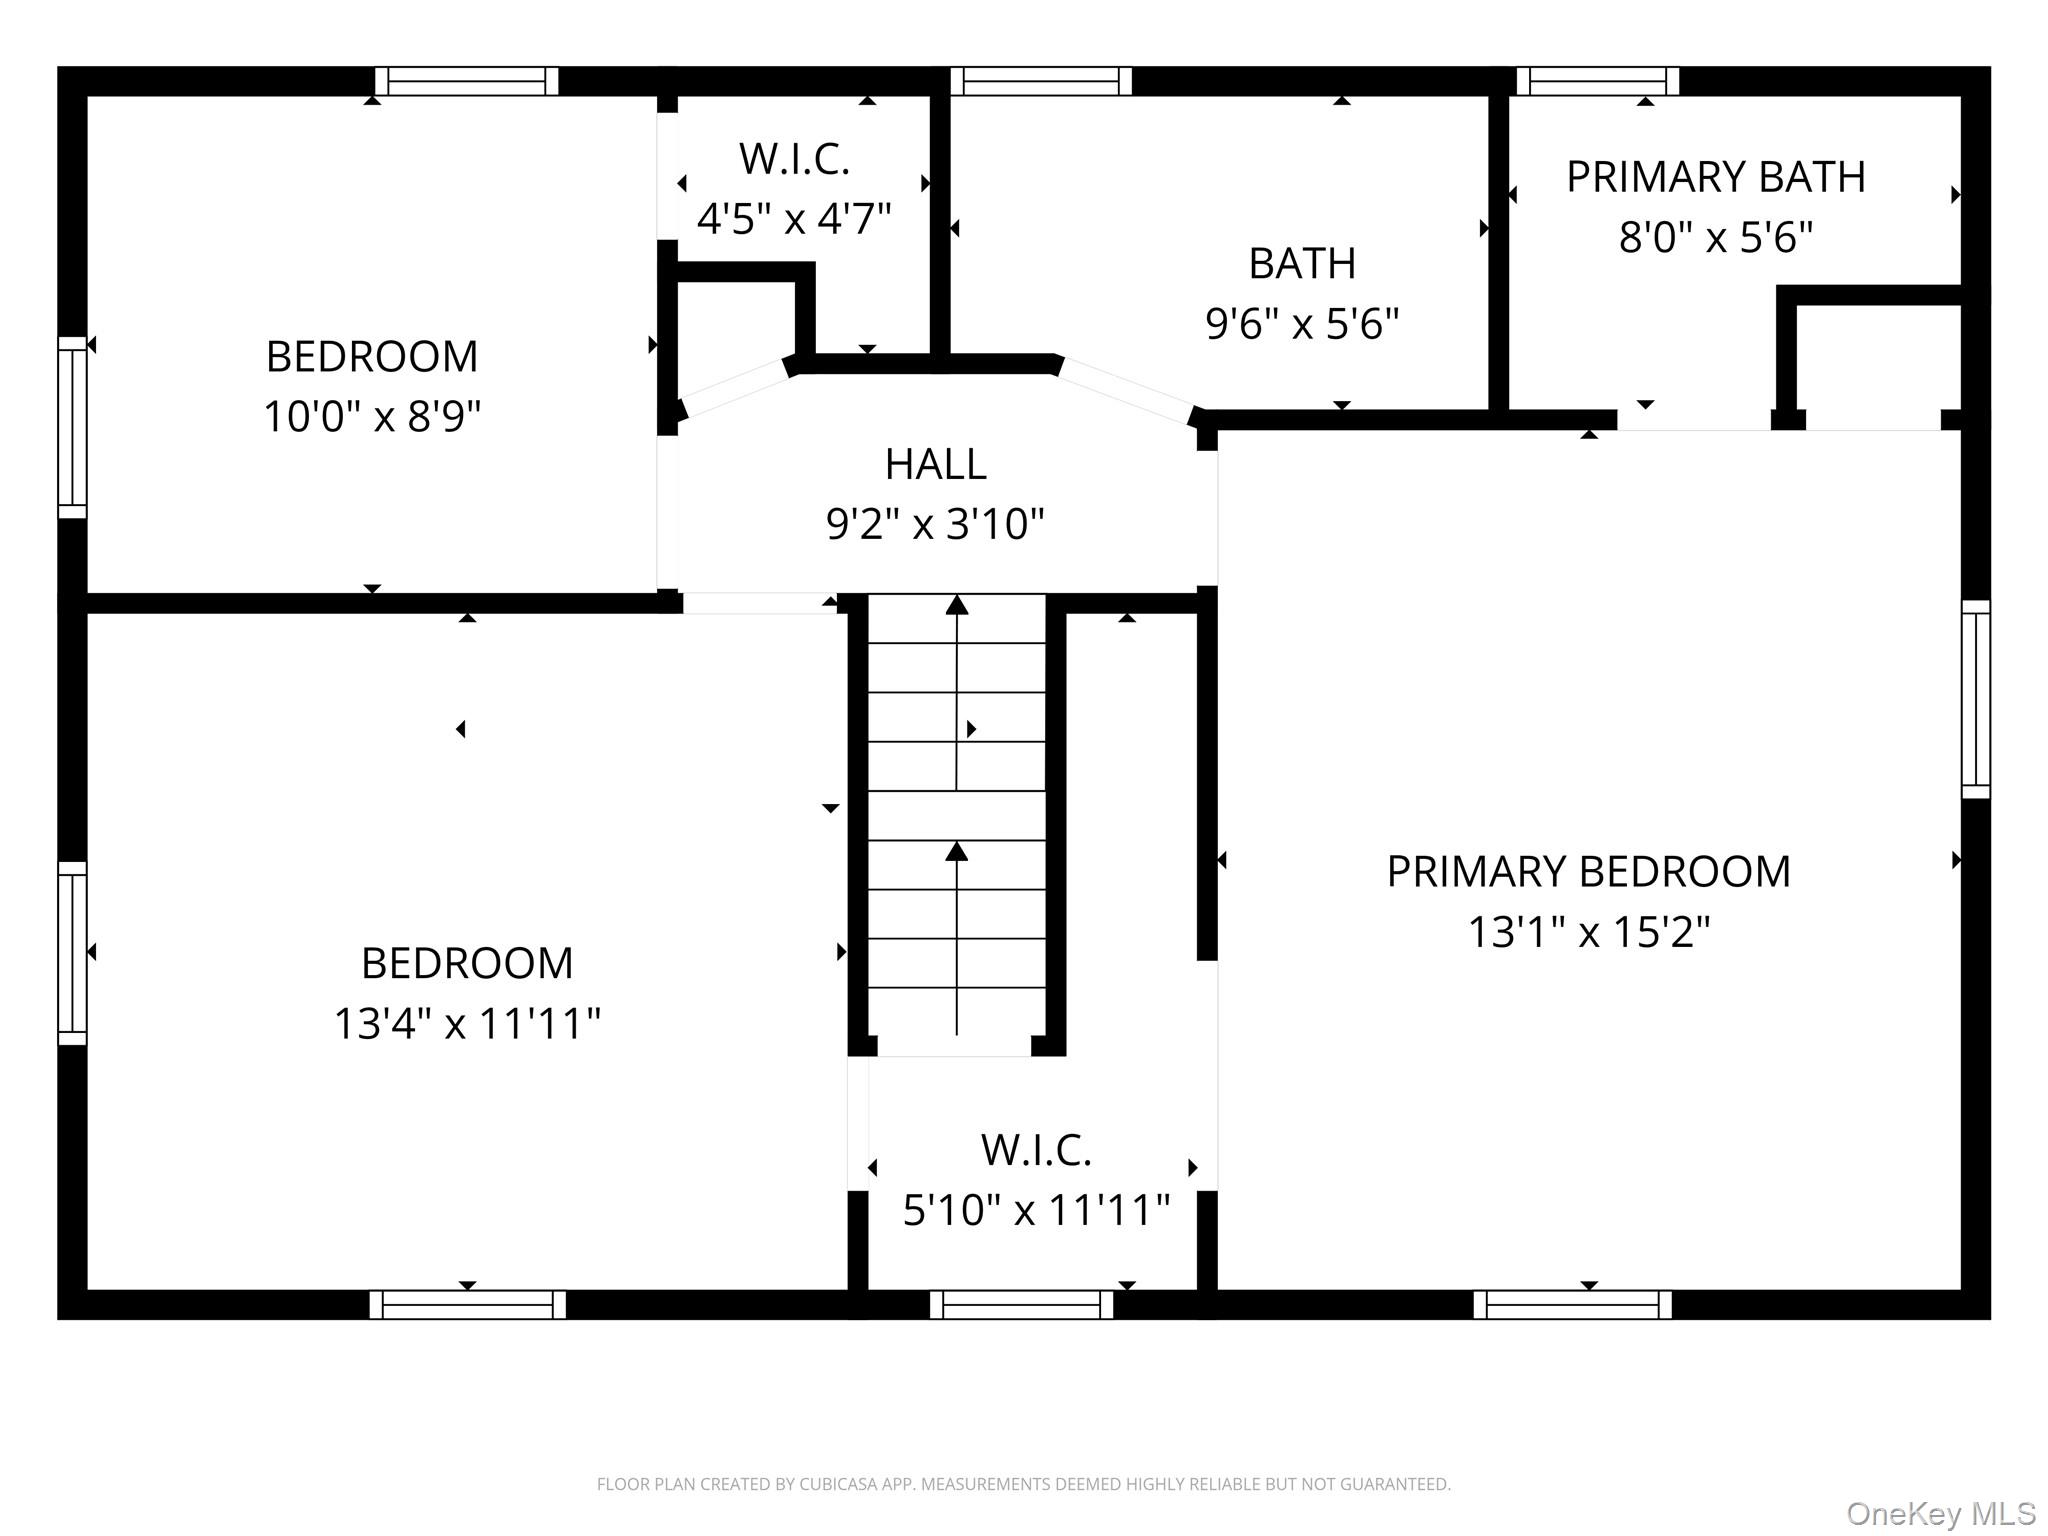
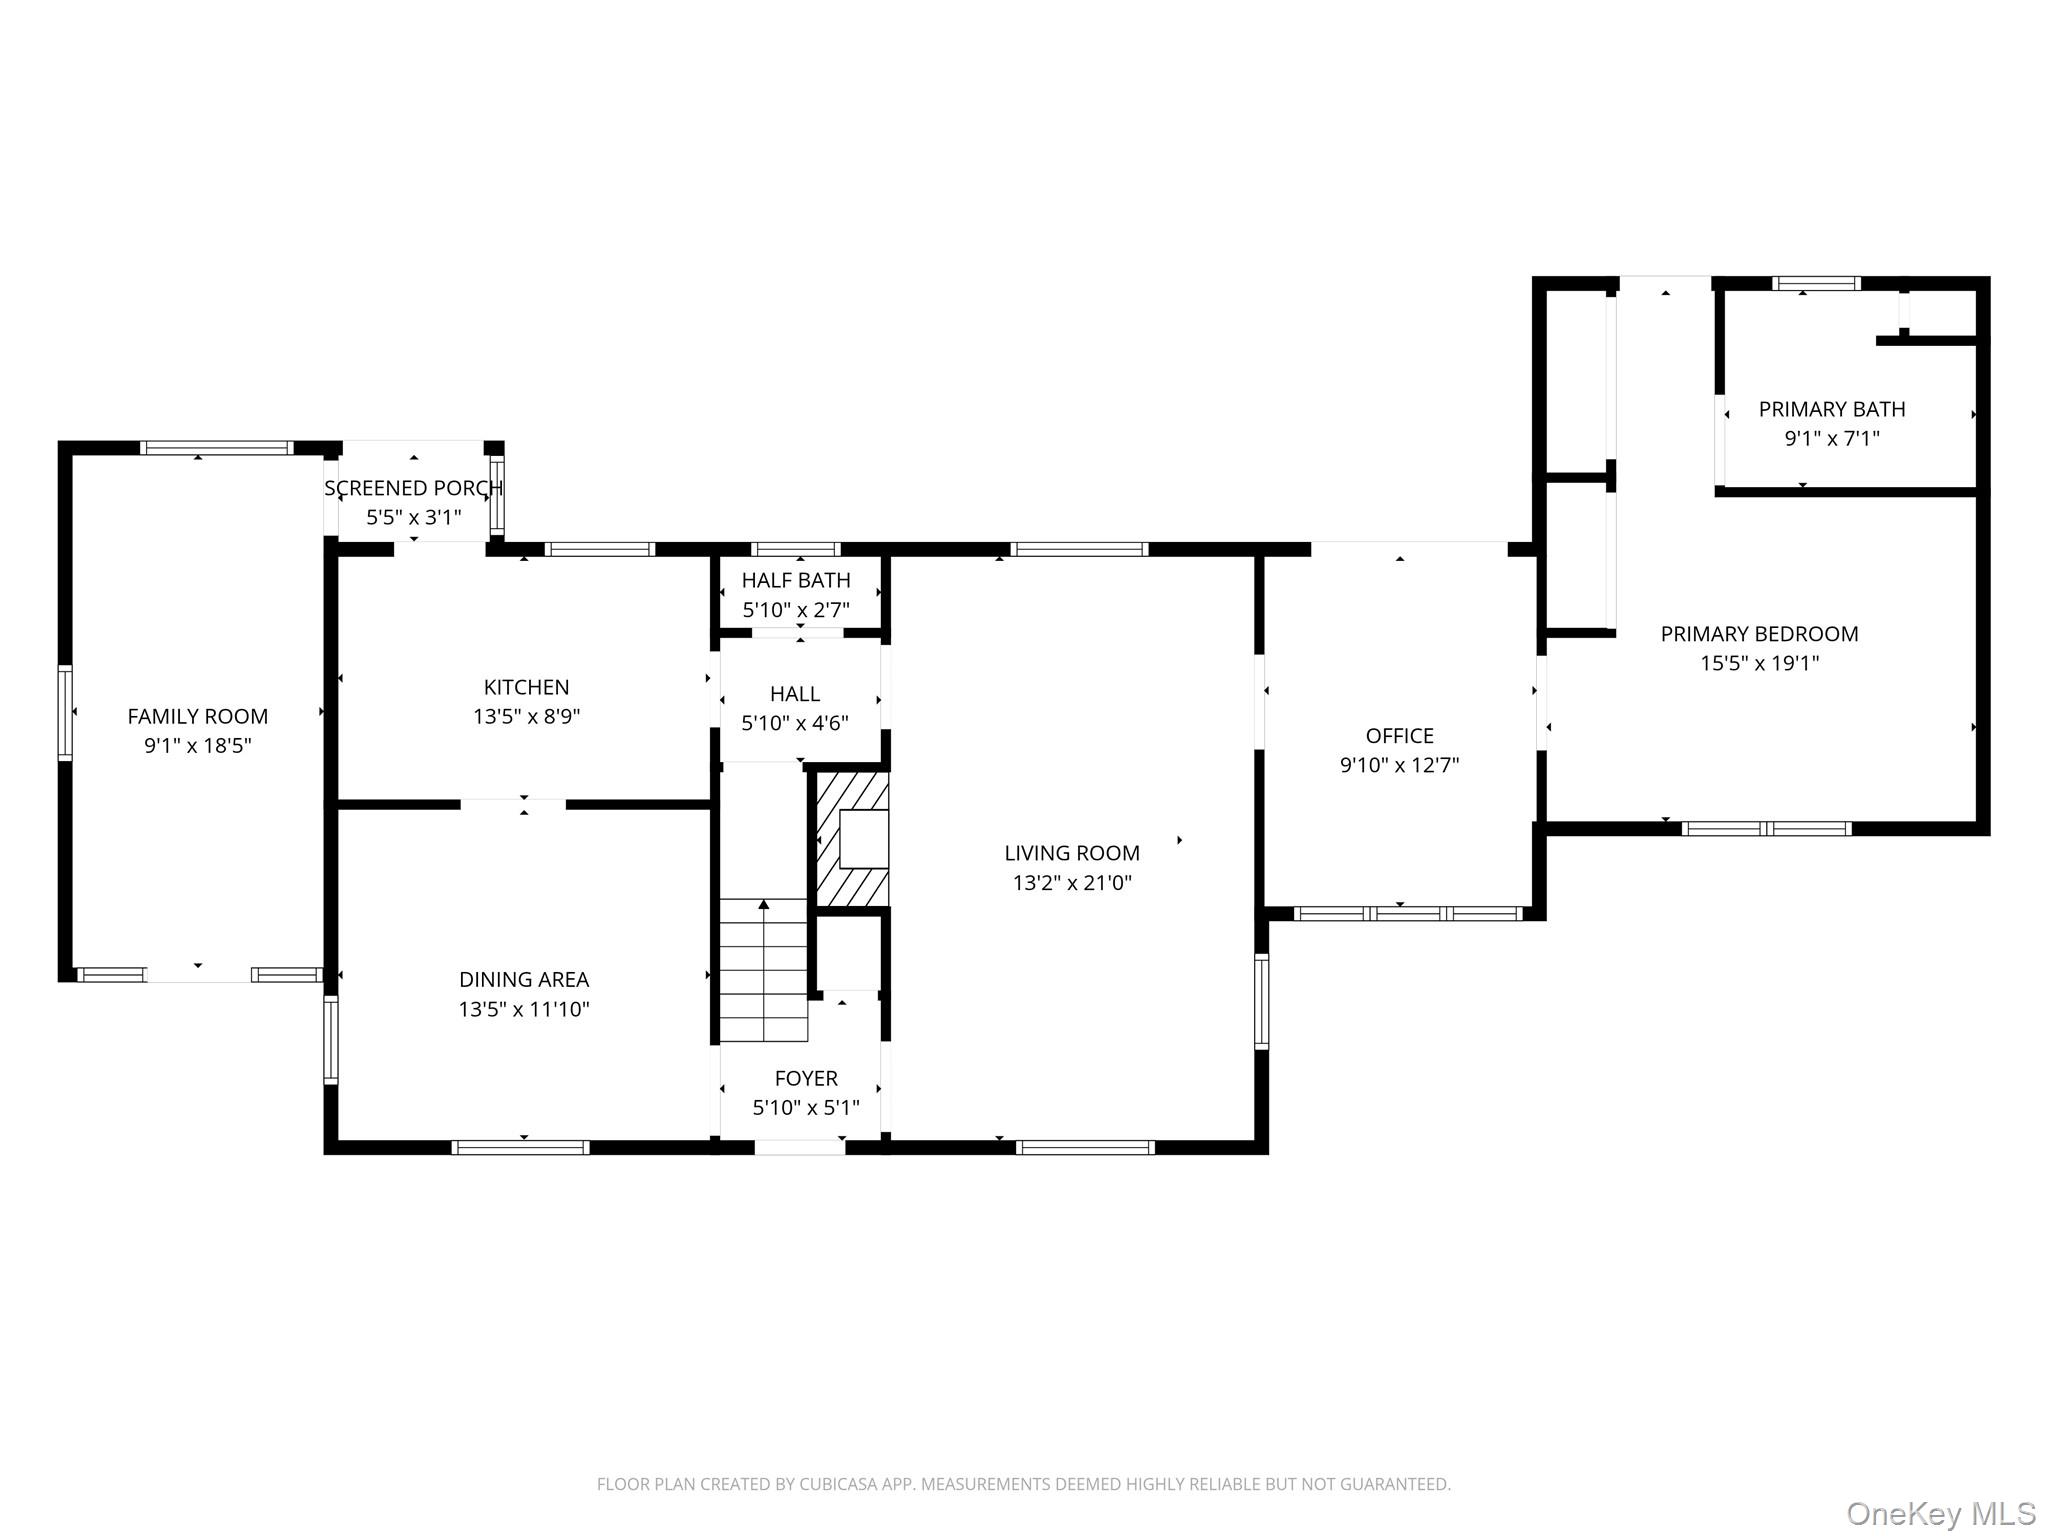
This classic brick Colonial on .28 acres with a timeless slate roof offers space, flexibility, and a location that works for today's lifestyle. With four bedrooms and three-and-a-half baths, the home features hardwood floors throughout and a layout designed for both everyday living and effortless flow. The updated kitchen showcases granite countertops and opens to inviting living spaces, including a living room with a fireplace and a den highlighted by a charming brick accent wall. A dedicated office provides a comfortable work-from-home setup, while primary suites on both the first and second floors offer versatility for a variety of living arrangements. A walk-up attic provides ample storage, and the basement adds even more functional space. In addition to being immaculate and move-in ready, it is ideally positioned for convenience. This home offers easy access for commuters with close highway access. There is even a commuter bus right on Kathwood Rd going (12 min ride) to the Hartsdale Train Station (37 min) to Manhattan. Whether you're heading into the city for work or enjoying everything it has to offer, getting there is simple and efficient. Beyond the commute, you'll enjoy proximity to White Plains, a vibrant hub known for its dining, shopping, and entertainment. From upscale restaurants and retail at The Westchester to local favorites, parks, and year-round community events, the area offers a dynamic lifestyle while still providing the comfort of suburban living. If you've been looking for a home that balances space, character, and true commuter convenience with access to everything Westchester has to offer, this one delivers.
Details
| MLS # | 980577 |
|---|---|
| Listing Type | For Sale |
| Style | House |
| Sub-Type | Resale |
| Status | Active |
| Year | 1935 |
| Days On Site | 183 |
| Listing Provided By | Howard Hanna Rand Realty | Katheryn E. DeClerck |
Features
| Bed(s) | 4 |
|---|---|
| Bath(s) | 4 Total |
| SQ Feet | 2,218 |
| Basement | Y |
| Story(s) | 2 |
| Acreage | 0.28 |
Interior
| Cooling | None |
|---|---|
| Heating | Hot Water, Natural Gas |
| Interior Features | First Floor Bedroom, First Floor Full Bath, Ceiling Fan(s), Eat-in Kitchen, Formal Dining, Granite Counters, Primary Bathroom, Walk-In Closet(s) |
| Window Features | Insulated Windows |
| Appliances | Dishwasher, Dryer, Electric Oven, Electric Range, Microwave, Refrigerator, Washer |
Exterior
| Exterior Features | Awning(s) |
|---|---|
| Security Features | Security System |
| Construction Materials | Brick |
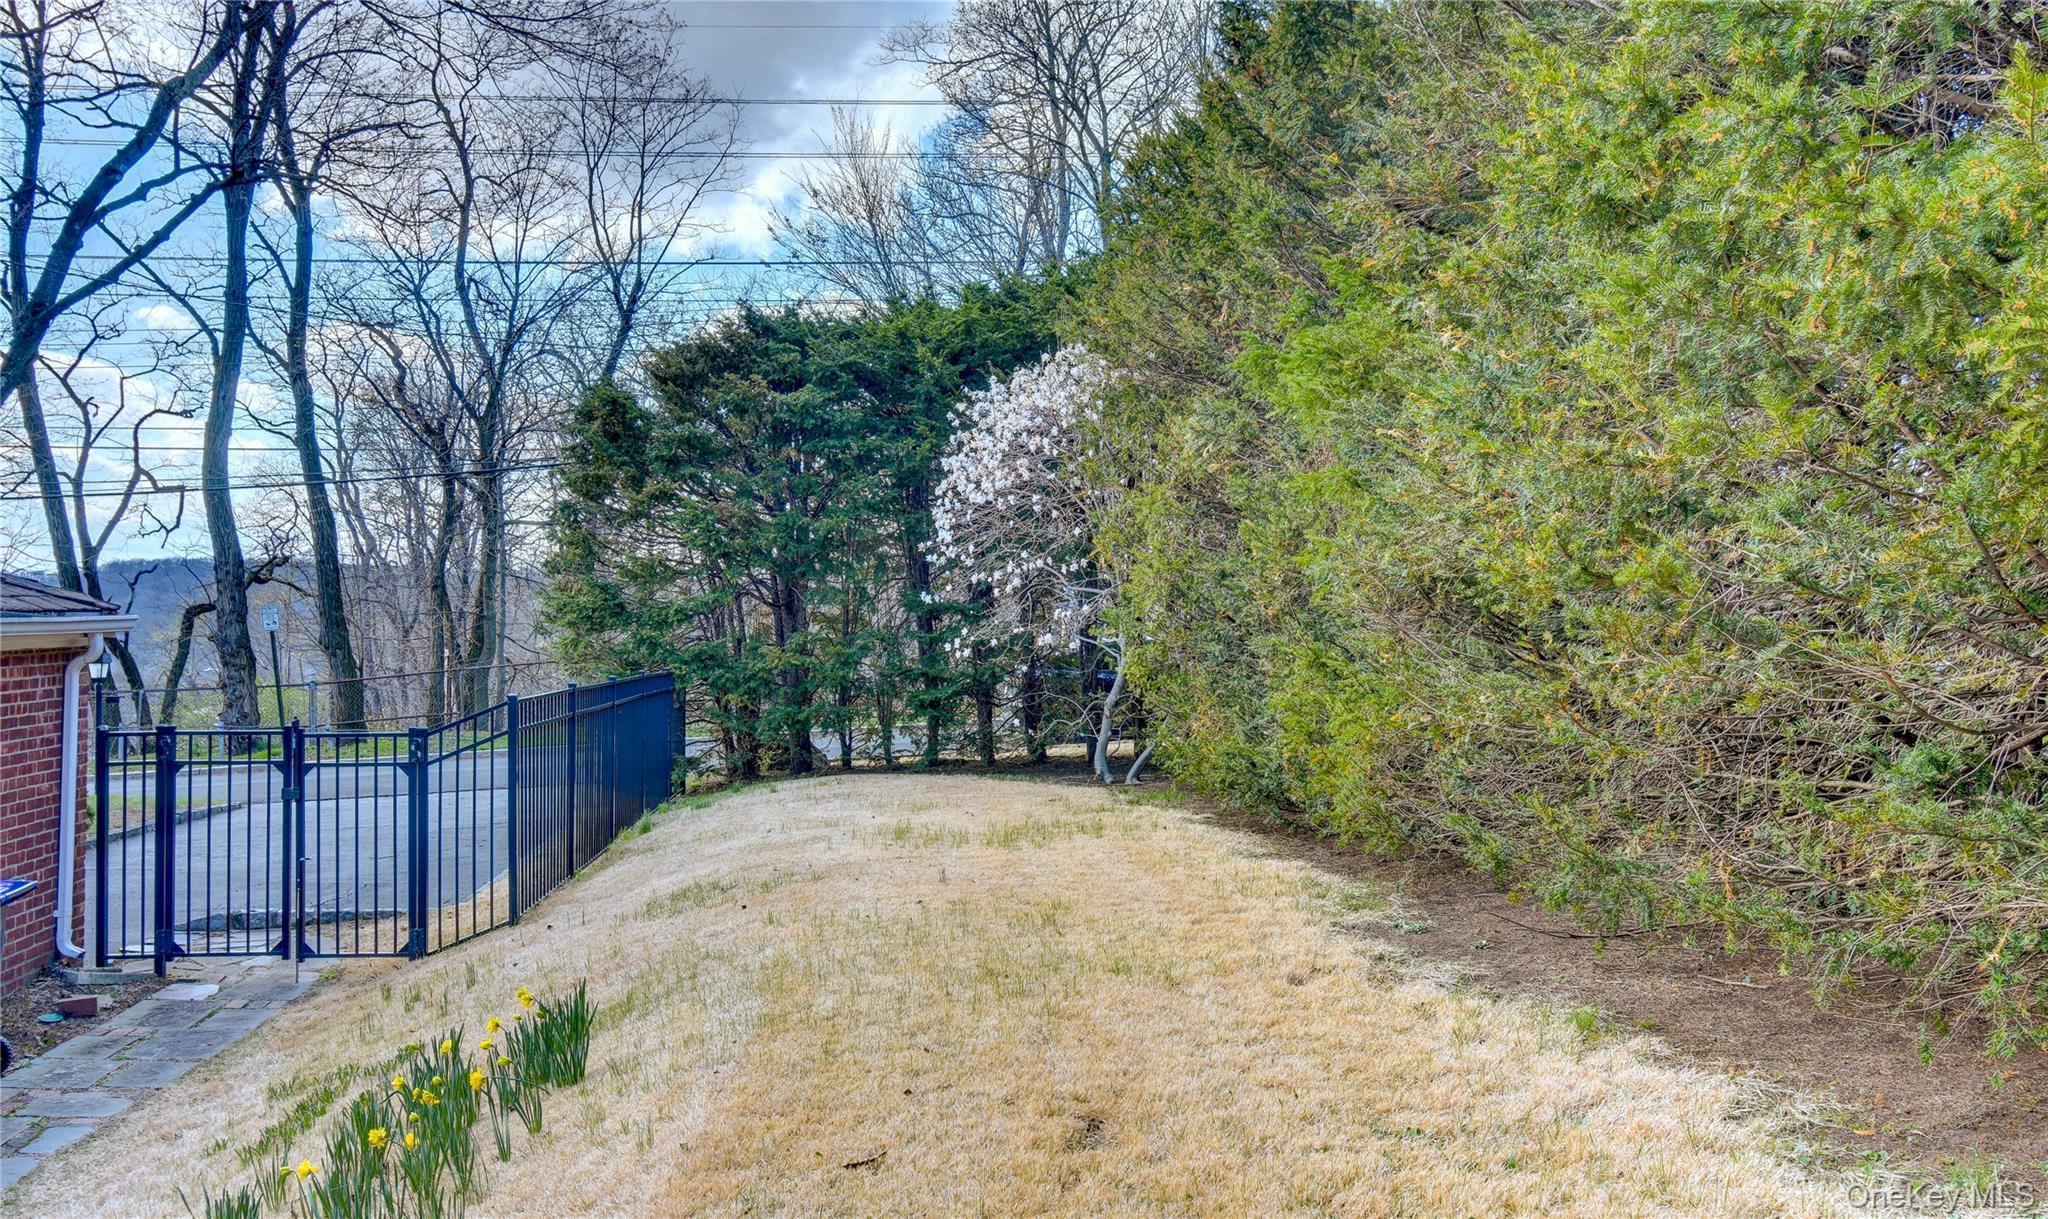
| Lot Features | Back Yard, Corner Lot, Level, Near Public Transit, Near School, Near Shops |
| Fencing | Back Yard |
Parking
| Garage Yes / No | No |
|---|---|
| Parking Features | Driveway |
Utilities
| Utilities | Electricity Connected, Natural Gas Connected |
|---|---|
| Sewer | Public Sewer |
Taxes
| Tax Year | 2025 |
|---|---|
| Tax Assessed Value | 697300 |
| Tax Annual Amount | 18585 |
Area Information
| State | NY |
|---|---|
| County | Westchester County |
| City | White Plains |
| Zip Code | 10607 |
| School District | Woodlands Middle/High School |
| Elementary School | EARLY CHILDHOOD PROGRAM |
| High School | Woodlands Middle/High School |
| Listing VS Median (in 10607) | |
Price: $885,000 low | high Med: $772,450 sqft: 2,218 low | high Med: 1,660 $ / sqft: $399 low | high Med: $469 On site: 183 low | high Med: 109.5 | |
Market Activity 10607
Request a showing
Request a showing
Contact
Learn More About This Property

| State | NY |
|---|---|
| County | Westchester County |
| City | White Plains |
| Zip Code | 10607 |
| School District | Woodlands Middle/High School |
| Elementary School | EARLY CHILDHOOD PROGRAM |
| High School | Woodlands Middle/High School |
| Listing VS Median (in 10607) | |
Price: $885,000 low | high Med: $772,450 sqft: 2,218 low | high Med: 1,660 $ / sqft: $399 low | high Med: $469 On site: 183 low | high Med: 109.5 | |
