New Listing

Description
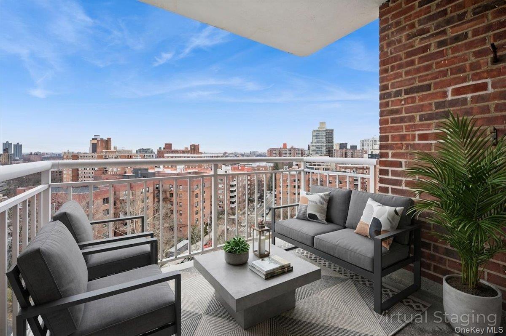
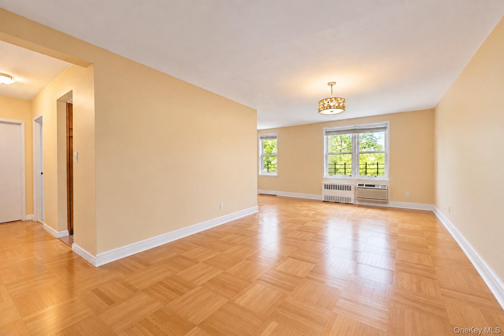
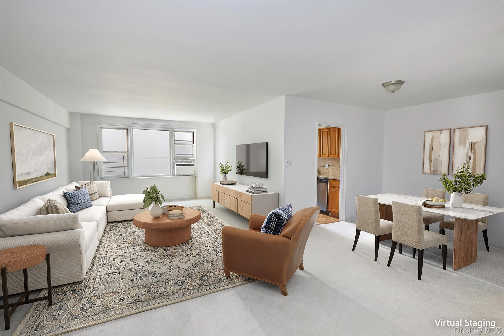
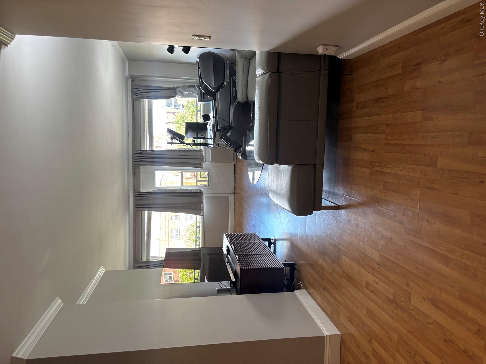
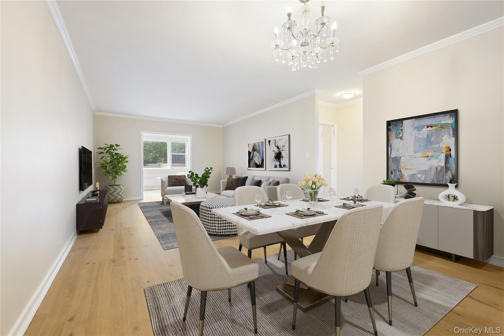
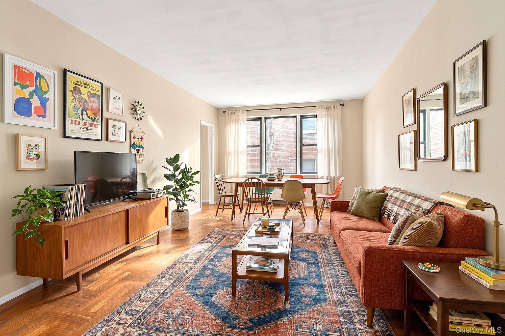
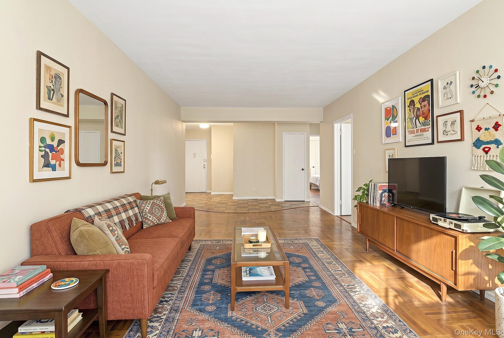
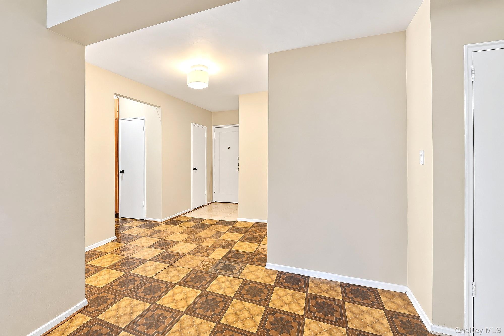
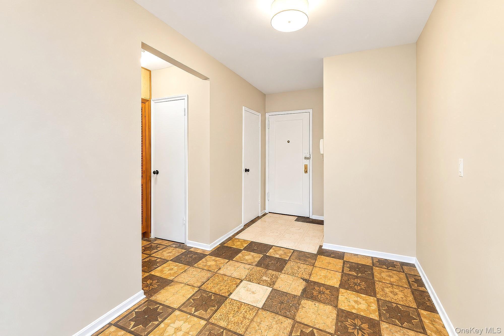
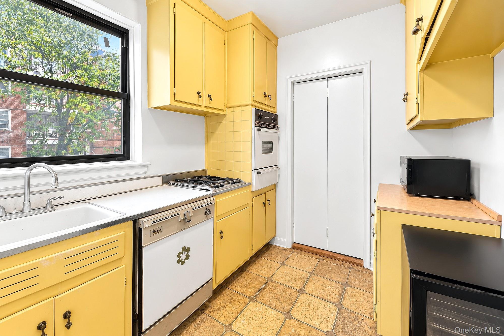
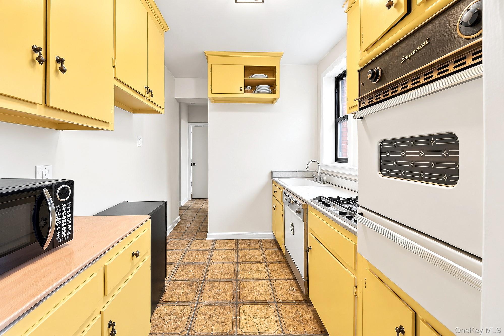
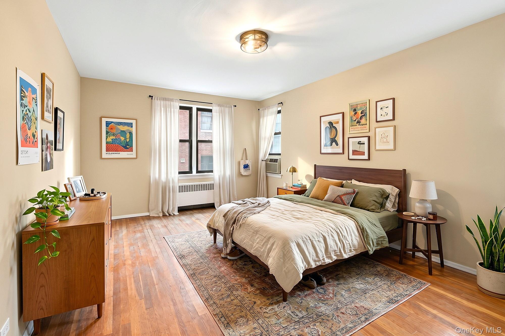
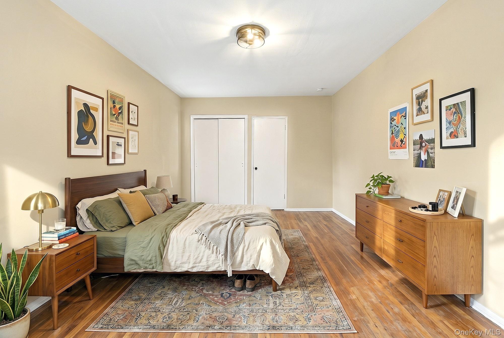
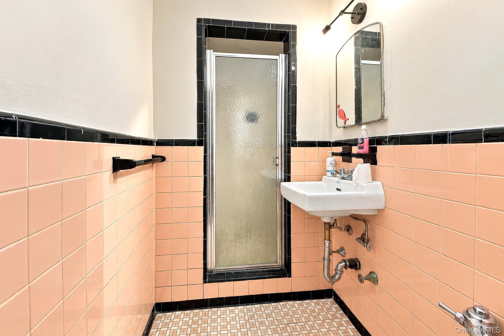
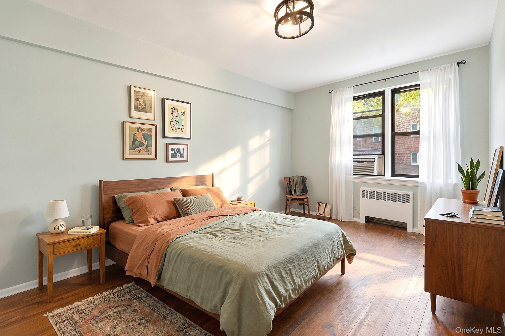
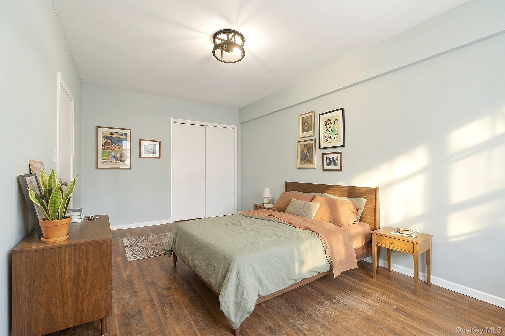
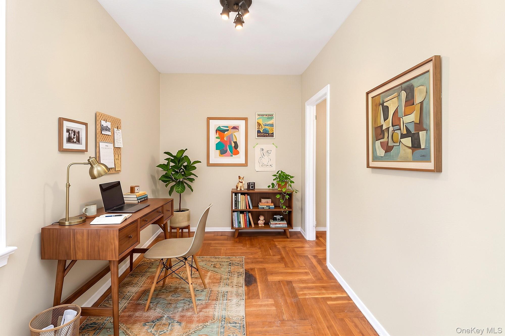
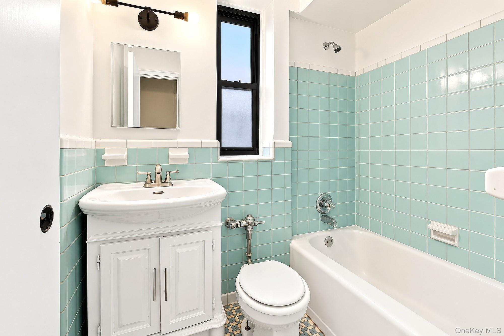
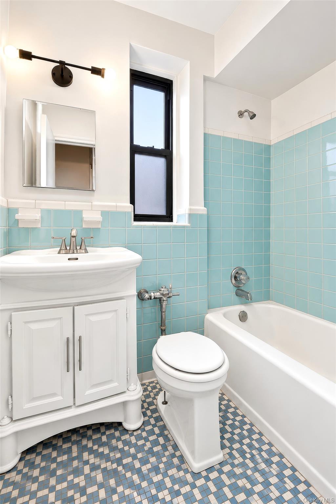
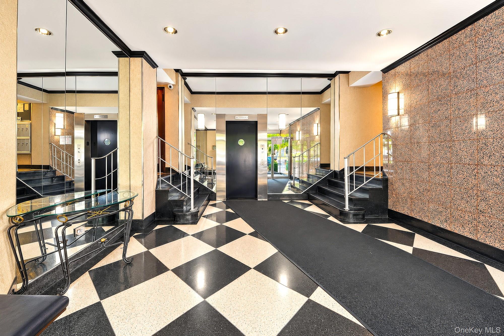
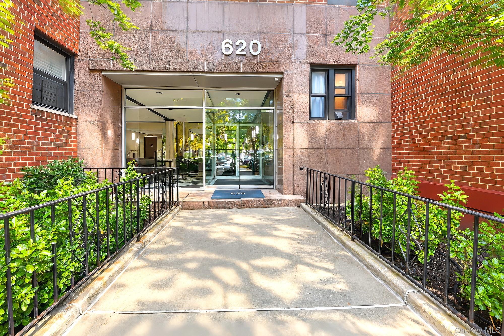
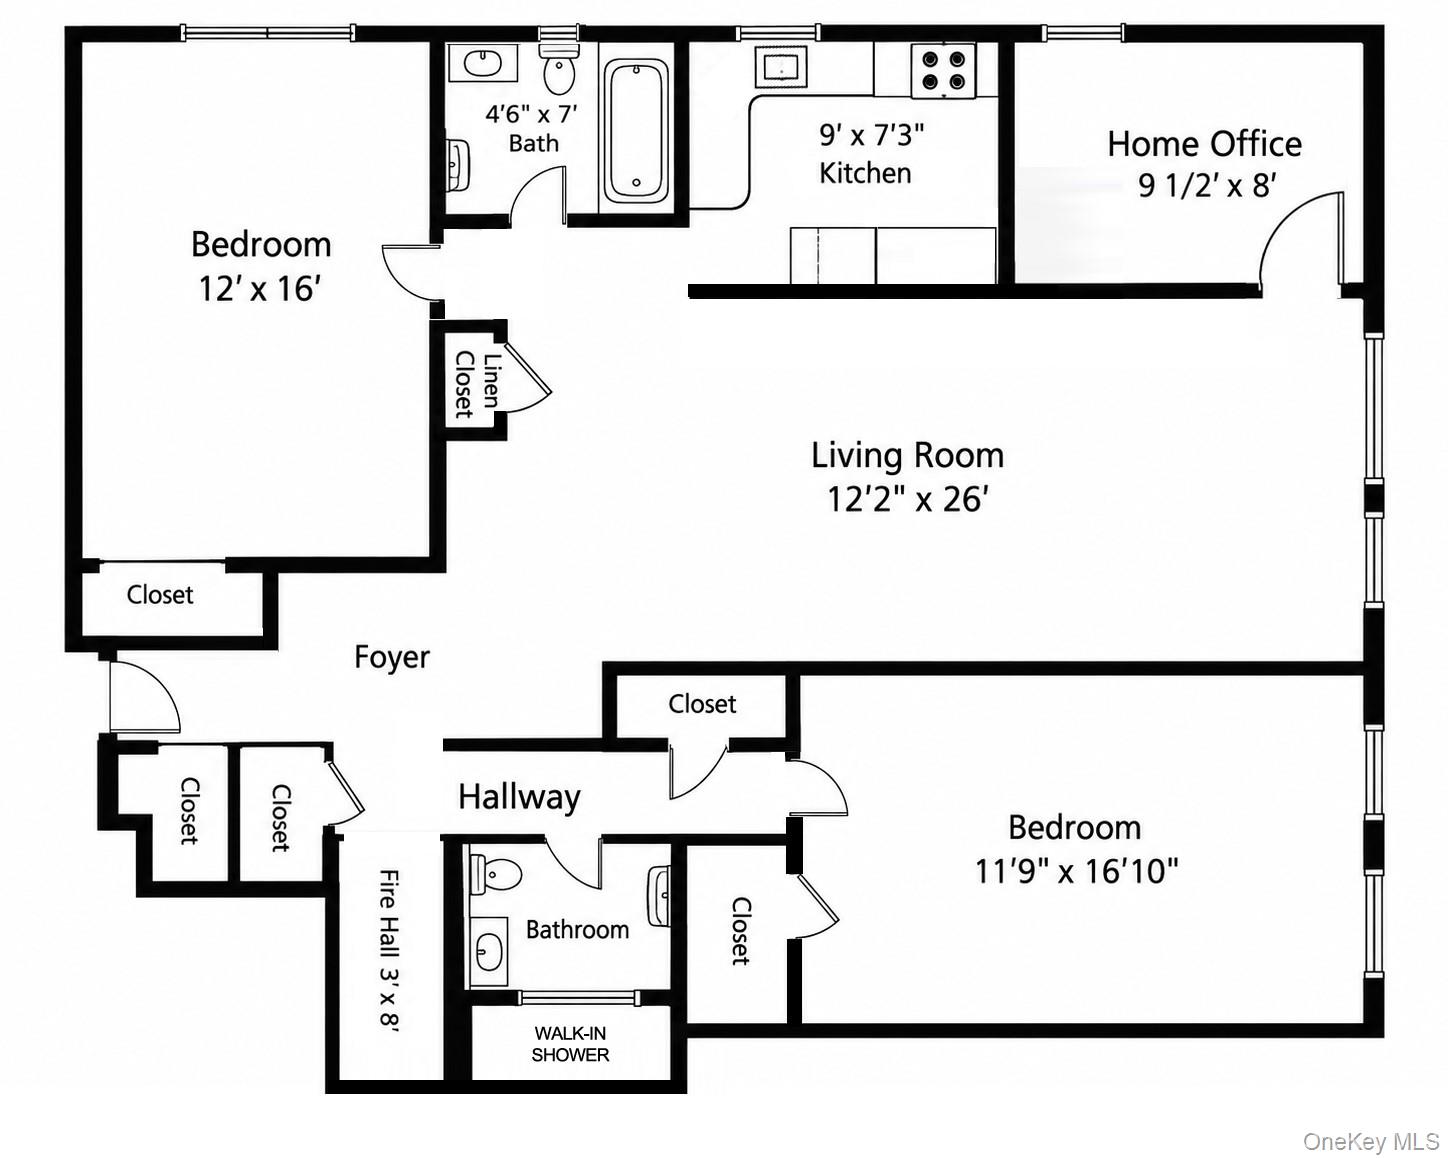
Spacious Split 2-Bedroom, 2-Bath Co-op with 3-Bedroom Potential in Central Riverdale! Bring your imagination and your contractor! This exceptionally spacious split 2-bedroom, 2-bathroom apartment offers a house-like layout, generously sized rooms, abundant natural light, and incredible potential. A welcoming foyer opens into an expansive living room, while the separate dining area can be converted into a third bedroom or private home office. The apartment features a windowed kitchen, two generously sized bedrooms, ample closet space, and parquet floors throughout. A true renovation opportunity, with an original 1950s kitchen, original bathrooms, and floors in need of TLC. Recently painted and priced accordingly, this is a fantastic chance to create your dream home at an exceptional value! Washer/dryer installation is permitted, subject to building approval. The well-maintained, 100% co-op elevator building offers a friendly live-in superintendent, bike storage, storage units, and garage parking (waitlist), with convenient street parking nearby. Ideally located in the heart of Central Riverdale, just moments from supermarkets, shops, restaurants, and a community sports center. Enjoy nearby Inwood Hill Park, Van Cortlandt Park with its scenic bike trails and golf course, and the beautiful Wave Hill Public Garden. Commuting is easy with the BxM1 and BxM2 express buses just one block away, plus access to the #1 subway and Metro-North. An incredible opportunity to own a convertible 3-bedroom or spacious 2-bedroom plus office in a prime Riverdale location! Some photos have been virtually staged for illustrative purposes.
Details
| MLS # | 1062852 |
|---|---|
| Listing Type | For Sale |
| Style | House |
| Sub-Type | Resale |
| Status | Active |
| Year | 1953 |
| Days On Site | 4 |
| Listing Provided By | Compass Greater NY, LLC | Grigoriy Kochanov |
Features
| Bed(s) | 2 |
|---|---|
| Bath(s) | 2 Total |
| SQ Feet | 1,250 |
| Basement | Y |
| Story(s) | 6 |
Interior
| Cooling | Wall/Window Unit(s) |
|---|---|
| Heating | Radiant |
| Interior Features | Formal Dining, Galley Type Kitchen, Original Details, Primary Bathroom |
| Appliances | Cooktop |
Exterior
| Construction Materials | Other |
|---|---|
| Foundation Details | Other |
Parking
| Garage Yes / No | Yes |
|---|---|
| Parking Features | Assigned, Garage, Parking Lot, Private, Waitlist |
Utilities
| Utilities | Cable Connected, Electricity Connected, Natural Gas Connected |
|---|---|
| Sewer | Public Sewer |
Area Information
| State | NY |
|---|---|
| County | Bronx County |
| City | Bronx |
| Zip Code | 10463 |
| School District | Contact Agent |
| Elementary School | Contact Agent |
| High School | Contact Agent |
| Listing VS Median (in 10463) | |
Price: $319,000 low | high Med: $329,000 sqft: 1,250 low | high Med: 1,193 $ / sqft: $255 low | high Med: $276 On site: 4 low | high Med: 33 | |
Market Activity 10463
Request a showing
Request a showing
Contact
Learn More About This Property

| State | NY |
|---|---|
| County | Bronx County |
| City | Bronx |
| Zip Code | 10463 |
| School District | Contact Agent |
| Elementary School | Contact Agent |
| High School | Contact Agent |
| Listing VS Median (in 10463) | |
Price: $319,000 low | high Med: $329,000 sqft: 1,250 low | high Med: 1,193 $ / sqft: $255 low | high Med: $276 On site: 4 low | high Med: 33 | |