
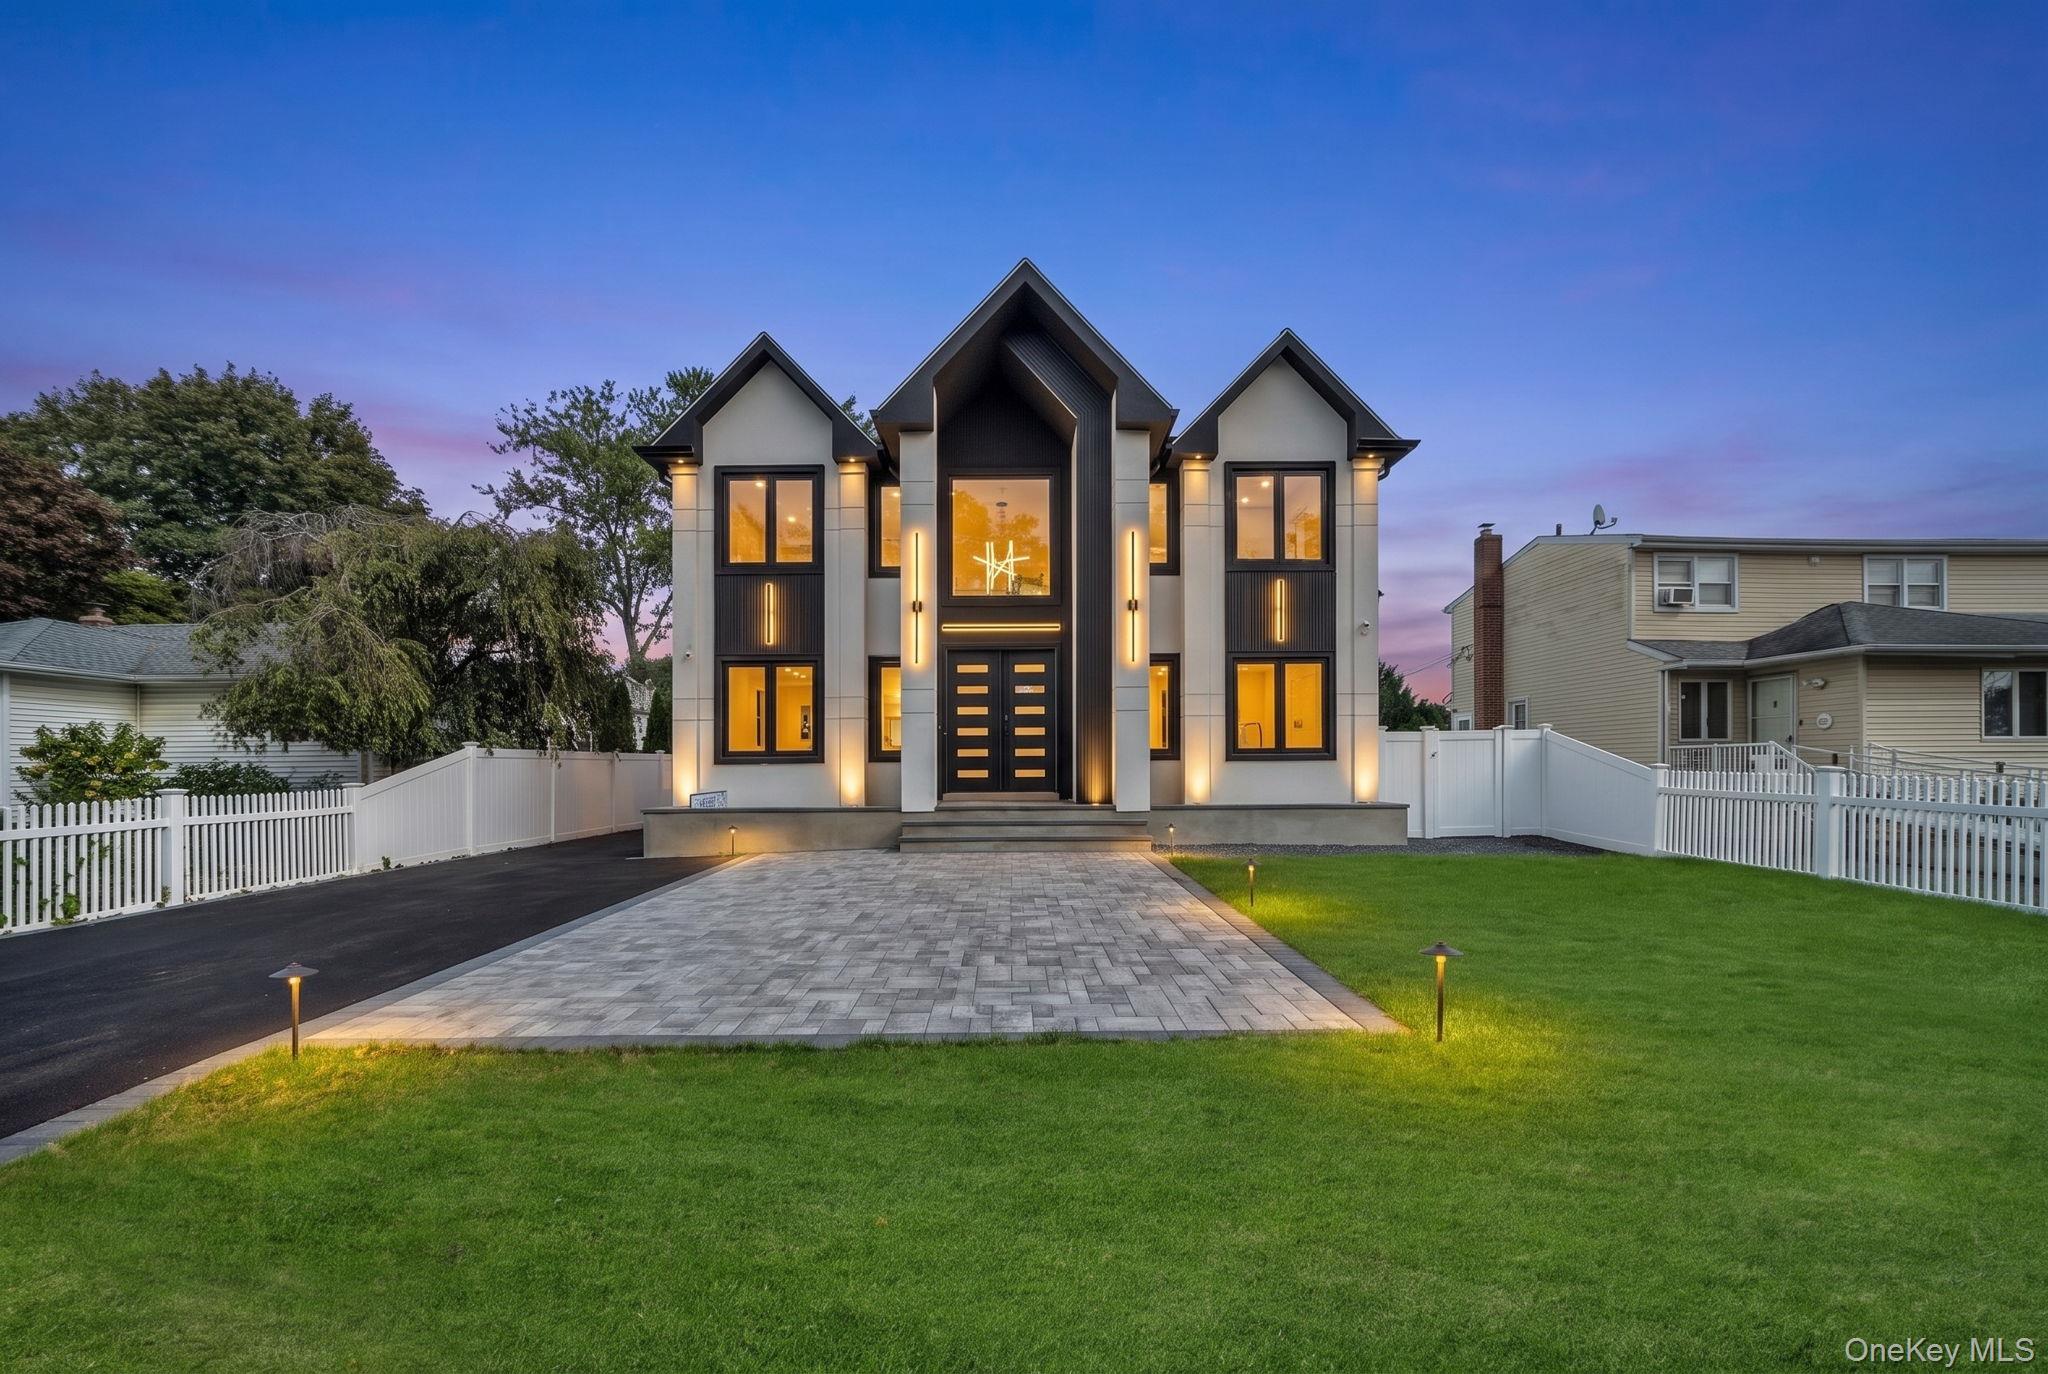
748 Carman Avenue,Westbury, NY 11590
Westbury, NY 11590

Description
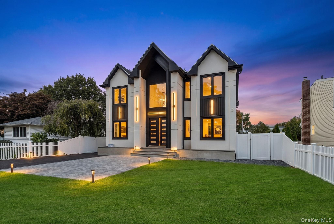
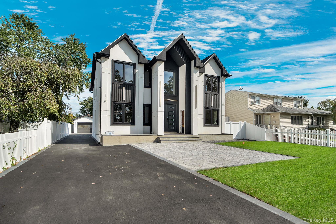
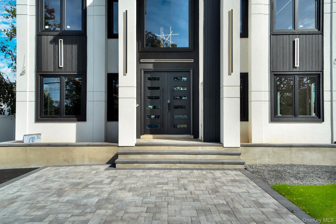
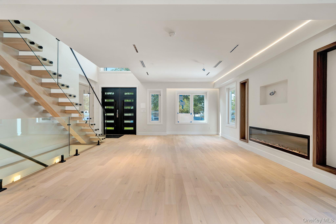
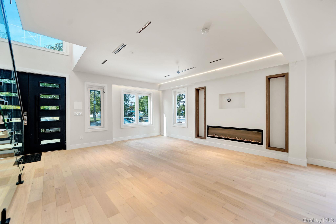
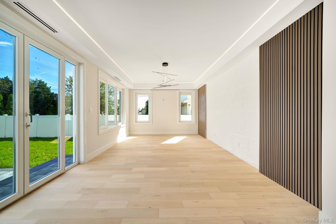
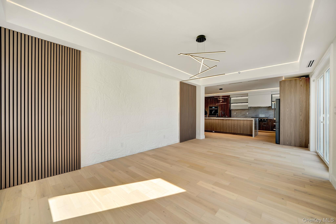
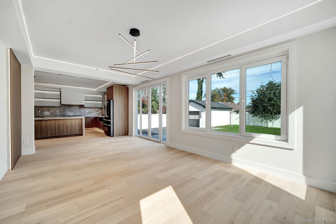
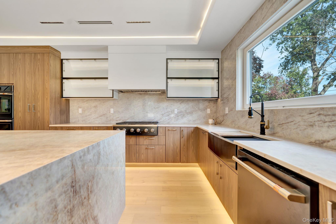
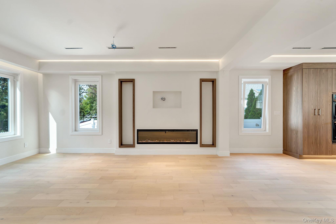
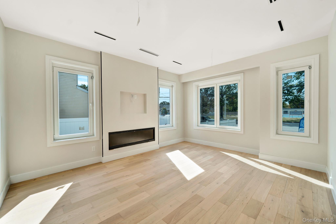
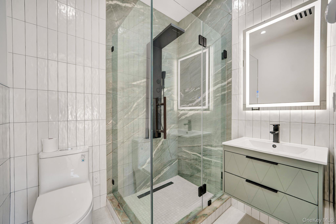
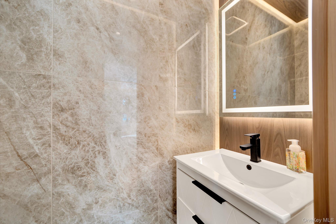
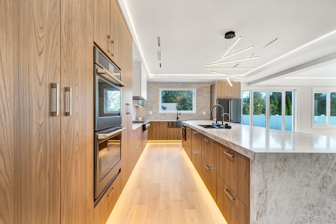
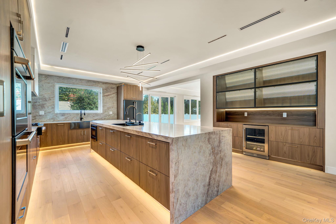
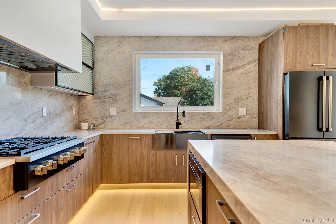
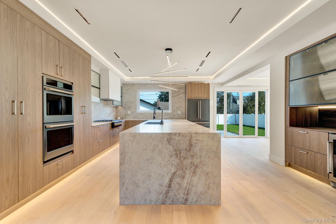
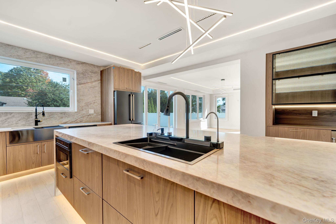
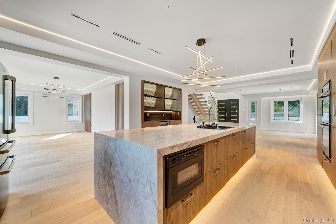
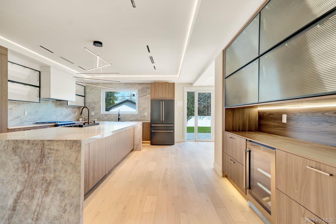
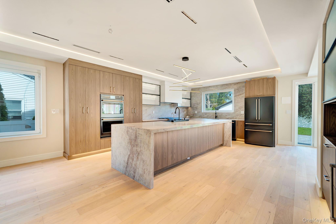
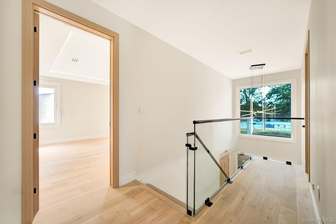
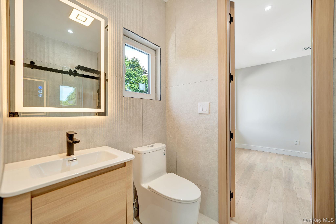
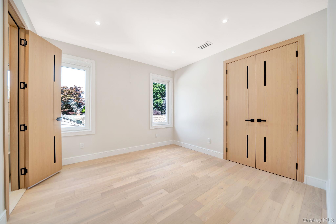
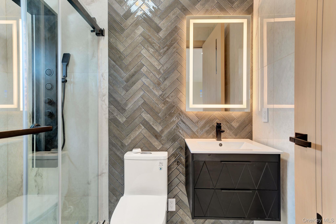
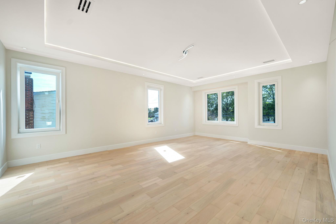
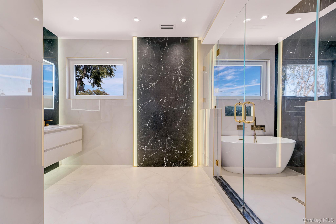
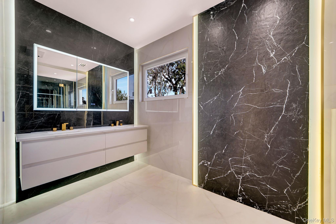
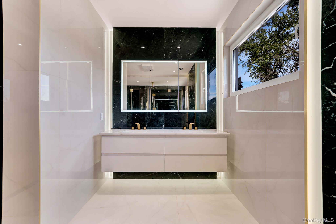
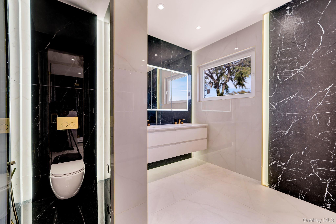
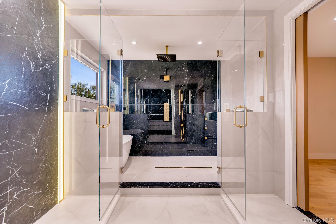
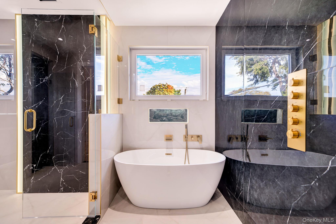
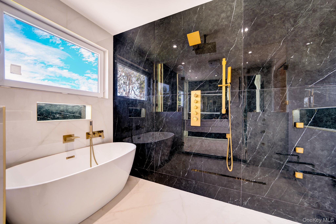
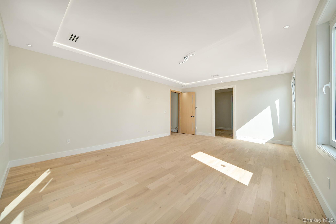
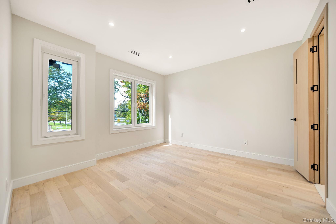
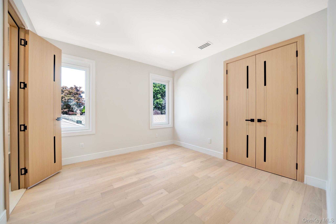
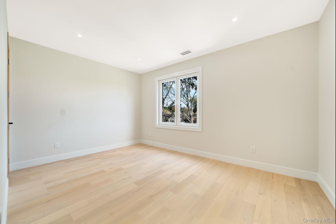
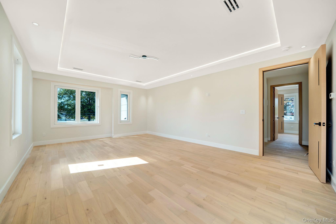
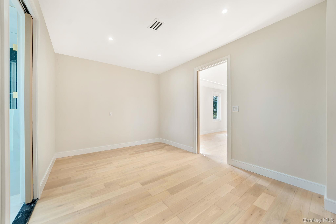
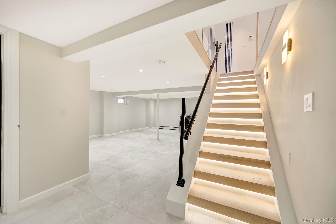
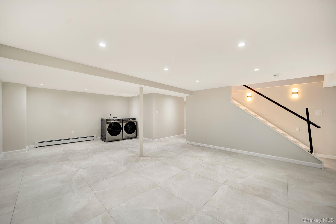
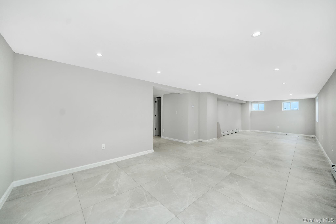
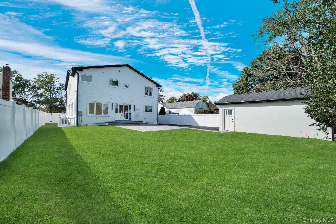
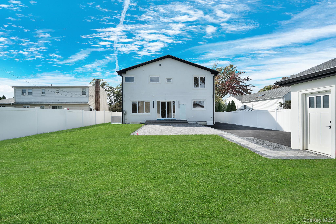
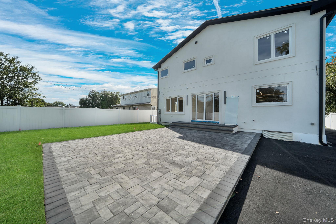
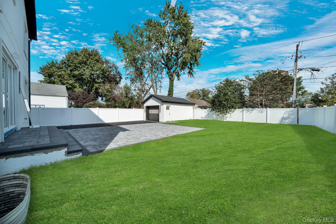
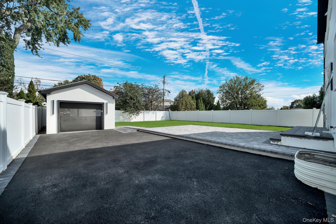
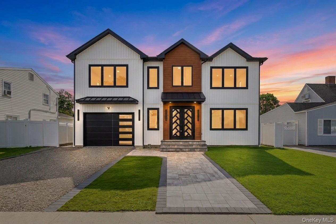
Welcome to 748 Carman Avenue, East Meadow's newest luxury masterpiece, completed in 2026. Perfectly situated on an oversized 62' x 158' property with ample room for a spectacular in-ground pool and outdoor oasis, this exceptional new construction offers the perfect blend of sophisticated design, modern technology, and everyday comfort. Boasting six spacious bedrooms and six designer bathrooms, this stunning residence showcases impeccable craftsmanship and top-of-the-line finishes throughout. A dramatic entrance foyer opens to soaring ceilings, custom natural woodwork, elegant beamed and cathedral ceilings, and radiant heated floors throughout the entire home, delivering unmatched comfort and luxury in every room. Designer lighting and an expansive open-concept floor plan create the perfect setting for both entertaining and everyday living. The gourmet chef's kitchen is truly the heart of the home, featuring premium ENERGY STAR stainless steel appliances, quartz countertops, an oversized center island with breakfast bar, custom cabinetry, pantry, wine refrigerator, and a seamless flow into the formal dining room and sun-filled living spaces. Built-in entertainment cabinetry, an integrated sound system, and wired smart home technology elevate every detail. Designed for ultimate flexibility, the main level includes a spacious bedroom and full bath, perfect for guests or multigenerational living. The luxurious primary suite serves as a private retreat with oversized walk-in closets and a spa-inspired bathroom featuring a soaking tub, double vanity, and premium finishes. Additional highlights include radiant heated flooring on every level of the home, two electric fireplaces-one in the primary bedroom and another in the living room-a fully finished walk-out basement, a full attic offering exceptional storage potential, multiple laundry areas, a tankless water heater, smart thermostat, ENERGY STAR-qualified features, hardwood and ceramic tile flooring, and every modern convenience expected in a home of this caliber. Located in the heart of East Meadow and zoned for its highly regarded schools, this extraordinary residence offers luxury living in one of Nassau County's most sought-after communities. With its oversized property, exceptional craftsmanship, and unbeatable location, 748 Carman Avenue is a rare opportunity to own a truly turnkey, newly built dream home.
Details
| MLS # | 1020311 |
|---|---|
| Listing Type | For Sale |
| Style | House |
| Sub-Type | Resale |
| Status | Active |
| Year | 2026 |
| Days On Site | 117 |
| Listing Provided By | Daniel Gale Sothebys Intl Rlty | Milana Sadykova |
Features
| Bed(s) | 5 |
|---|---|
| Bath(s) | 6 Total |
| SQ Feet | 4,500 |
| Garage | 1 |
| Basement | Y |
| Acreage | 0.22 |
| Golf Course | Yes |
| Property View | City, Neighborhood, Park, Greenbe |
Interior
| Cooling | Central Air, ENERGY STAR Qualified Equipment |
|---|---|
| Heating | Natural Gas, Radiant Floor |
| Interior Features | First Floor Bedroom, First Floor Full Bath, Beamed Ceilings, Breakfast Bar, Built-in Features, Cathedral Ceiling(s), Chandelier, Chefs Kitchen, Double Vanity, Eat-in Kitchen, ENERGY STAR Qualified Door(s), Entertainment Cabinets, Entrance Foyer, Formal Dining, High Ceilings, His and Hers Closets, Kitchen Island, Natural Woodwork, Open Floorplan, Open Kitchen, Pantry, Primary Bathroom, Master Downstairs, Quartz/Quartzite Counters, Recessed Lighting, Smart Thermostat, Soaking Tub, Sound System, Speakers, Stone Counters, Storage, Tile Counters, Walk-In Closet(s), Washer/Dryer Hookup, Wired for Sound |
| Window Features | ENERGY STAR Qualified Windows, Insulated Windows, New Windows, Oversized Windows, Tilt Turn Windows |
| Appliances | Cooktop, Dishwasher, Electric Oven, ENERGY STAR Qualified Appliances, Exhaust Fan, Freezer, Gas Cooktop, Gas Range, Humidifier, Refrigerator, Stainless Steel Appliance(s), Tankless Water Heater, Gas Water Heater, Indirect Water Heater, Wine Refrigerator |
Exterior
| Exterior Features | Lighting, Mailbox, Rain Gutters |
|---|---|
| Security Features | Building Security, Fire Sprinkler System |
| Construction Materials | Foam Insulation, Stucco |
| Lot Features | Back Yard, Front Yard, Landscaped, Near Golf Course, Near Public Transit, Near School, Near Shops, Sprinklers In Front, Sprinklers In Rear |
| Fencing | Back Yard, Fenced |
Parking
| Garage Yes / No | Yes |
|---|---|
| Parking Features | Driveway |
Utilities
| Utilities | Electricity Connected, Natural Gas Connected, Sewer Connected, Trash Collection Public, Water Connected |
|---|---|
| Sewer | Public Sewer |
Taxes
| Tax Year | 2025 |
|---|---|
| Tax Annual Amount | 11845 |
Area Information
| State | NY |
|---|---|
| County | Nassau County |
| City | Westbury |
| Zip Code | 11590 |
| School District | W Tresper Clarke High School |
| Elementary School | Bowling Green School |
| High School | W Tresper Clarke High School |
| Listing VS Median (in 11590) | |
Price: $2,199,000 low | high Med: $799,000 sqft: 4,500 low | high Med: 1,650 $ / sqft: $489 low | high Med: $488 On site: 117 low | high Med: 61 | |
Market Activity 11590
Request a showing
Request a showing
Contact
Learn More About This Property

| State | NY |
|---|---|
| County | Nassau County |
| City | Westbury |
| Zip Code | 11590 |
| School District | W Tresper Clarke High School |
| Elementary School | Bowling Green School |
| High School | W Tresper Clarke High School |
| Listing VS Median (in 11590) | |
Price: $2,199,000 low | high Med: $799,000 sqft: 4,500 low | high Med: 1,650 $ / sqft: $489 low | high Med: $488 On site: 117 low | high Med: 61 | |
 | $1,799,99943 W Cabot LaneWestbury, NY 11590 |