79 Elizabeth Drive,Bethpage, NY 11714
Bethpage, NY 11714

Description
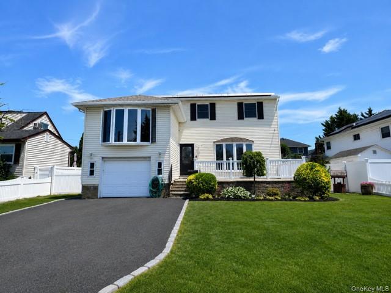
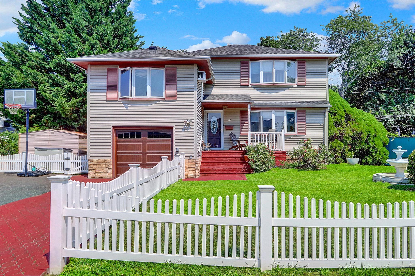
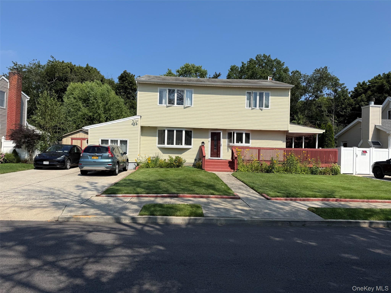
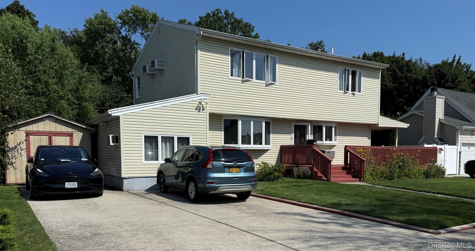
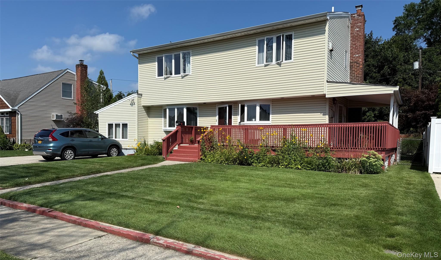
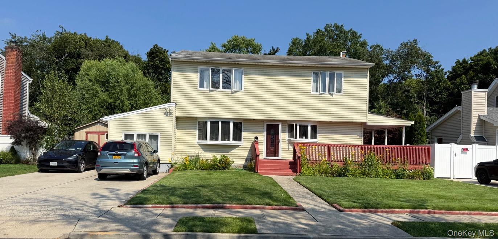
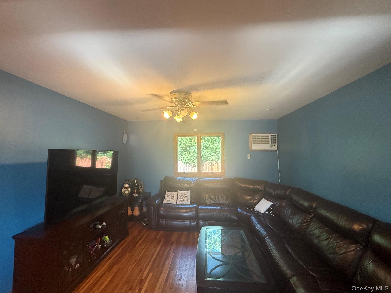
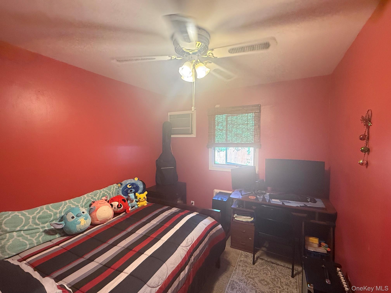
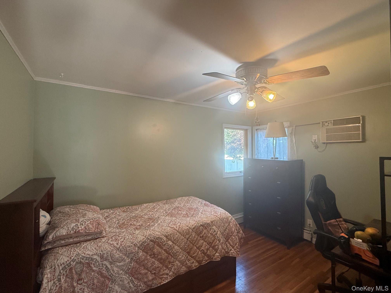
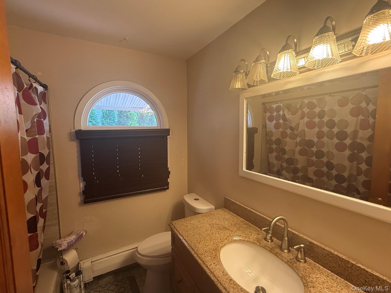
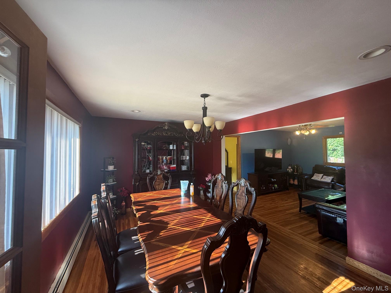
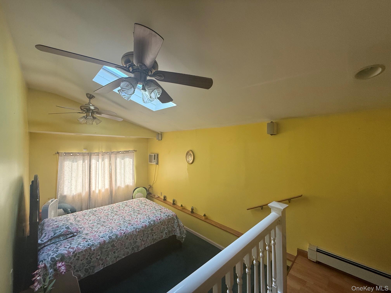
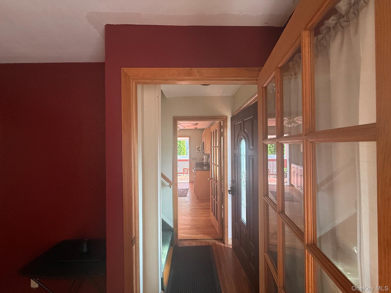
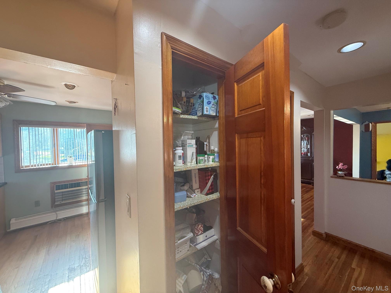
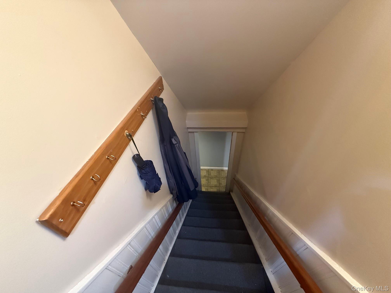
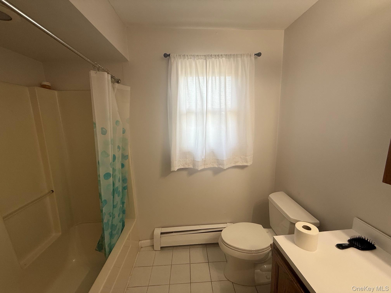
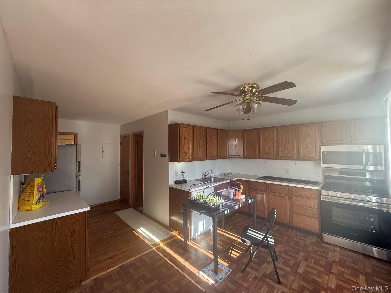
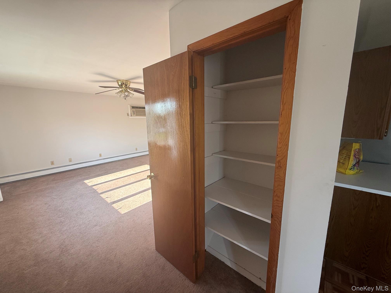
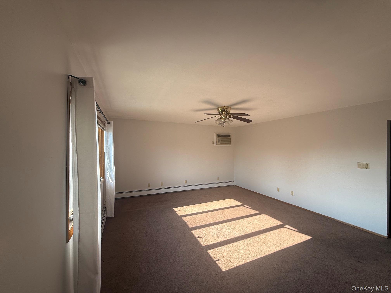
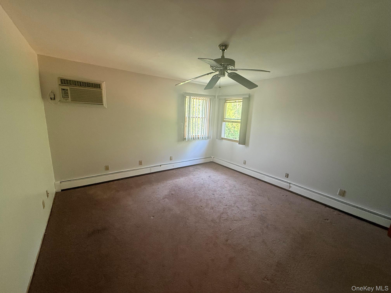













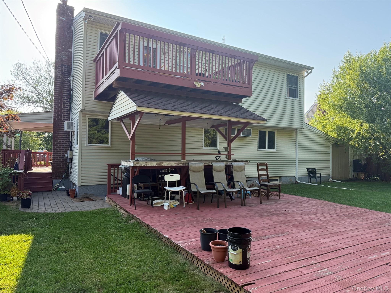
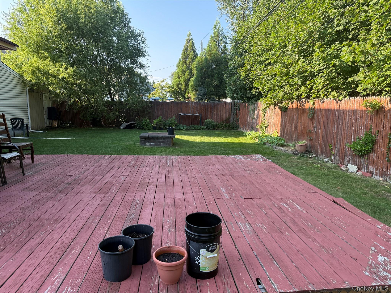
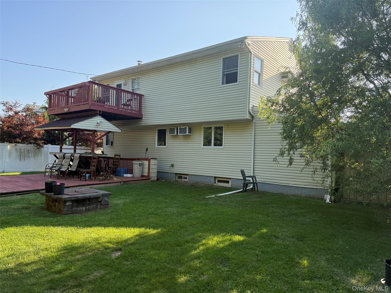
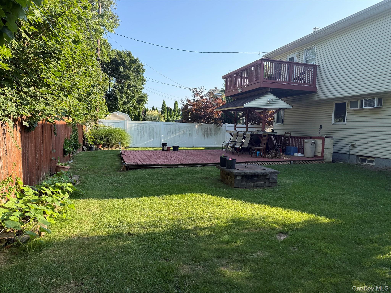
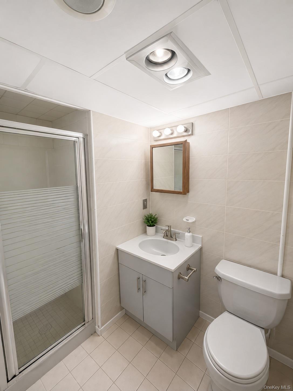
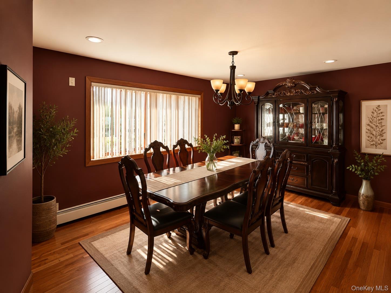
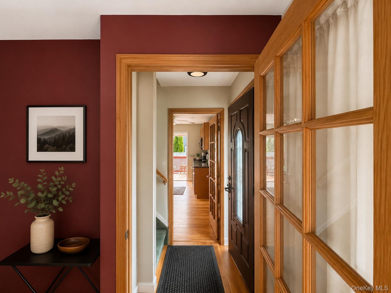
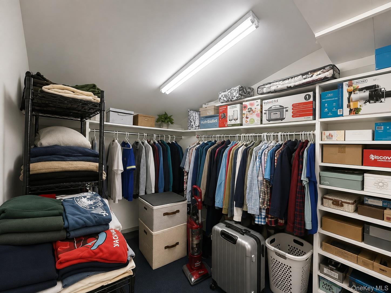
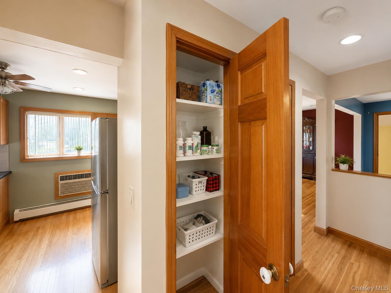
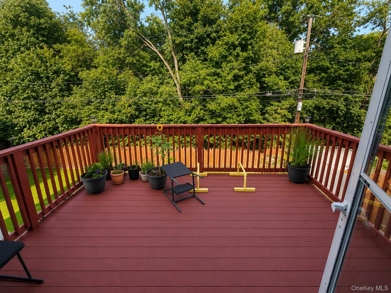
Welcome to 79 Elizabeth Drive, Bethpage! Sitting in a quiet, beautiful residential neighborhood in the Plainedge School District, this spacious, inviting single-family home offers the perfect mix of comfort, functionality, and versatile outdoor living. It features five generously sized bedrooms, three full bathrooms, and provides plenty of space for families, guests, or a home office setup with over 2,250 square feet of living space. The thoughtfully designed Main-Floor layout includes 3 bedrooms, 1 full kitchen, 1 full bath, and a formal dining room, with shimmering hardwood floors running throughout the main floor. The kitchen features granite countertops, stainless steel appliances, and abundant cabinets. The Upper Floor features two additional bedrooms (one with a balcony), a full bathroom, & sufficient living space. The home continues to captivate with a fully finished basement with a separate outside entrance and a bathroom with two additional rooms, which adds even more living space and functionality. Separate laundry hookups on every level and the brand-new roof provide additional convenience. Step outside to enjoy the huge, fenced backyard, a private retreat perfect for gatherings, pets, or relaxing in nature. The backyard features a deck and a cozy fire pit, creating the perfect setting for evenings with family and friends. One of the home's standout features is the private upstairs bedroom balcony, where you can unwind while overlooking the peaceful backyard and surrounding natural scenery. A spacious pull-down attic and a large shed at the end of a four-car driveway offer plenty of storage. This property is located near highways, shopping centers, schools and public transport. Whether you're looking for space to grow, entertain, or simply enjoy a tranquil setting, this beautiful home has it all, so make it yours today before it's gone.
Details
| MLS # | 1034849 |
|---|---|
| Listing Type | For Sale |
| Style | House |
| Sub-Type | Resale |
| Status | Active |
| Year | 1954 |
| Days On Site | 68 |
| Listing Provided By | Exit Realty Prime | Akil Choudhury |
Features
| Bed(s) | 5 |
|---|---|
| Bath(s) | 3 Total |
| SQ Feet | 2,250 |
| Basement | Y |
| Acreage | 0.16 |
Interior
| Cooling | Wall/Window Unit(s) |
|---|---|
| Heating | Baseboard, Natural Gas |
| Interior Features | First Floor Bedroom, First Floor Full Bath, Formal Dining, Pantry |
| Appliances | Oven, Range |
Exterior
| Exterior Features | Balcony, Fire Pit |
|---|---|
| Construction Materials | Frame |
| Lot Features | Back Yard, Front Yard |
Parking
| Garage Yes / No | No |
|---|---|
| Parking Features | Driveway |
Utilities
| Utilities | Electricity Connected, Water Connected |
|---|---|
| Sewer | Public Sewer |
Taxes
| Tax Year | 2026 |
|---|---|
| Tax Assessed Value | 546 |
| Tax Annual Amount | 17505 |
Area Information
| State | NY |
|---|---|
| County | Nassau County |
| City | Bethpage |
| Zip Code | 11714 |
| School District | Plainedge Senior High School |
| Elementary School | John H West School |
| High School | Plainedge Senior High School |
| Listing VS Median (in 11714) | |
Price: $935,000 low | high Med: $799,000 sqft: 2,250 low | high Med: 1,978 $ / sqft: $416 low | high Med: $404 On site: 68 low | high Med: 82 | |
Market Activity 11714
Request a showing
Request a showing
Contact
Learn More About This Property

| State | NY |
|---|---|
| County | Nassau County |
| City | Bethpage |
| Zip Code | 11714 |
| School District | Plainedge Senior High School |
| Elementary School | John H West School |
| High School | Plainedge Senior High School |
| Listing VS Median (in 11714) | |
Price: $935,000 low | high Med: $799,000 sqft: 2,250 low | high Med: 1,978 $ / sqft: $416 low | high Med: $404 On site: 68 low | high Med: 82 | |