
8 Stonegate Lane,Old Brookville, NY 11545
Old Brookville, NY 11545

Description
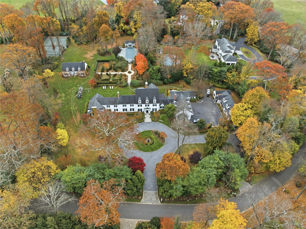
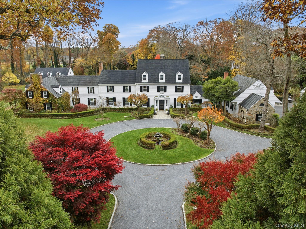
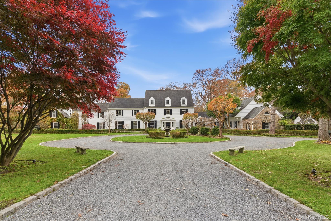
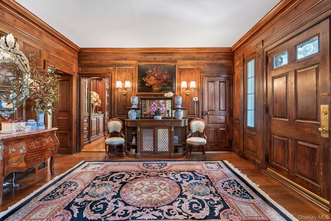
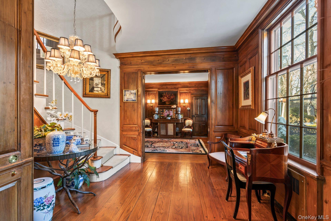
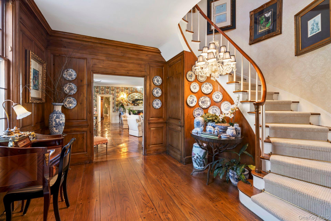
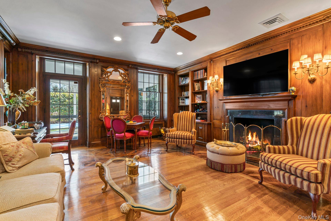
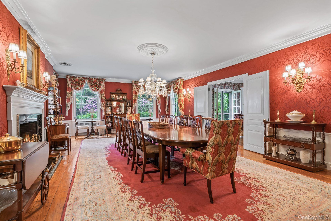
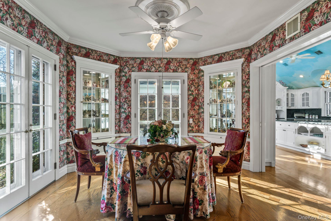
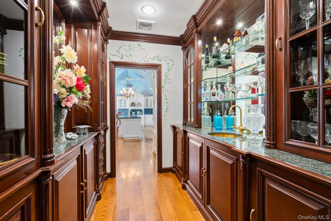
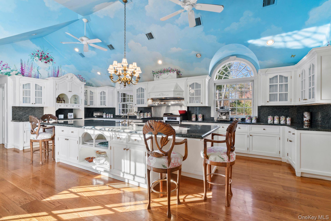
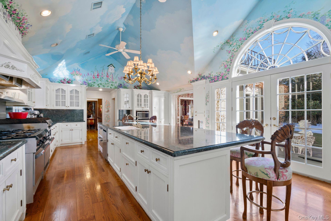
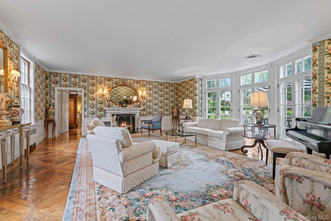
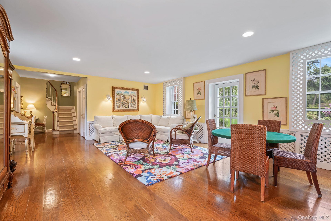
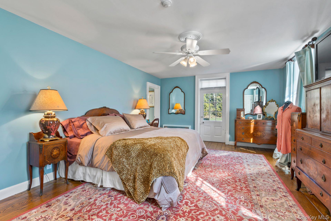
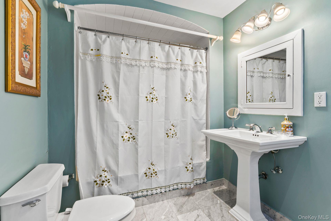
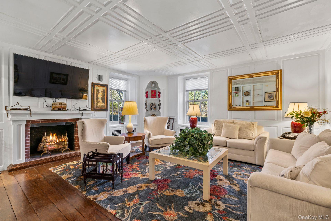
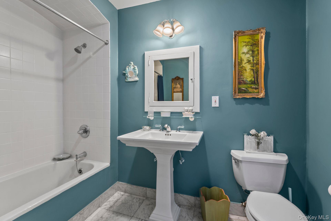
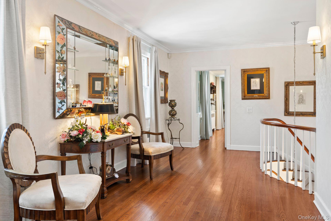
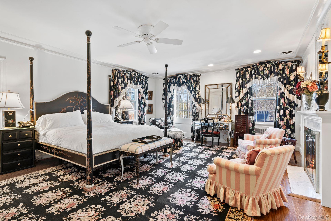
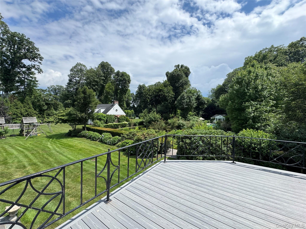
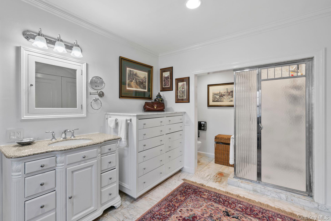
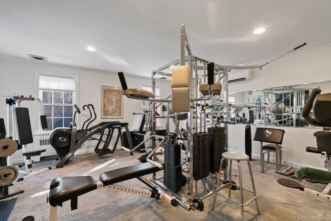
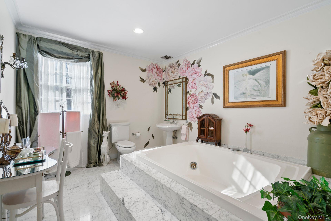
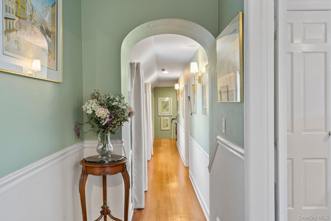
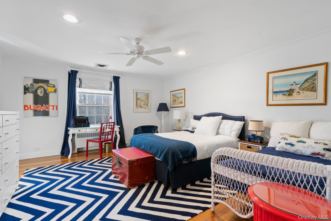
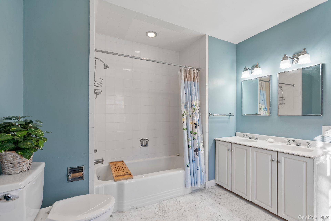
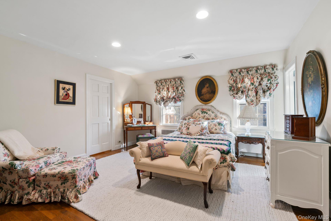
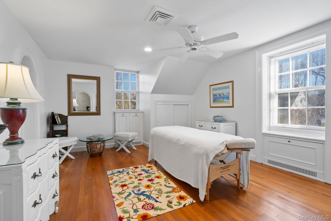
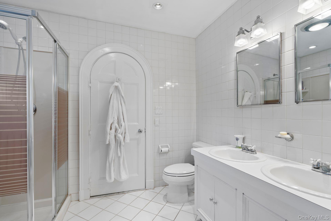
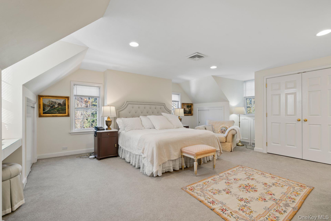
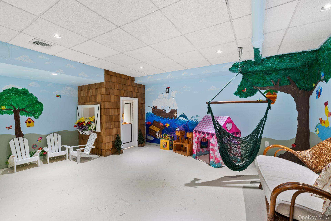
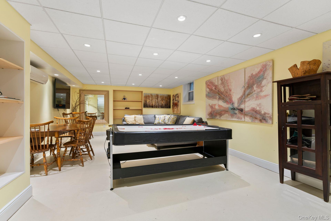
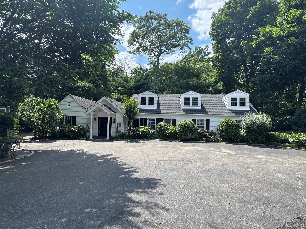
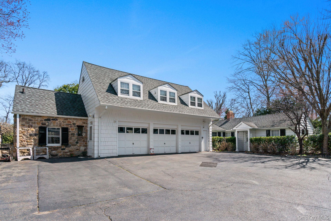
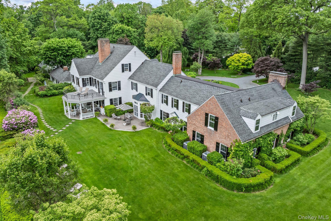
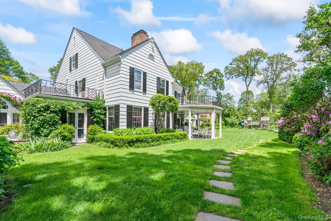
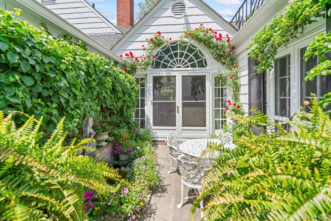
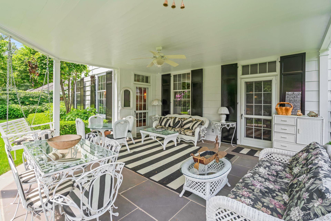
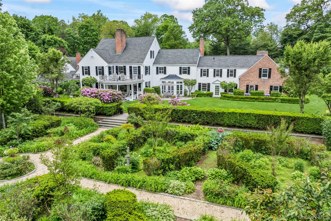
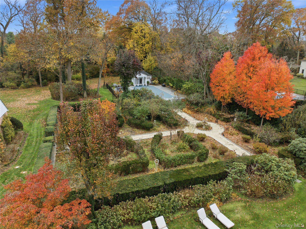
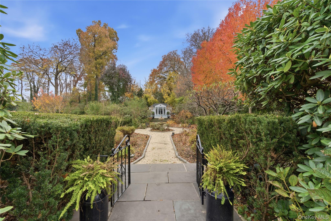
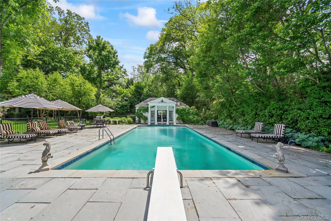
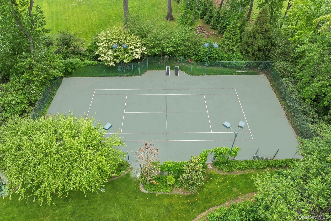
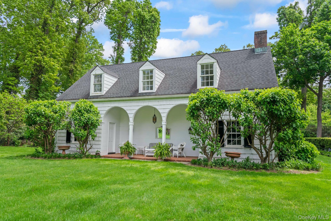
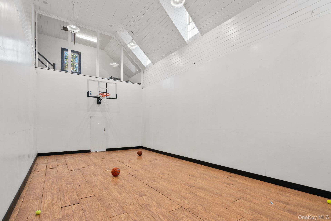
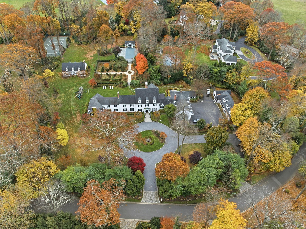
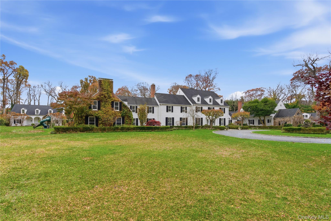
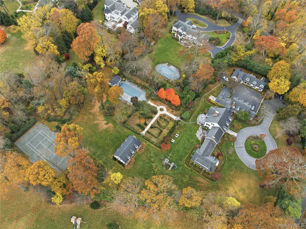
Set on 3.32 meticulously landscaped acres, this sophisticated and elegant Gold Coast jewel is a true luxury retreat. The home was designed by esteemed early 20th-century architect Mott B. Schmidt, who was highly regarded for his grand homes. A grand entrance welcomes guests, framed by stately arched trees that line the long, circular driveway. Inside, the richly paneled foyer and wide pegged oak floors set the stage for exquisite architectural details, including a sweeping staircase and intricate custom millwork. The first floor offers a seamless blend of grandeur and comfort. The magnificent living room and banquet-sized dining room both feature elegant fireplaces, while the gourmet kitchen boasts a spacious center island and a bright breakfast room. A butler's pantry adds convenience, and the library, adorned with built-in bookcases and a fireplace, offers a cozy retreat. Additional highlights include a sunroom, two en suite guest bedrooms, a first-floor washer/dryer, and a powder room. Oversized windows throughout the home provide breathtaking views of the lush grounds. The expansive primary suite is a private sanctuary, complete with a fireplace, spa-like bath, dressing area, and a large balcony overlooking the manicured gardens. This level also features four additional bedrooms with two Jack-and-Jill baths, a gracious hall bath, a gym/bedroom, an office/bedroom, and a second-floor laundry room. The lower level offers an abundance of recreational space, including a playroom, arts and crafts area, and a full bath. The exquisitely landscaped grounds provide something for everyone, offering endless opportunities for relaxation and entertainment. The sunken gardens, originally designed by renowned landscape architect Robert Ludlow Fowler Jr., are a marvel to behold. They gracefully lead the way to a serene 20x50 saltwater gunite pool that is complemented by a spacious, elegant pool house. Sports enthusiasts will appreciate the lighted Har-Tru tennis court and a heated, enclosed outdoor structure, perfect for squash or basketball. Adding to the estate's appeal, a charming three-bedroom, two-bath guest cottage provides comfortable accommodations, while a three-car heated garage with a separate workroom ensures ample space for vehicles and storage. This extraordinary estate is a timeless masterpiece inside and out, seamlessly blending historic charm with modern refinement.
Details
| MLS # | 1005247 |
|---|---|
| Listing Type | For Sale |
| Style | House |
| Sub-Type | Resale |
| Status | Active |
| Year | 1924 |
| Days On Site | 127 |
| Listing Provided By | Daniel Gale Sothebys Intl Rlty | Lisa A. Heaney |
Features
| Bed(s) | 9 |
|---|---|
| Bath(s) | 8 Total |
| SQ Feet | 8,200 |
| Garage | 3 |
| Basement | Y |
| Pool | Yes |
| Acreage | 3.32 |
Interior
| Cooling | Central Air |
|---|---|
| Heating | Baseboard, Oil, Propane, Steam |
| Interior Features | First Floor Bedroom, First Floor Full Bath, Built-in Features, Cathedral Ceiling(s), Chandelier, Chefs Kitchen, Crown Molding, Double Vanity, Eat-in Kitchen, Entrance Foyer, Formal Dining, Granite Counters, High Ceilings, Kitchen Island, Marble Counters, Primary Bathroom, Natural Woodwork, Open Kitchen, Original Details, Pantry, Recessed Lighting, Soaking Tub, Storage, Walk-In Closet(s), Wet Bar |
| Appliances | Dishwasher, Dryer, Freezer, Gas Oven, Gas Range, Humidifier, Microwave, Refrigerator, Washer, Oil Water Heater, Wine Refrigerator |
Exterior
| Exterior Features | Balcony, Basketball Court, Garden, Lighting, Tennis Court(s) |
|---|---|
| Security Features | Security Lights, Security System, Smoke Detector(s), Video Cameras |
| Construction Materials | Brick, Shingle Siding, Stone |
| Lot Features | Back Yard, Front Yard, Garden, Landscaped, Near School, Private, Sprinklers In Front, Sprinklers In Rear |
Parking
| Garage Yes / No | Yes |
|---|---|
| Parking Features | Garage, Heated Garage |
Utilities
| Utilities | Trash Collection Public |
|---|---|
| Sewer | Cesspool |
Taxes
| Tax Year | 2026 |
|---|---|
| Tax Annual Amount | 81440 |
| Tax Lot | 735 |
Area Information
| State | NY |
|---|---|
| County | Nassau County |
| City | Old Brookville |
| Zip Code | 11545 |
| School District | North Shore Senior High School |
| Elementary School | Glen Head Elementary School |
| High School | North Shore Senior High School |
| Listing VS Median (in 11545) | |
Price: $5,499,000 low | high Med: $2,897,000 sqft: 8,200 low | high Med: 4,466 $ / sqft: $671 low | high Med: $649 On site: 127 low | high Med: 328.5 | |
Market Activity 11545
Request a showing
Request a showing
Contact
Learn More About This Property

| State | NY |
|---|---|
| County | Nassau County |
| City | Old Brookville |
| Zip Code | 11545 |
| School District | North Shore Senior High School |
| Elementary School | Glen Head Elementary School |
| High School | North Shore Senior High School |
| Listing VS Median (in 11545) | |
Price: $5,499,000 low | high Med: $2,897,000 sqft: 8,200 low | high Med: 4,466 $ / sqft: $671 low | high Med: $649 On site: 127 low | high Med: 328.5 | |
 | $6,450,0006 Evergreen WayOld Brookville, NY 11545 |
 | $4,399,00093 Hoaglands LaneOld Brookville, NY 11545 |