
802 Rose Valley Road,Forestburgh, NY 12777
Forestburgh, NY 12777

Description
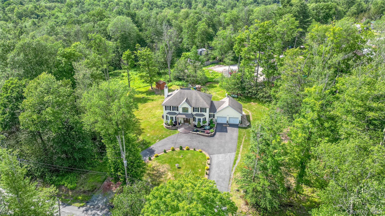
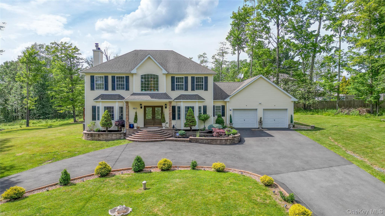
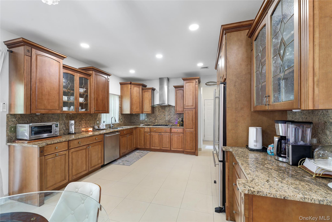
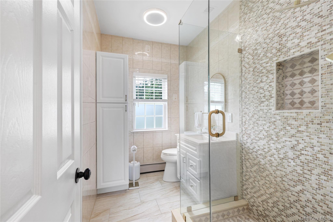
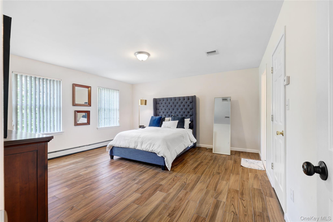
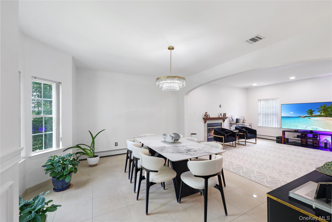
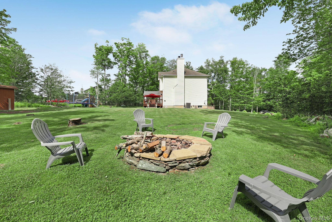
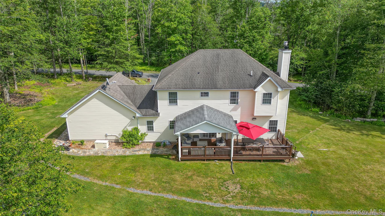
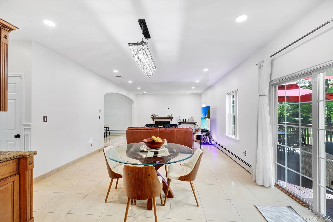
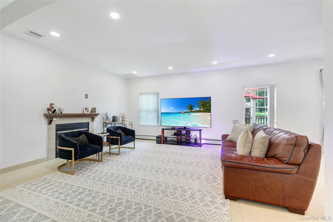
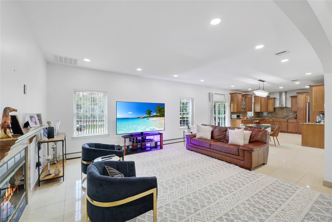
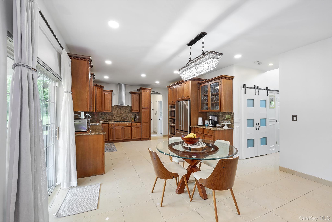
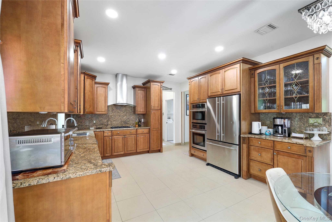
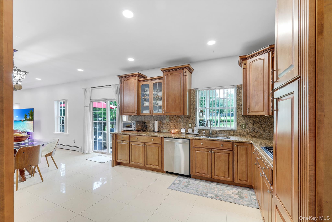
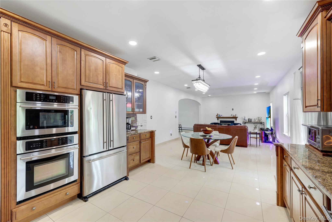
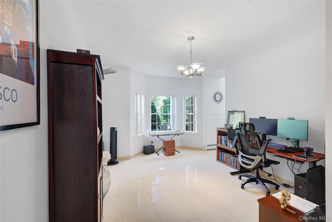
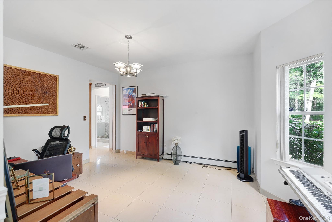
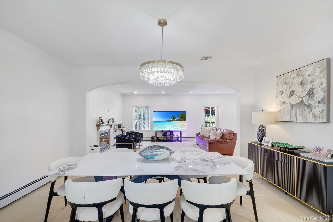
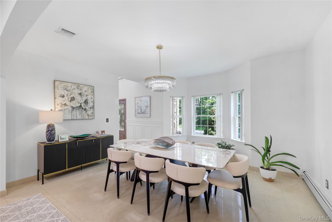
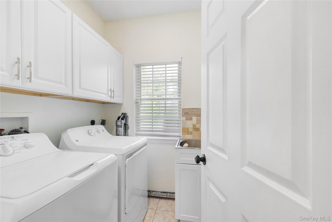
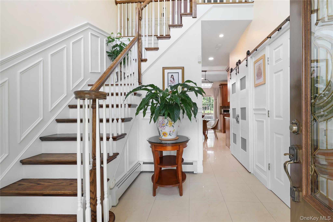
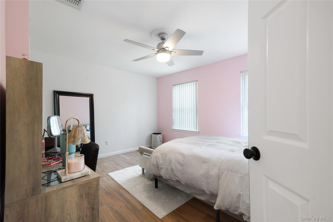
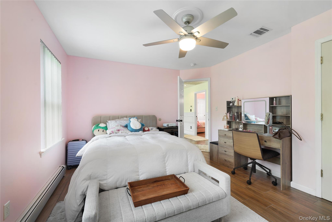
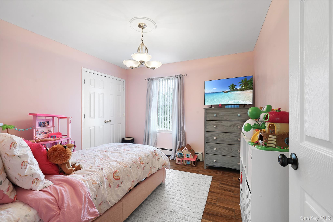
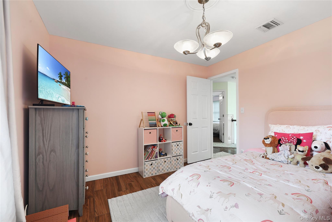
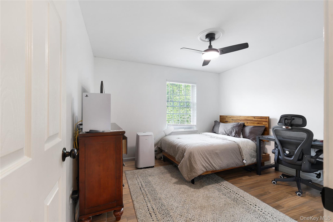
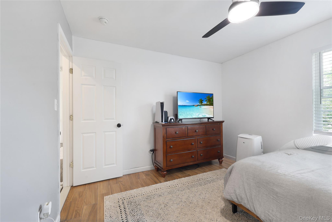
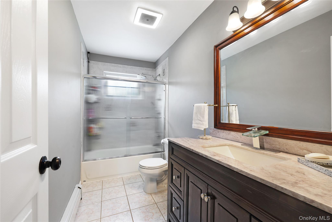
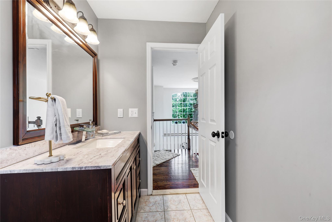
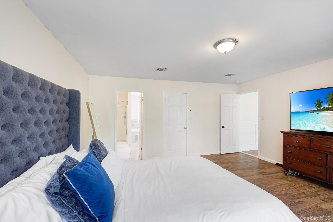
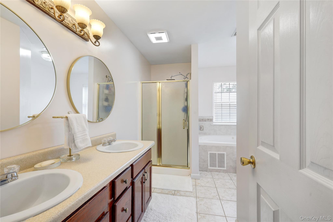
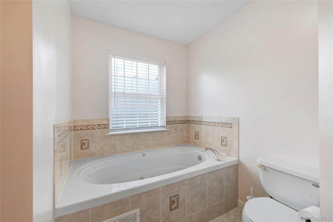
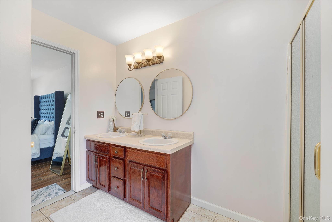
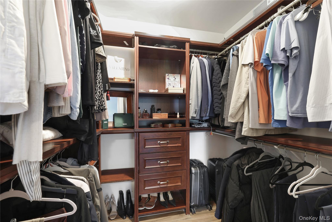
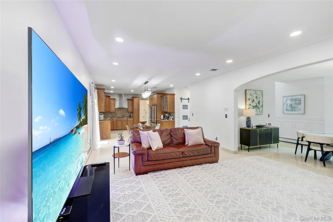
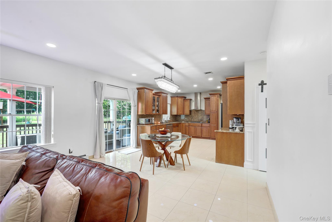
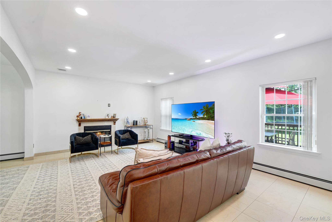
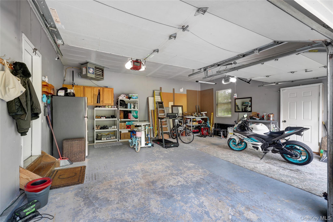
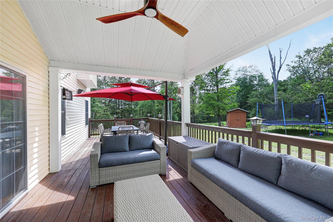
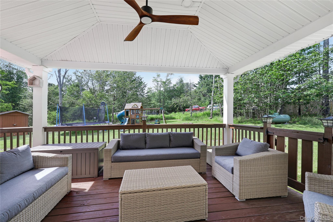
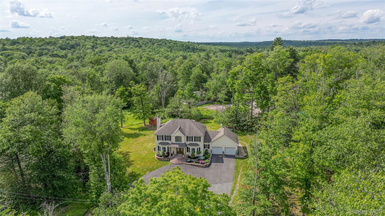
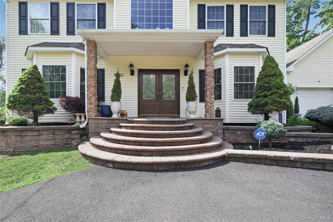
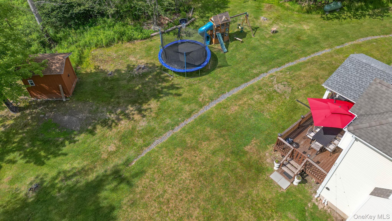
This modern Colonial, built in 2005, is tucked away in the Catskills on 2.3 private acres-close to shopping, everyday conveniences, and with easy access to Route 17, yet still a world away from the noise and pace of the city. Meticulously maintained and beautifully presented, the home features 4 bedrooms, 3 bathrooms, soaring tall ceilings, an inviting open-concept layout, a chef's kitchen, and generous entertaining spaces designed for effortless gatherings. Step outside and the expansive property becomes your own private retreat. The backyard is large enough to accommodate a pool, offering even more potential for outdoor enjoyment. Enjoy morning coffee on the porch, unwind beneath the covered gazebo, or savor warm summer evenings under the soft breeze of the overhead fan while taking in the peaceful woodland views. A whole-house generator adds an extra layer of comfort and security, ensuring year-round peace of mind. More than a home, this is a place to slow down, reconnect, and enjoy true tranquility far from the city-while still being just minutes from the town's shops, dining, and major routes. Recent upgrades include: Basement Waterproofing System - Perimeter drainage installation - Sump pump system with backup options - Frozen discharge line protection and exterior extension New 50-Gallon Water Heater - Full replacement and installation - Updated plumbing connections and safety fittings Lighting & Hardware Upgrades - Replacement of interior lighting fixtures - Updated door hardware throughout the home Window Treatments - Installation of new blinds for all designated windows Interior Painting Refresh - Full-house wall and trim repainting - Touch-ups and surface preparation as needed Security System Readiness - ADT system wireless connection and equipment readiness Book your showing today, all pre-approved buyers welcome.
Details
| MLS # | 1018170 |
|---|---|
| Listing Type | For Sale |
| Style | House |
| Sub-Type | Resale |
| Status | Active |
| Year | 2005 |
| Days On Site | 107 |
| Listing Provided By | RE/MAX Benchmark Realty Group | Brittnai Pytlar |
Features
| Bed(s) | 4 |
|---|---|
| Bath(s) | 3 Total |
| SQ Feet | 2,526 |
| Garage | 2 |
| Basement | Y |
| Acreage | 2.30 |
Interior
| Cooling | Central Air |
|---|---|
| Heating | Oil |
| Interior Features | Chefs Kitchen, Entrance Foyer, Formal Dining, Granite Counters, High Ceilings, Pantry, Primary Bathroom, Storage, Washer/Dryer Hookup |
| Appliances | Cooktop, Dishwasher, Dryer, Microwave, Oven, Refrigerator, Stainless Steel Appliance(s), Washer |
Exterior
| Construction Materials | Vinyl Siding |
|---|
Parking
| Garage Yes / No | Yes |
|---|---|
| Parking Features | Driveway, Heated Garage |
Utilities
| Utilities | Cable Available, Electricity Available, Phone Available |
|---|---|
| Sewer | Septic Tank |
Taxes
| Tax Year | 2025 |
|---|---|
| Tax Assessed Value | 256000 |
| Tax Annual Amount | 7877.84 |
Area Information
| State | NY |
|---|---|
| County | Sullivan County |
| City | Forestburgh |
| Zip Code | 12777 |
| School District | Monticello High School |
| Elementary School | George L Cooke School |
| High School | Monticello High School |
| Listing VS Median (in 12777) | |
Price: $700,000 low | high Med: $785,000 sqft: 2,526 low | high Med: 2,040 $ / sqft: $277 low | high Med: $385 On site: 107 low | high Med: 84 | |
Market Activity 12777
Request a showing
Request a showing
Contact
Learn More About This Property

| State | NY |
|---|---|
| County | Sullivan County |
| City | Forestburgh |
| Zip Code | 12777 |
| School District | Monticello High School |
| Elementary School | George L Cooke School |
| High School | Monticello High School |
| Listing VS Median (in 12777) | |
Price: $700,000 low | high Med: $785,000 sqft: 2,526 low | high Med: 2,040 $ / sqft: $277 low | high Med: $385 On site: 107 low | high Med: 84 | |