New Listing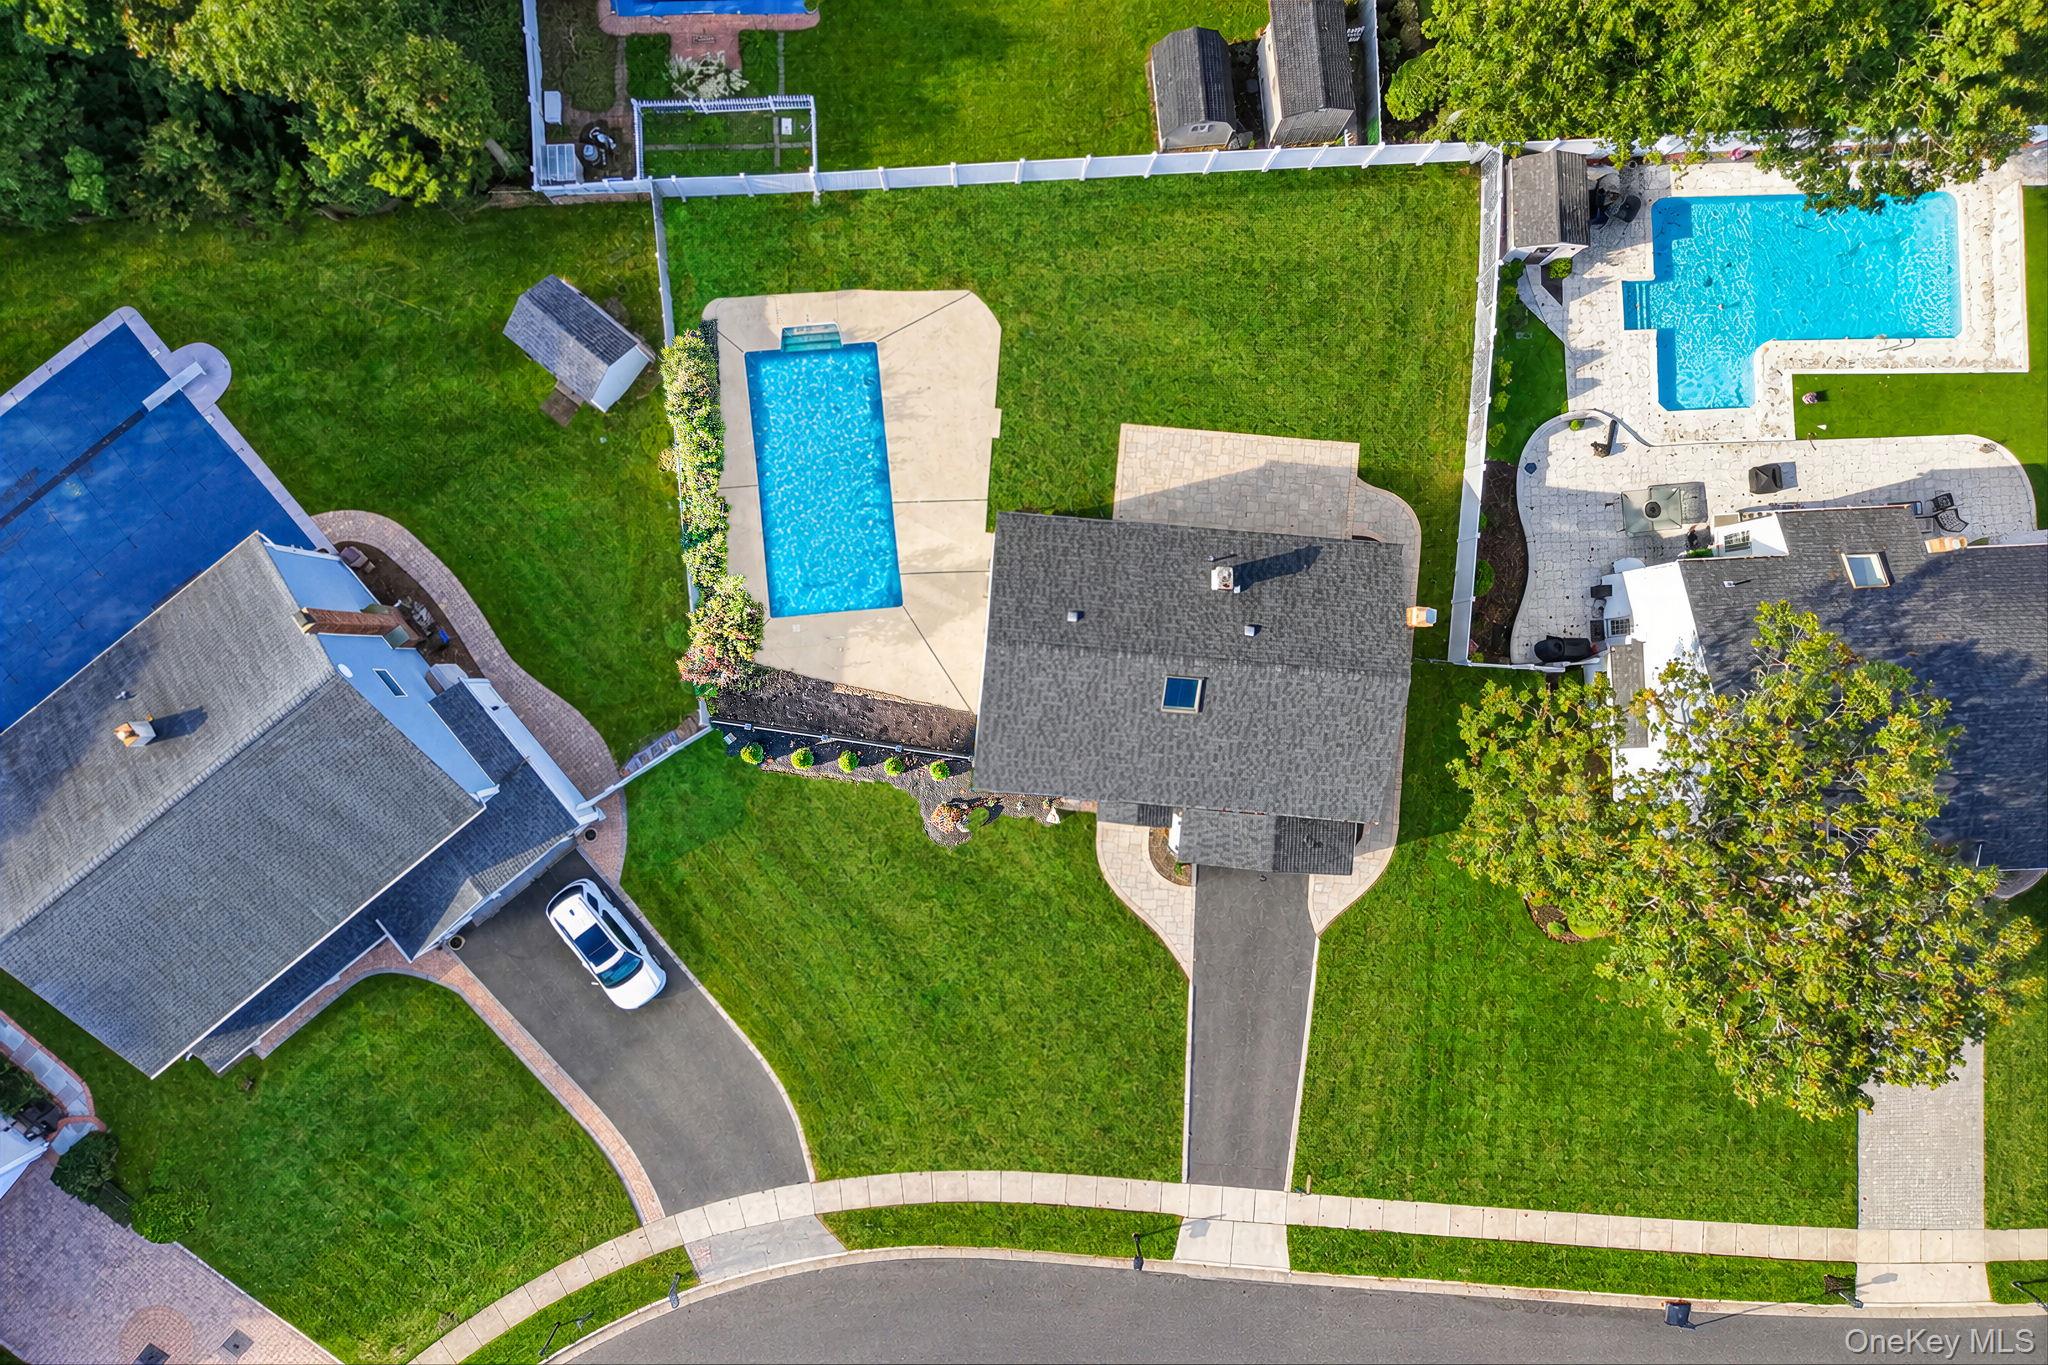
84 Empress Pines Drive,Nesconset, NY 11767
Nesconset, NY 11767

Description
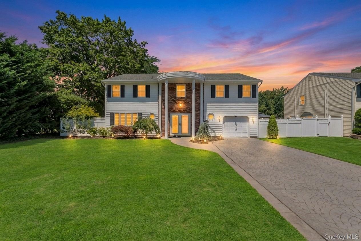
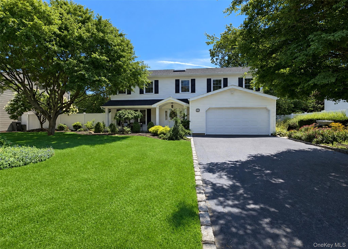
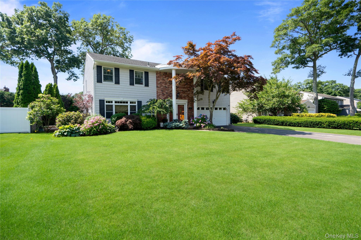
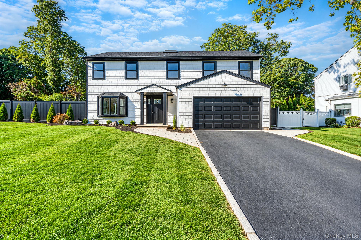
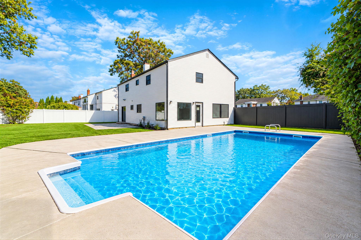
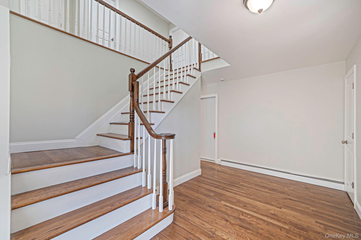
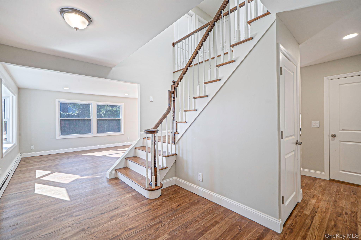
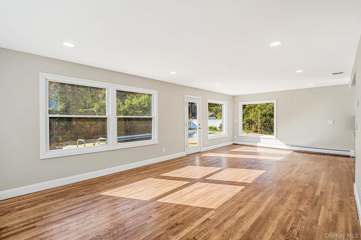
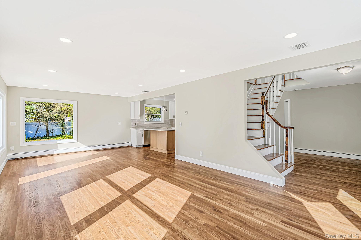
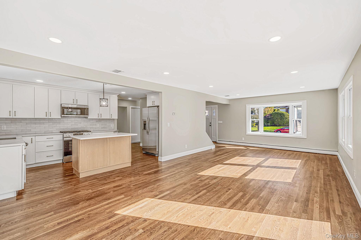
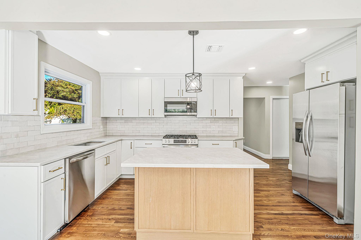
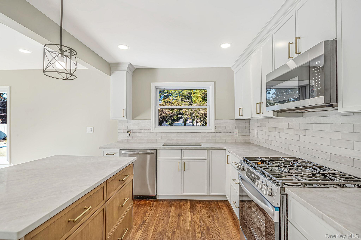
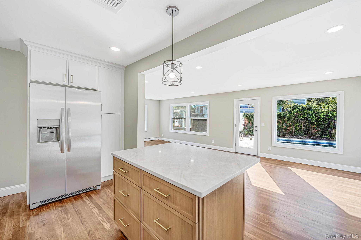
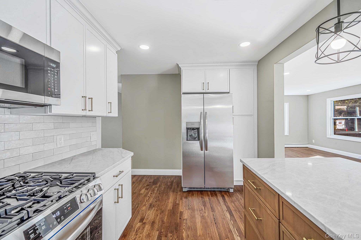
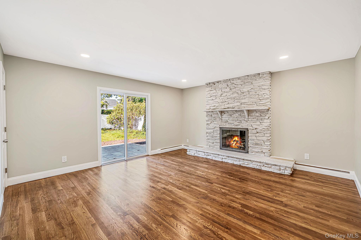
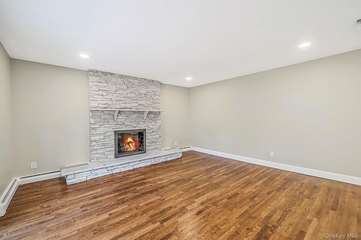
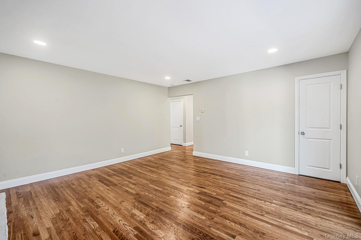
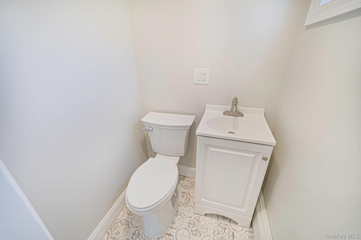
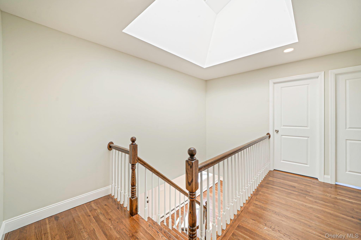
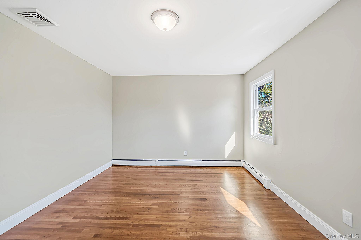
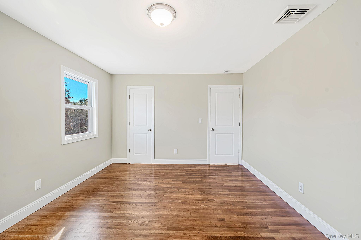
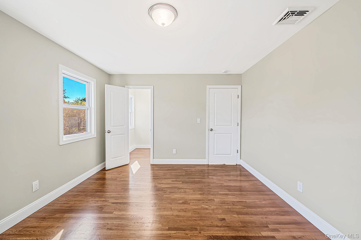
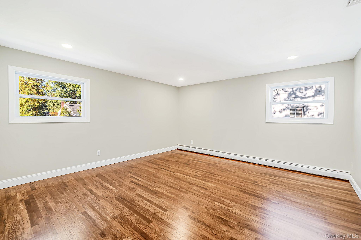
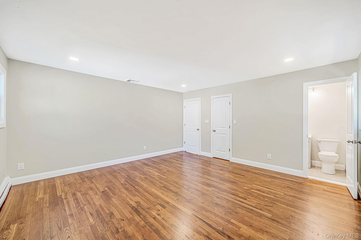
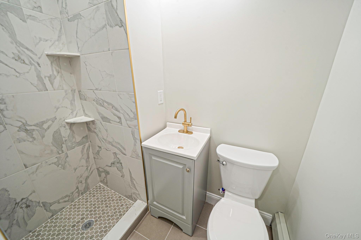
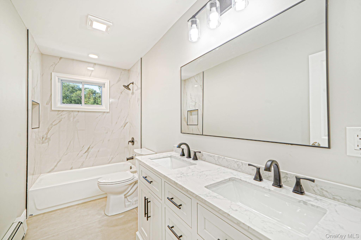
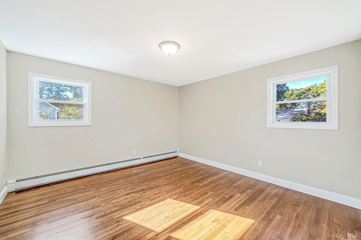
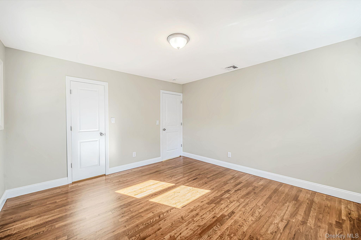
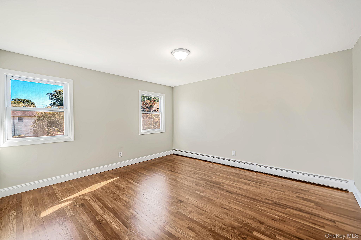
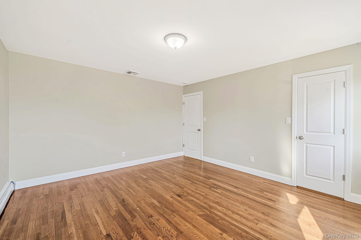
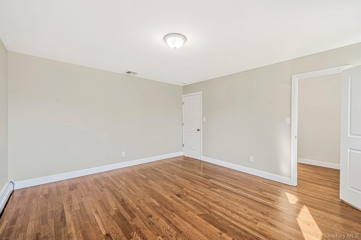
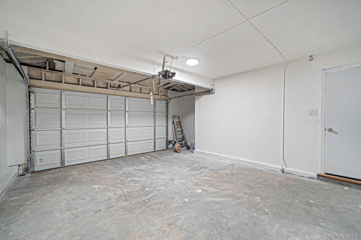
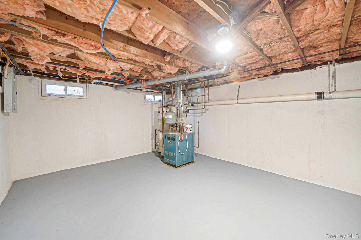
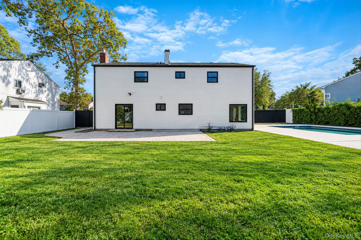
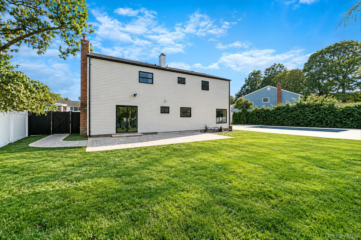
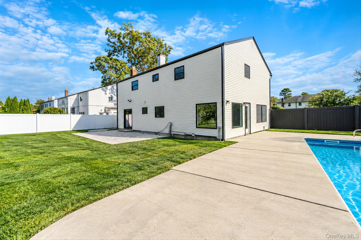
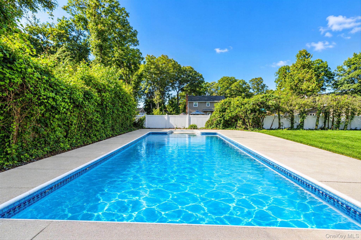
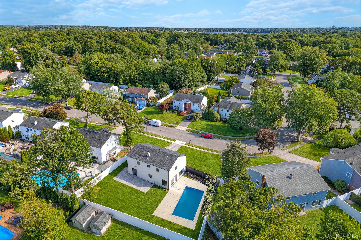
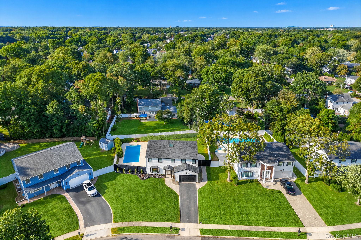
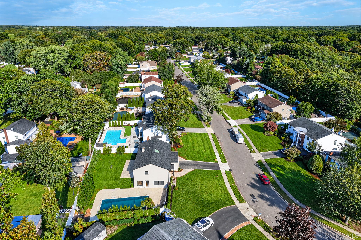
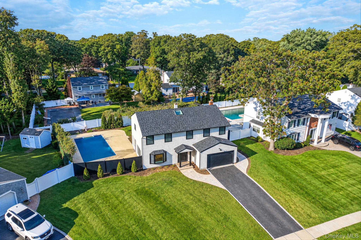
Welcome home! Perfect home does exist! A beautifully renovated Colonial, nestled on a quiet street in one of Nesconset's most desirable neighborhoods! Completely transformed from top to bottom, this stunning residence offers the perfect combination of modern luxury, quality craftsmanship, and timeless elegance. Nearly every detail has been thoughtfully updated, including a new roof, siding, windows, gutters, and beautiful paver work that enhances the home's curb appeal. Step inside to discover gorgeous new hardwood floors throughout and a spectacular chef's kitchen featuring a spacious center island, perfect for entertaining and everyday living. The home boasts 4 spacious bedrooms and 2.5 beautifully redesigned, state of the art bathrooms featuring stylish finishes and modern fixtures. Additional highlights include a spacious two car garage and a full basement offering endless possibilities for storage, recreation, or additional usable space. Situated in a peaceful, highly sought after Nesconset neighborhood, this move in ready home delivers exceptional style, comfort, and convenience. Everything has been done for you. Simply unpack and enjoy! Priced to sell! It will not last!
Details
| MLS # | 1060781 |
|---|---|
| Listing Type | For Sale |
| Style | House |
| Sub-Type | Resale |
| Status | Active |
| Year | 1970 |
| Days On Site | 5 |
| Listing Provided By | Shoreline Real Estate Advisors | Oakar Reinstein |
Features
| Bed(s) | 4 |
|---|---|
| Bath(s) | 3 Total |
| SQ Feet | 2,200 |
| Garage | 2 |
| Basement | Y |
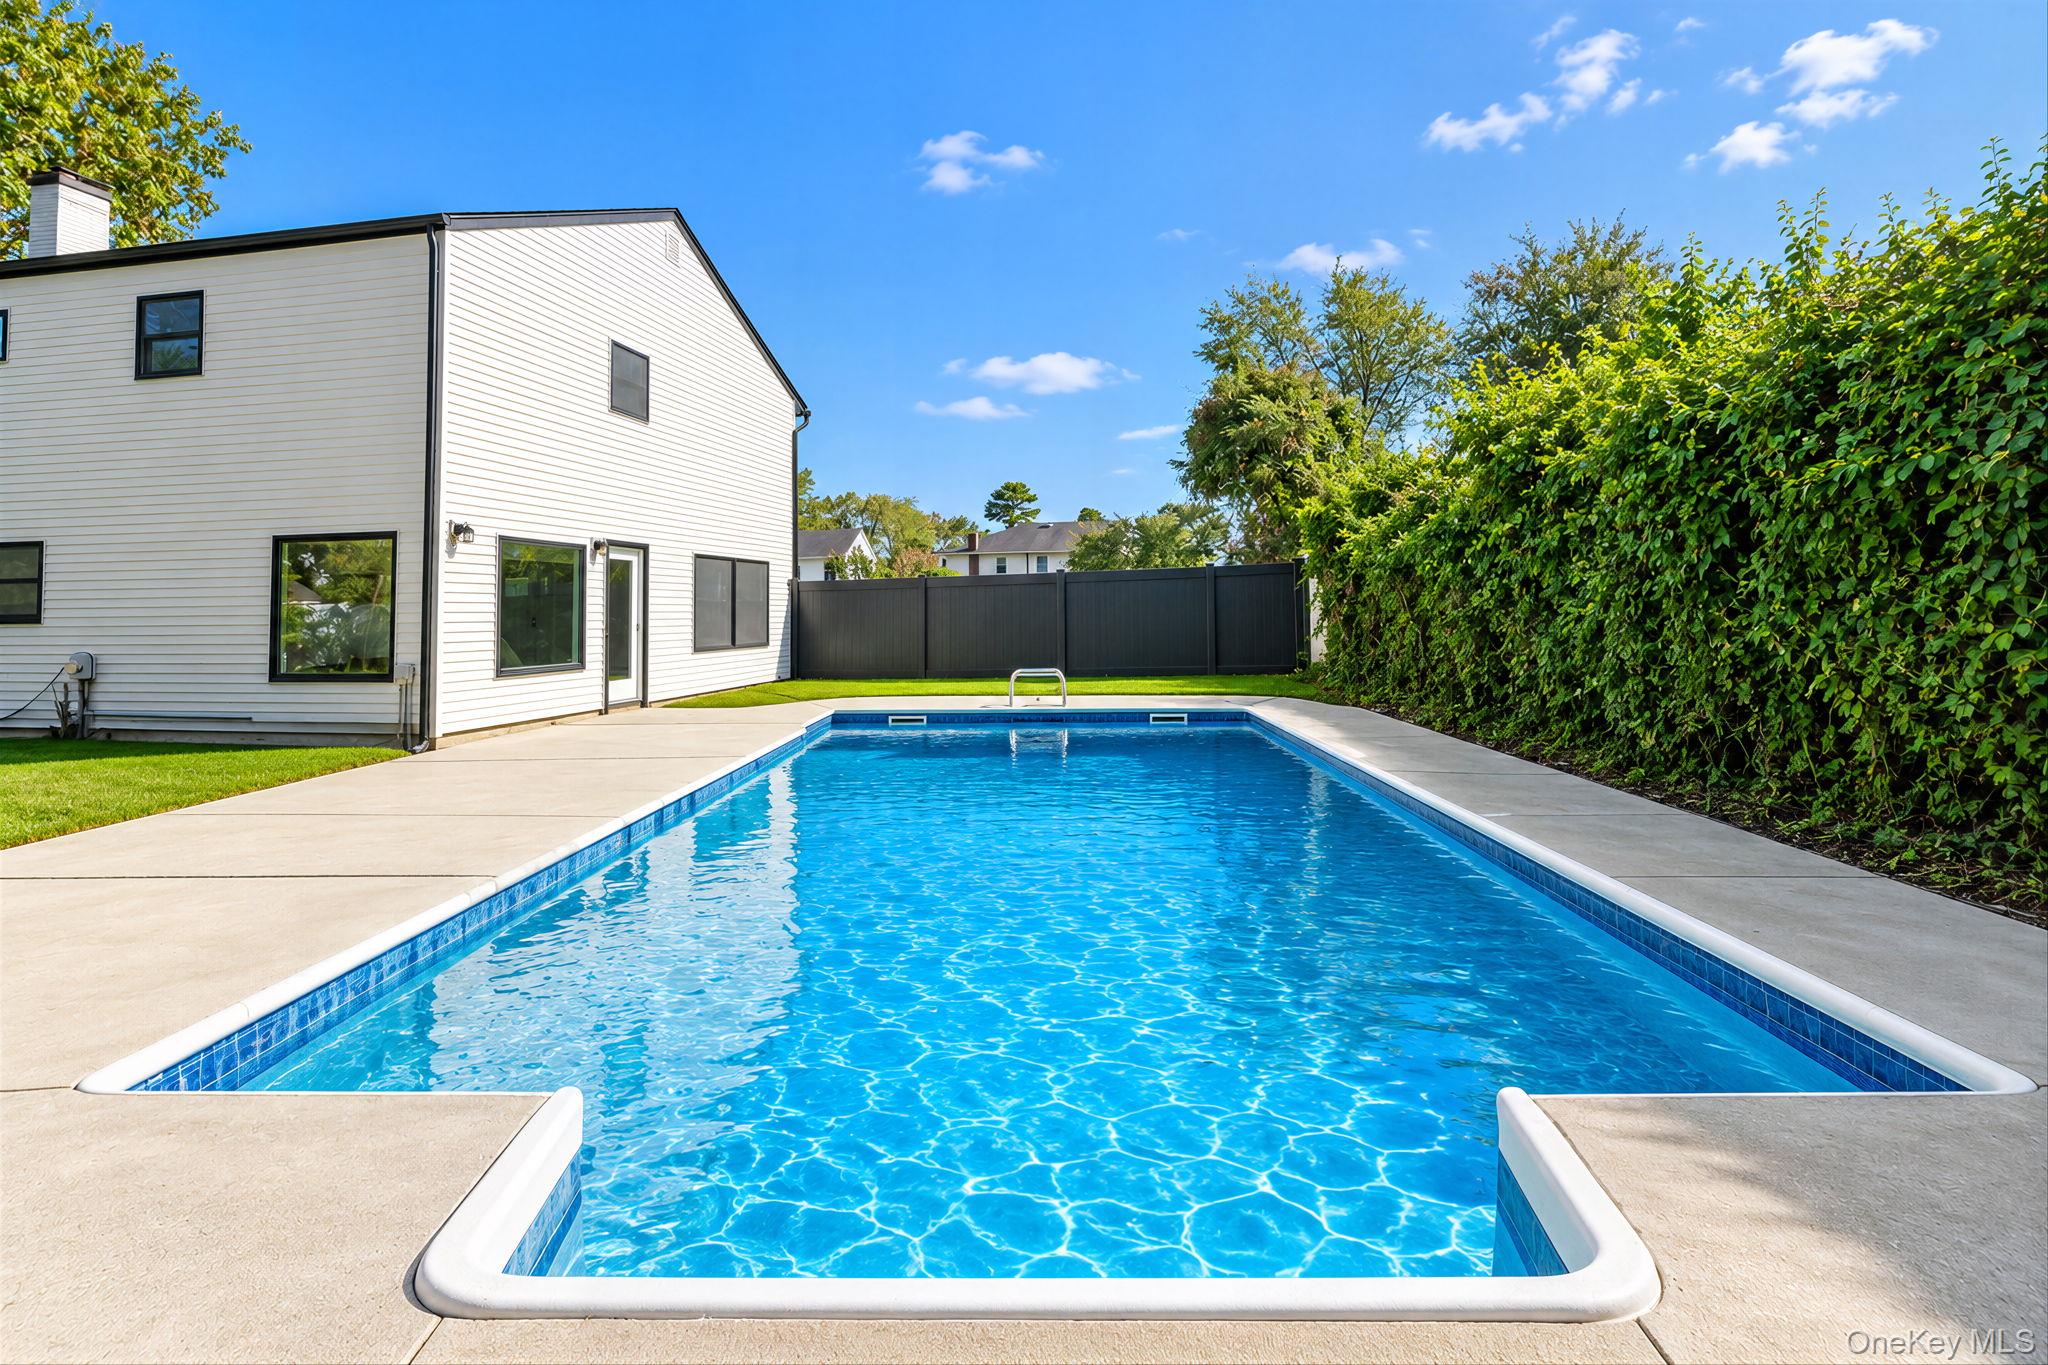
| Pool | Yes |
| Acreage | 0.23 |
Interior
| Cooling | Central Air |
|---|---|
| Heating | Natural Gas |
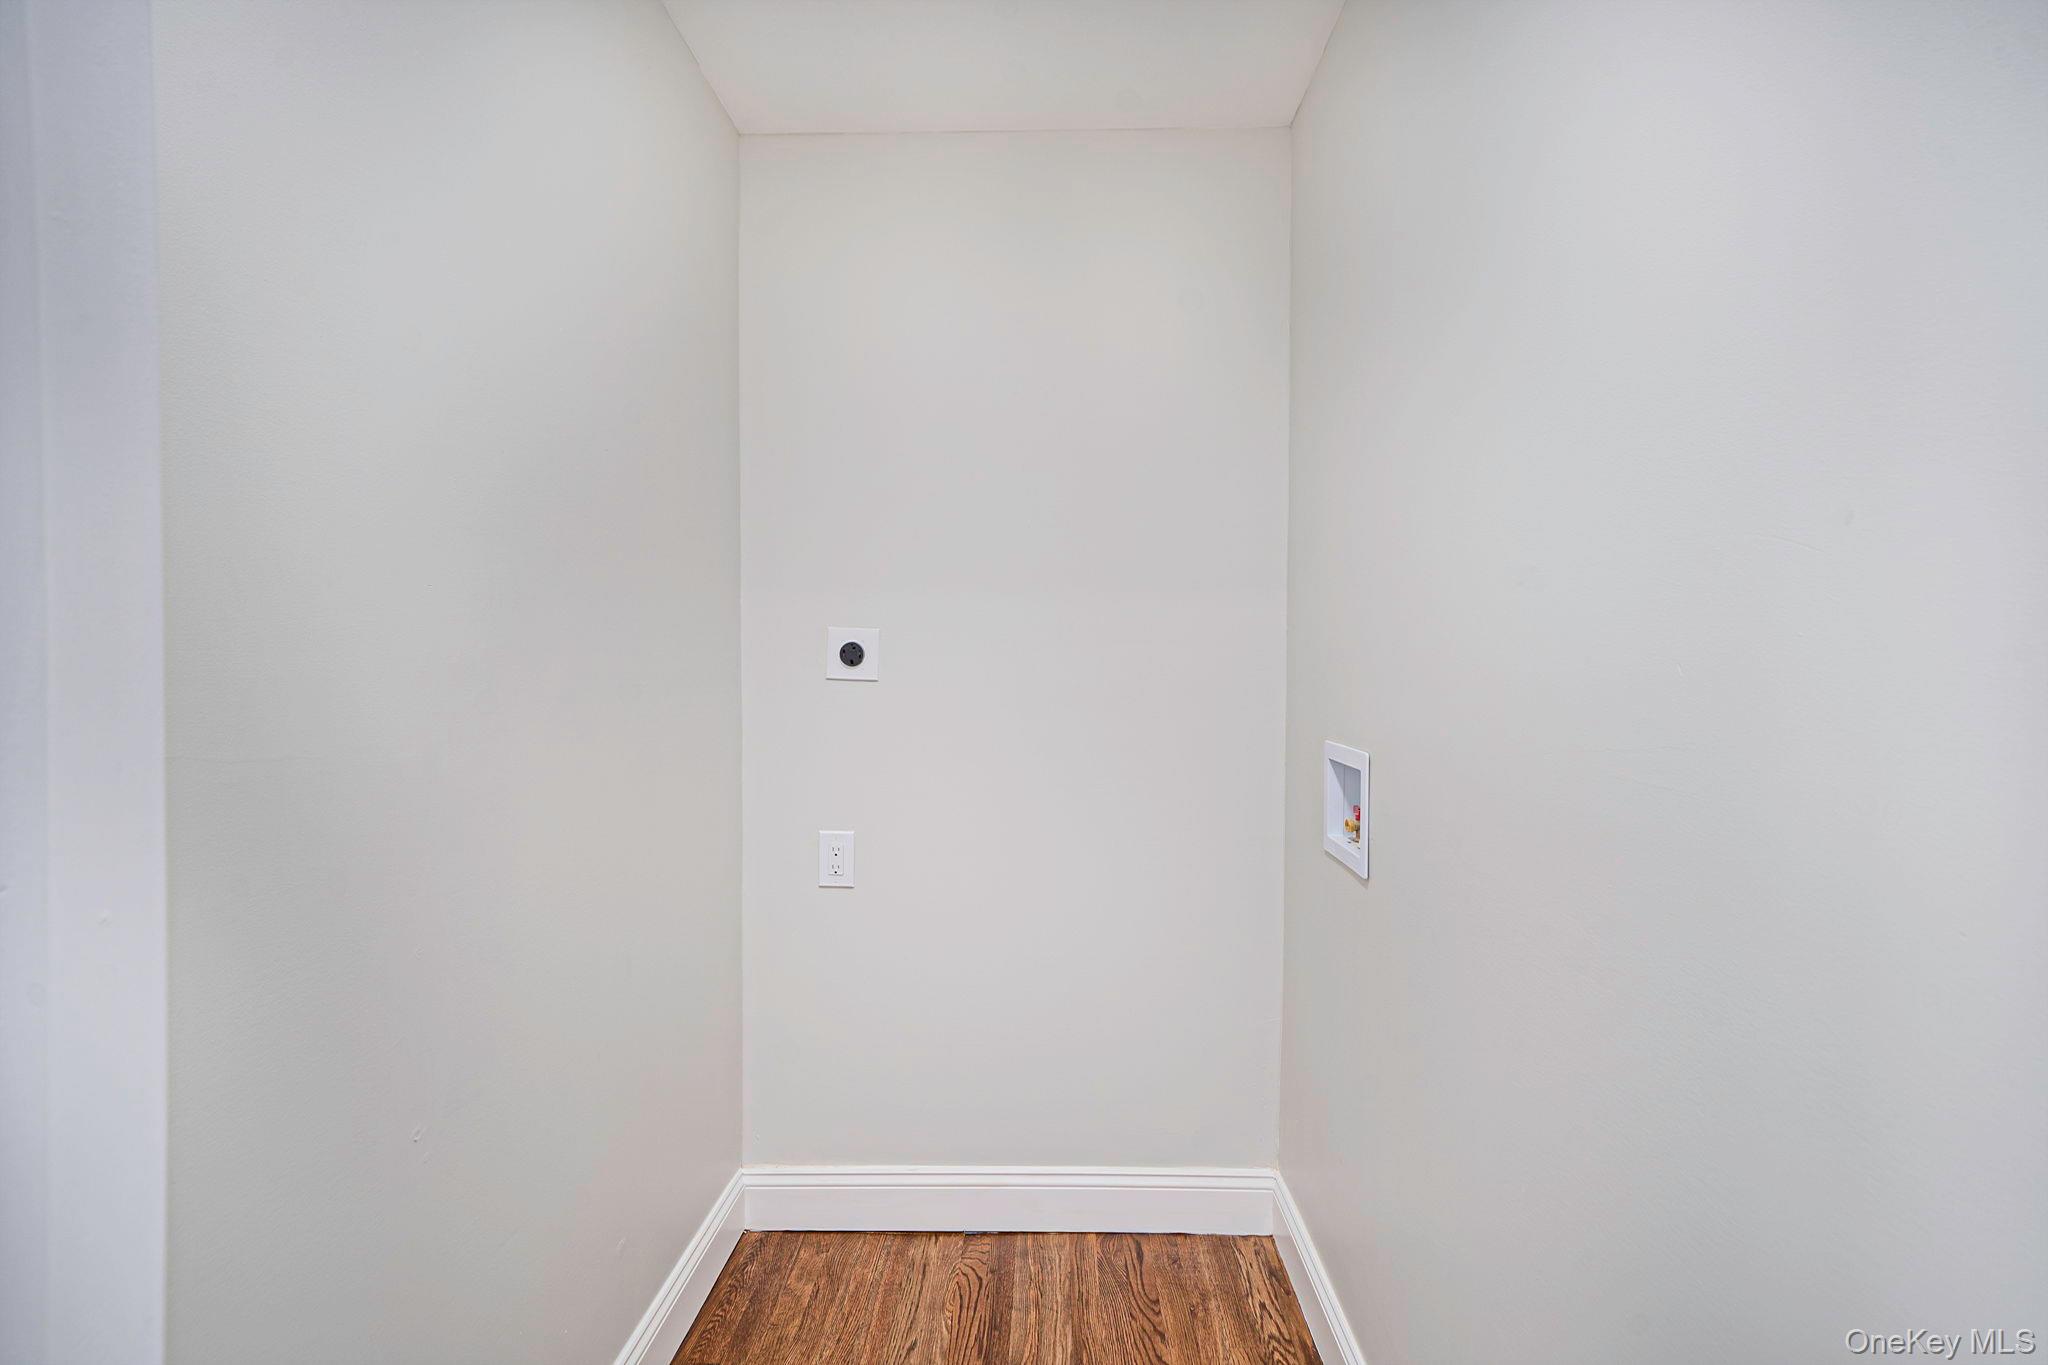
| Interior Features | Chefs Kitchen, Double Vanity, Entrance Foyer, Formal Dining, Kitchen Island, Open Floorplan, Open Kitchen, Primary Bathroom, Quartz/Quartzite Counters, Recessed Lighting, Washer/Dryer Hookup |
| Appliances | Dishwasher, Gas Range, Microwave, Refrigerator, Stainless Steel Appliance(s), Gas Water Heater |
Exterior
| Construction Materials | Frame |
|---|
Parking
| Garage Yes / No | Yes |
|---|---|
| Parking Features | Driveway, Garage, Open |
Utilities
| Utilities | Electricity Connected, Natural Gas Connected, Trash Collection Public, Water Connected |
|---|---|
| Sewer | Cesspool |
Taxes
| Tax Year | 2026 |
|---|---|
| Tax Assessed Value | 5170 |
| Tax Annual Amount | 13096.48 |
Area Information
| State | NY |
|---|---|
| County | Suffolk County |
| City | Nesconset |
| Zip Code | 11767 |
| School District | Sachem High School North |
| Elementary School | Wenonah School |
| High School | Sachem High School North |
| Listing VS Median (in 11767) | |
Price: $874,000 low | high Med: $814,994 sqft: 2,200 low | high Med: 2,136 $ / sqft: $397 low | high Med: $383 On site: 5 low | high Med: 39 | |
Market Activity 11767
Request a showing
Request a showing
Contact
Learn More About This Property

| State | NY |
|---|---|
| County | Suffolk County |
| City | Nesconset |
| Zip Code | 11767 |
| School District | Sachem High School North |
| Elementary School | Wenonah School |
| High School | Sachem High School North |
| Listing VS Median (in 11767) | |
Price: $874,000 low | high Med: $814,994 sqft: 2,200 low | high Med: 2,136 $ / sqft: $397 low | high Med: $383 On site: 5 low | high Med: 39 | |