
 In-Person: 10/18 2:30 PM - 4:00 PM
In-Person: 10/18 2:30 PM - 4:00 PM
9 Godfrey Lane,Huntington, NY 11743
Huntington, NY 11743

Description
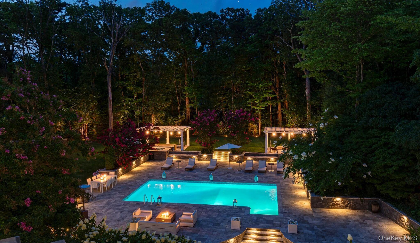
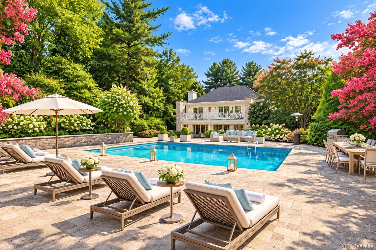
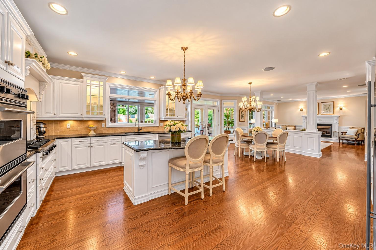
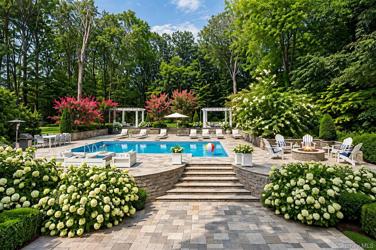
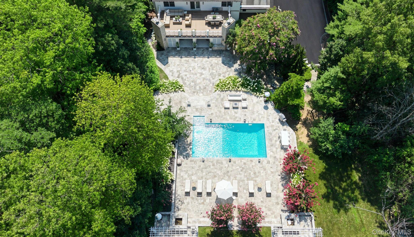
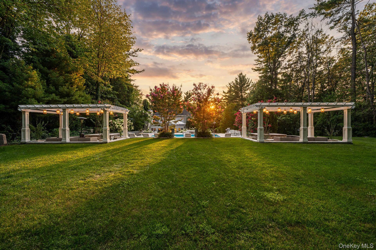
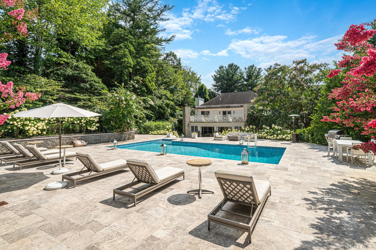
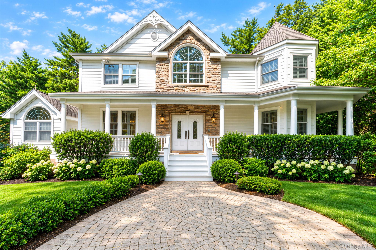
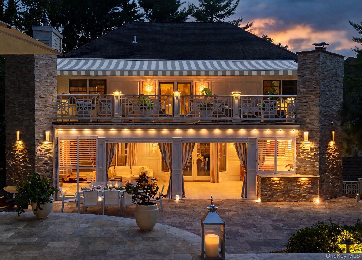
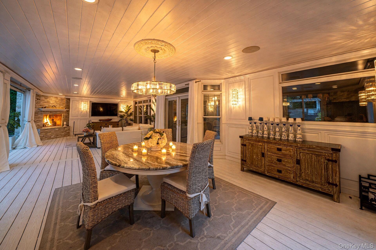
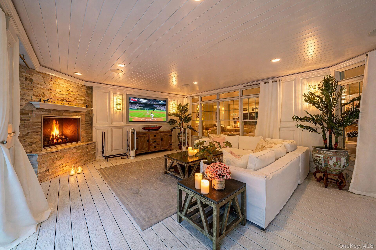
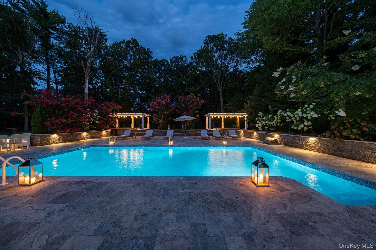
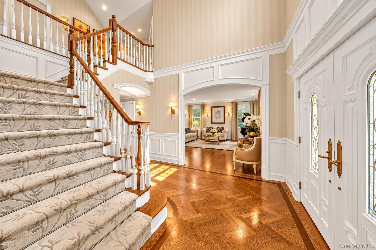
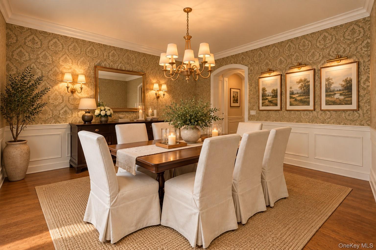
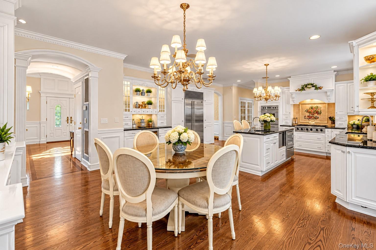
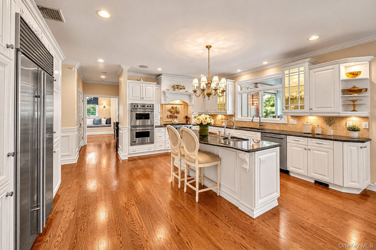
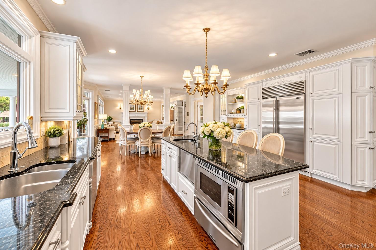
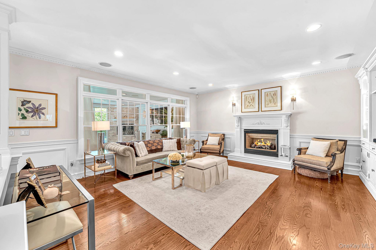
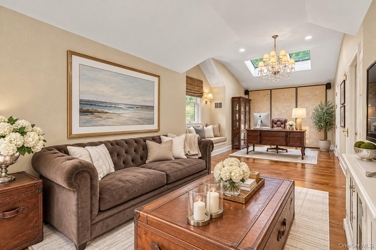
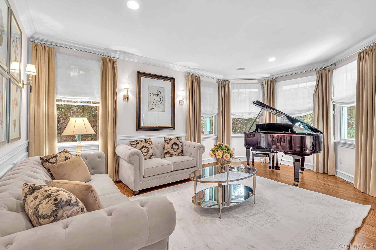
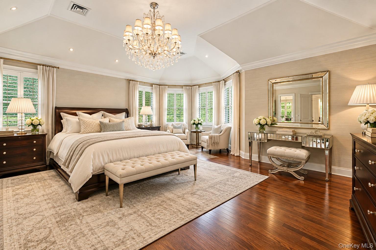
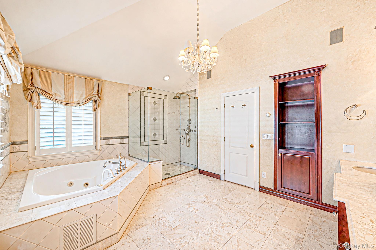
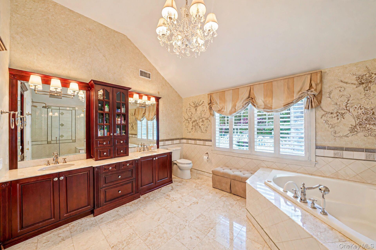
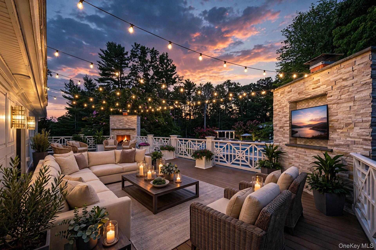
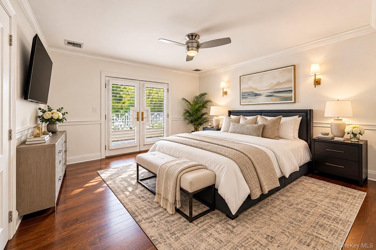
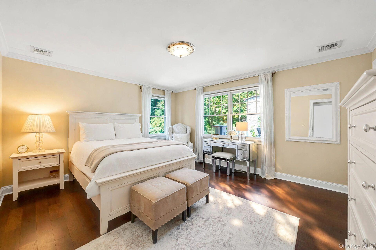
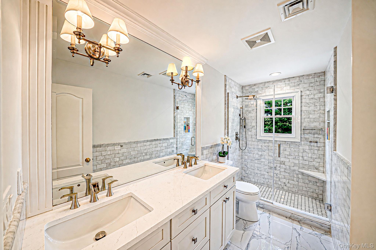
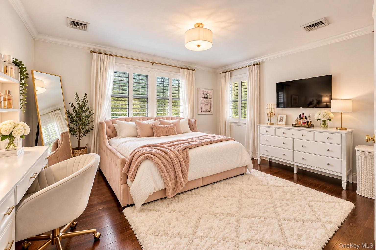
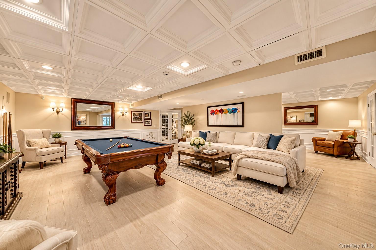
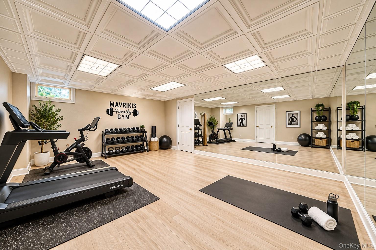
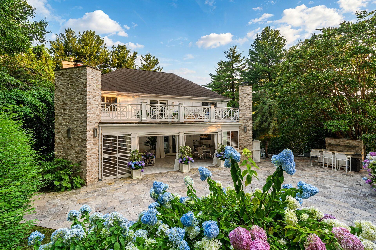
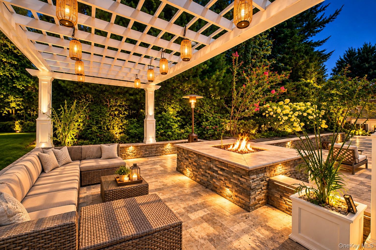
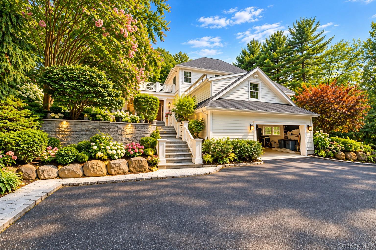
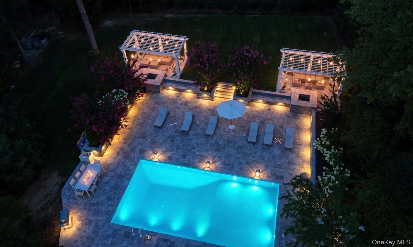
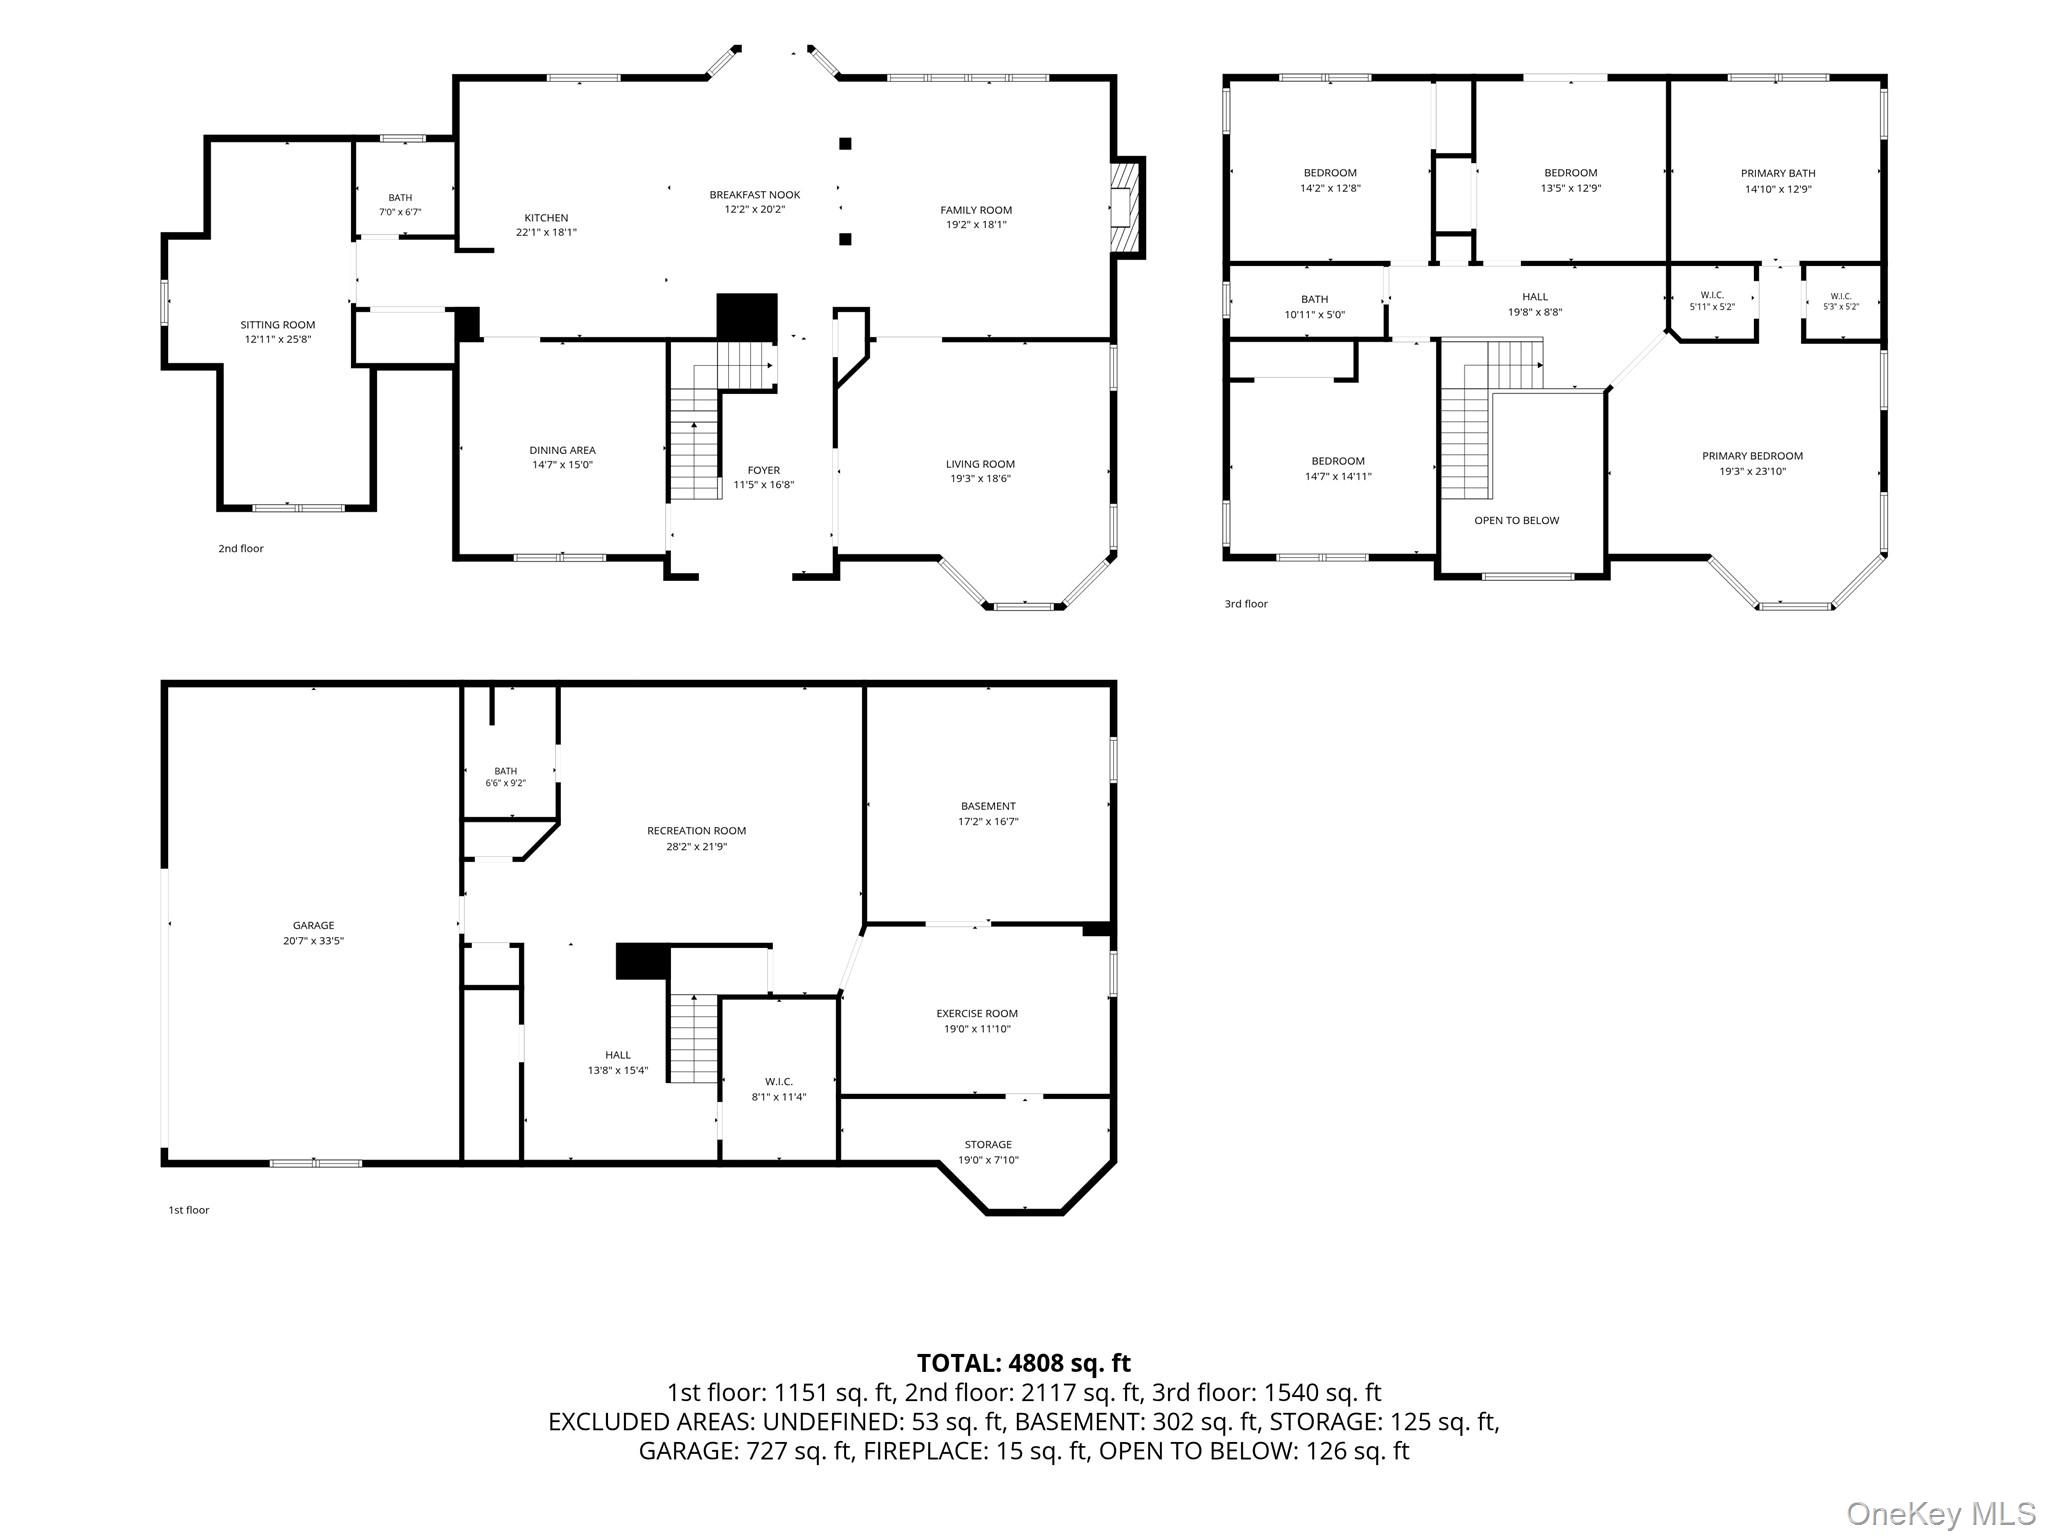
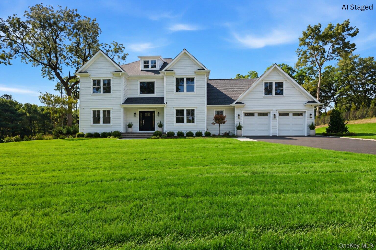
Some homes have backyards. This one has a nightlife. At 9 Godfrey Lane in prestigious Old Chester Hills, evenings unfold the way they're supposed to - lanterns glowing under twin pergolas, the pool shimmering against the dusk, dinner stretching long on the covered stone patio beside its own fireplace. Set on a private 0.87 acres wrapped in mature trees and gardens, this is the backyard people picture when they picture the life. Inside, the main level lives the way people actually live. The chef's kitchen flows straight through the breakfast nook into the fireside family room - one open zone from stove to sofa, built for the way entertaining really happens. The formal living room, anchored by its marble fireplace and walls of glass, opens directly to the covered patio - on summer nights, inside and outside become a single room. Upstairs, the primary suite is a true retreat: private balcony over the grounds, spa-caliber marble bath, morning light through plantation shutters. Four additional generous bedrooms, each with its own character, complete the upper level. The finished lower level extends the living space even further - room for everything the main floors don't have space to dream about. Minutes to Huntington village, top-rated Elwood schools, and the LIRR - but on nights like these, you won't want to leave. Homes like this don't wait for buyers. Buyers wait for homes like this.
Details
| MLS # | 1058226 |
|---|---|
| Listing Type | For Sale |
| Style | House |
| Sub-Type | Resale |
| Status | Active |
| Year | 2002 |
| Days On Site | 8 |
| Listing Provided By | The Agency Northshore NY | Kieran Rodgers |
Features
| Bed(s) | 5 |
|---|---|
| Bath(s) | 4 Total |
| SQ Feet | 4,808 |
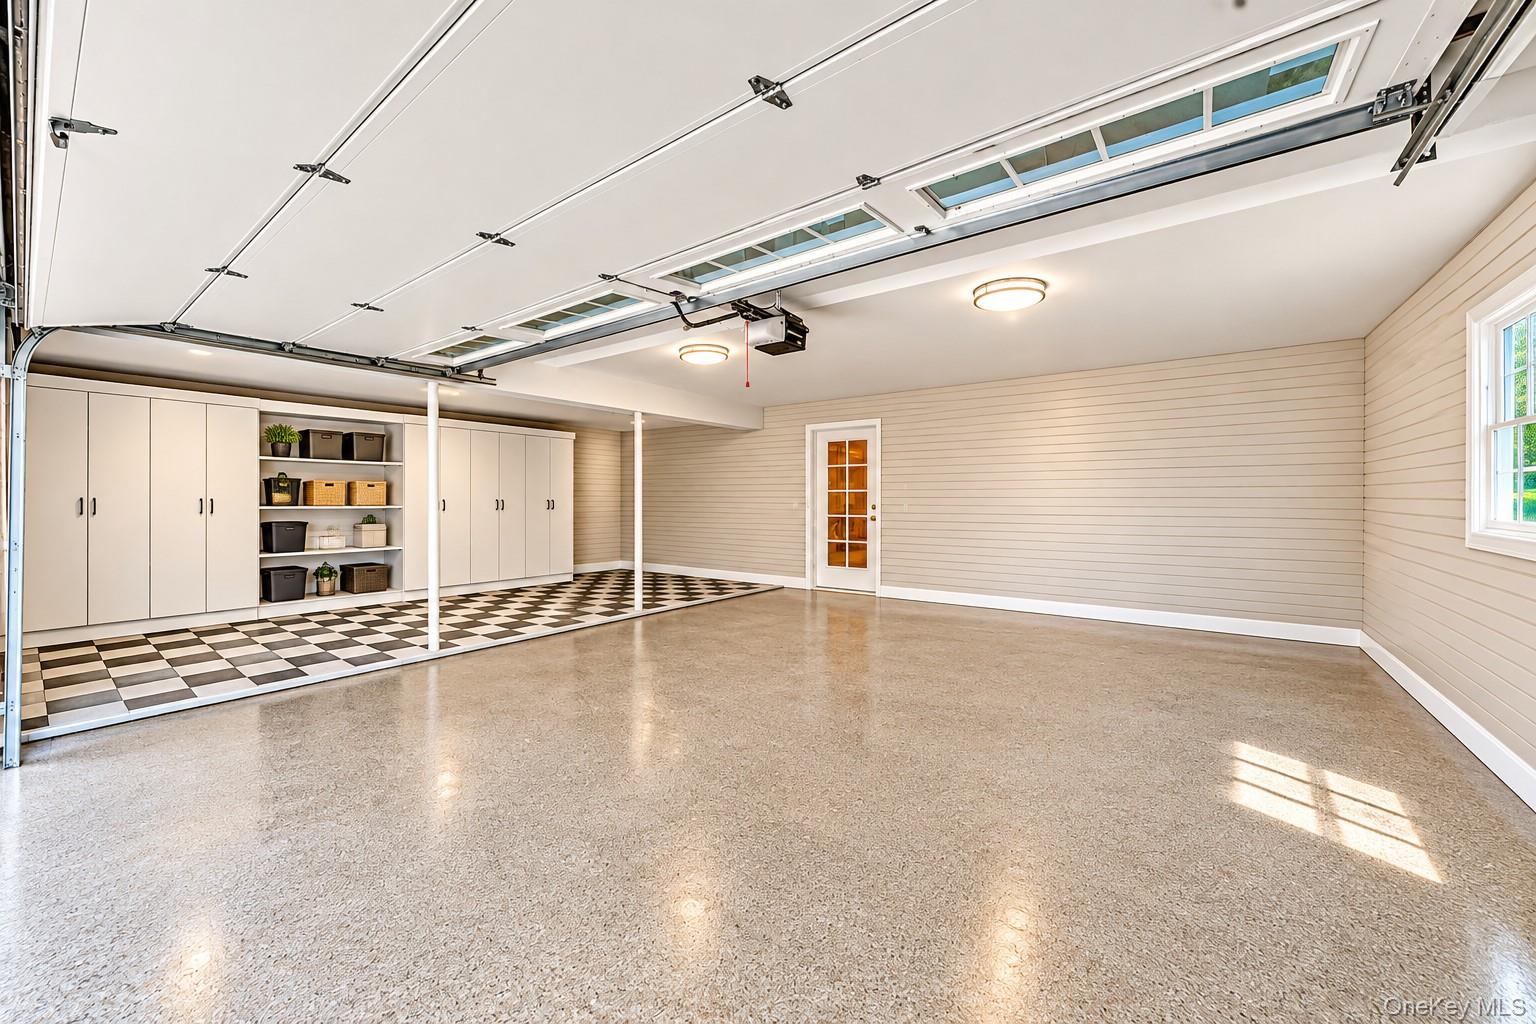
| Garage | 2 |
| Basement | Y |
| Pool | Yes |
| Acreage | 0.87 |
Interior
| Cooling | Central Air, ENERGY STAR Qualified Equipment |
|---|---|
| Heating | ENERGY STAR Qualified Equipment, Natural Gas, See Remarks |
| Interior Features | Built-in Features, Ceiling Fan(s), Chandelier, Crown Molding, Eat-in Kitchen, ENERGY STAR Qualified Door(s), Entrance Foyer, Formal Dining, Granite Counters, High Ceilings, His and Hers Closets, Kitchen Island, Primary Bathroom, Recessed Lighting, Sound System, Speakers |
| Window Features | ENERGY STAR Qualified Windows |
| Appliances | Dishwasher, Dryer, ENERGY STAR Qualified Appliances, Exhaust Fan, Gas Cooktop, Gas Oven, Refrigerator, Stainless Steel Appliance(s) |
Exterior
| Exterior Features | Balcony, Fire Pit, Gas Grill, Lighting, Other, Rain Gutters, Speakers |
|---|---|
| Security Features | Smoke Detector(s), Video Cameras |
| Construction Materials | Frame |
| Foundation Details | Concrete Perimeter |
| Lot Features | Back Yard, Garden, Interior Lot, Landscaped, Near School, Near Shops, Other, Private, Sprinklers In Front, Sprinklers In Rear |
| Fencing | Back Yard, Full |
Parking
| Garage Yes / No | Yes |
|---|---|
| Parking Features | Driveway, Garage |
Utilities
| Utilities | Cable Connected, Electricity Connected, Natural Gas Connected, Water Connected |
|---|---|
| Sewer | Cesspool |
Taxes
| Tax Year | 2026 |
|---|---|
| Tax Annual Amount | 25571 |
| Tax Lot | 038.005 |
Area Information
| State | NY |
|---|---|
| County | Suffolk County |
| City | Huntington |
| Zip Code | 11743 |
| Community Name | Old Chester Hills |
| School District | Elwood/John Glenn High School |
| Elementary School | Harley Avenue Elementary School |
| High School | Elwood/John Glenn High School |
| Listing VS Median (in Old Chester Hills) | |
Price: $2,649,000 low | high Med: $2,124,000 sqft: 4,808 low | high Med: 4,304 $ / sqft: $551 low | high Med: $486 On site: 8 low | high Med: 18.5 | |
Market Activity 11743
Request a showing
Request a showing
Contact
Learn More About This Property

| Open House |
|---|
| In-Person 10/18 2:30 PM - 4:00 PM |
| In-Person 10/18 2:30 PM - 4:00 PM |
| State | NY |
|---|---|
| County | Suffolk County |
| City | Huntington |
| Zip Code | 11743 |
| Community Name | Old Chester Hills |
| School District | Elwood/John Glenn High School |
| Elementary School | Harley Avenue Elementary School |
| High School | Elwood/John Glenn High School |
| Listing VS Median (in Old Chester Hills) | |
Price: $2,649,000 low | high Med: $2,124,000 sqft: 4,808 low | high Med: 4,304 $ / sqft: $551 low | high Med: $486 On site: 8 low | high Med: 18.5 | |
 | $2,899,0002 Wilder LaneHuntington, NY 11743 |