
 New Listing
 In-Person: 10/17 2:00 PM - 4:00 PM
In-Person: 10/18 2:00 PM - 4:00 PM
90 E Brookside Drive,Larchmont, NY 10538
Larchmont, NY 10538

Description
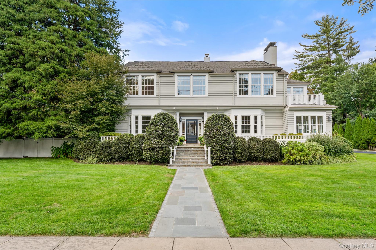
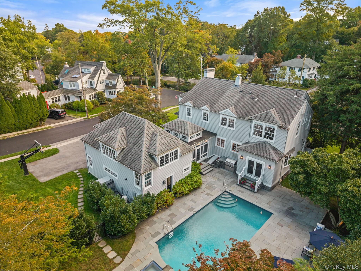
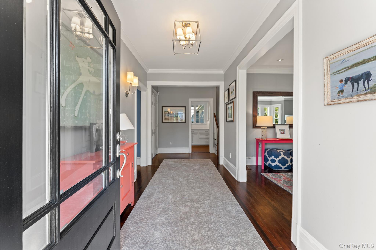
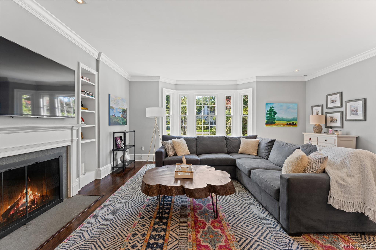
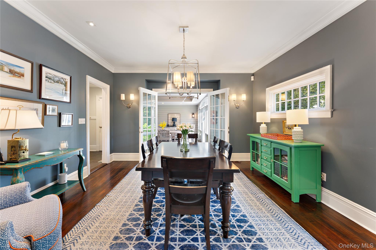
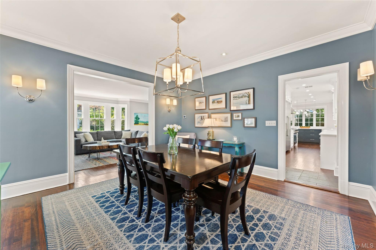
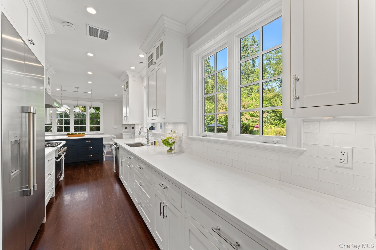
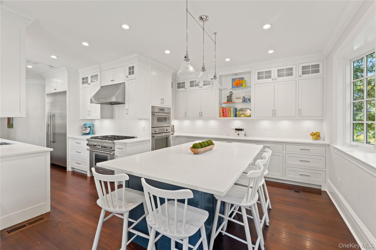
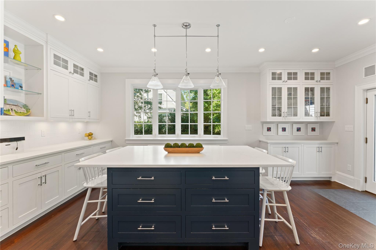
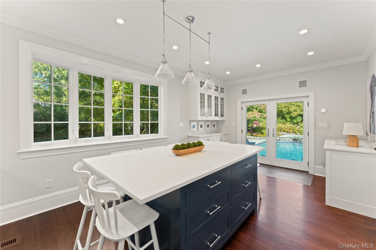
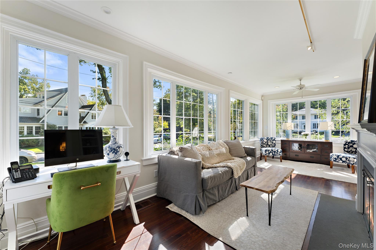
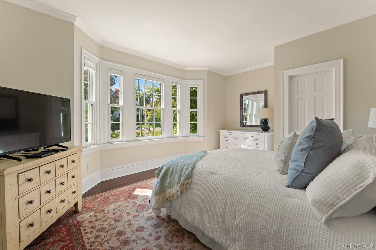
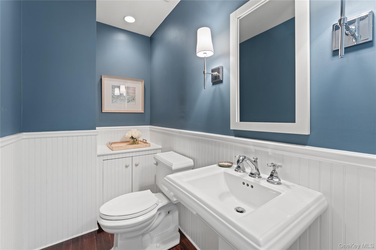
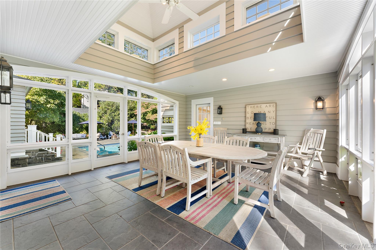
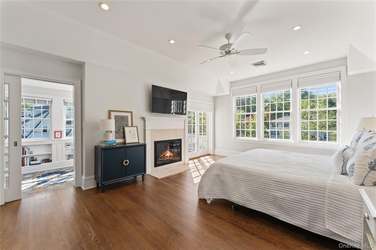
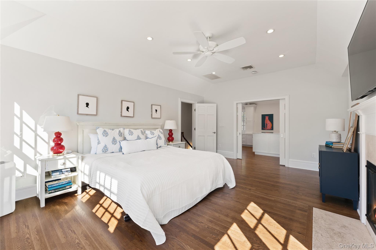
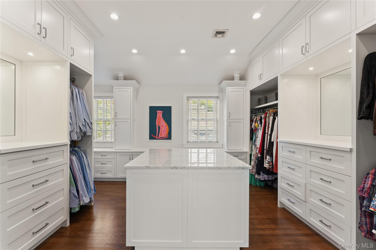
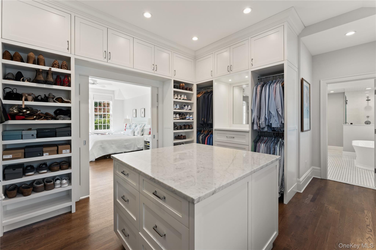
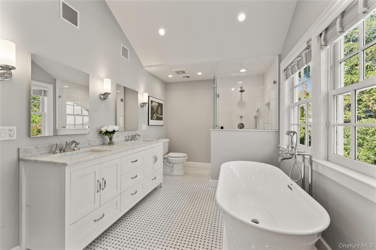
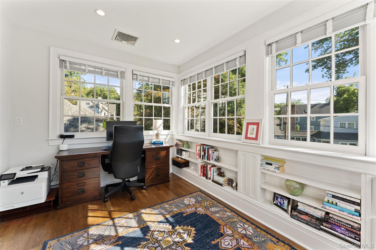
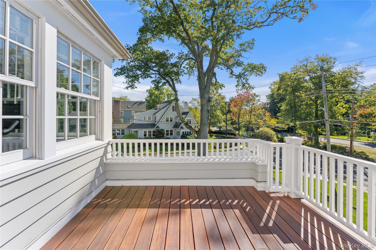
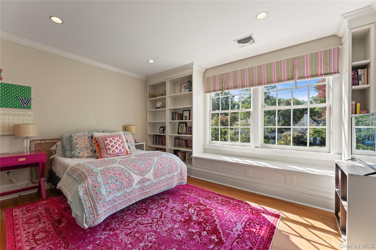
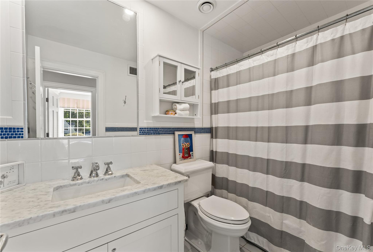
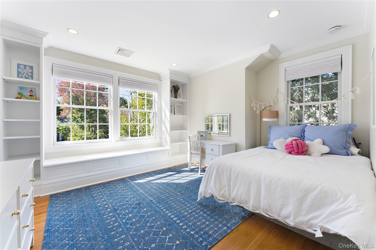
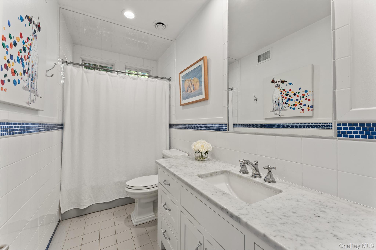
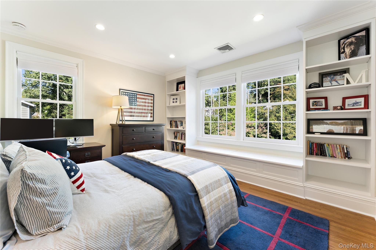
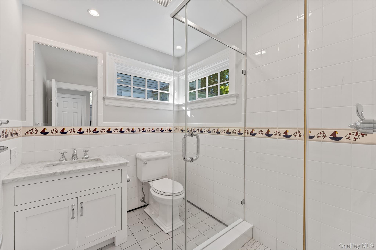
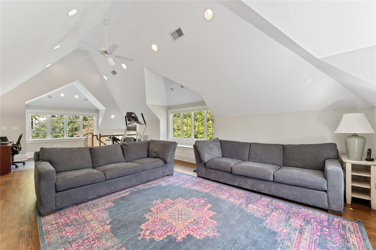
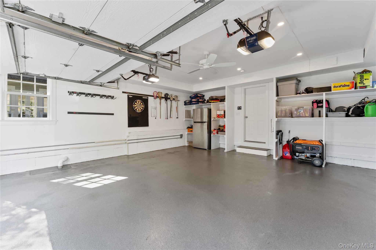
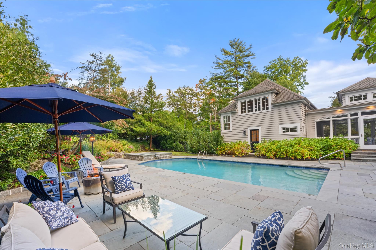
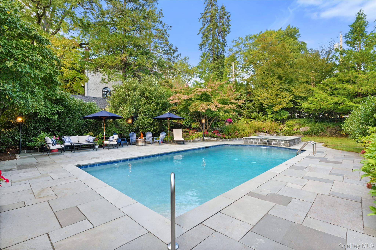
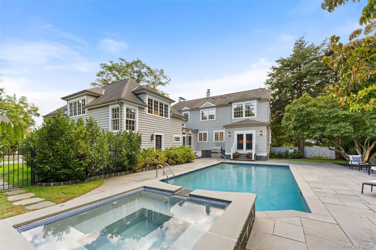
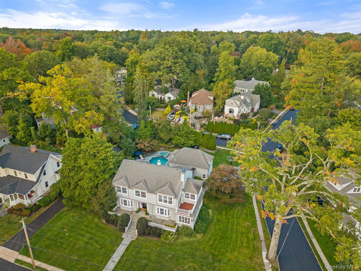
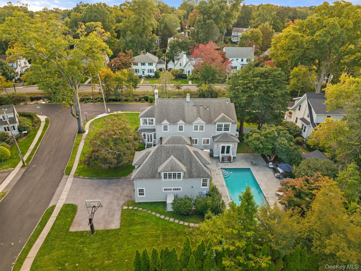
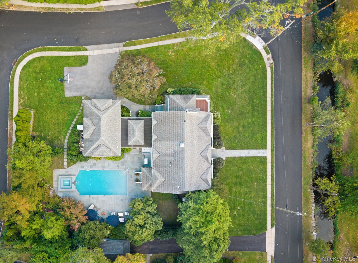
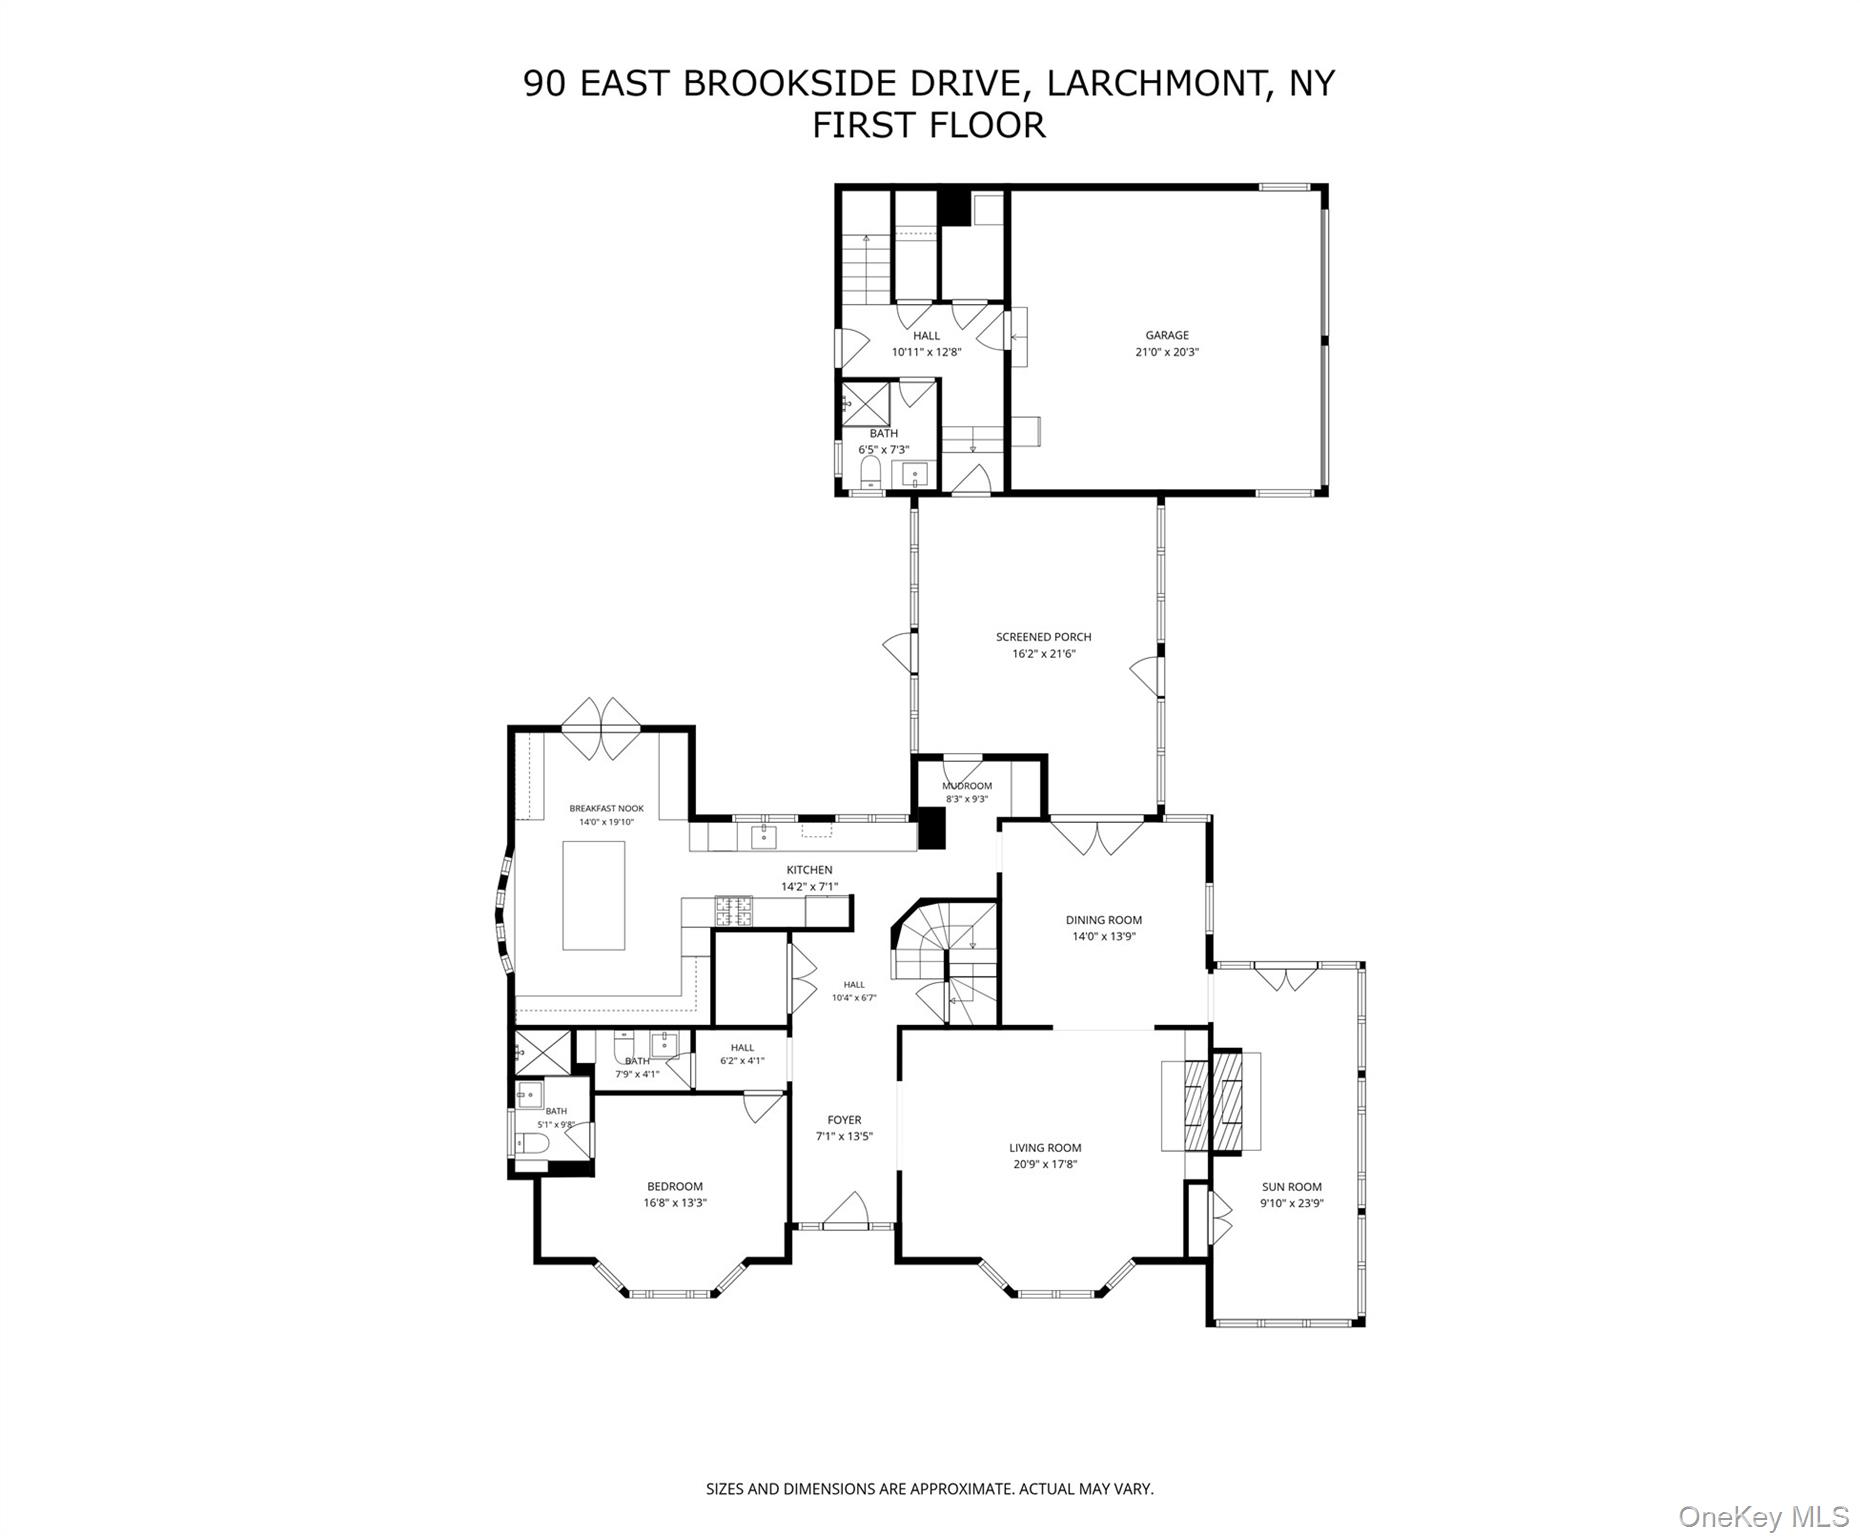
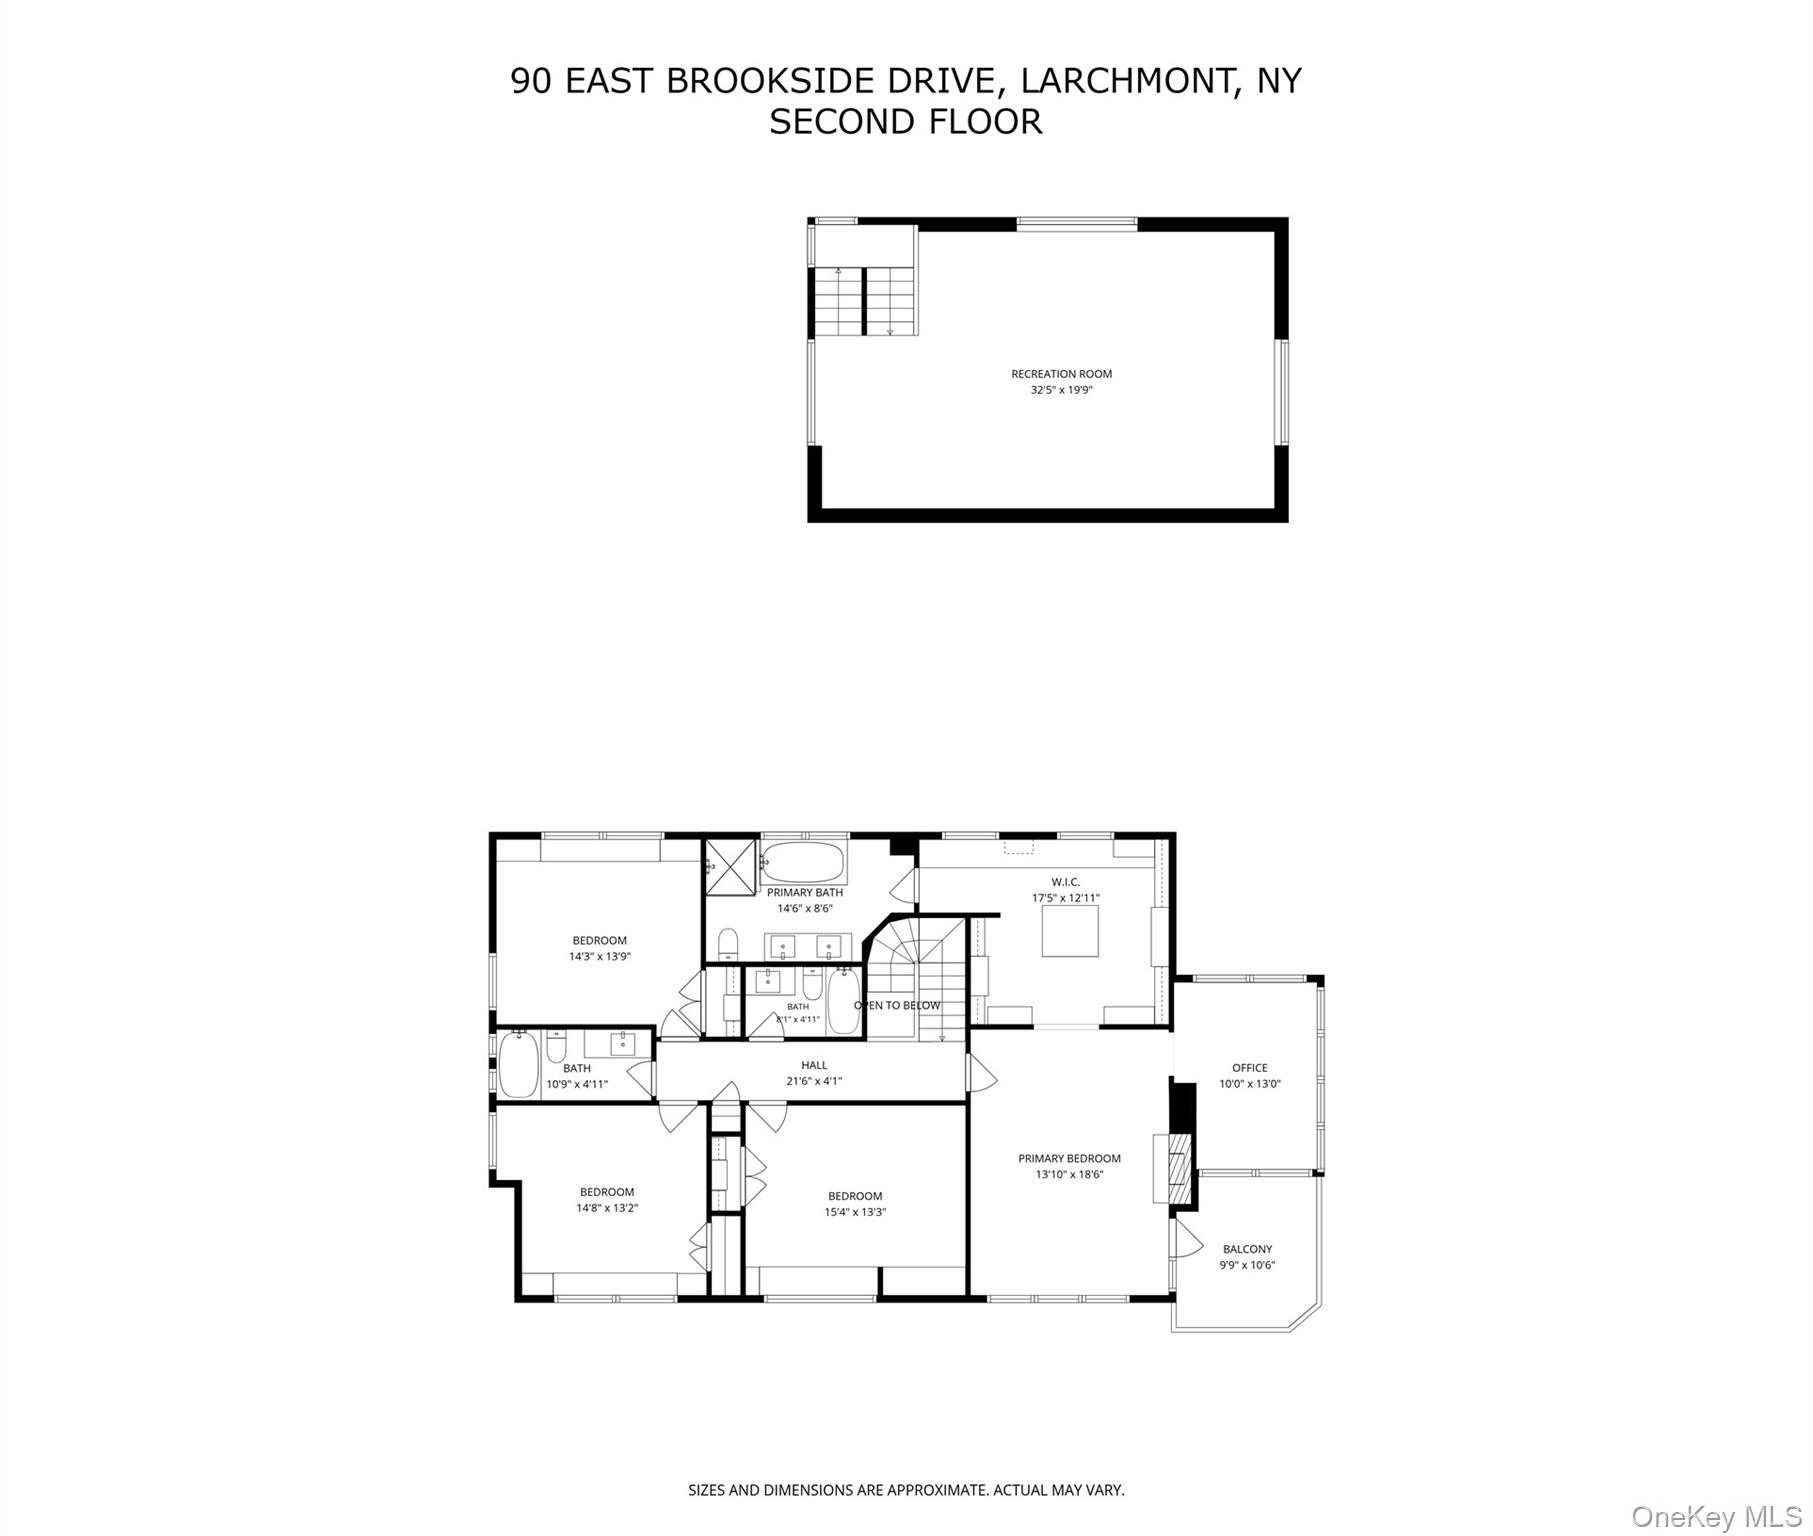
Set on a coveted corner lot of nearly half an acre in The Brook, one of Larchmont's most sought-after neighborhoods, this expansive and beautifully updated Colonial pairs rare space and privacy with resort-style outdoor living, including a private pool and spa. Sun-drenched rooms and thoughtful updates make it as welcoming for everyday life as it is for entertaining, all just a short walk to town, schools, and the train. The first floor flows easily between the chef's kitchen, renovated in 2021, the living room, the dining room, and a light-filled sunroom. The kitchen features a generous eat-in area and opens directly to the backyard and pool, making indoor-outdoor living effortless. Set between the kitchen and living room, the dining room is made for gatherings large and small, while the adjoining sunroom is a bright, inviting place to relax. Together, these spaces strike an ideal balance of openness, warmth, and function. The primary suite is a true retreat, with a gas fireplace, a private sunroom ideal for a home office or quiet escape, a walk-out deck, his-and-hers walk-in closets, and a spa-inspired bath with double vanities, radiant heated floors, a modern shower, and a soaking tub. Three more generously sized bedrooms, each with a window seat that doubles as storage, share two updated hall baths. On the first floor, an ensuite bedroom offers flexibility for guests, extended family, or live-in help. A window-lined year-round enclosed porch and breezeway overlooks the pool, creating a beautiful setting for dining and entertaining while connecting the main house to the garage and guest spaces. A first-floor full bath near the garage and the back door to the pool makes pool days and outdoor gatherings easy. Just a few steps up, a large recreation room above the garage, with a soaring cathedral ceiling, adapts easily as a playroom, office, gym, or guest retreat. Outside, the beautifully landscaped grounds create a private backyard oasis for summer gatherings, relaxed afternoons, and memorable evenings. Pool and outdoor improvements include a Gunite spa, new Flagstone pool deck, updated heating and filtration, lighting, outdoor speakers, and a built-in gas grill. Two new Bosch AC units with heat pumps (2026) and a Generac whole-house generator add comfort and peace of mind. Rarely does a Larchmont home combine this much space, a coveted brookside setting, a private pool and spa, inviting places to entertain, and such a convenient location. This is a wonderful opportunity to enjoy everything Larchmont living has to offer.
Details
| MLS # | 1059585 |
|---|---|
| Listing Type | For Sale |
| Style | House |
| Sub-Type | Resale |
| Status | Active |
| Year | 1918 |
| Days On Site | 5 |
| Listing Provided By | Compass Greater NY, LLC | Samantha L. Deutsch |
Features
| Bed(s) | 5 |
|---|---|
| Bath(s) | 6 Total |
| SQ Feet | 4,666 |
| Garage | 2 |
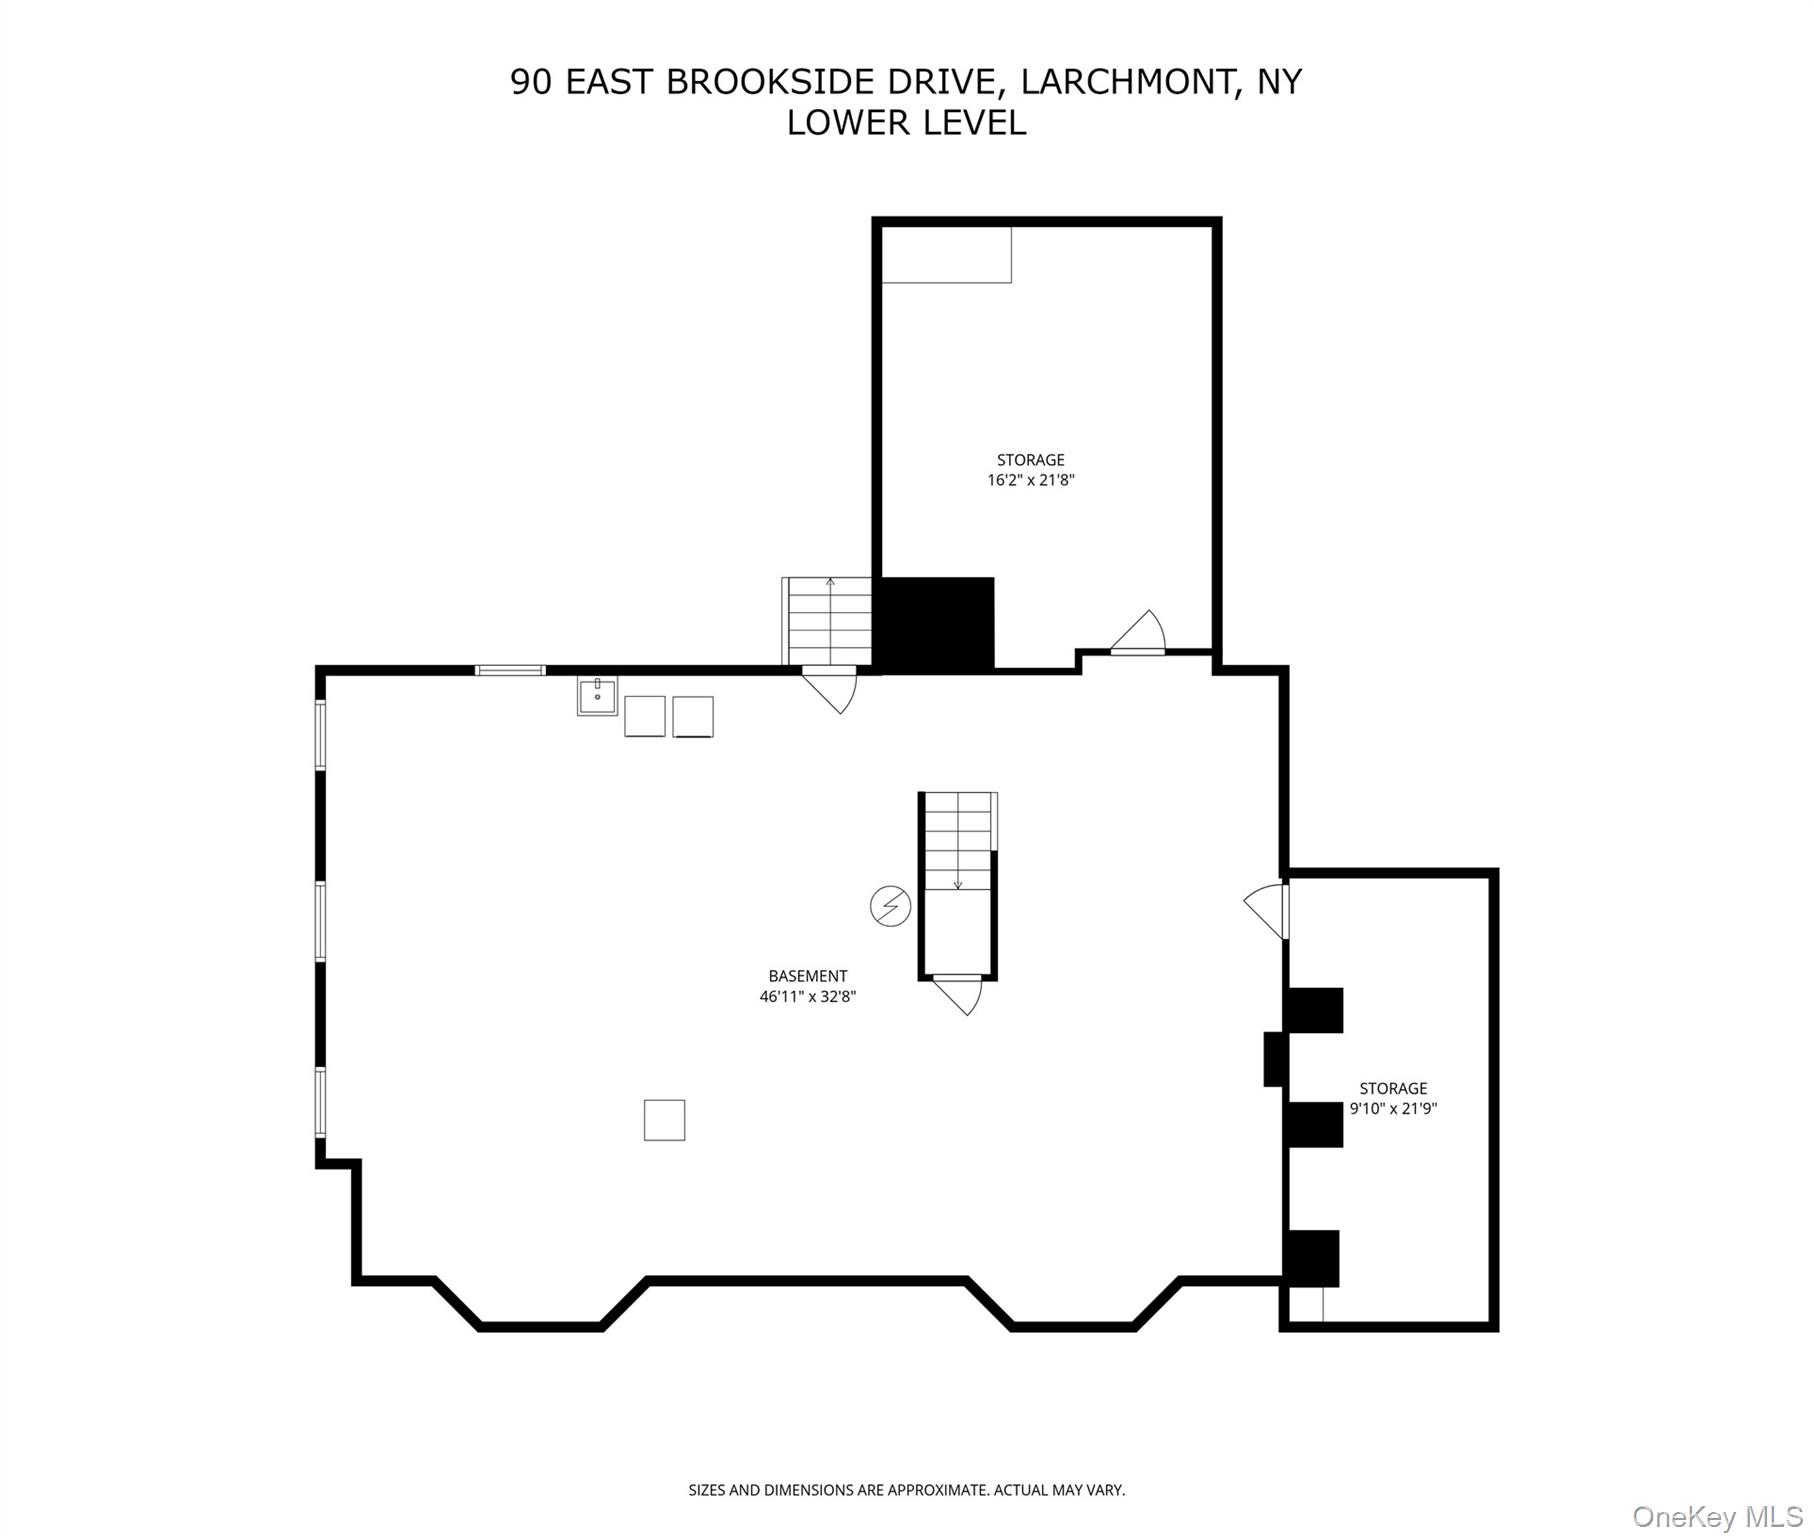
| Basement | Y |
| Pool | Yes |
| Acreage | 0.47 |
Interior
| Cooling | Central Air |
|---|---|
| Heating | Forced Air |
| Interior Features | First Floor Bedroom, First Floor Full Bath, Built-in Features, Cathedral Ceiling(s), Ceiling Fan(s), Chandelier, Chefs Kitchen, Crown Molding, Double Vanity, Eat-in Kitchen, Entrance Foyer, Formal Dining, High Ceilings, His and Hers Closets, Kitchen Island, Primary Bathroom, Quartz/Quartzite Counters, Recessed Lighting, Soaking Tub, Speakers, Storage, Walk-In Closet(s) |
| Appliances | Dishwasher, Disposal, Dryer, Electric Oven, Exhaust Fan, Freezer, Gas Oven, Gas Range, Microwave, Refrigerator, Stainless Steel Appliance(s), Washer, Gas Water Heater |
Exterior
| Exterior Features | Basketball Hoop, Fire Pit, Gas Grill, Lighting, Speakers |
|---|---|
| Security Features | Security System, Video Cameras |
| Construction Materials | Wood Siding |
Parking
| Garage Yes / No | Yes |
|---|---|
| Parking Features | Attached, Driveway, Electric Vehicle Charging Station(s), Garage, Garage Door Opener, Private, Storage |
Utilities
| Utilities | Cable Connected, Electricity Connected, Natural Gas Connected, Phone Connected, Trash Collection Public, Water Connected |
|---|---|
| Sewer | Public Sewer |
Taxes
| Tax Year | 2026 |
|---|---|
| Tax Assessed Value | 2804000 |
| Tax Annual Amount | 59348 |
Area Information
| State | NY |
|---|---|
| County | Westchester County |
| City | Larchmont |
| Zip Code | 10538 |
| School District | Mamaroneck High School |
| Elementary School | Murray Avenue |
| High School | Mamaroneck High School |
| Listing VS Median (in 10538) | |
Price: $3,950,000 low | high Med: $919,000 sqft: 4,666 low | high Med: 1,896 $ / sqft: $847 low | high Med: $485 On site: 5 low | high Med: 45 | |
Market Activity 10538
Request a showing
Request a showing
Contact
Learn More About This Property

| Open House |
|---|
| In-Person 10/17 2:00 PM - 4:00 PM |
| In-Person 10/18 2:00 PM - 4:00 PM |
| State | NY |
|---|---|
| County | Westchester County |
| City | Larchmont |
| Zip Code | 10538 |
| School District | Mamaroneck High School |
| Elementary School | Murray Avenue |
| High School | Mamaroneck High School |
| Listing VS Median (in 10538) | |
Price: $3,950,000 low | high Med: $919,000 sqft: 4,666 low | high Med: 1,896 $ / sqft: $847 low | high Med: $485 On site: 5 low | high Med: 45 | |