
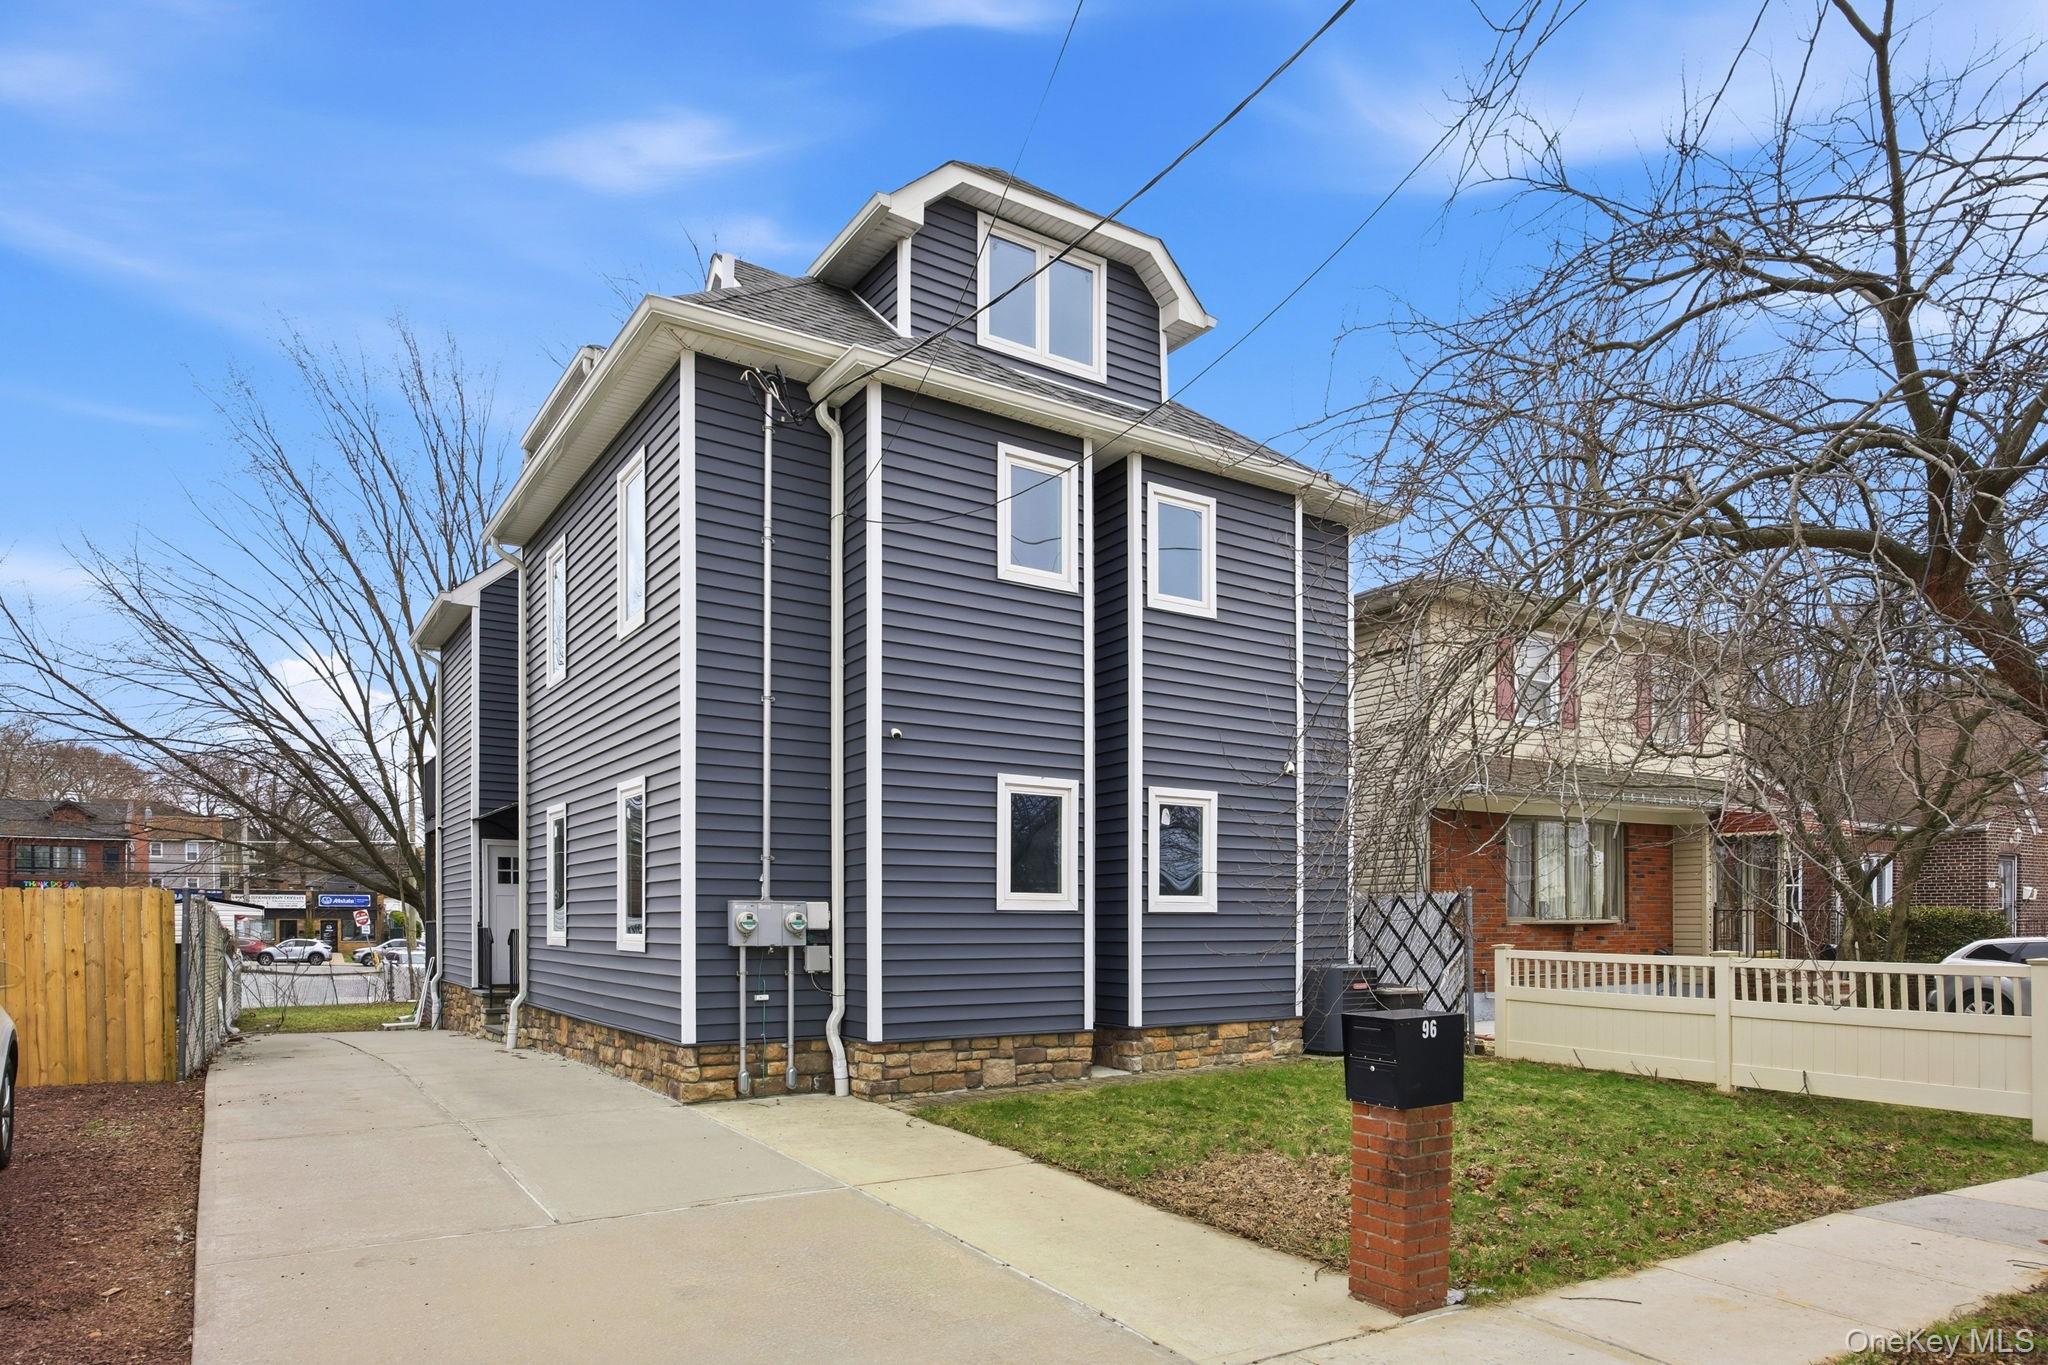
96 Coale,Staten Island, NY 10314
Staten Island, NY 10314

Description
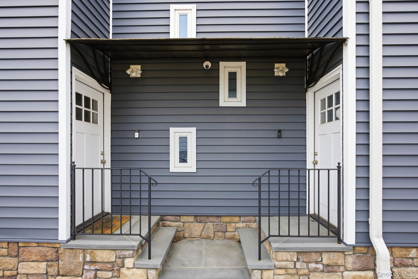
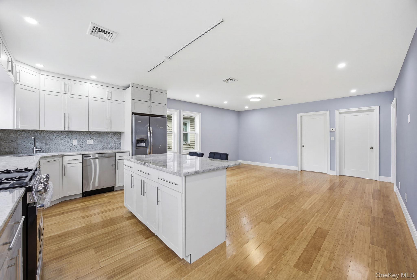
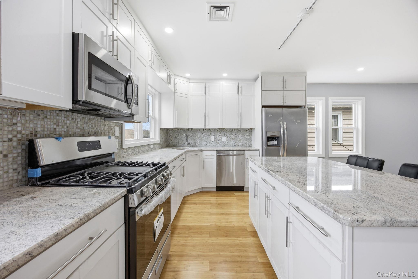
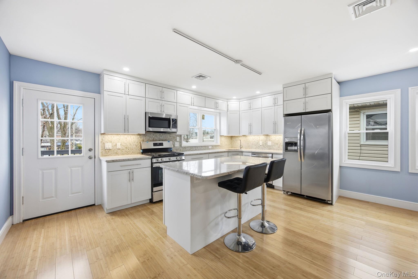
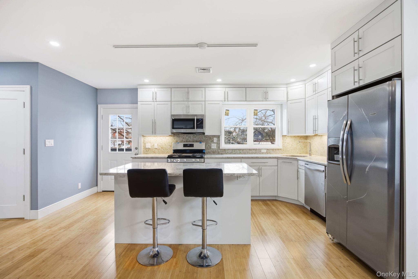
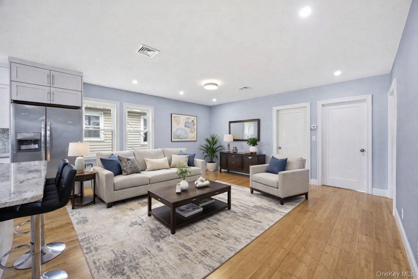
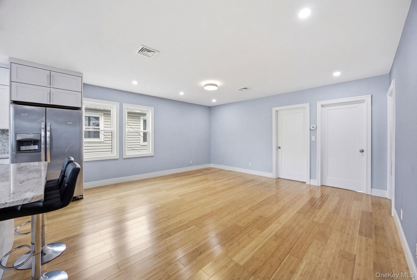
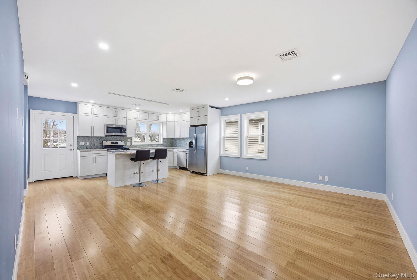
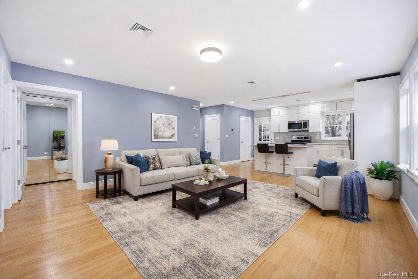
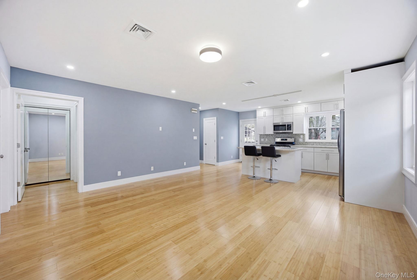
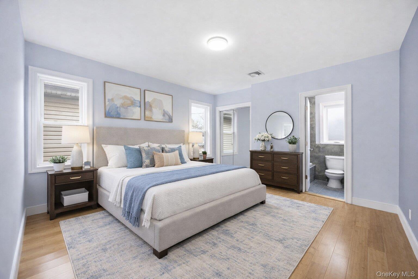
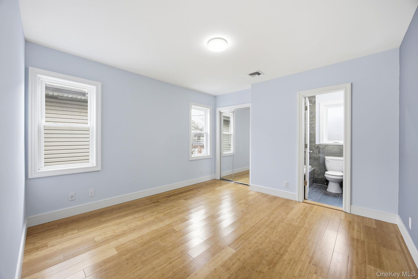
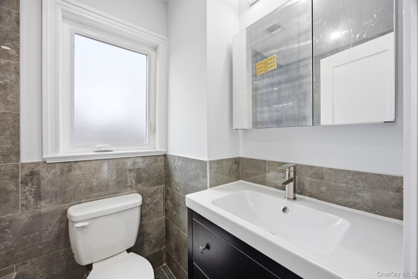
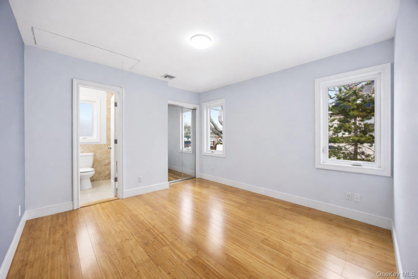
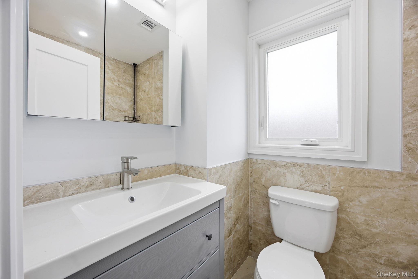
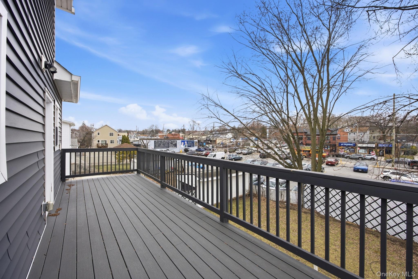
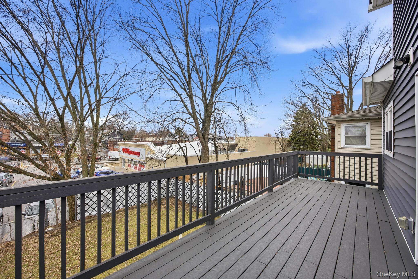
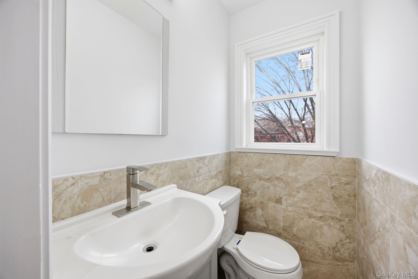
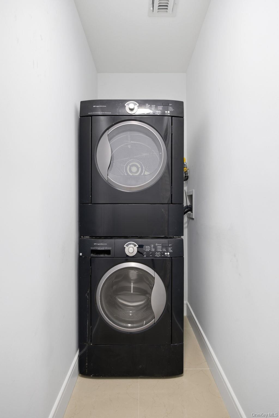
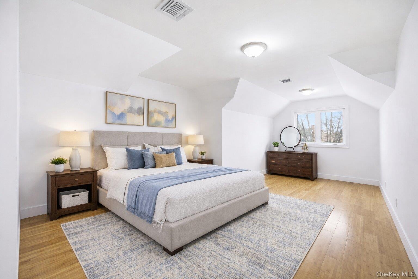
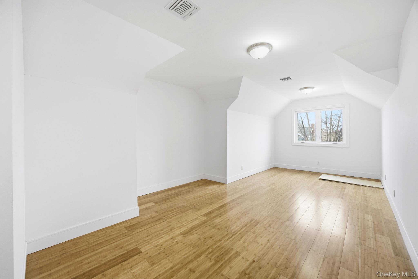
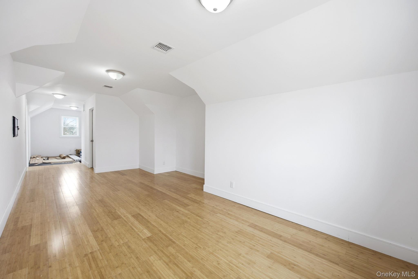
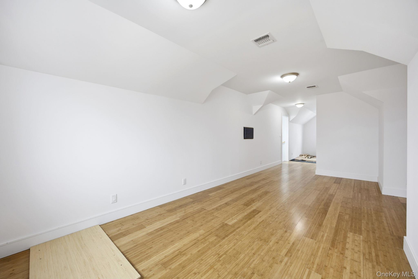
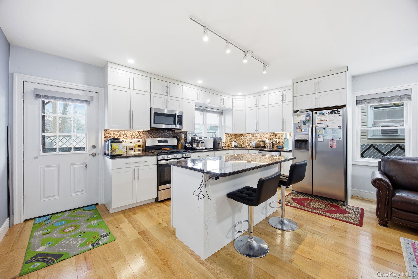
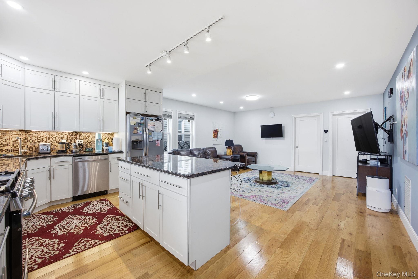
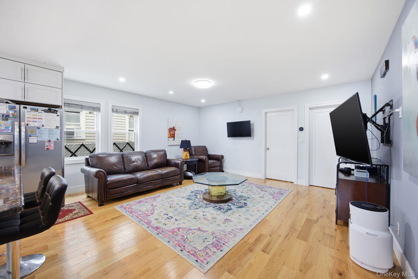
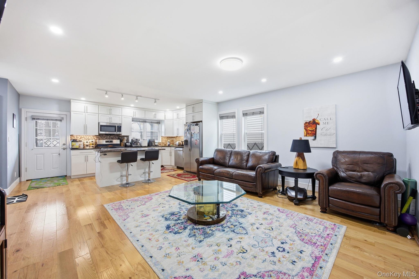
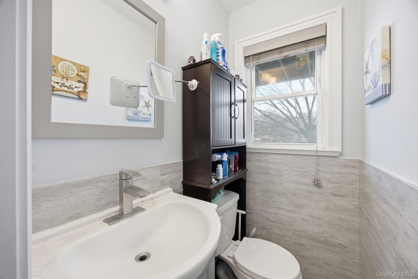
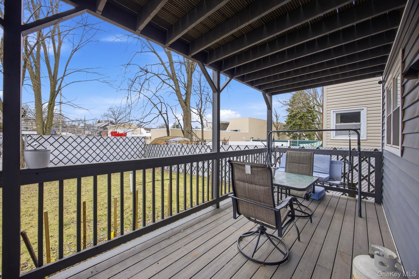
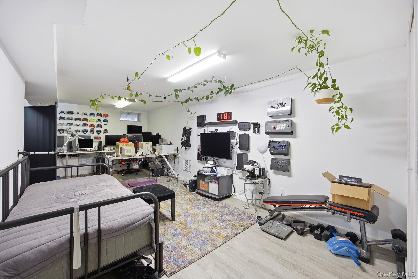
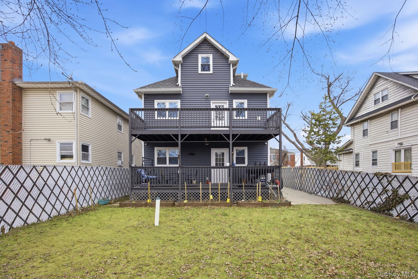
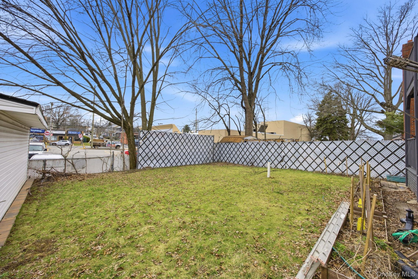
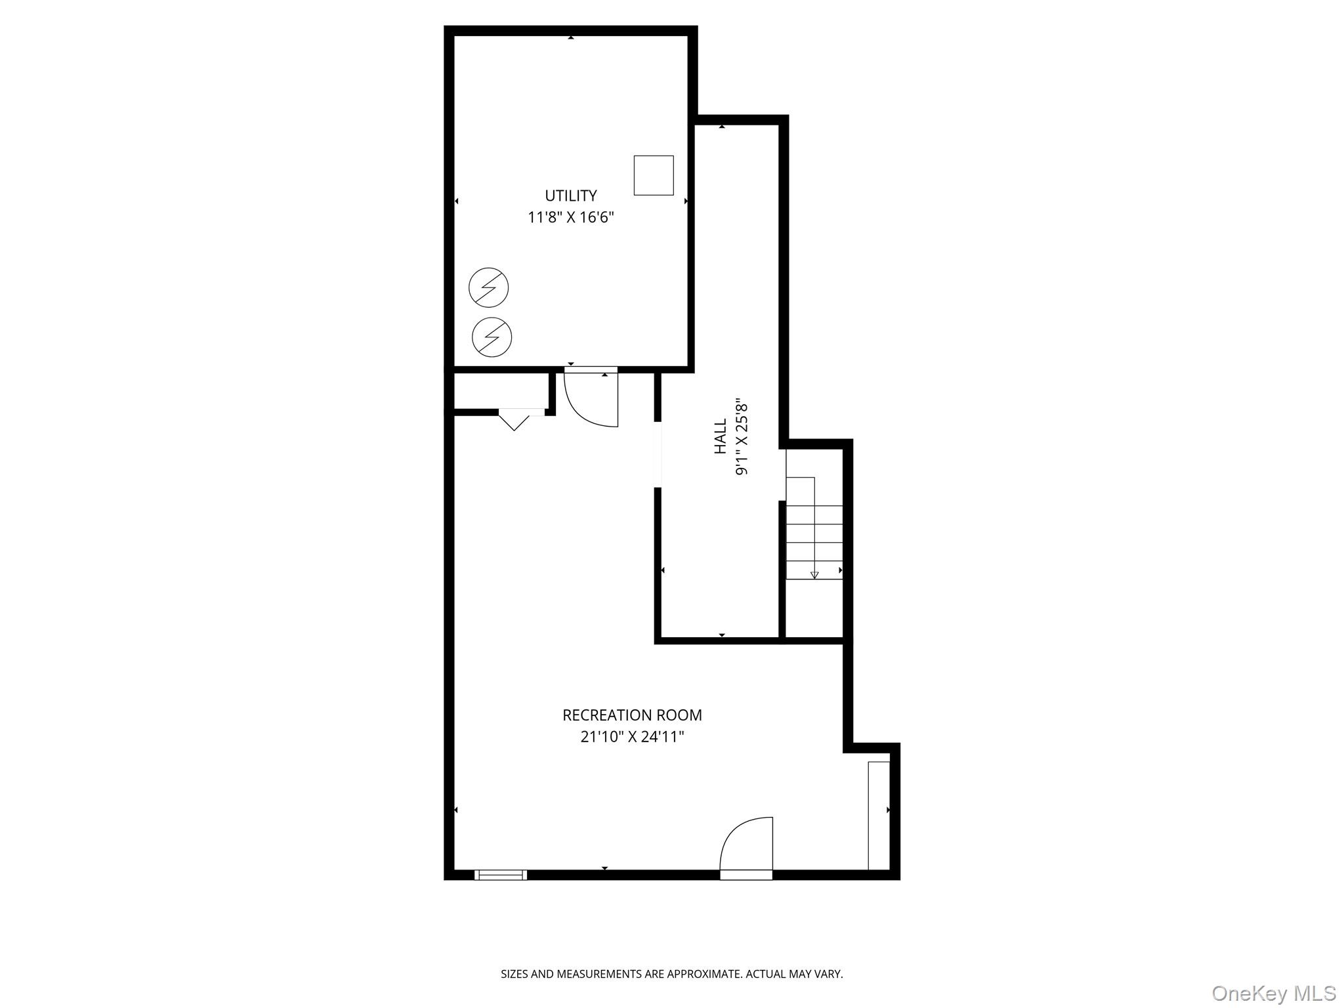
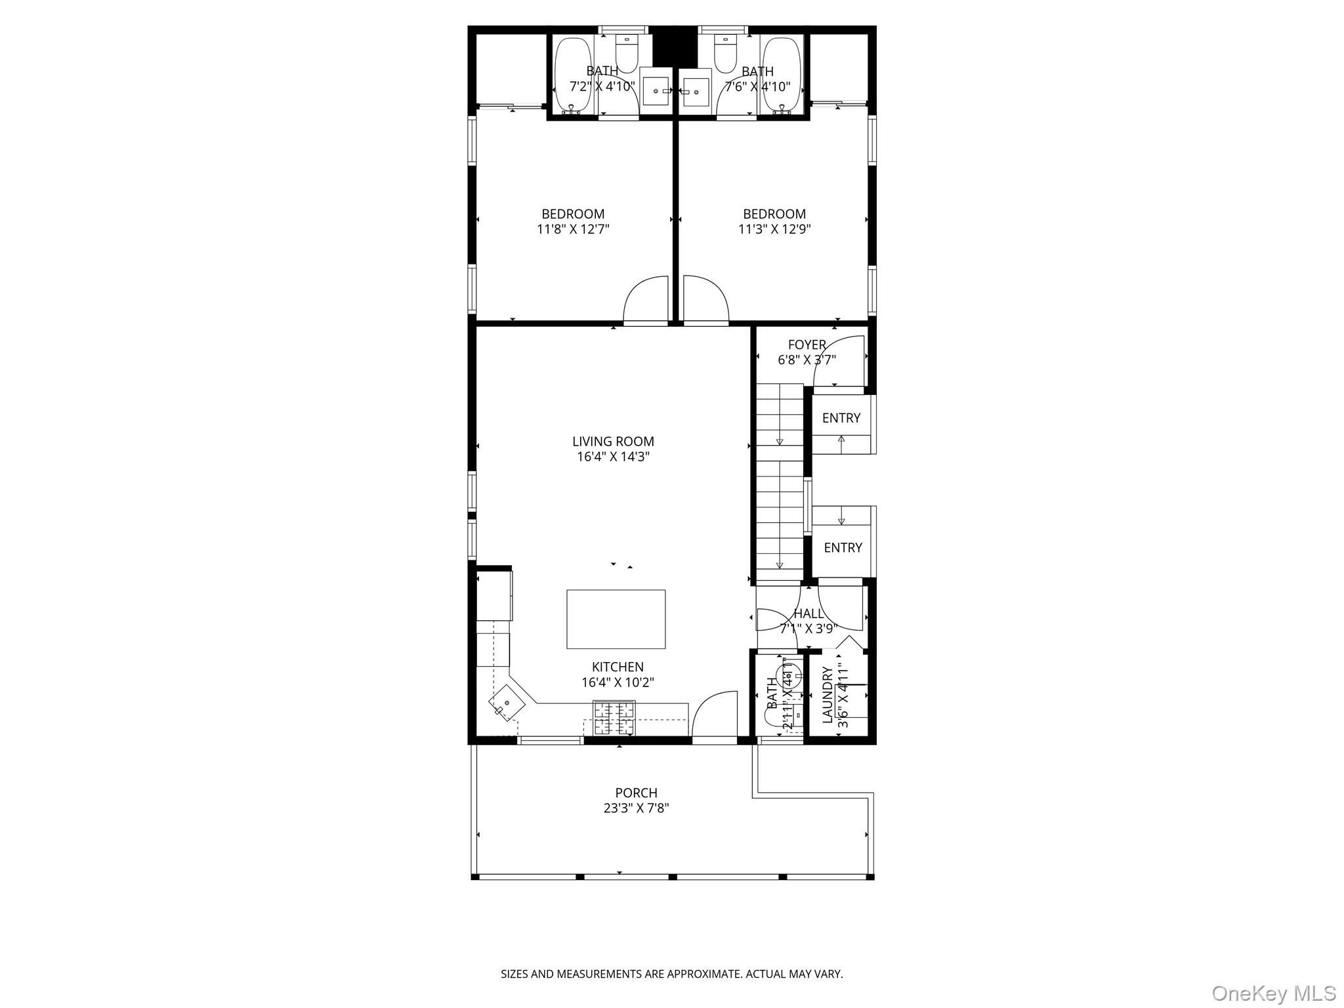
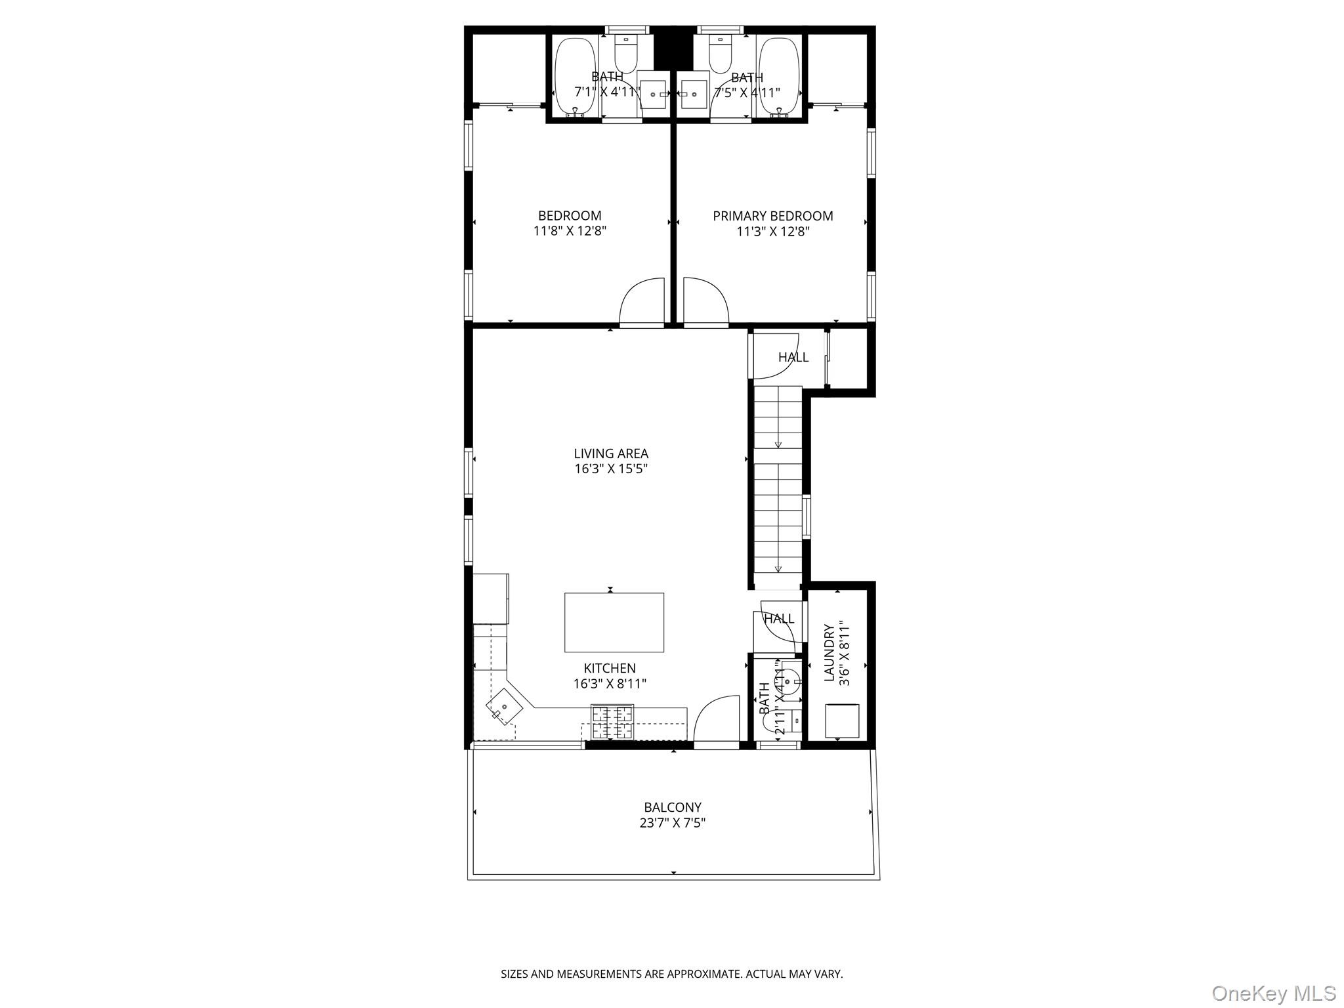
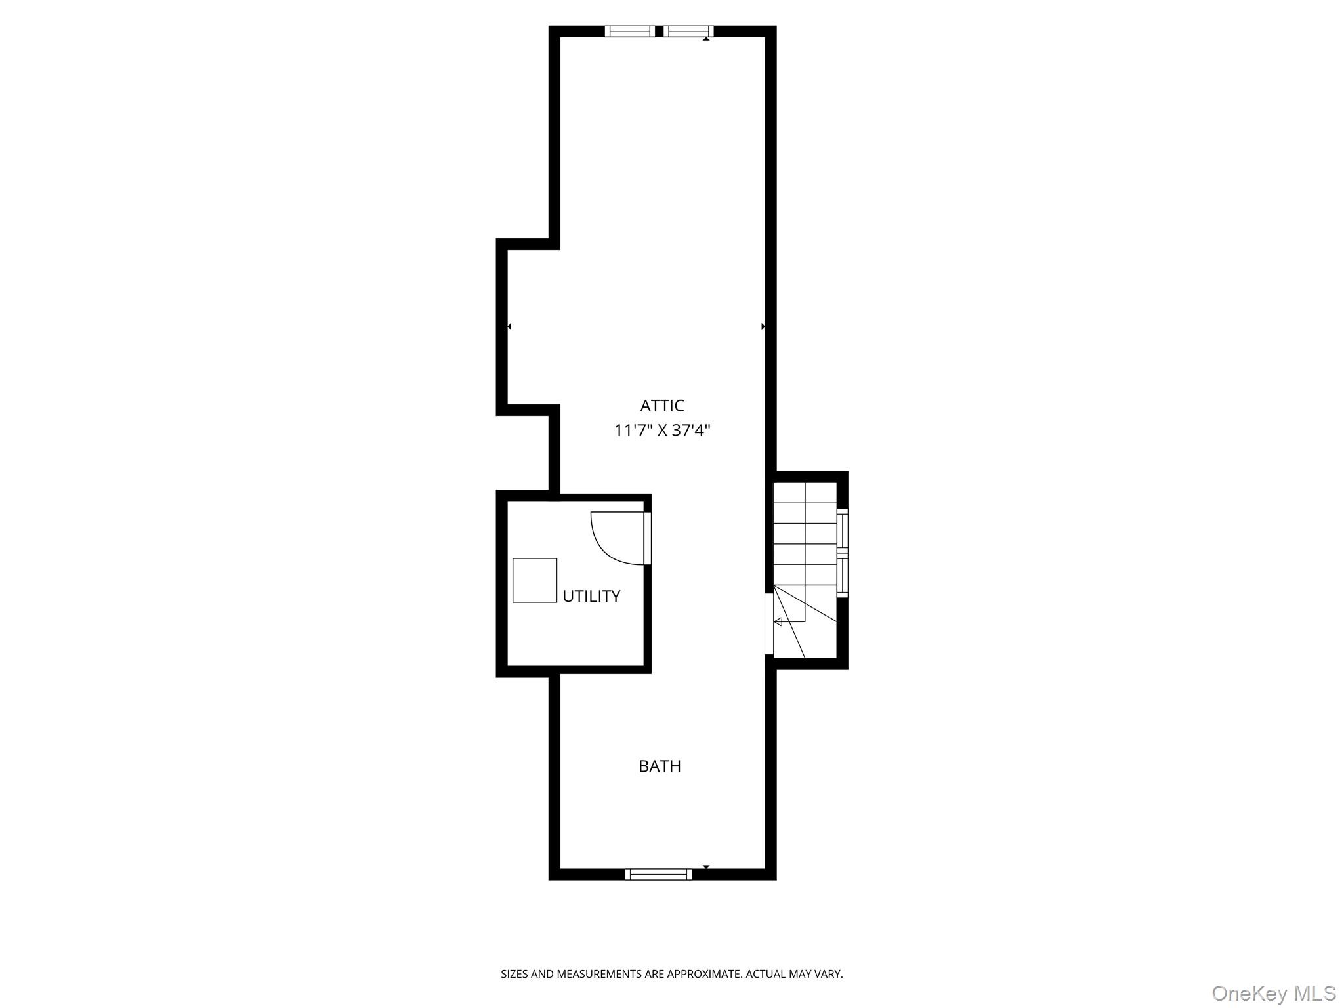
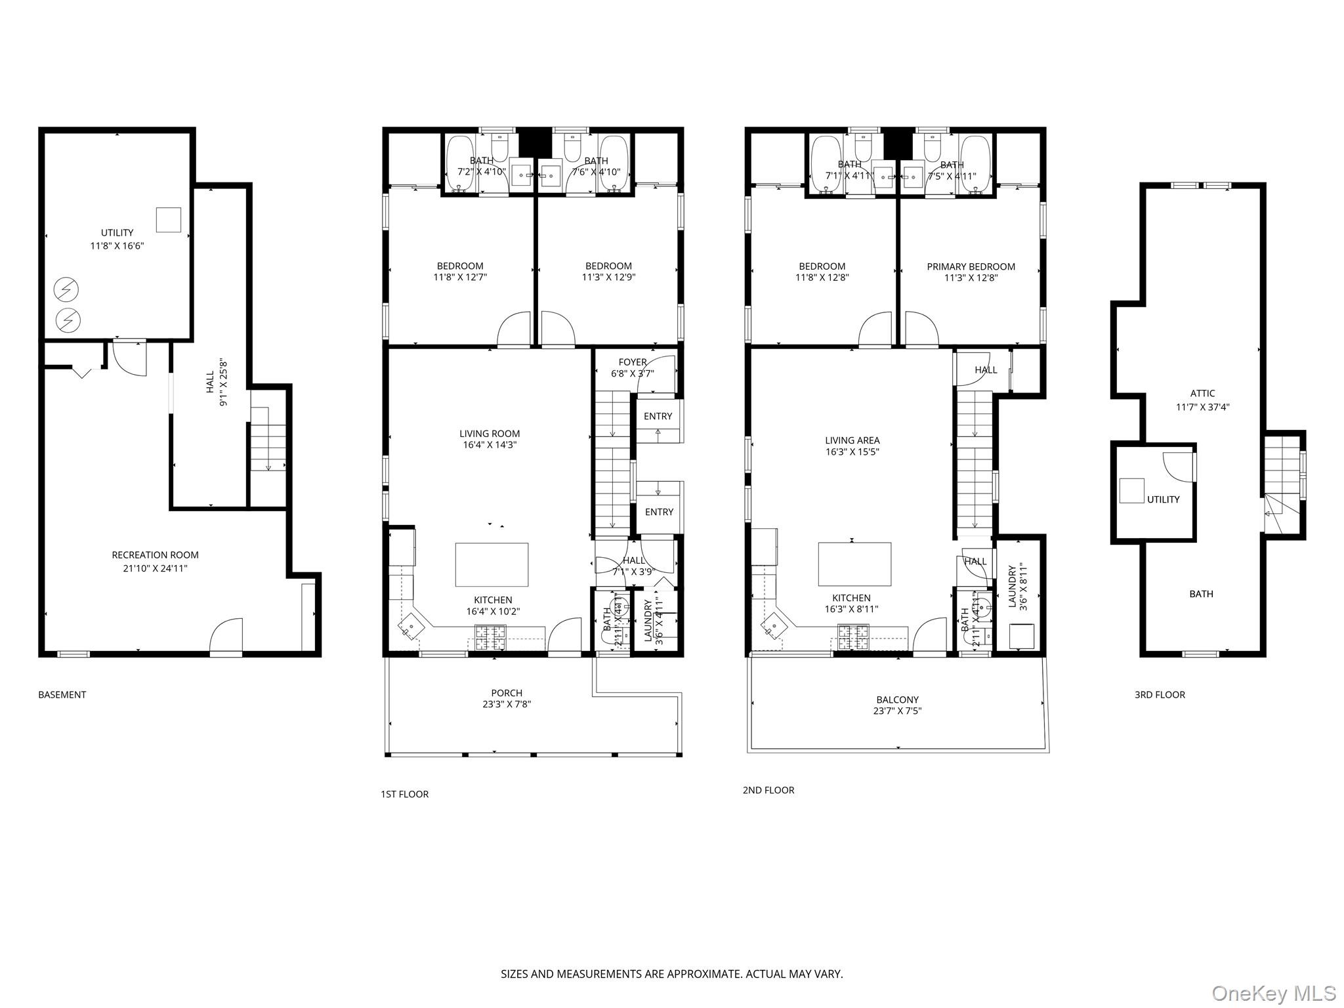
Brand New Construction (Built in 2023) - Legal Two-Family Home Discover modern living and exceptional versatility in this beautifully designed two-family property-perfect for both homeowners and investors. Ground Floor Unit:This unit features a bright, open-concept layout with a spacious living room and a modern kitchen complete with a center island. It offers two generously sized bedrooms and 2.5 bathrooms, including a luxurious primary suite with a jacuzzi. A fully finished basement provides additional living or recreational space. The unit is equipped with brand-new appliances, including a dishwasher, as well as an in-unit washer and dryer. Second Floor Unit:The upper unit includes two bedrooms and 2.5 bathrooms, along with an open kitchen featuring a center island and a large, sun-filled living area. The attic adds extra value with an additional bedroom and the potential to build another bathroom (plumbing already in place). This unit also comes with brand-new appliances and its own washer and dryer. Additional Features: New hardwood flooring throughoutCentral heating and air conditioning with separate zonesSecurity/monitoring systemNew windows bringing in abundant natural lightSpacious 40×100 lotQuiet residential blockConvenient walking distance to stores and public transportationPrivate balconies for each unitBeautiful garden and outdoor terracePrivate driveway with space for 2 carsThis turnkey property combines modern comfort, thoughtful design, and strong income potential-all in a highly desirable location.Each apartment has built-in internet with 20 ports Please note that some photos have virtual furniture added to highlight the space's potential* Lot: 40.08 x 100 ftBuilding: 43 x 25 ftZoning: R3XFAR: .60; Max FAR: .75Taxes: $10,221/Yr
Details
| MLS # | 976631 |
|---|---|
| Listing Type | For Sale |
| Sub-Type | Resale |
| Status | Active |
| Year | 2023 |
| Days On Site | 199 |
| Listing Provided By | Capri Jet Realty Corp | Agata Landa |
Features
| Bed(s) | 4 |
|---|---|
| Bath(s) | 6 Total |
| SQ Feet | 2,385 |
| Basement | Y |
| Units | 2 |
| Acreage | 0.02 |
Interior
| Cooling | Central Air |
|---|---|
| Heating | Natural Gas |
| Interior Features | High Ceilings, Washer/Dryer Hookup |
Exterior
| Construction Materials | Frame |
|---|---|
| Lot Features | Back Yard, Garden |
Parking
| Garage Yes / No | No |
|---|---|
| Parking Features | Off Street |
Utilities
| Utilities | Electricity Connected, Natural Gas Connected, Sewer Connected, Water Connected |
|---|---|
| Sewer | Public Sewer |
Taxes
| Tax Year | 2026 |
|---|---|
| Tax Annual Amount | 10221 |
Area Information
| State | NY |
|---|---|
| County | Richmond (Staten Island) |
| City | Staten Island |
| Zip Code | 10314 |
| School District | Susan E Wagner High School |
| Elementary School | Ps 30 Westerleigh |
| High School | Susan E Wagner High School |
| Listing VS Median (in 10314) | |
Price: $1,449,000 low | high Med: $699,450 sqft: 2,385 low | high Med: 1,442 $ / sqft: $608 low | high Med: $495 On site: 199 low | high Med: 49.5 | |
Market Activity 10314
Request a showing
Request a showing
Contact
Learn More About This Property

| State | NY |
|---|---|
| County | Richmond (Staten Island) |
| City | Staten Island |
| Zip Code | 10314 |
| School District | Susan E Wagner High School |
| Elementary School | Ps 30 Westerleigh |
| High School | Susan E Wagner High School |
| Listing VS Median (in 10314) | |
Price: $1,449,000 low | high Med: $699,450 sqft: 2,385 low | high Med: 1,442 $ / sqft: $608 low | high Med: $495 On site: 199 low | high Med: 49.5 | |