
98 Cliff Road,Port Jefferson, NY 11777
Port Jefferson, NY 11777

Description
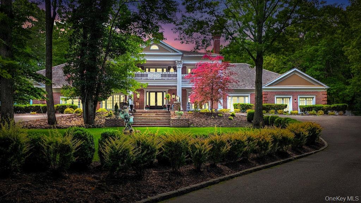
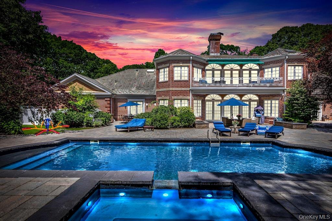
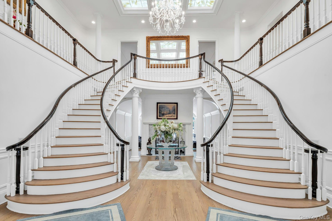
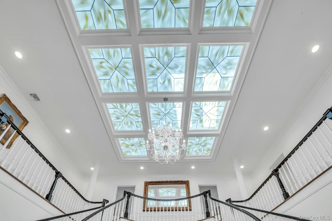
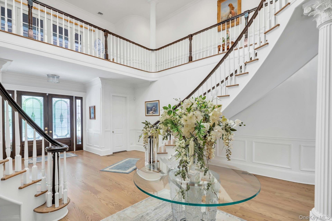
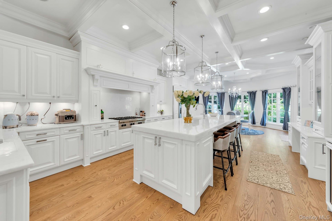
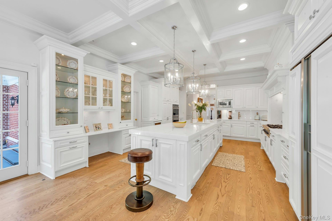
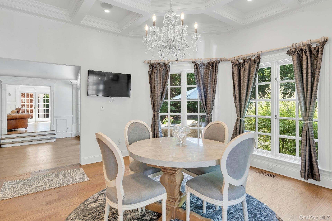
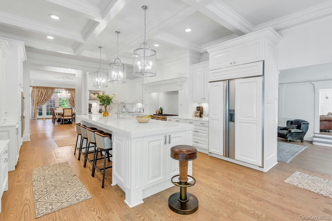
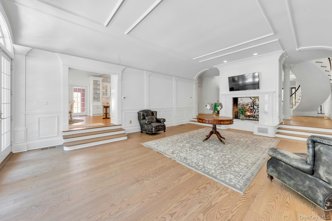
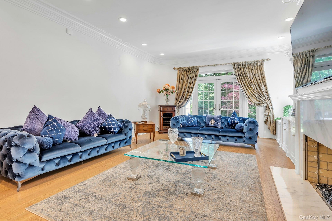
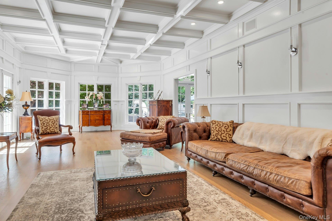
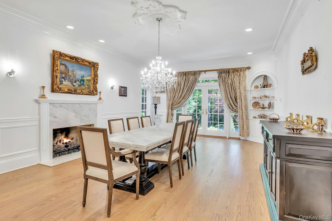
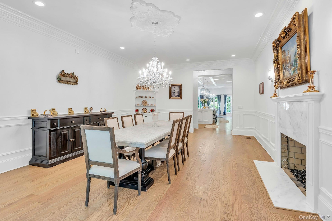
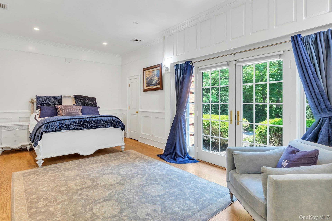
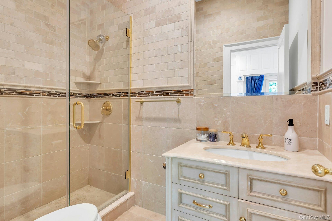
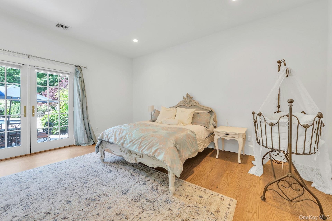
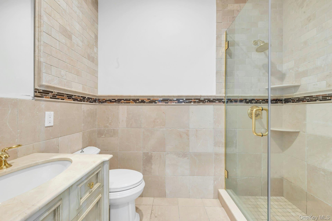
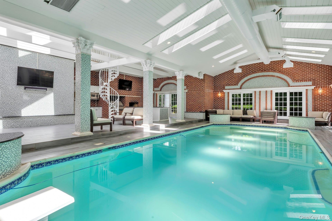
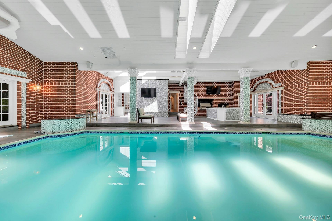
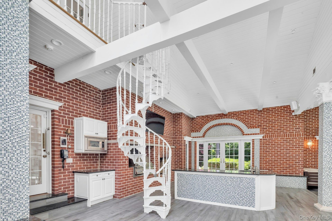
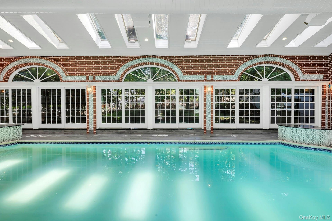
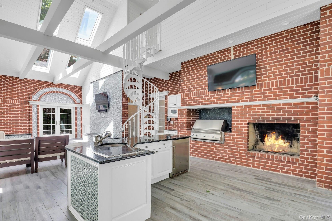
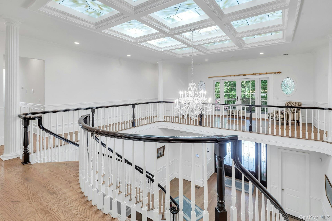
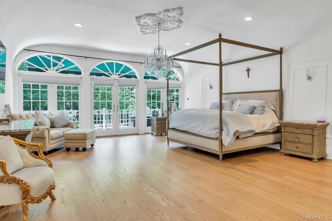
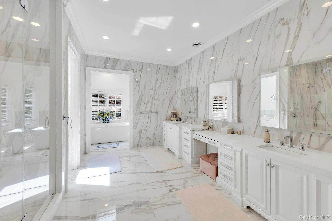
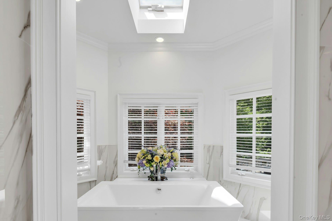
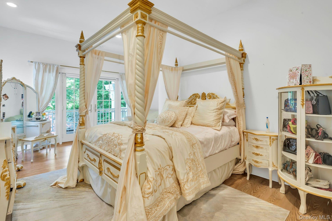
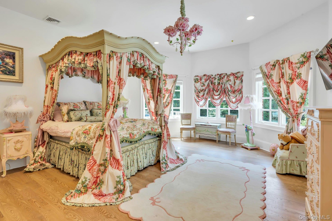
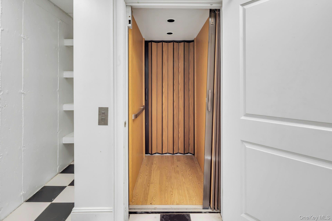
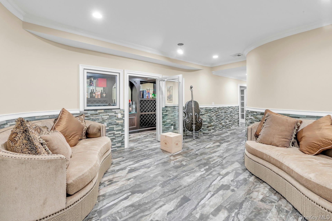
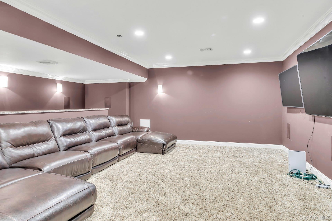
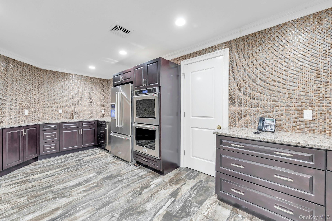
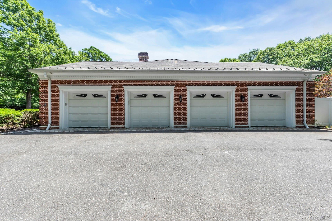
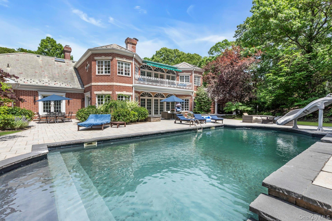
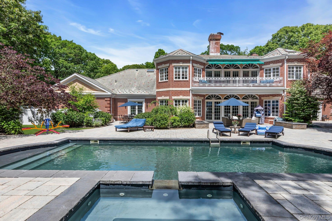
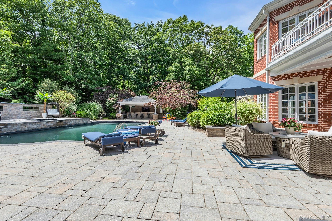
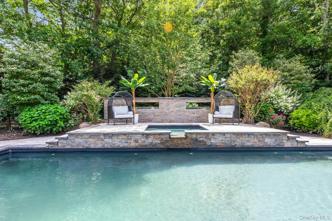
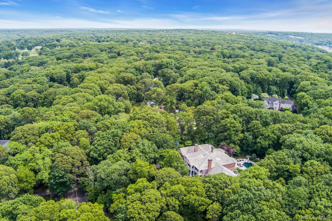
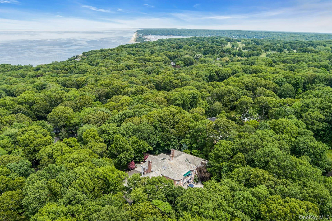
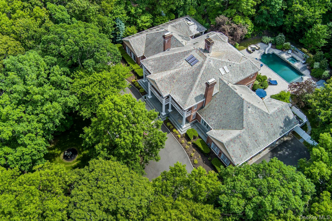
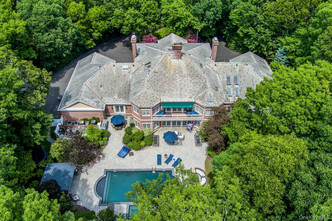
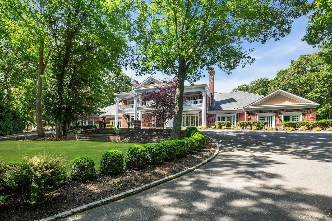
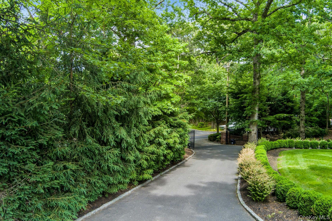
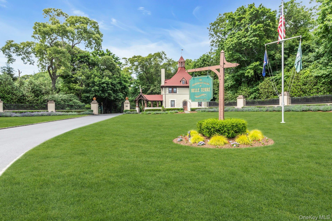
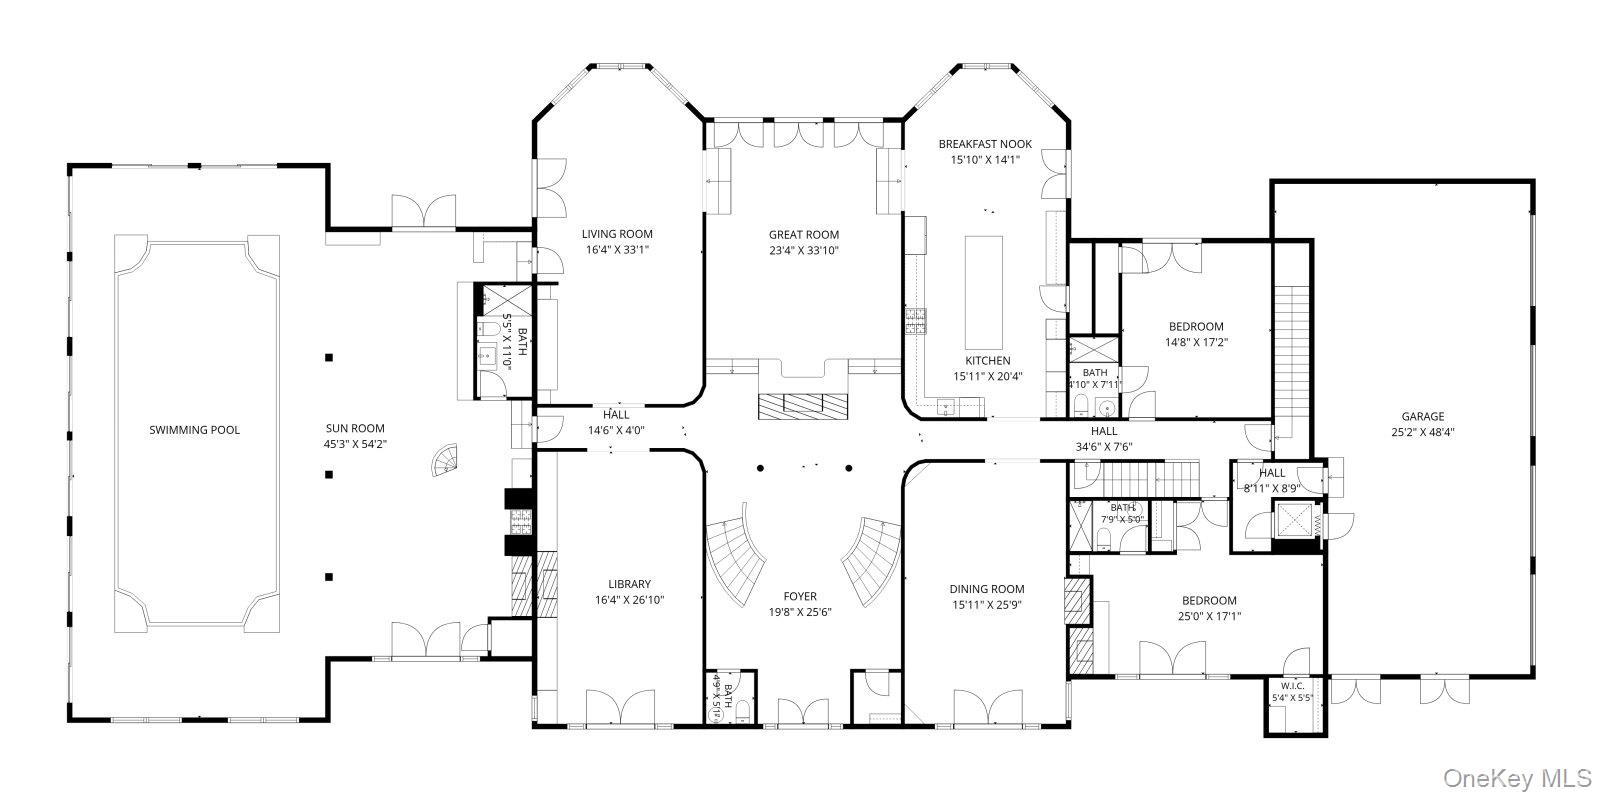
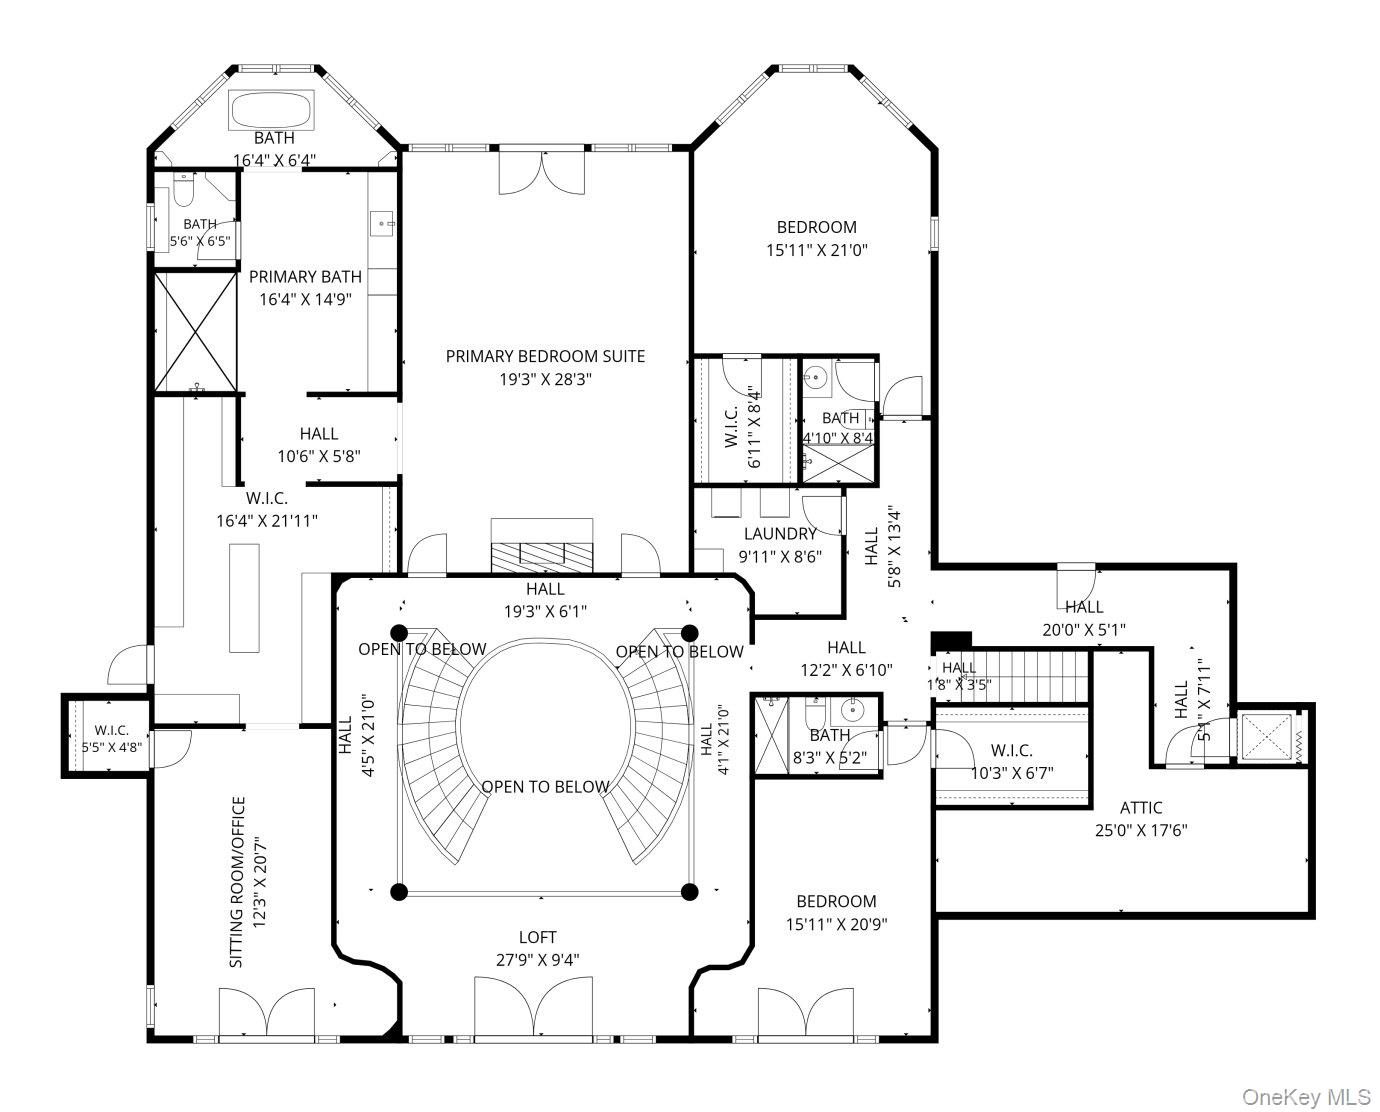
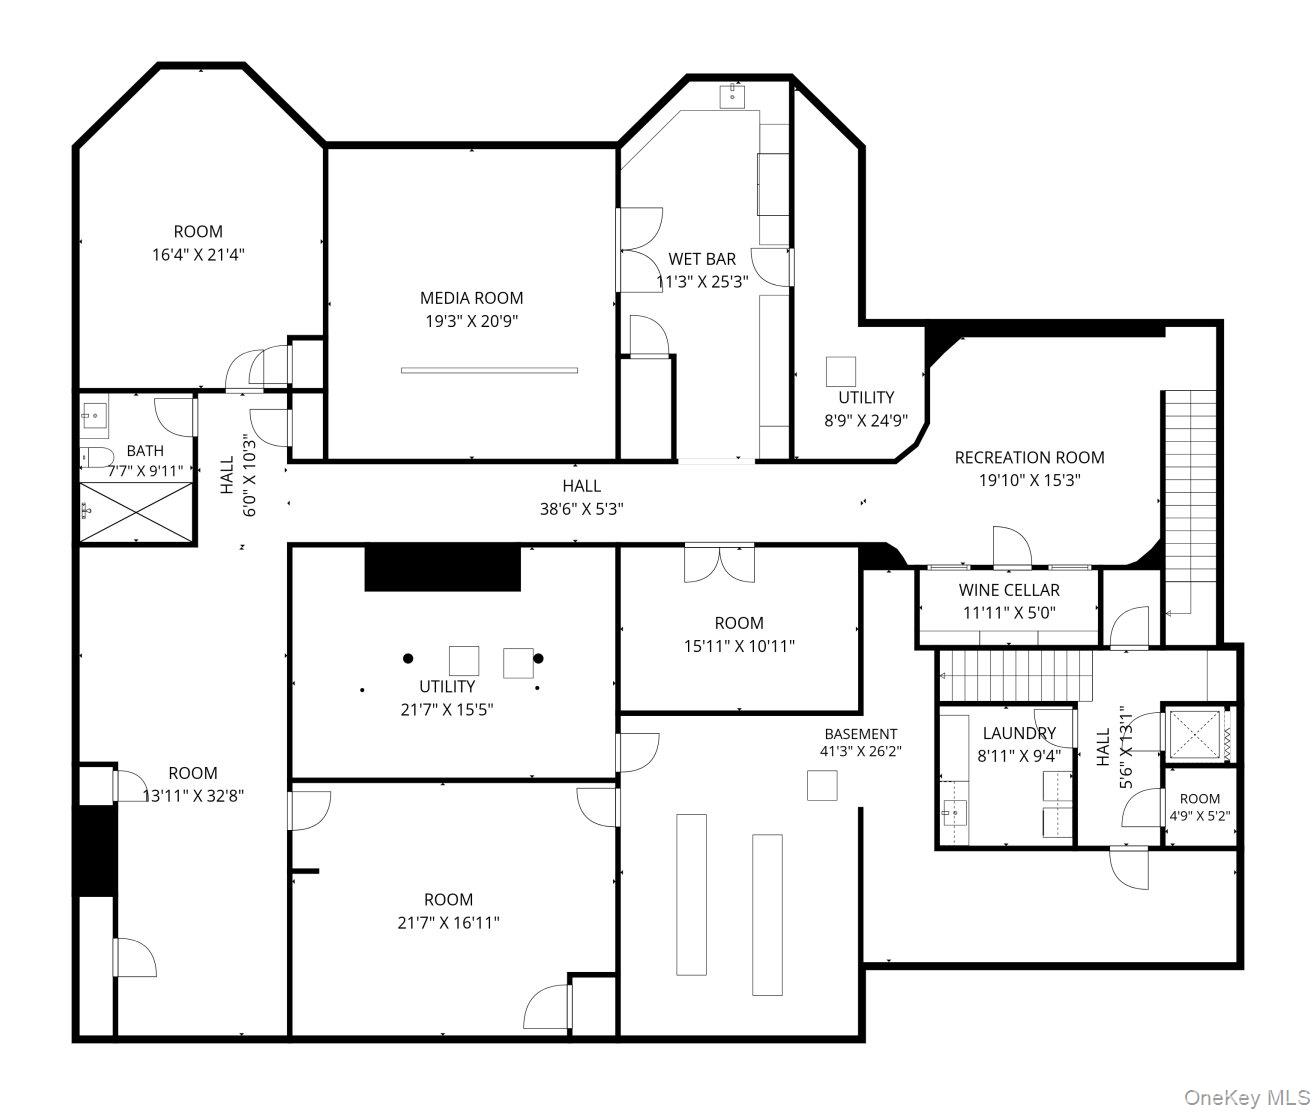
Experience unparalleled luxury and architectural grandeur in this extraordinary 15,092-square-foot estate where exceptional craftsmanship and resort-style amenities converge. Privately set behind a gated entrance with a circular driveway, this magnificent residence situated on 1.8 acres offers 5 bedrooms, 8 bathrooms, a 4-car garage, and an impressive array of indoor and outdoor living spaces designed for both lavish entertaining and comfortable everyday living. A dramatic entry foyer makes a lasting impression with a sweeping bridal staircase, a striking double-sided fireplace, and a spectacular illuminated stained-glass ceiling. Throughout the home, exquisite wainscoting, coffered ceilings, custom cornice moldings, and seven fireplaces showcase the meticulous attention to detail and superior quality of construction. The expansive main level features 13 beautifully appointed rooms, including elegant formal living and dining rooms, a richly appointed library, a spacious den, and two generously sized bedrooms. Every bedroom in the home enjoys the privacy and convenience of its own en-suite bath. The gourmet chef's kitchen is outfitted with premium Bosch, Wolf, and Sub-Zero appliances, offering the perfect setting for culinary excellence and entertaining. The luxurious primary suite serves as a private sanctuary, featuring a gracious sitting area, an expansive dressing room, and a spa-inspired en-suite bath complete with a soaking tub, oversized walk-in shower, dual vanities, and private balcony. A unique spiral staircase provides direct access from the suite to the indoor pool and sunroom, creating an unparalleled retreat experience. One of the home's most remarkable features is the enclosed sunroom, which houses a heated indoor in-ground pool and serves as a year-round resort oasis. This spectacular space also includes a fireplace, full bath, and built-in BBQ area, seamlessly blending relaxation and entertainment. An elevator services all four levels of the residence, providing effortless access throughout. The fully finished lower level offers an exceptional collection of amenities, including a media room, full kitchen, climate-controlled wine room, office, den, billiards room, and extensive recreation and gathering spaces. The outdoor grounds are equally impressive, highlighted by a heated saltwater in-ground pool surrounded by an expansive paver patio. A beautifully designed cabana features an outdoor kitchen, BBQ, and fireplace, creating the ultimate setting for outdoor entertaining and relaxation. Completing this extraordinary estate is a stately slate roof, further emphasizing the home's enduring quality and elegance. A rare offering of remarkable scale and distinction, this one-of-a-kind estate delivers an unmatched lifestyle of luxury, privacy, and resort-inspired living.
Details
| MLS # | 1004985 |
|---|---|
| Listing Type | For Sale |
| Style | House |
| Sub-Type | Resale |
| Status | Pending |
| Year | 1992 |
| Days On Site | 128 |
| Listing Provided By | Signature Premier Properties | Christine Hermanowski CBR |
Features
| Bed(s) | 5 |
|---|---|
| Bath(s) | 8 Total |
| SQ Feet | 10,122 |
| Garage | 4 |
| Basement | Y |
| Pool | Yes |
| Acreage | 1.84 |
| Golf Course | Yes |
| Water Front | Yes |
Interior
| Cooling | Central Air |
|---|---|
| Heating | Forced Air |
| Interior Features | First Floor Bedroom, First Floor Full Bath, Chandelier, Chefs Kitchen, Crown Molding, Double Vanity, Eat-in Kitchen, Elevator, Entrance Foyer, Formal Dining, High Ceilings, His and Hers Closets, In-Law Floorplan, Kitchen Island, Natural Woodwork, Open Floorplan, Primary Bathroom, Quartz/Quartzite Counters, Recessed Lighting, Soaking Tub, Sound System, Tray Ceiling(s), Walk-In Closet(s) |
| Appliances | Dishwasher, Dryer, Gas Cooktop, Oven, Refrigerator, Washer, Wine Refrigerator |
Exterior
| Exterior Features | Balcony, Gas Grill, Juliet Balcony |
|---|---|
| Security Features | Security Gate |
| Construction Materials | Brick, Frame |
| Lot Features | Landscaped, Near Golf Course, Private, Sprinklers In Front, Sprinklers In Rear |
Parking
| Garage Yes / No | Yes |
|---|---|
| Parking Features | Driveway, Garage, Off Street |
Utilities
| Utilities | Electricity Connected, Natural Gas Connected, Trash Collection Private, Water Connected |
|---|---|
| Sewer | Cesspool |
Taxes
| Tax Year | 2026 |
|---|---|
| Tax Assessed Value | 17000 |
| Tax Annual Amount | 51811 |
| Tax Lot | 27.001 |
Area Information
| State | NY |
|---|---|
| County | Suffolk County |
| City | Port Jefferson |
| Zip Code | 11777 |
| Community Name | Belle Terre |
| School District | Earl L Vandermeulen High School |
| Elementary School | Port Jefferson Elementary School |
| High School | Earl L Vandermeulen High School |
| Listing VS Median (in Belle Terre) | |
Price: $3,199,000 low | high Med: $3,199,000 sqft: 10,122 low | high Med: 10,122 $ / sqft: $316 low | high Med: $316 On site: 128 low | high Med: 128 | |
Market Activity 11777
Request a showing
Request a showing
Contact
Learn More About This Property

| State | NY |
|---|---|
| County | Suffolk County |
| City | Port Jefferson |
| Zip Code | 11777 |
| Community Name | Belle Terre |
| School District | Earl L Vandermeulen High School |
| Elementary School | Port Jefferson Elementary School |
| High School | Earl L Vandermeulen High School |
| Listing VS Median (in Belle Terre) | |
Price: $3,199,000 low | high Med: $3,199,000 sqft: 10,122 low | high Med: 10,122 $ / sqft: $316 low | high Med: $316 On site: 128 low | high Med: 128 | |