111 Highridge Court,Peekskill, NY 10566
Peekskill, NY 10566

Description
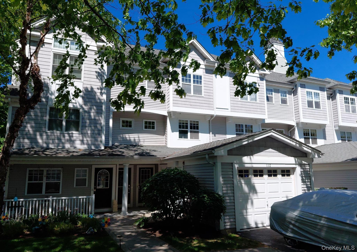
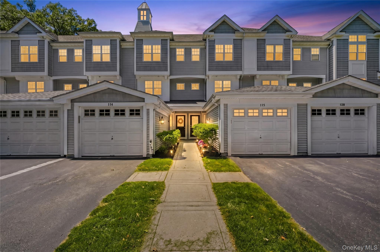
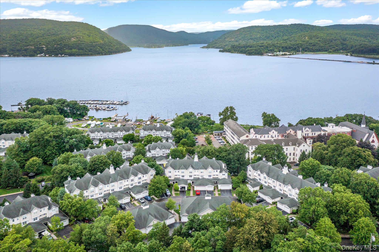
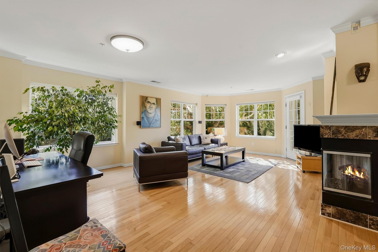
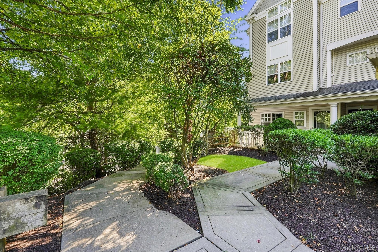
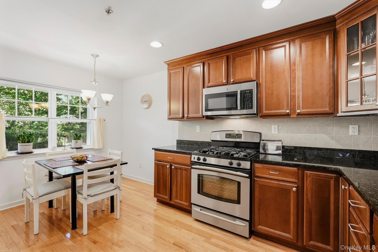
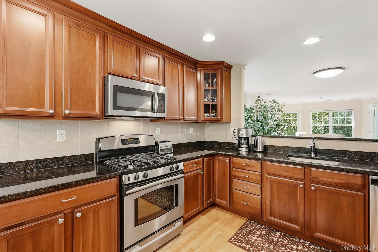
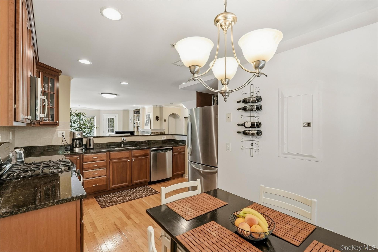
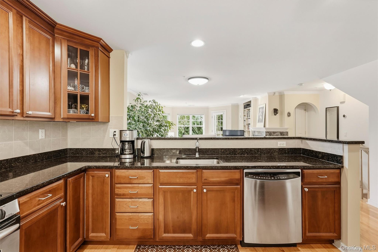
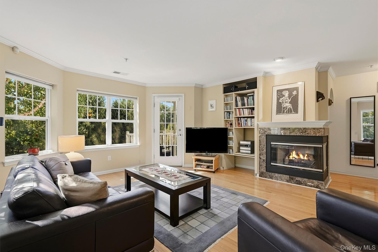
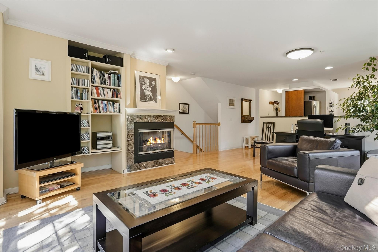
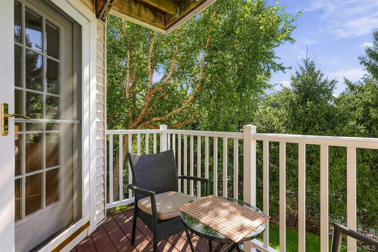
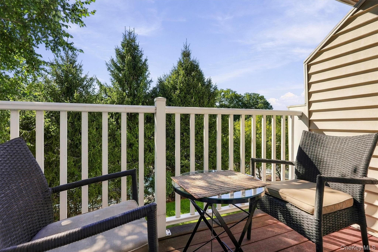
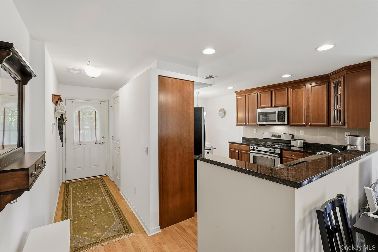
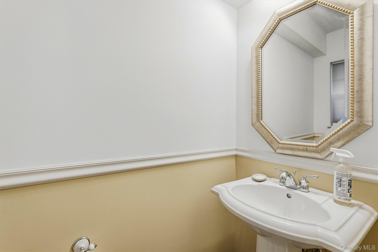
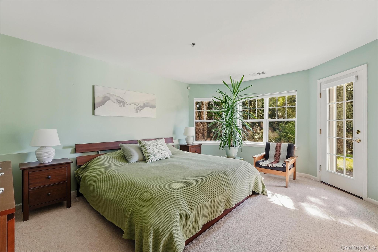
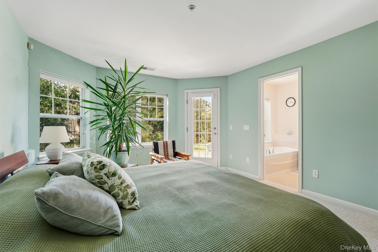
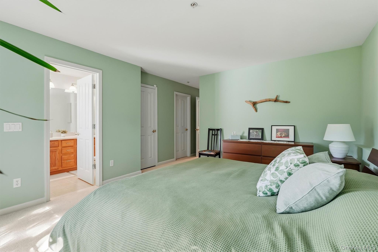
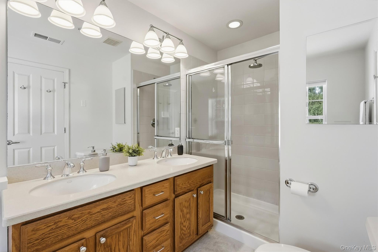
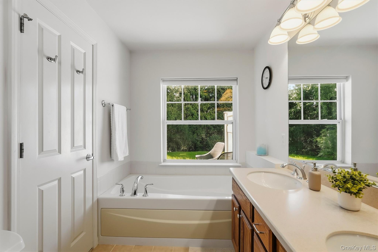
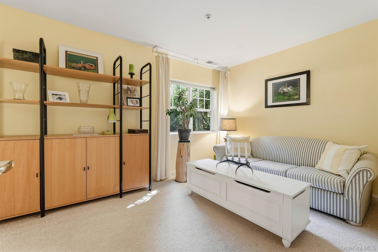
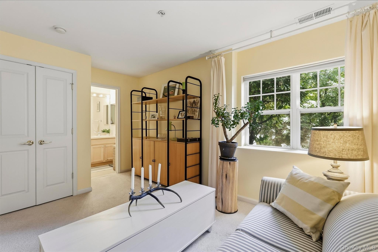
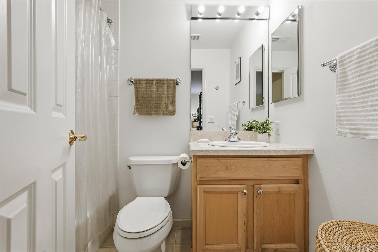
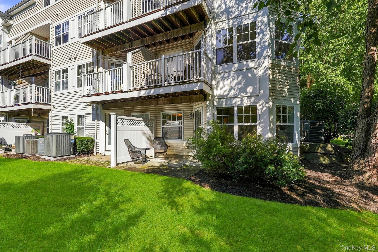
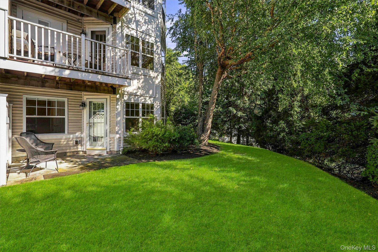
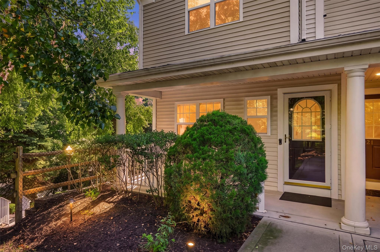
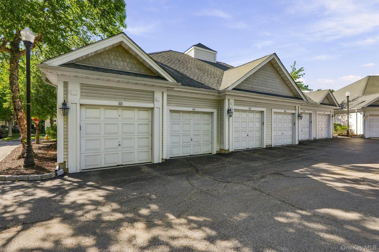
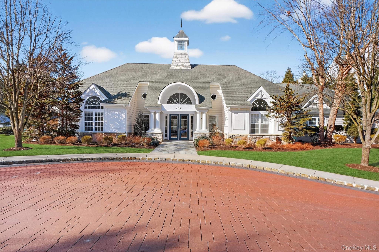
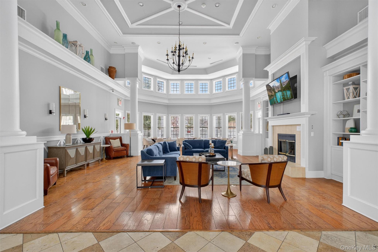
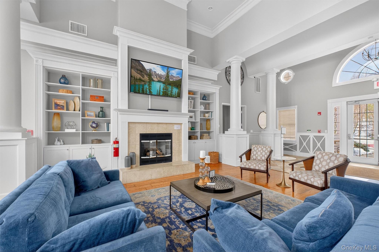
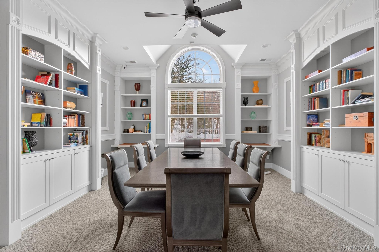
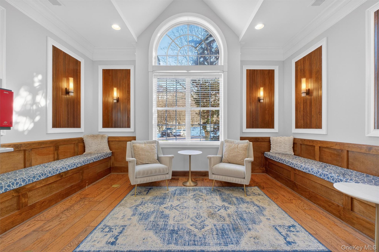
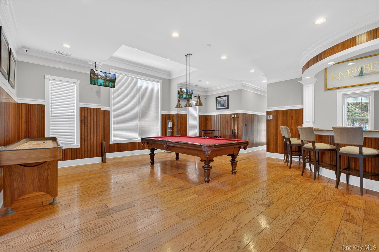
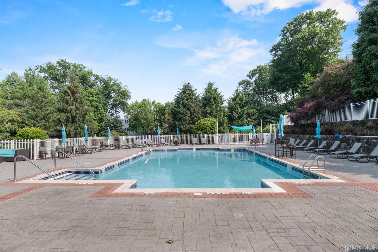
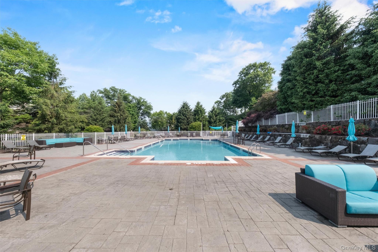
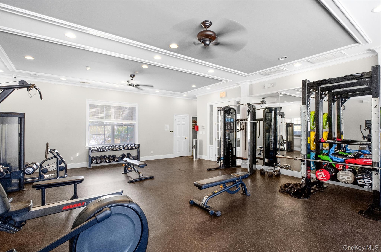
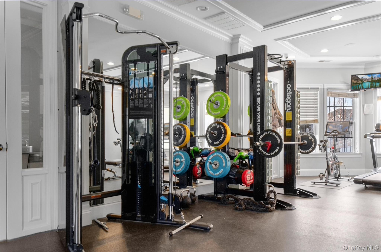
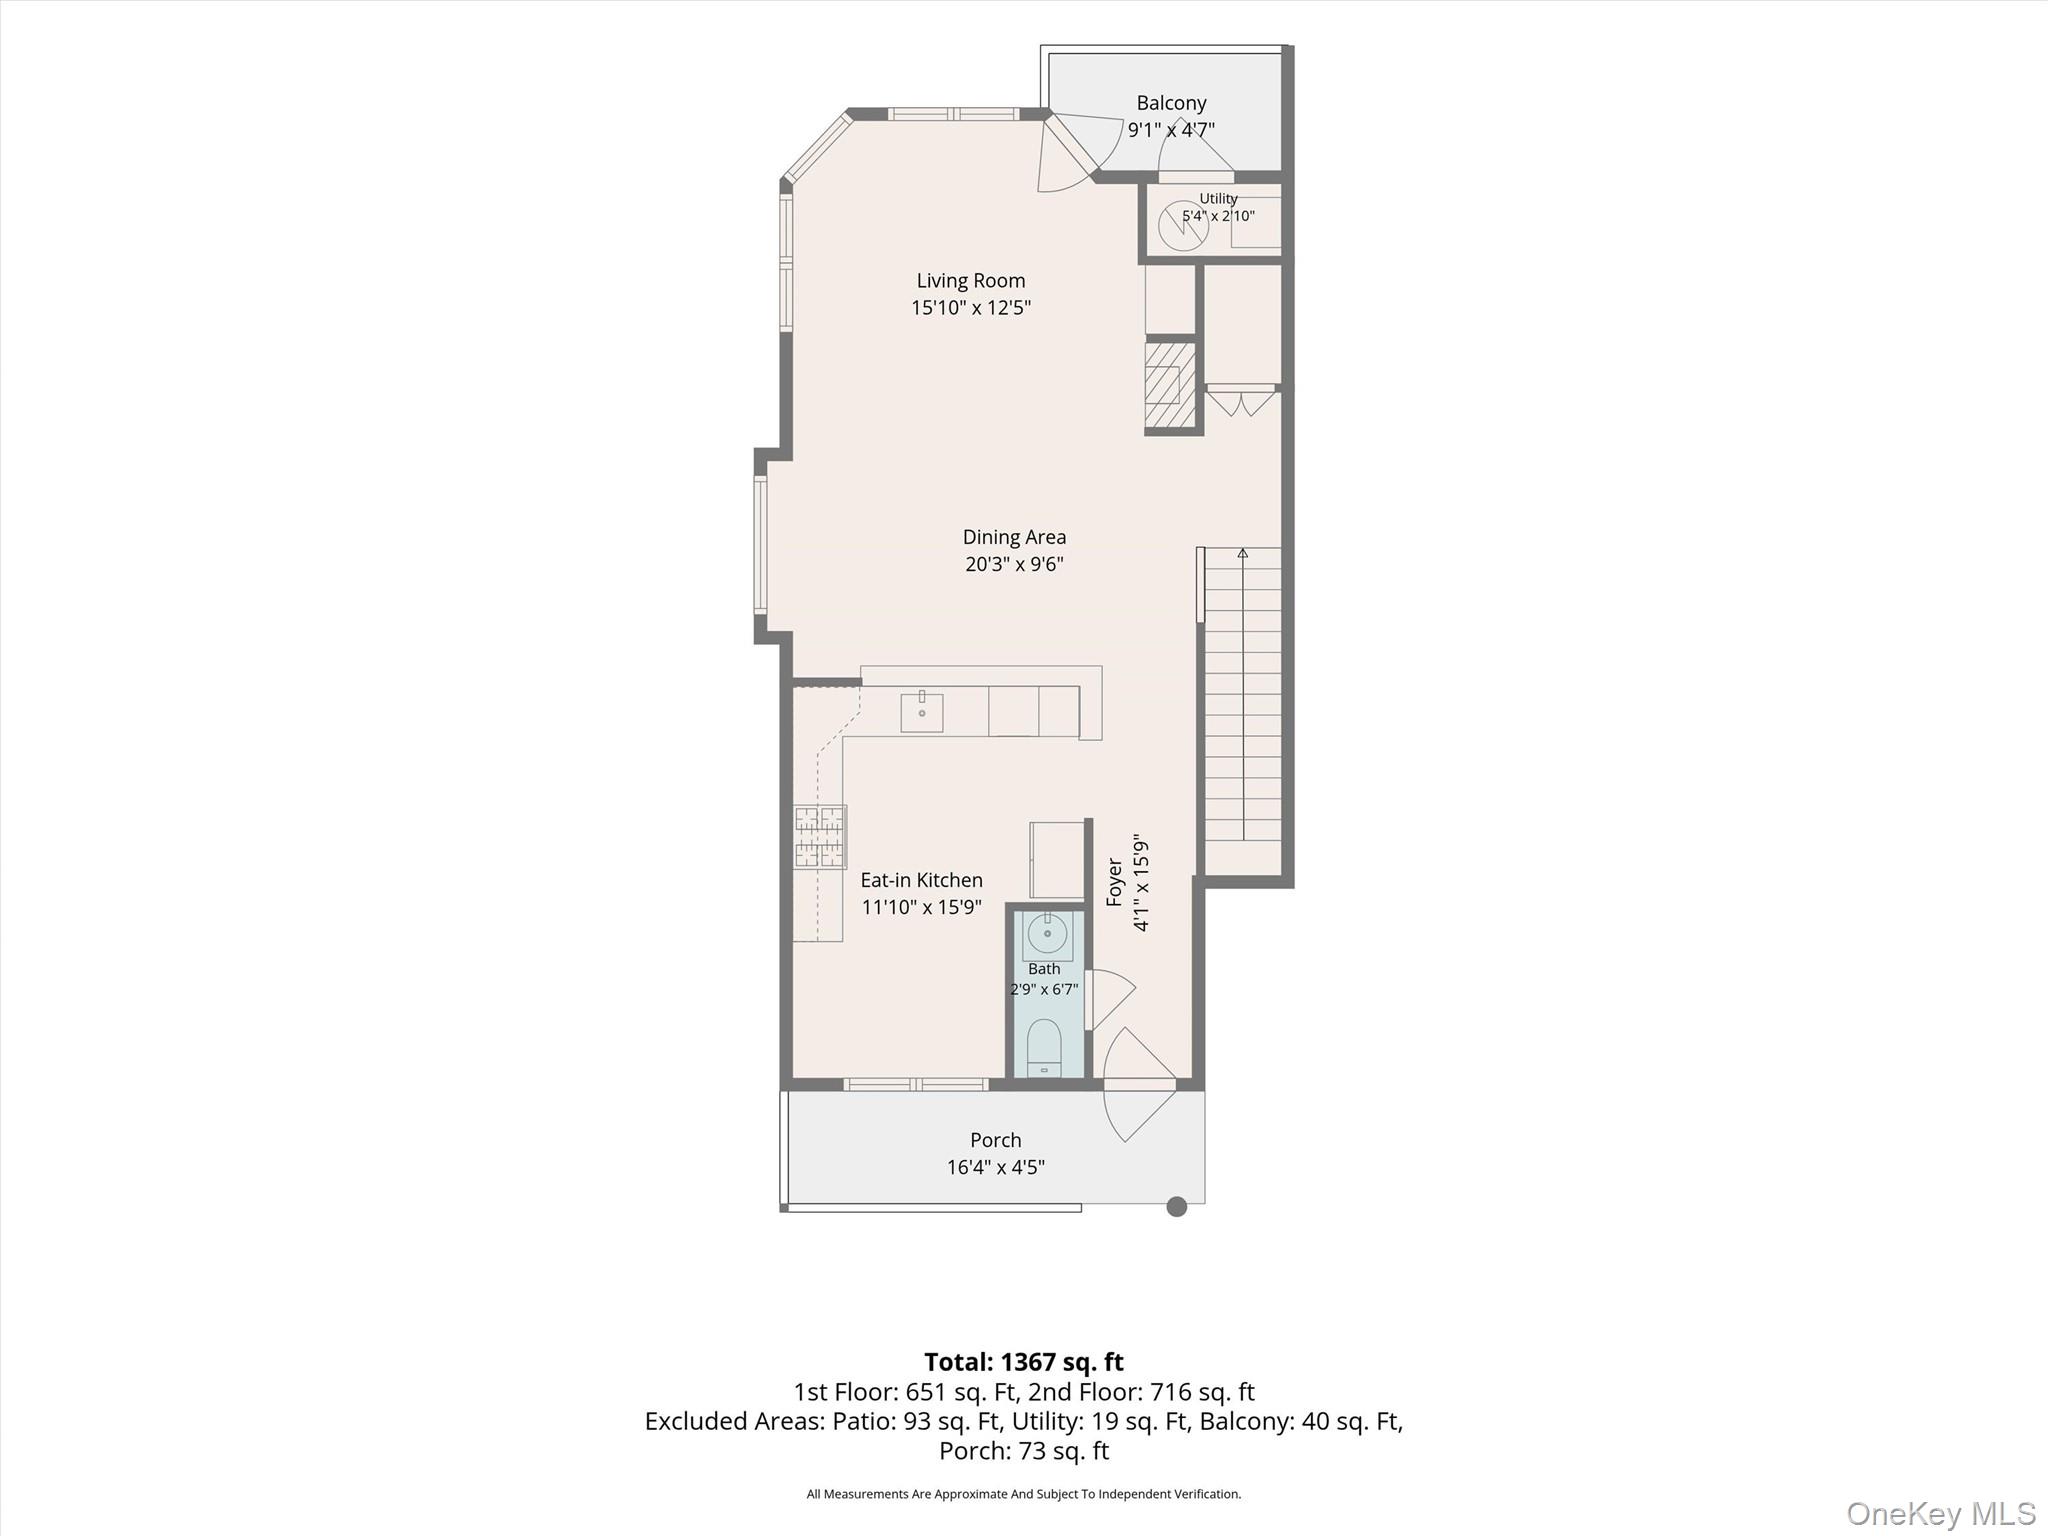
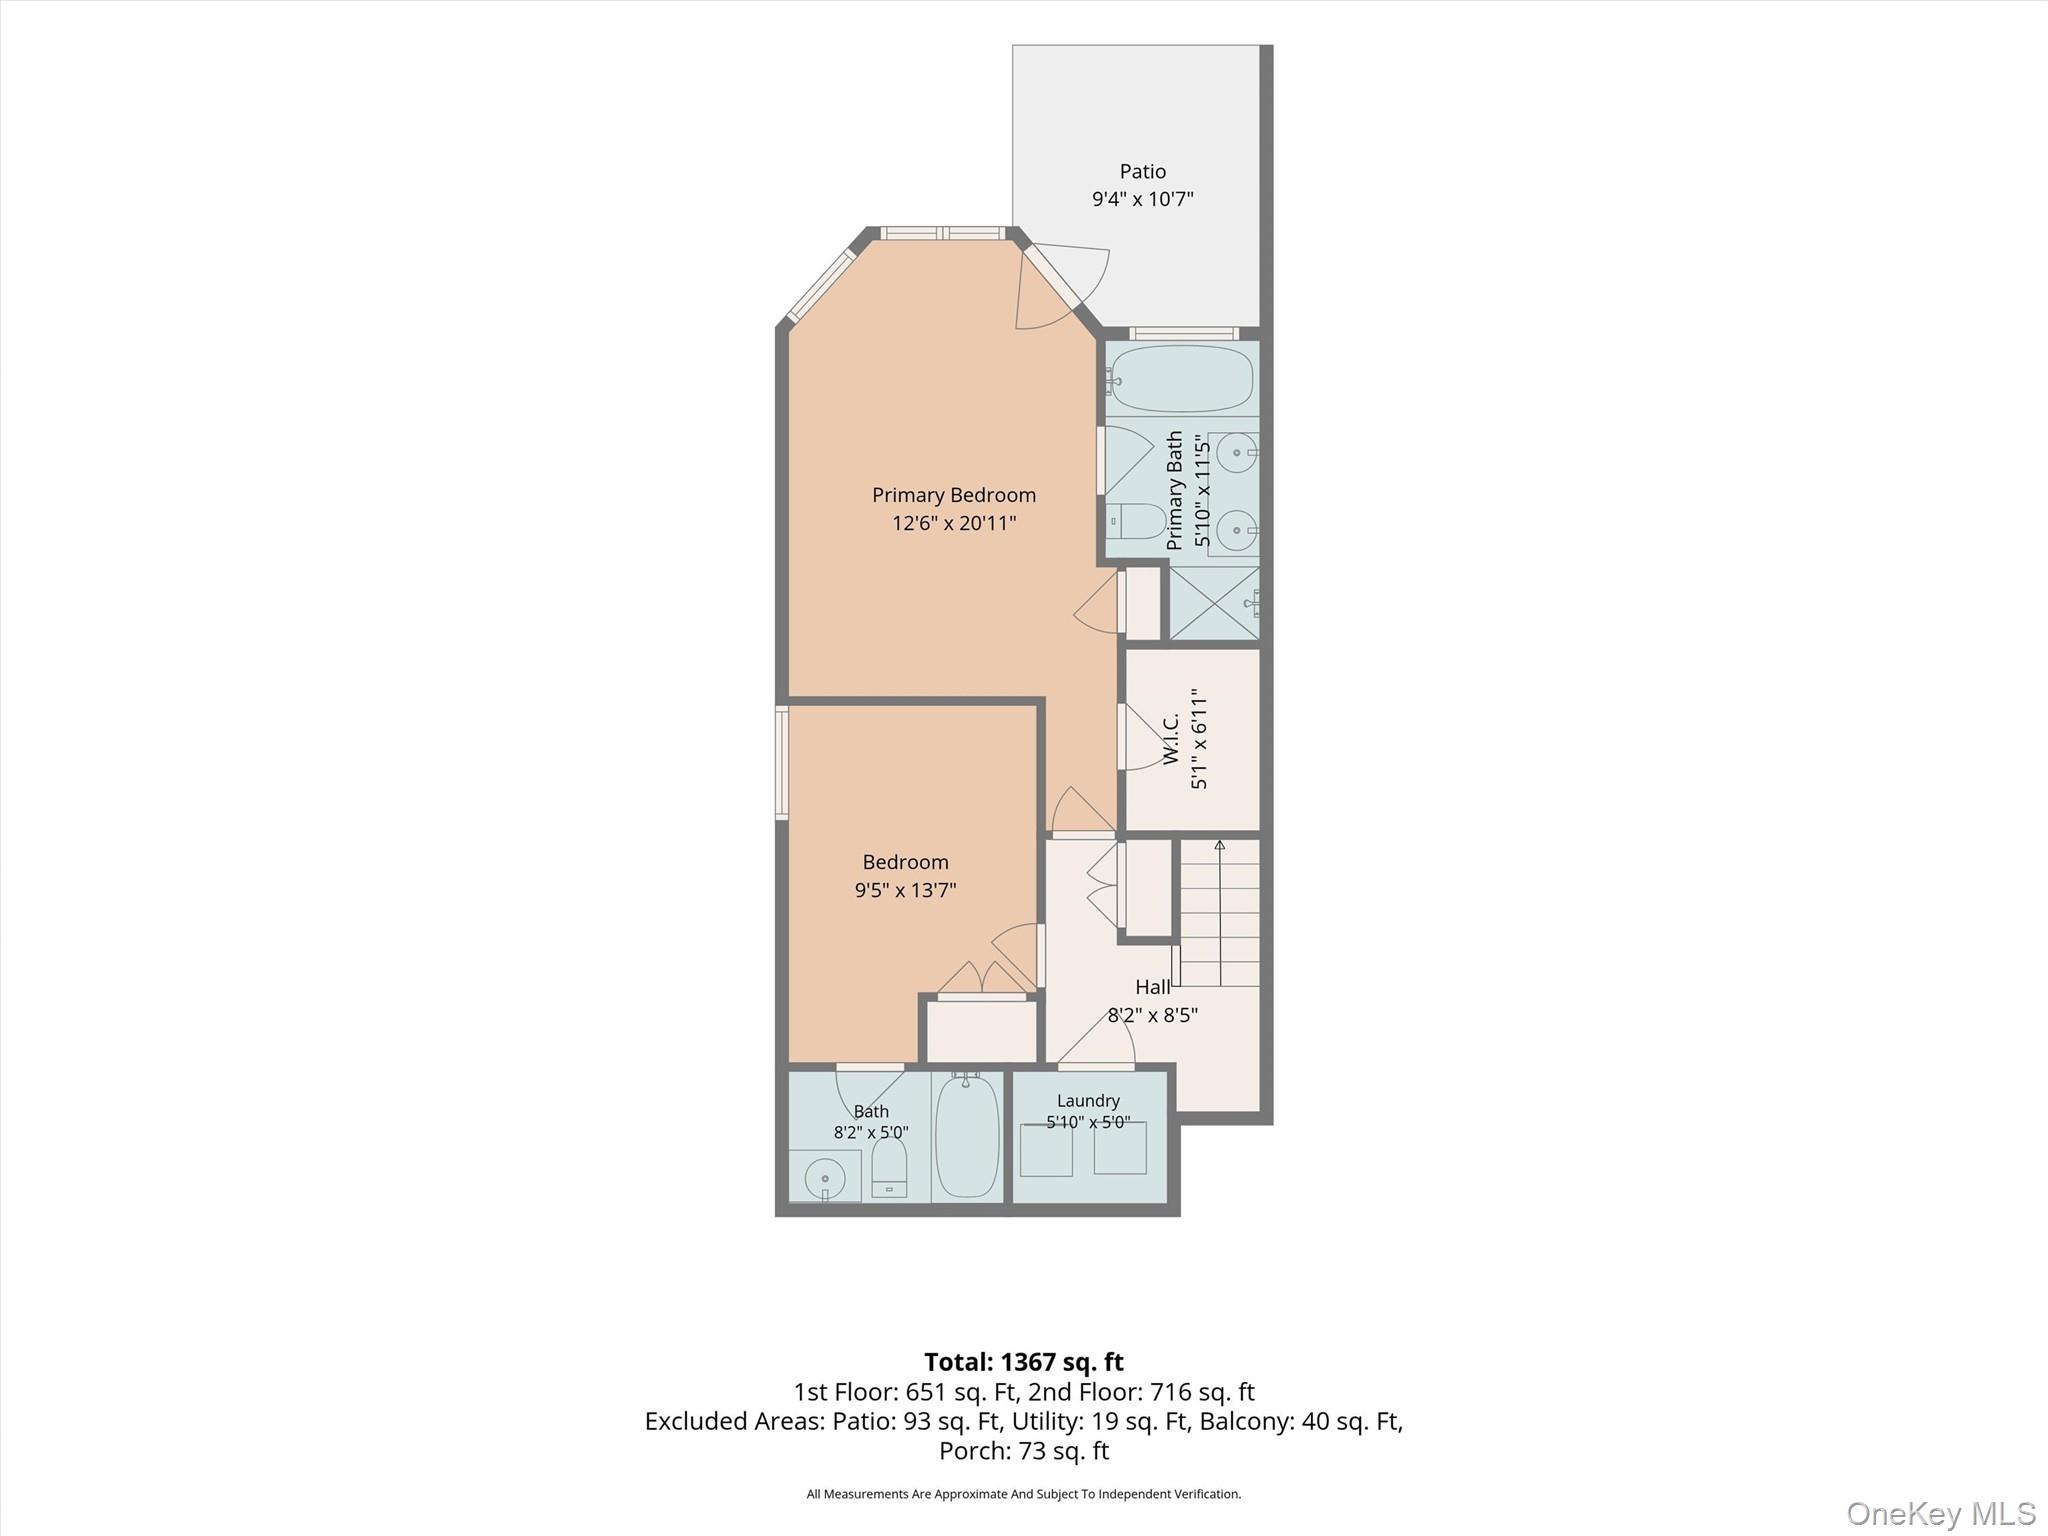
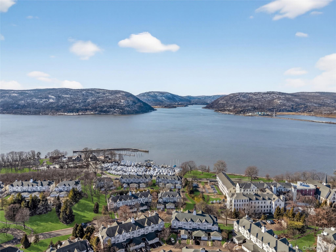
Welcome to 111 Highridge Court, a beautifully maintained end-unit townhome in Peekskill's sought-after Riverbend community. Immaculate and move-in ready, this light-filled home features multiple exposures, gleaming hardwood floors, and seasonal Hudson River views. The main level offers an easy, open flow with spacious living and dining areas that lead directly to a private balcony, perfect for relaxing and taking in the sunset skies. The kitchen features granite countertops, stainless steel appliances, generous cabinetry, and plenty of workspace. Downstairs, both bedrooms offer private ensuite baths. The primary suite is a peaceful retreat with a walk-in closet, spacious bath with soaking tub, and direct access to a private patio, an ideal spot for morning coffee. The second bedroom offers wonderful flexibility for guests, a home office, or additional living space. Just steps from Riverbend's clubhouse and outdoor pool, residents also enjoy a fitness center, lounge, game room, library/meeting space, and gathering areas. All this just minutes from Downtown Peekskill, the waterfront, Metro-North, Riverfront Green Park, restaurants, breweries, cafes, galleries, and the scenic RiverWalk.
Details
| MLS # | 1050463 |
|---|---|
| Listing Type | For Sale |
| Style | Condominium |
| HOA Dues | $585 |
| Sub-Type | Resale |
| Status | Active |
| Year | 2005 |
| Days On Site | 37 |
| Listing Provided By | Houlihan Lawrence Inc. | Magdalena J. Konkola |
Features
| Bed(s) | 2 |
|---|---|
| Bath(s) | 3 Total |
| SQ Feet | 1,367 |
| Garage | 1 |
| Pool | Yes |
| Story(s) | 4 |
| Acreage | 0.00 |
| Property View | Mountain(s), River, Trees, Woods |
Interior
| Cooling | Central Air |
|---|---|
| Heating | Forced Air |
| Interior Features | Built-in Features, Eat-in Kitchen, Master Downstairs, Recessed Lighting, Walk-In Closet(s) |
| Appliances | Dishwasher, Dryer, Range, Refrigerator, Washer |
Exterior
| Construction Materials | Advanced Framing Technique |
|---|
Parking
| Garage Yes / No | Yes |
|---|---|
| Parking Features | Assigned, Garage, Oversized |
Utilities
| Utilities | Cable Connected, Electricity Connected, Natural Gas Connected, Sewer Connected, Trash Collection Private, Water Connected |
|---|---|
| Sewer | Public Sewer |
Location
| Community Features | Clubhouse, Fitness Center, Pool |
|---|
Taxes
| Tax Year | 2026 |
|---|---|
| Tax Assessed Value | 7360 |
| Tax Annual Amount | 8042 |
Area Information
| State | NY |
|---|---|
| County | Westchester County |
| City | Peekskill |
| Zip Code | 10566 |
| Community Name | Riverbend |
| School District | Peekskill High School |
| Elementary School | Hillcrest |
| High School | Peekskill High School |
| Listing VS Median (in Riverbend) | |
Price: $599,000 low | high Med: $550,000 sqft: 1,367 low | high Med: 1,315 $ / sqft: $438 low | high Med: $418 On site: 37 low | high Med: 161 | |
Market Activity 10566
Request a showing
Request a showing
Contact
Learn More About This Property

| State | NY |
|---|---|
| County | Westchester County |
| City | Peekskill |
| Zip Code | 10566 |
| Community Name | Riverbend |
| School District | Peekskill High School |
| Elementary School | Hillcrest |
| High School | Peekskill High School |
| Listing VS Median (in Riverbend) | |
Price: $599,000 low | high Med: $550,000 sqft: 1,367 low | high Med: 1,315 $ / sqft: $438 low | high Med: $418 On site: 37 low | high Med: 161 | |