125 Riverbend Drive,Peekskill, NY 10566
Peekskill, NY 10566

Description
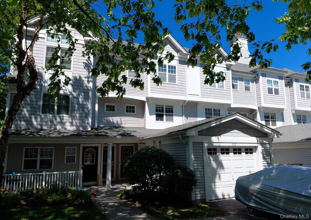
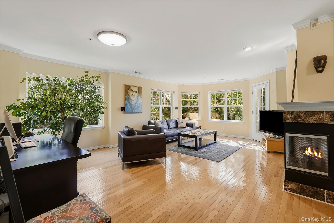
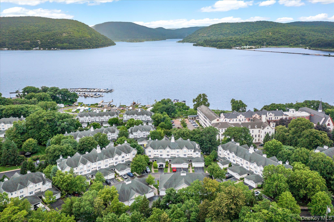
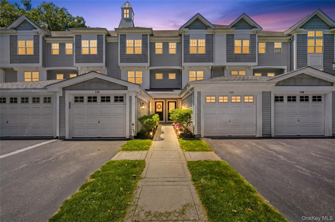
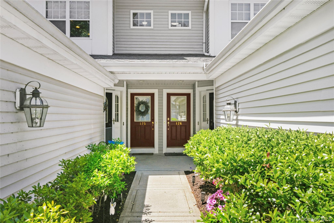
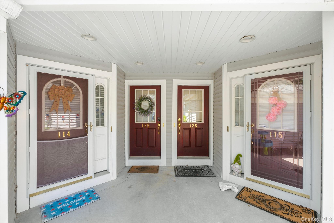
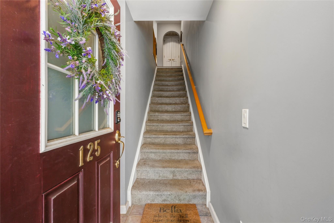
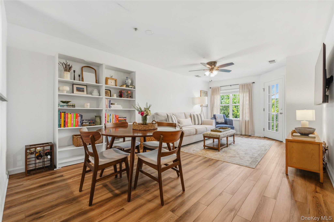
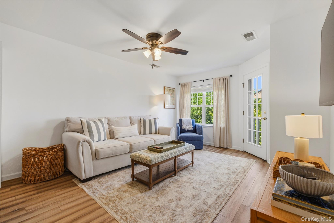
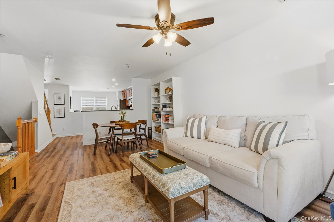
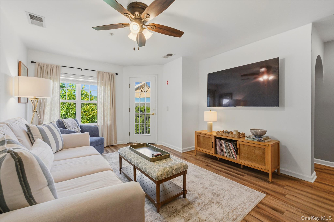
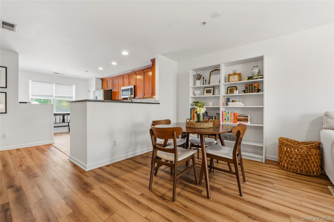
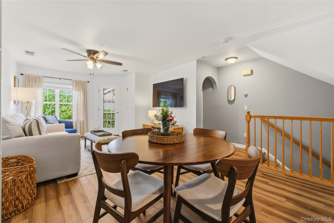
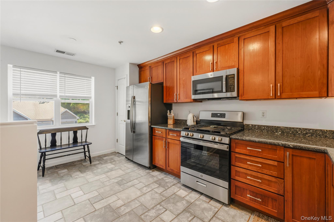
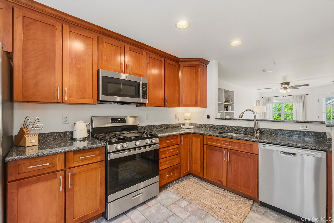
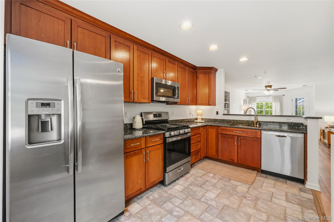
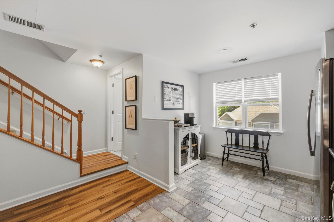
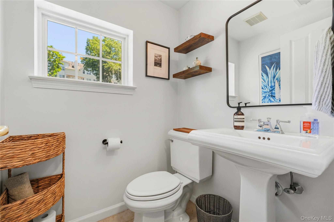
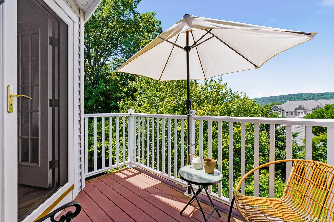
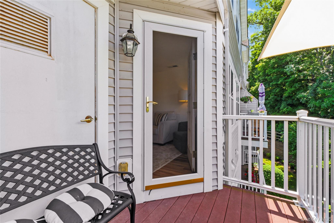
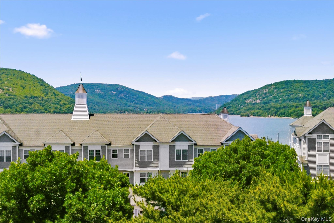
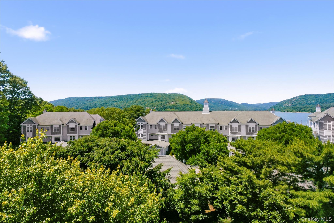
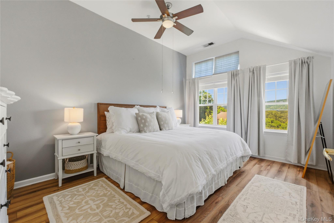
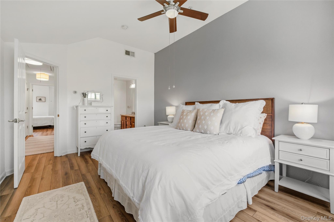
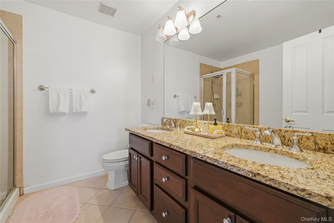
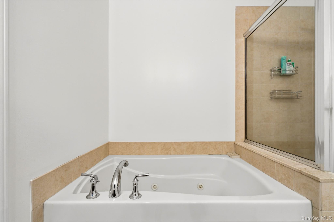
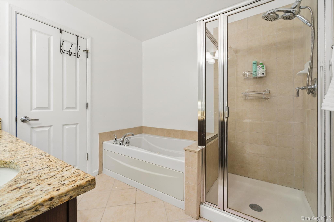
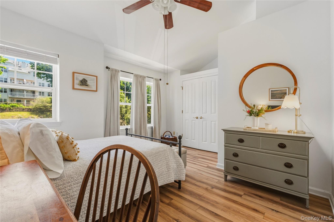
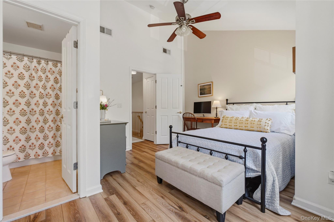
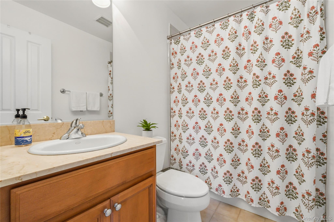
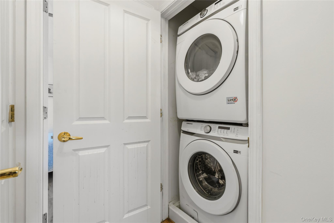
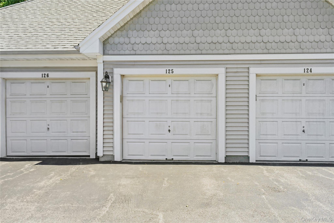
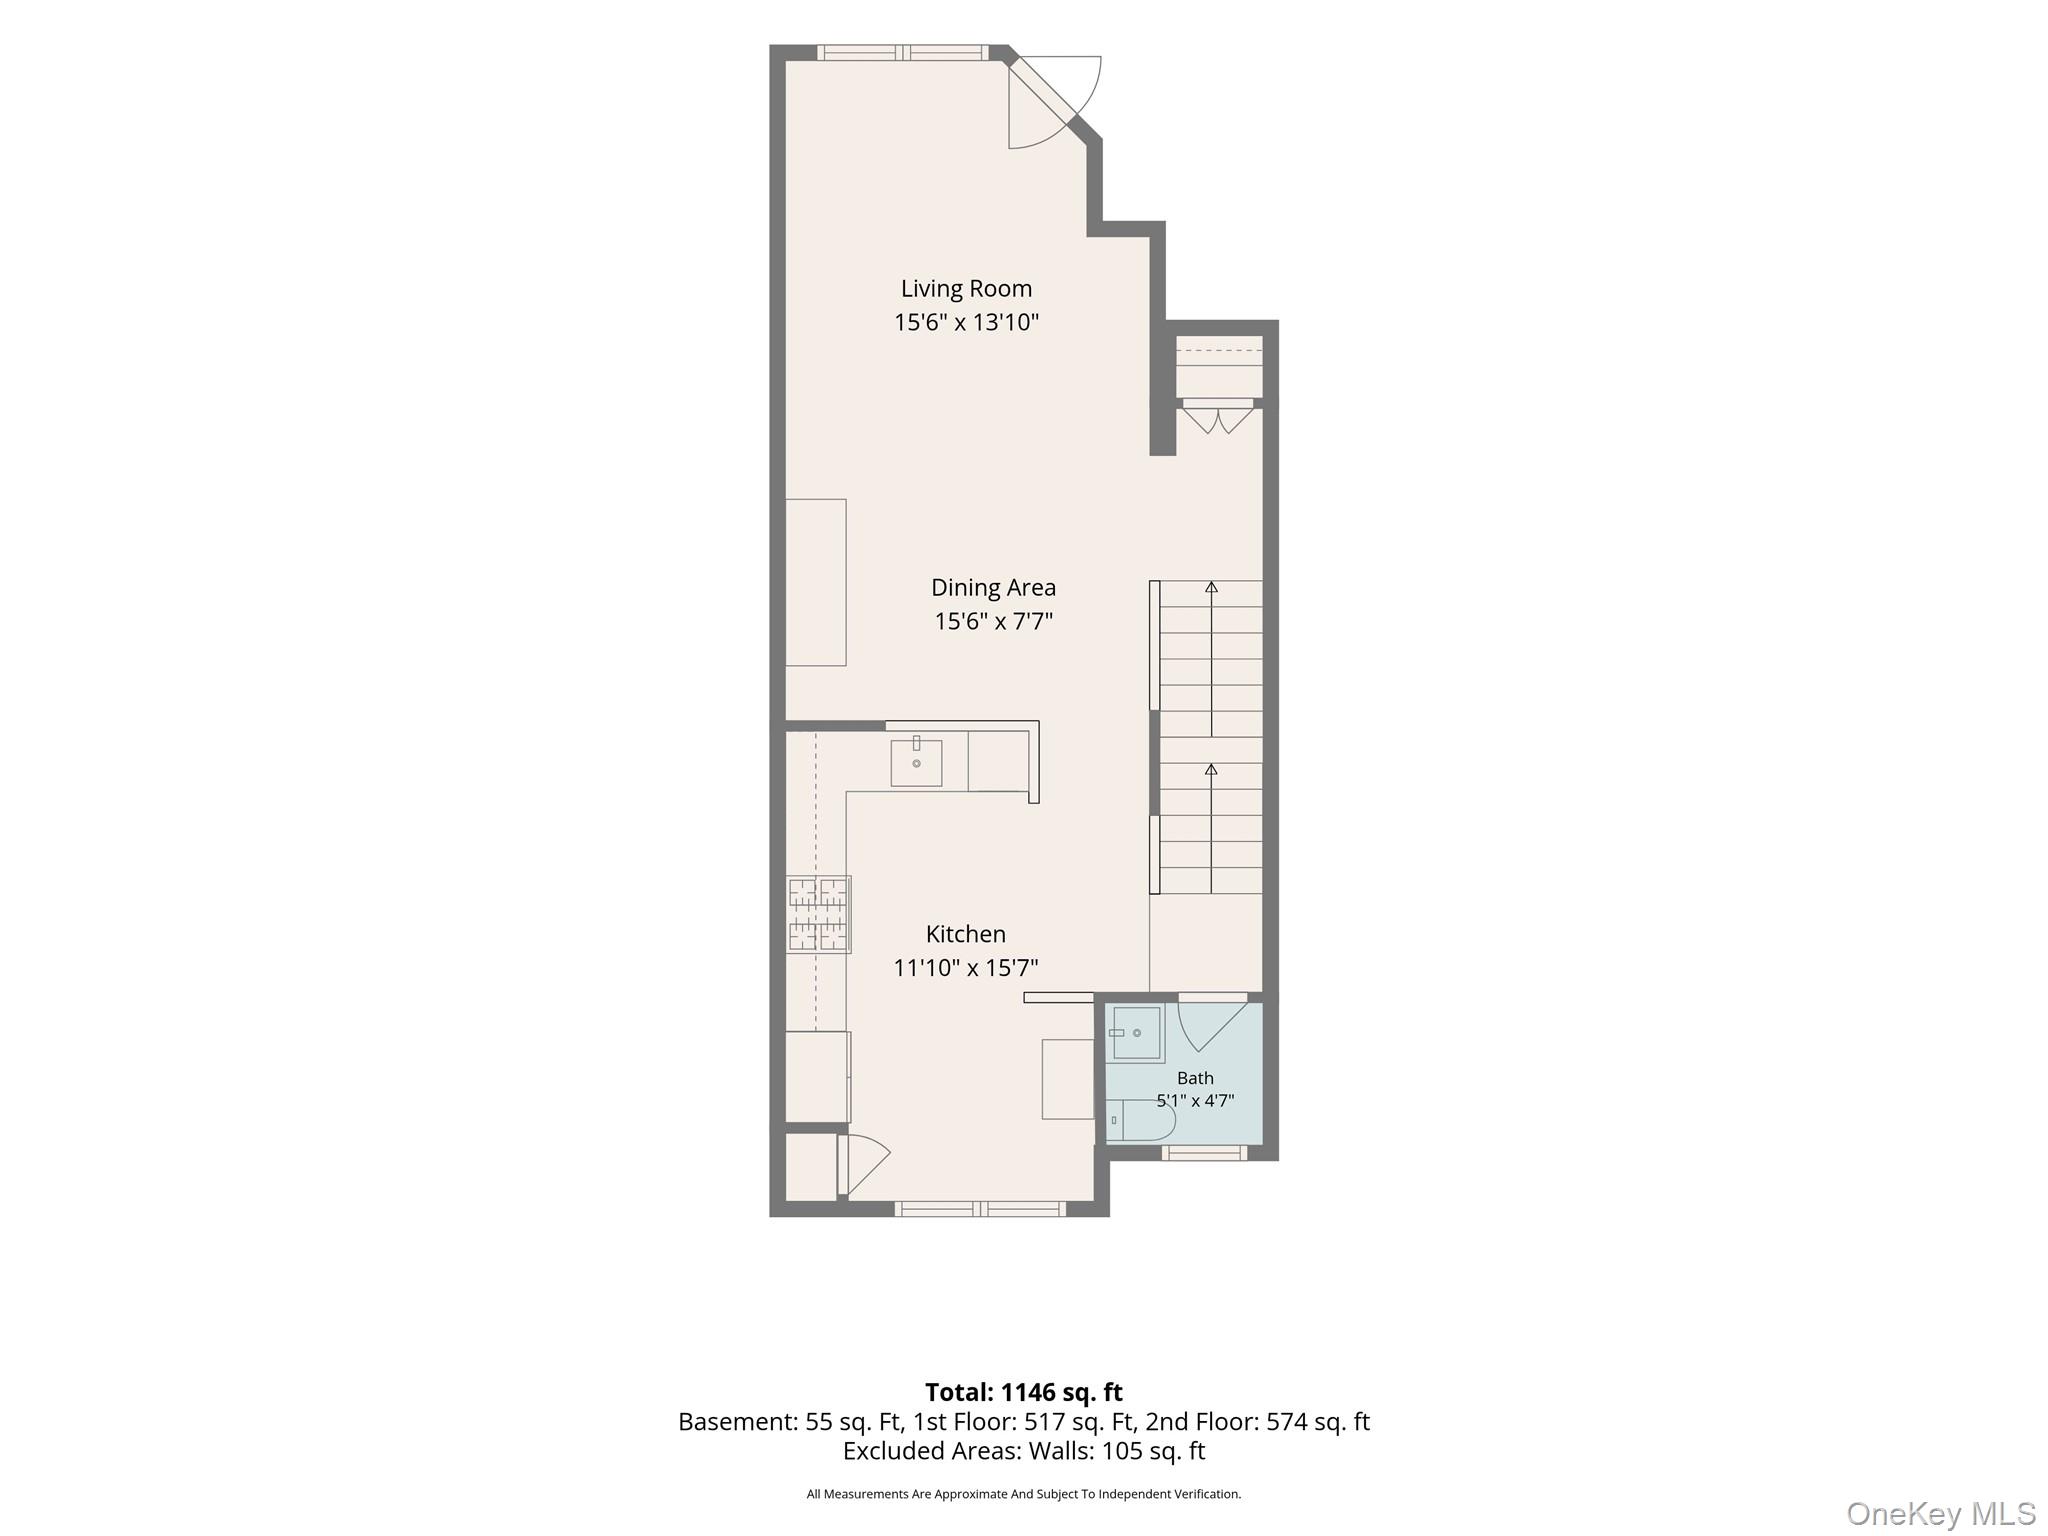
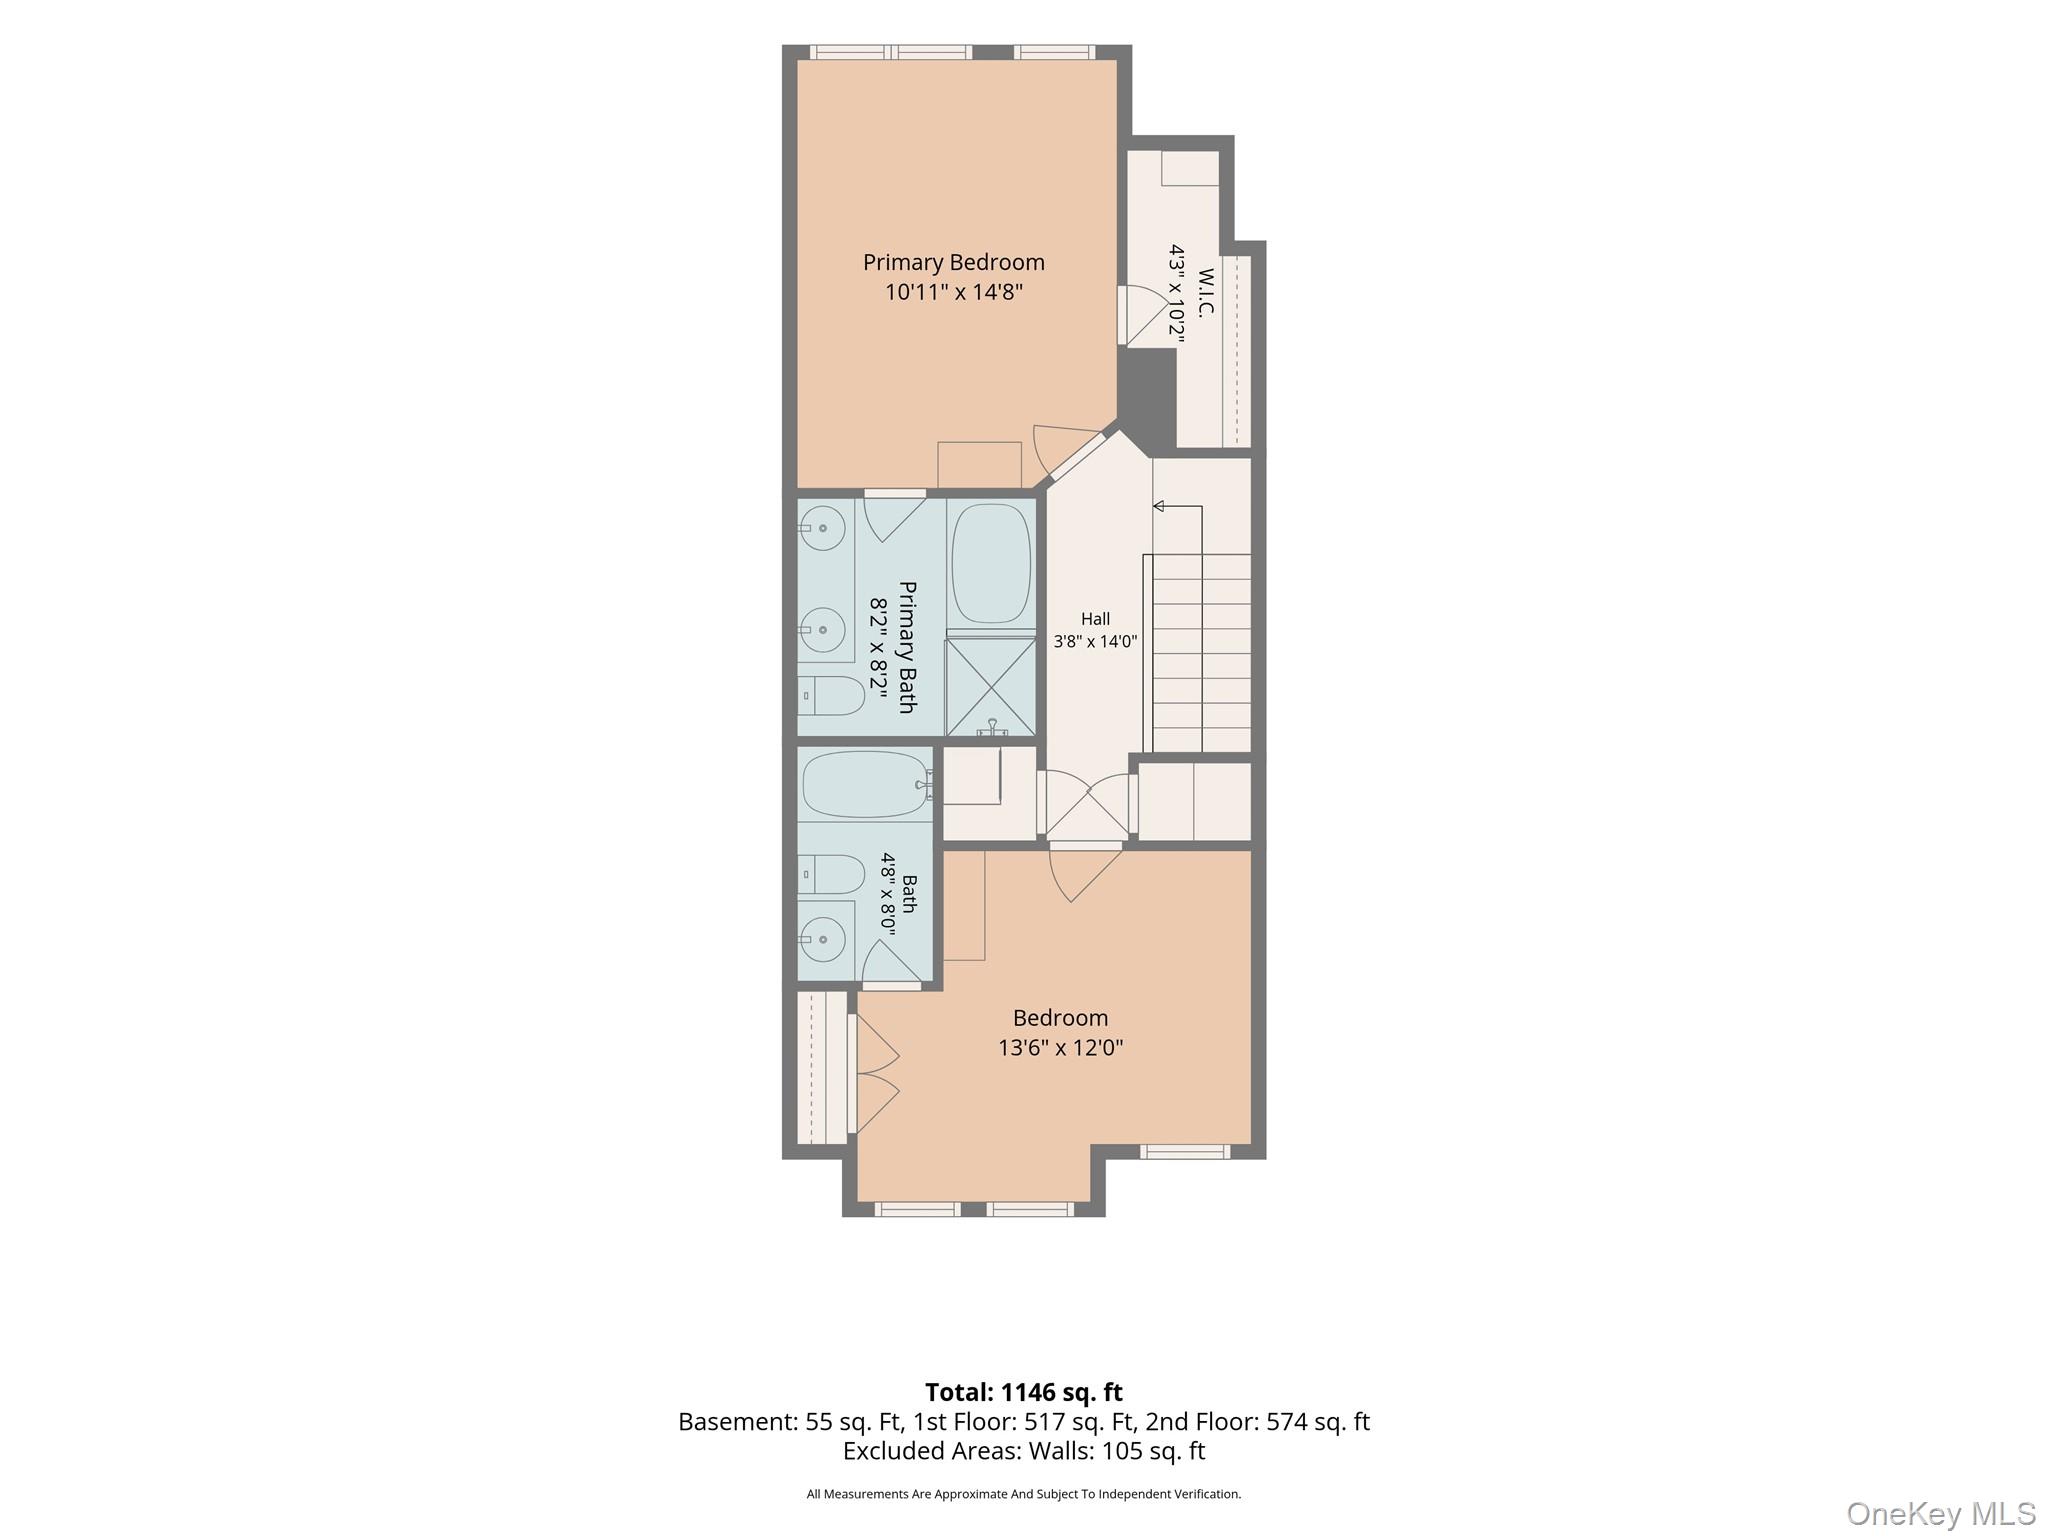
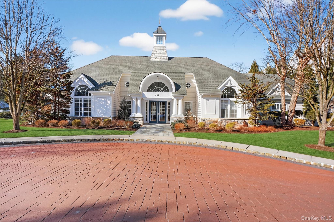
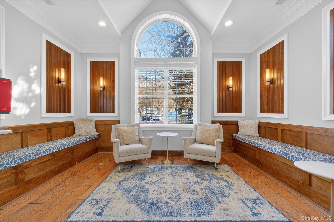
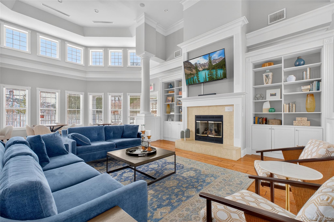
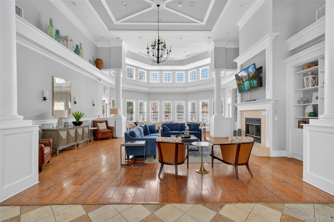
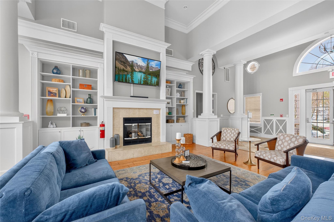
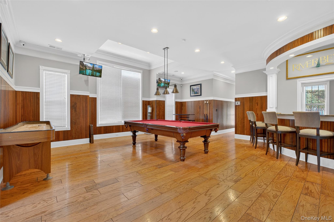
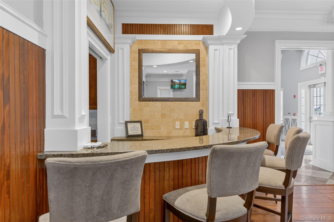
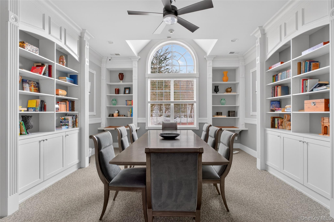
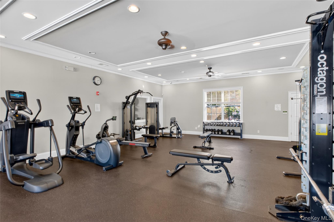
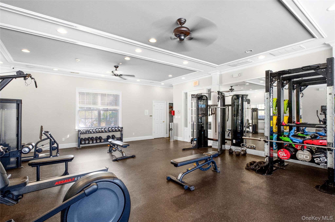
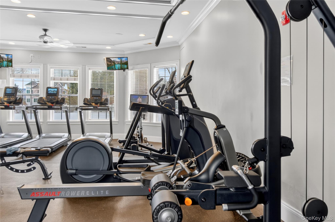
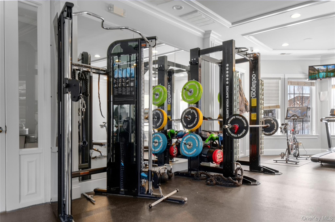
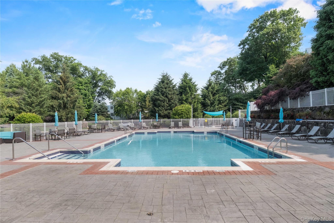
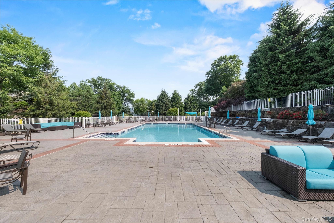
Welcome to Riverbend, a highly sought-after townhouse community where comfort, convenience, and low-maintenance living come together. This well-maintained home features a bright, open-concept living and dining area, creating an inviting space for both everyday living and entertaining. The updated eat-in kitchen offers stainless steel appliances, granite countertops, and ample cabinet space, while luxury vinyl plank flooring adds style and durability throughout the home...Step outside to your private balcony and enjoy scenic river and community views. Upstairs, the spacious primary suite features a walk-in closet and an en-suite bath with a double-sink granite vanity, soaking tub, and separate shower. A second bedroom and full bath provide flexibility for guests or a home office. The laundry area is conveniently located on the bedroom level, and the stand up attic offers valuable additional storage...A one-car garage with overhead storage, along with driveway parking. Commuters will appreciate the easy walk or shuttle ride to Metro-North, while Riverfront Park, local restaurants, shops, and recreational attractions are just minutes away, offering the best of Peekskill's vibrant waterfront lifestyle...The community offers exceptional amenities, including a clubhouse with a recently renovated fitness center, resident lounge and game room, library/meeting room, and a beautifully maintained in-ground pool...This home offers an ideal blend of location, amenities, and easy living and a wonderful opportunity to enjoy all that the Hudson Valley has to offer.
Details
| MLS # | 1011033 |
|---|---|
| Listing Type | For Sale |
| Style | Condominium |
| HOA Dues | $585 |
| Sub-Type | Resale |
| Status | Pending |
| Year | 2005 |
| Days On Site | 125 |
| Listing Provided By | Houlihan Lawrence Inc. | Andrea Miccarelli |
Features
| Bed(s) | 2 |
|---|---|
| Bath(s) | 3 Total |
| SQ Feet | 1,264 |
| Garage | 1 |
| Story(s) | 2 |
| Acreage | 0.00 |
| Property View | Mountain(s), Water |
Interior
| Cooling | Central Air |
|---|---|
| Heating | Forced Air, Natural Gas |
| Interior Features | Ceiling Fan(s), Eat-in Kitchen, Entrance Foyer, Granite Counters, High Ceilings, Open Floorplan, Pantry, Primary Bathroom, Recessed Lighting, Storage, Walk-In Closet(s), Washer/Dryer Hookup |
| Window Features | Double Pane Windows |
| Appliances | Dishwasher, Dryer, Microwave, Range, Refrigerator, Stainless Steel Appliance(s), Washer |
Exterior
| Exterior Features | Lighting, Mailbox, Private Entrance |
|---|---|
| Construction Materials | Vinyl Siding |
Parking
| Garage Yes / No | Yes |
|---|---|
| Parking Features | Driveway, Garage |
Utilities
| Utilities | Cable Available, Natural Gas Connected, Trash Collection Public |
|---|---|
| Sewer | Public Sewer |
Location
| Community Features | Clubhouse, Fitness Center, Pool |
|---|
Taxes
| Tax Year | 2025 |
|---|---|
| Tax Assessed Value | 5980 |
| Tax Annual Amount | 7467.48 |
Area Information
| State | NY |
|---|---|
| County | Westchester County |
| City | Peekskill |
| Zip Code | 10566 |
| Community Name | Riverbend |
| School District | Peekskill High School |
| Elementary School | Woodside Community School |
| High School | Peekskill High School |
| Listing VS Median (in Riverbend) | |
Price: $505,000 low | high Med: $550,000 sqft: 1,264 low | high Med: 1,315 $ / sqft: $400 low | high Med: $418 On site: 125 low | high Med: 153 | |
Market Activity 10566
Request a showing
Request a showing
Contact
Learn More About This Property

| State | NY |
|---|---|
| County | Westchester County |
| City | Peekskill |
| Zip Code | 10566 |
| Community Name | Riverbend |
| School District | Peekskill High School |
| Elementary School | Woodside Community School |
| High School | Peekskill High School |
| Listing VS Median (in Riverbend) | |
Price: $505,000 low | high Med: $550,000 sqft: 1,264 low | high Med: 1,315 $ / sqft: $400 low | high Med: $418 On site: 125 low | high Med: 153 | |